

102 Wellington Street East, New Tecumseth (Alliston)
20 days ago
$829,900
102 Wellington Street East
New Tecumseth (Alliston), Ontario L9R1G7
MLS® Number: N13483056
Get Qualified for a Mortgage
 4
Bedrooms
3
Bathrooms
4
Bedrooms
3
Bathrooms
 2000
Square Feet
2000
Square Feet
 4
Bedrooms
4
Bedrooms
 3
Bathrooms
3
Bathrooms
 2000
Square Feet
2000
Square Feet
Listing Description
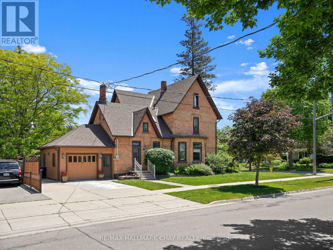
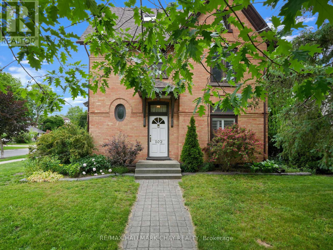
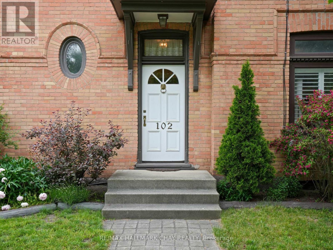
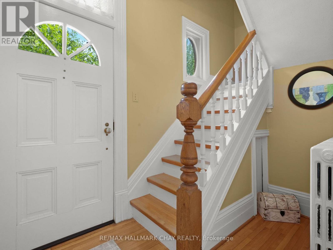
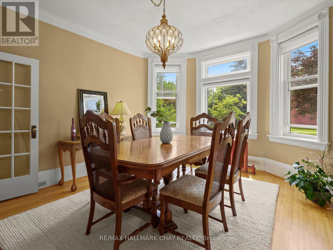
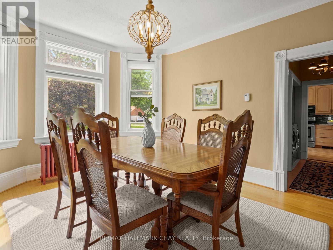
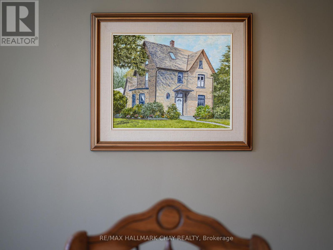
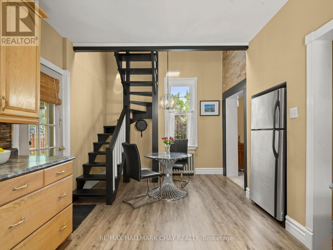
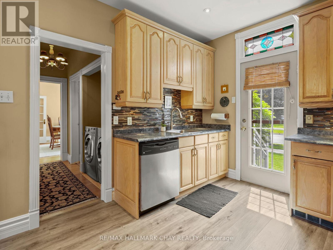
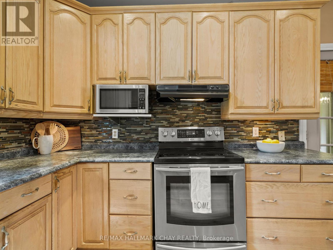
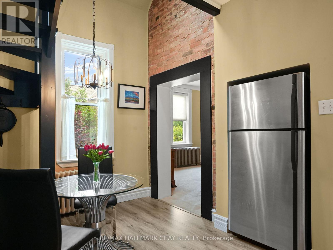
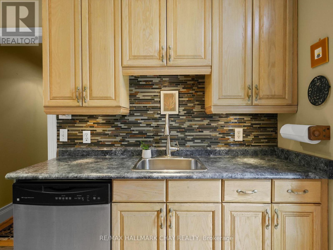
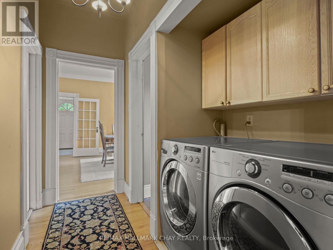
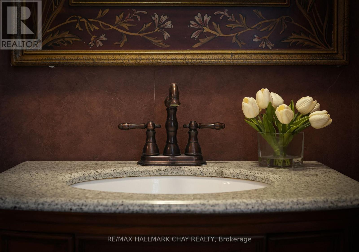
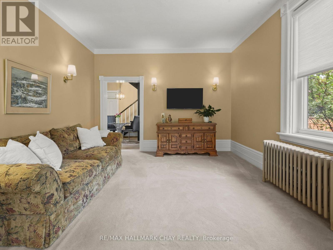
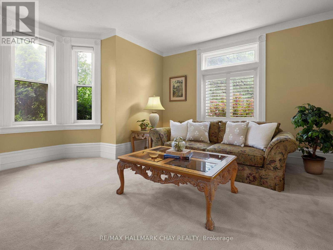
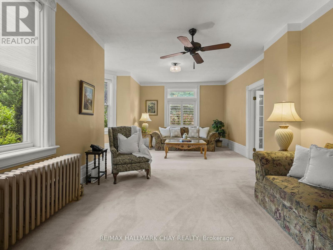
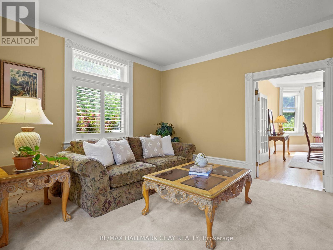
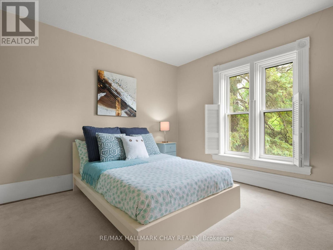
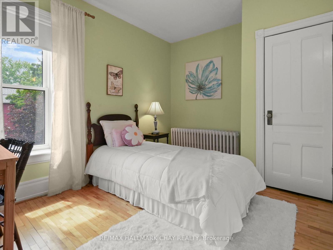
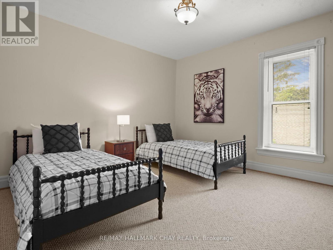
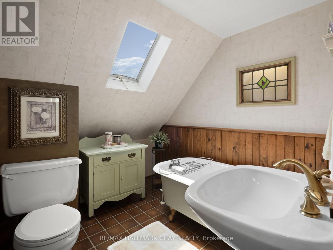
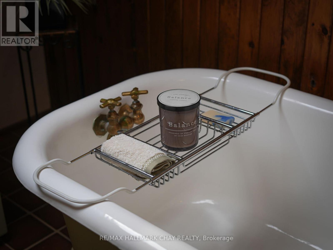
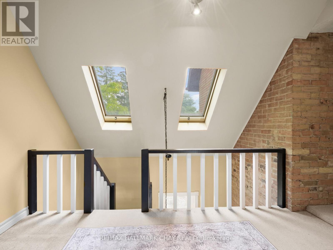
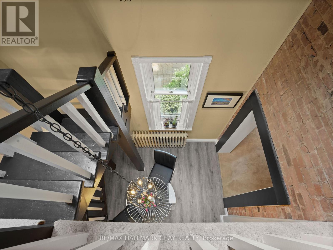
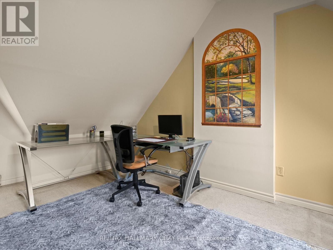
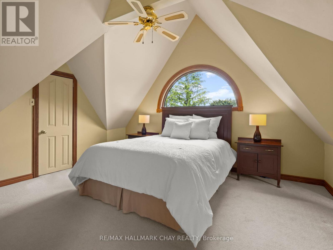
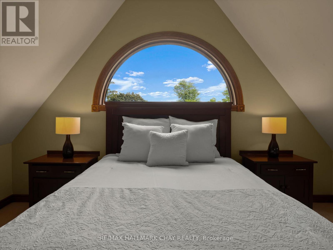
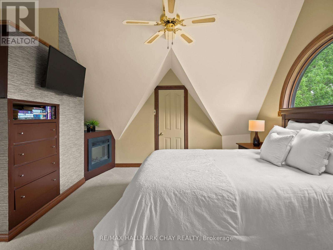
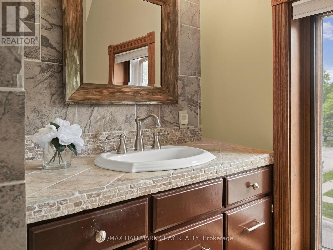
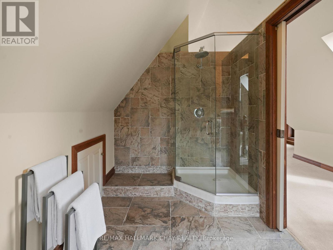
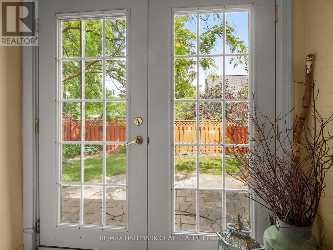
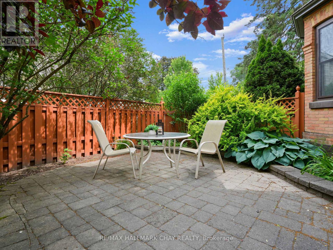
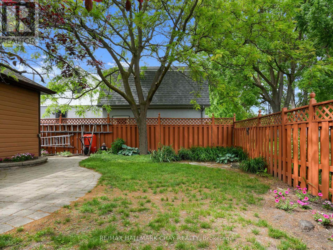
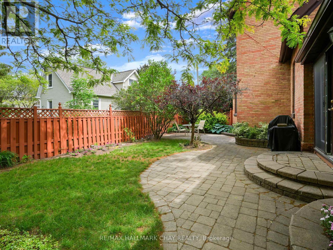
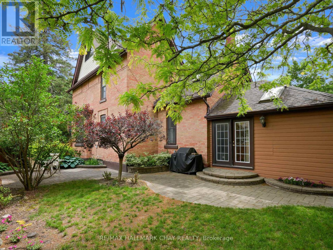
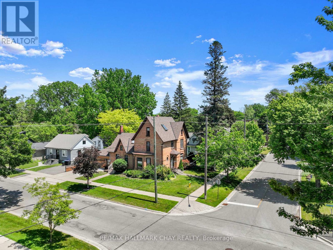
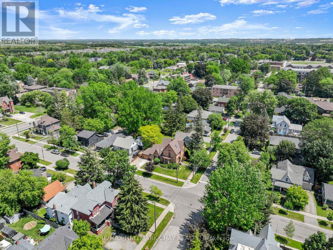
Welcome to 102 Wellington Street East, a stately double-brick century home located on one of Alliston's most admired streets. Offering over 2,300 square feet above grade, this character-filled home features original hardwood flooring, bay windows, French doors, high baseboards, two staircases, and generous principal rooms designed for both everyday living and entertaining.The main floor offers a family room, formal dining room, eat-in kitchen, laundry, and mudroom with garage access. Upstairs you'll find three spacious bedrooms, a versatile loft space, and a full bathroom, while the entire third floor is dedicated to a private primary retreat complete with a walk-in closet and ensuite bath.Outside, enjoy a beautifully landscaped courtyard-style backyard, attached garage, double-wide driveway, and a walkable location just steps to downtown shops, restaurants, parks, schools, and everyday amenities. A rare opportunity to own a piece of Alliston's history. (id:47966)
(N13483056)
Property Summary
Property Type
House
Building Type
House
Square Footage
2,000 sqft
Neighbourhood Name
New Tecumseth (Alliston)
Time on REALTOR.ca
20 days
Building
Bathrooms
Total
3
Partial
1
Bedrooms
Above Grade
4
Interior Features
Appliances Included
Washer, Refrigerator, Water meter, Dishwasher, Stove, Dryer, Water Heater - Tankless
Basement Type
Unfinished, Full
Building Features
Features
Brick , Flat site
Structures
House
Heating & Cooling
Cooling
None
Fireplace
Yes
Heating Type
Radiant heat, Natural gas
Exterior Features
Exterior Finish
Brick
Location
102 Wellington Street East, New Tecumseth (Alliston)
Neighbourhood Features
Community Features
Community Centre
Parking
Parking Type: Attached Garage, Garage
Total Parking Spaces: 3
Parking Features: Attached Garage, Garage
Measurements
Square Footage: 2,000 sqft
Total Finished Area: 0 sqft
Rooms
Main level
Mud room
10.17 Ft x 4.07 Ft
Kitchen
19 Ft x 10.01 Ft
Laundry room
6.59 Ft x 8.99 Ft
Bathroom
8.92 Ft x 2.92 Ft
Dining room
12.17 Ft x 17.65 Ft
Living room
12.24 Ft x 28.25 Ft
Second level
Office
10.66 Ft x 11.84 Ft
Bedroom
12.17 Ft x 12.01 Ft
Bedroom 2
9.42 Ft x 12.07 Ft
Bedroom 3
12.07 Ft x 12.93 Ft
Bathroom
6.07 Ft x 7.58 Ft
Third level
Primary Bedroom
14.67 Ft x 11.58 Ft
Bathroom
11.68 Ft x 8.83 Ft
Land
Lot Features
Fencing:
Fully Fenced

Alaba Adegoke
Similar Listings


$949,900
2 Irene Drive, Barrie (Painswick South)
2 Irene Drive
5
Bedrooms
3
Bathrooms
2000
Square Feet