

15 Fieldridge Crescent Unit 1, Brampton (Sandringham-Wellington North)
15 days ago
$579,000
15 Fieldridge Crescent Unit 1
Brampton (Sandringham-Wellington North), Ontario L6R4G6
MLS® Number: W13482788
Get Qualified for a Mortgage
 3
Bedrooms
2
Bathrooms
3
Bedrooms
2
Bathrooms
 600
Square Feet
600
Square Feet
 3
Bedrooms
3
Bedrooms
 2
Bathrooms
2
Bathrooms
 600
Square Feet
600
Square Feet
Listing Description
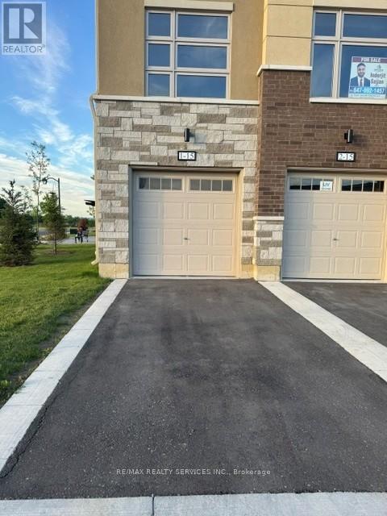
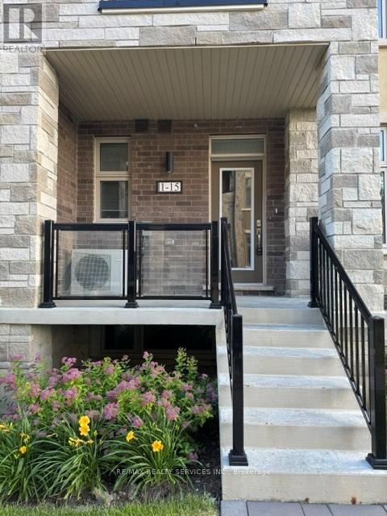
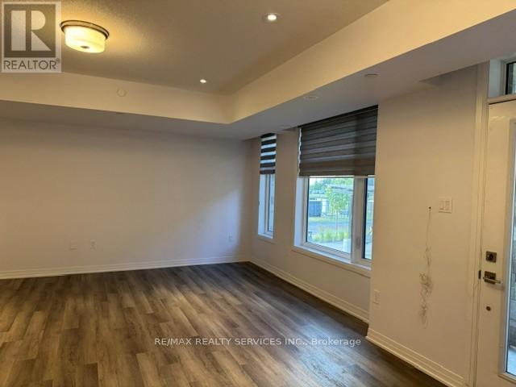
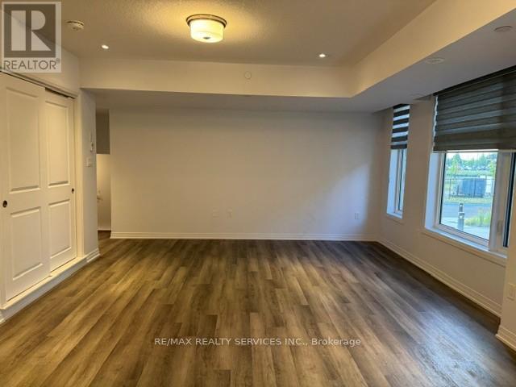
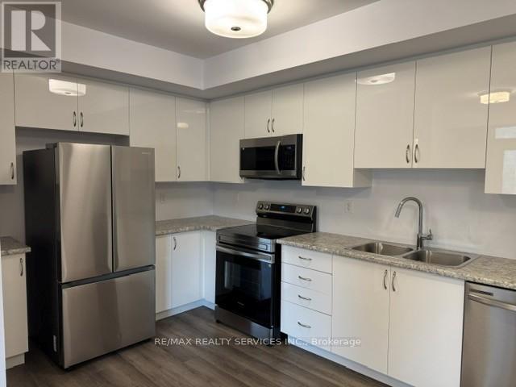
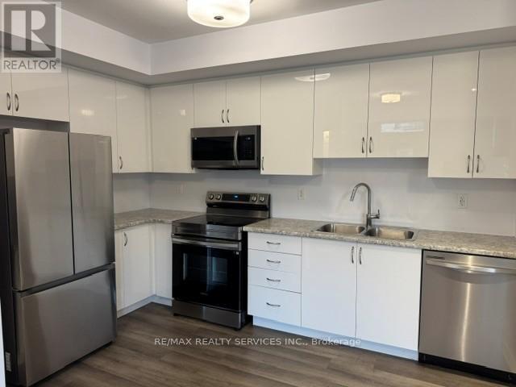
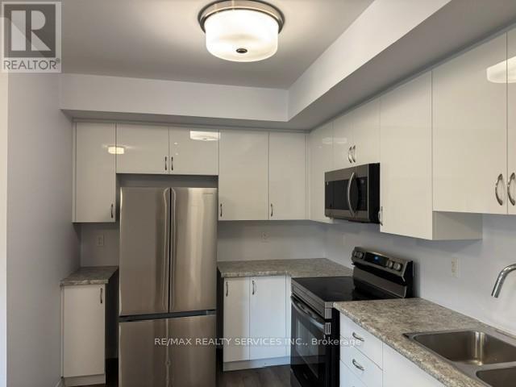
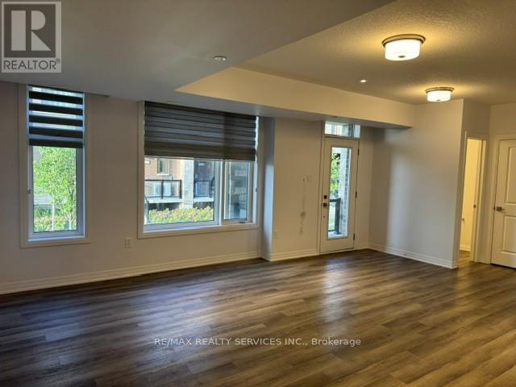
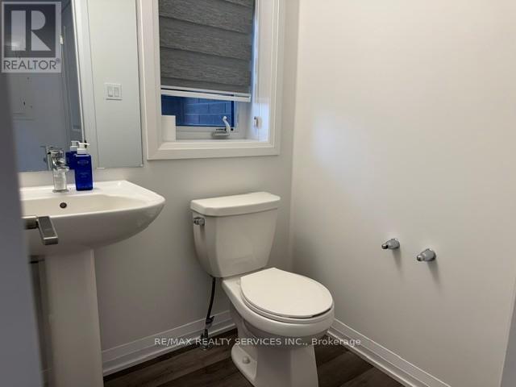
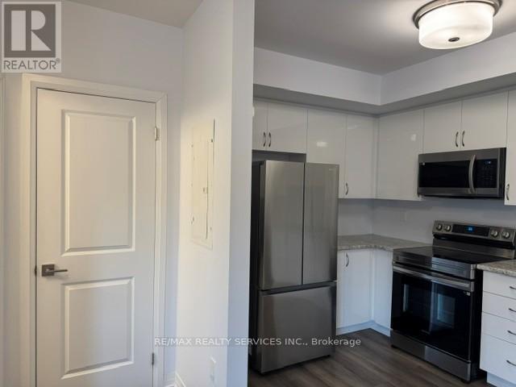
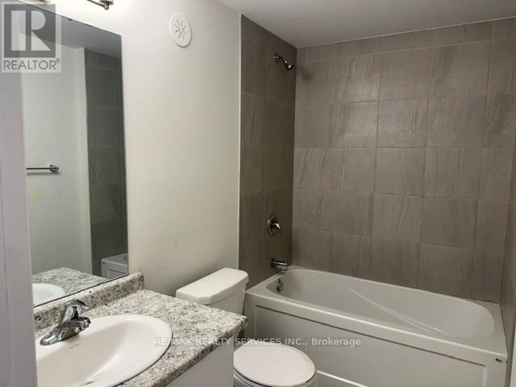
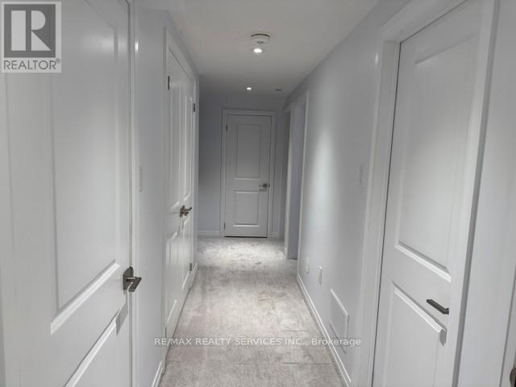
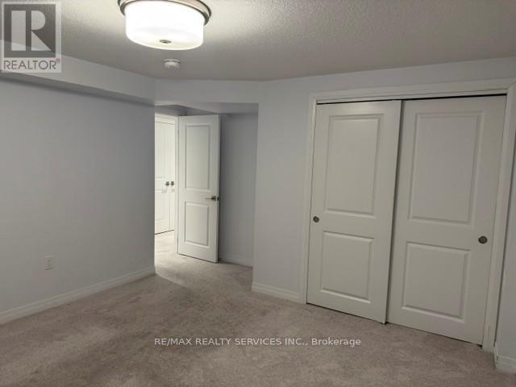
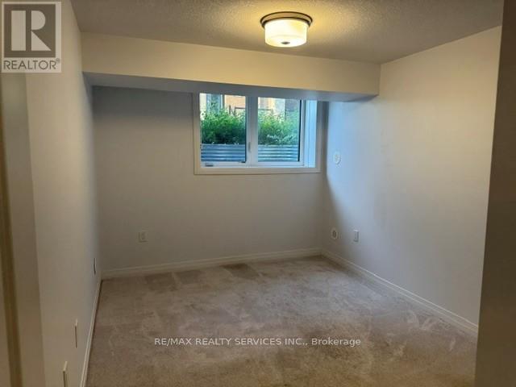
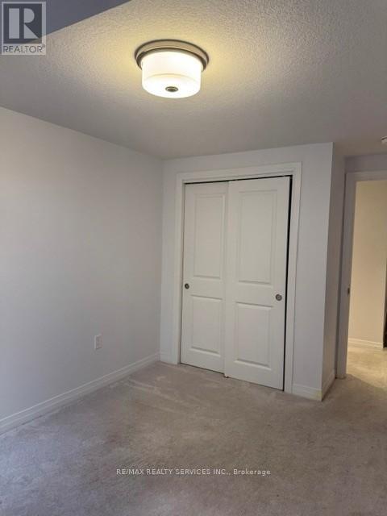
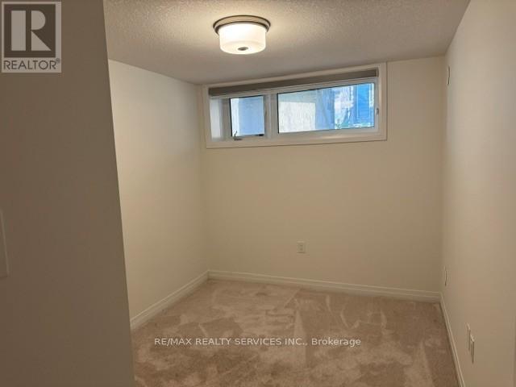
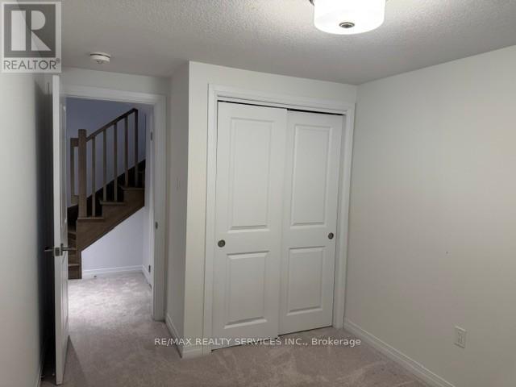
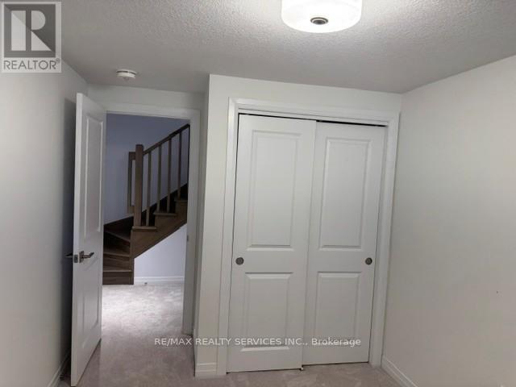
Welcome to this beautiful stacked townhome in a growing and family-friendly Brampton neighbourhood. Offering 3 bedrooms and 1.5 bathrooms, this one year new home is perfect for first-time buyers, young families, or investors looking for a move-in-ready property.The main floor features a bright and open layout with large windows that bring in plenty of natural light. The modern kitchen is designed with sleek cabinetry, upgraded with pot lights and ample storage space, flowing seamlessly into the living and dining areas-ideal for everyday living and entertaining. You'll find three comfortable bedrooms and a well-appointed bathroom. Conveniently located close to schools, parks, shopping, public transit, and other everyday amenities, this home offers the perfect balance of comfort, style, and convenience. A great opportunity to own a modern home in one of Brampton's sought-after communities. (id:47966)
(W13482788)
Property Summary
Property Type
Row / Townhouse
Building Type
Row / Townhouse
Square Footage
600 sqft
Neighbourhood Name
Brampton (Sandringham-Wellington North)
Time on REALTOR.ca
15 days
Building
Bathrooms
Total
2
Partial
1
Bedrooms
Above Grade
3
Interior Features
Appliances Included
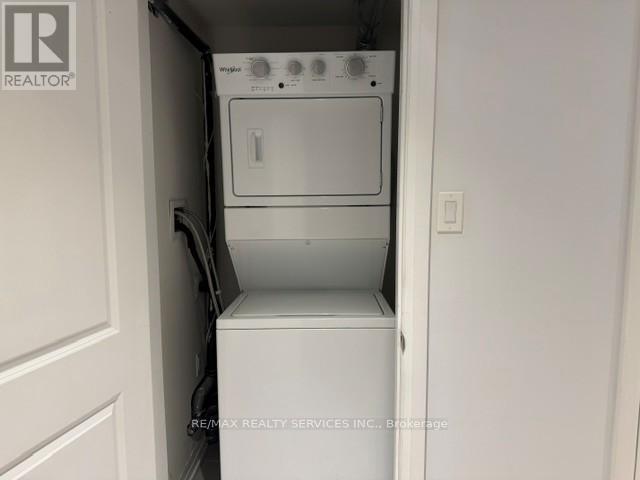
Washer, Refrigerator, Stove, Dryer, Blinds
Flooring
Laminate, Carpeted
Basement Type
Full
Building Features
Features
Brick , In suite Laundry
Structures
Row / Townhouse
Heating & Cooling
Cooling
Central air conditioning
Heating Type
Forced air, Natural gas
Exterior Features
Exterior Finish
Brick
Location
15 Fieldridge Crescent Unit 1, Brampton (Sandringham-Wellington North)
Neighbourhood Features
Community Features
School Bus, Pets Allowed With Restrictions
Parking
Parking Type: Garage
Total Parking Spaces: 2
Parking Features: Garage
Measurements
Square Footage: 600 sqft
Total Finished Area: 0 sqft
Rooms
Main level
Kitchen
12.63 Ft x 8.99 Ft
Dining room
11.98 Ft x 14.99 Ft
Living room
11.98 Ft x 14.99 Ft
Lower level
Primary Bedroom
11.98 Ft x 14.47 Ft
Bedroom 2
11.98 Ft x 8.99 Ft
Bedroom 3
11.98 Ft x 8.5 Ft

Alaba Adegoke
Similar Listings


$949,900
2 Irene Drive, Barrie (Painswick South)
2 Irene Drive
5
Bedrooms
3
Bathrooms
2000
Square Feet