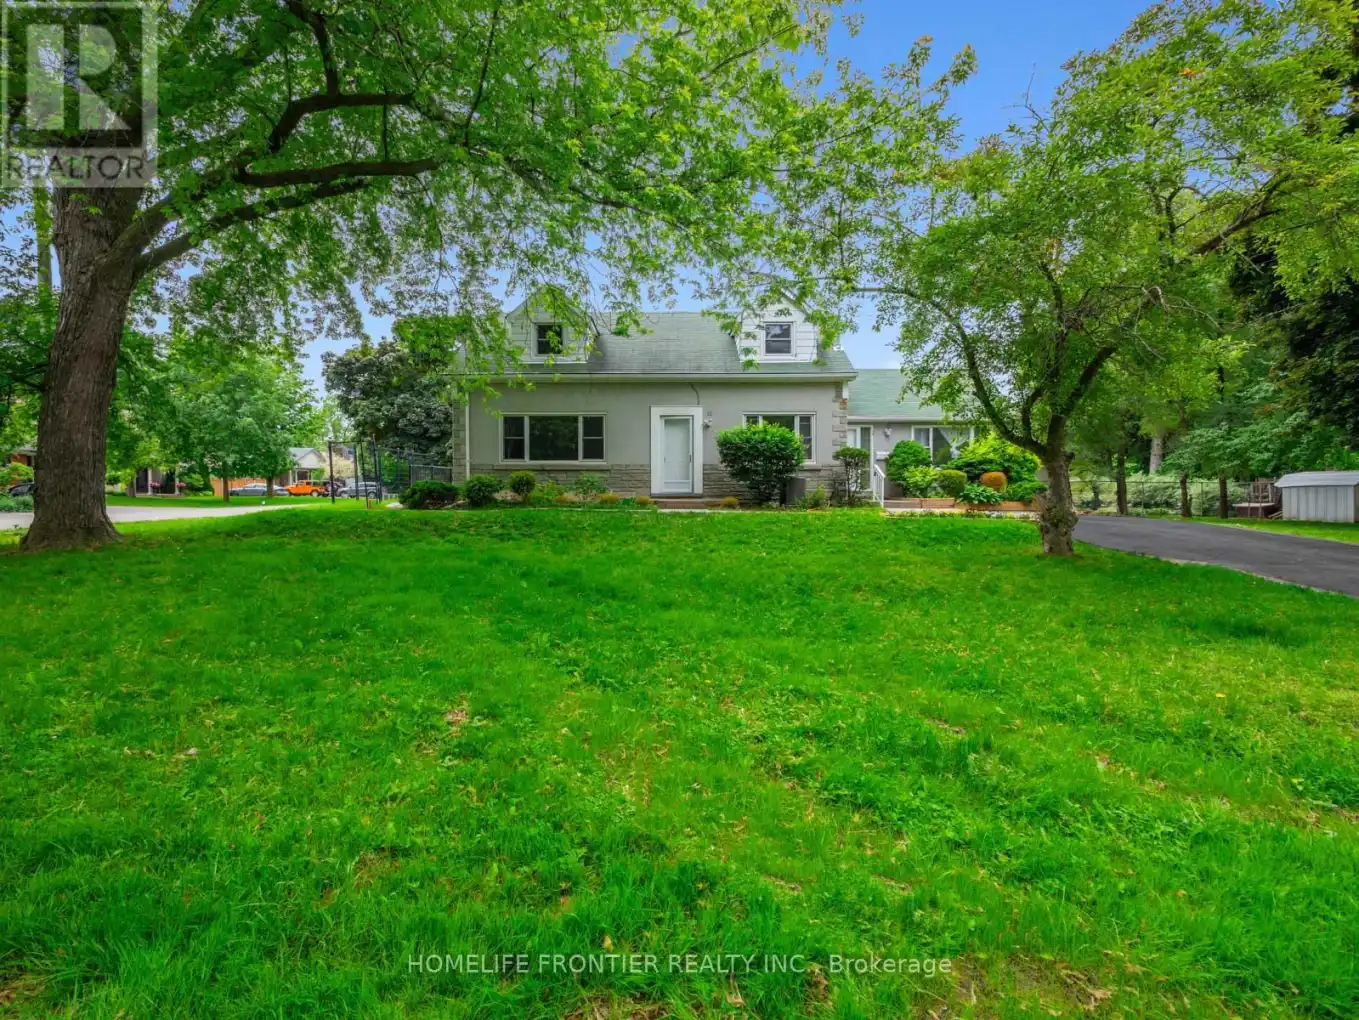


12 Gibson Avenue Unit 2, Toronto (Thistletown-Beaumonde Heights)

Directions
112 days ago
$2,599

12 Gibson Avenue Unit 2

Toronto (Thistletown-Beaumonde Heights), Ontario M9V2S6

MLS® Number: W13482824

Get Qualified for a Mortgage
Bed 2 Bedrooms
Bath 1 Bathrooms
Feet 700 Square Feet

Listing Description

Newly renovated 2-bedroom, 1-bathroom unit at 12 Gibson Ave. this unit features sleek laminate flooring throughout and an open-concept kitchen and dining area with a large skylight for natural light. Enjoy the ease of brand-new stainless steel appliances (fridge, microwave), stove, dishwasher, along with the convenience of in-unit laundry. Step out to your private terrace, perfect for relaxation. Upstairs, find two spacious bedrooms with ample closet space and a thoughtfully designed four-piece bathroom. Conveniently located near schools, parks, trails, shopping and public transit. Tandem parking for two cars available. (id:47966)

(W13482824)

Property Summary

Property Type House
Building Type House
Square Footage
700 sqft
Neighbourhood Name Toronto (Thistletown-Beaumonde Heights)
Time on REALTOR.ca 112 days

Building

Bathrooms

Total 1

Bedrooms

Above Grade 2

Interior Features

Flooring Laminate
Basement Type None

Building Features

Features
Stucco ,
Structures
House
Foundation Type
Block

Heating & Cooling

Cooling
Central air conditioning
Heating Type
Forced air, Natural gas

Exterior Features

Exterior Finish
Stucco

Location

12 Gibson Avenue Unit 2, Toronto (Thistletown-Beaumonde Heights)

Parking

Parking Type: No Garage
Total Parking Spaces: 1
Parking Features: No Garage

Measurements

Square Footage: 700 sqft
Total Finished Area: 0 sqft

Rooms

Main level
Living room
10.99 Ft x 10.86 Ft
Dining room
18.41 Ft x 11.19 Ft
Kitchen
18.41 Ft x 11.19 Ft
Primary Bedroom
16.83 Ft x 16.34 Ft
Bedroom 2
16.73 Ft x 11.19 Ft

Similar Listings

Scroll to Top

