
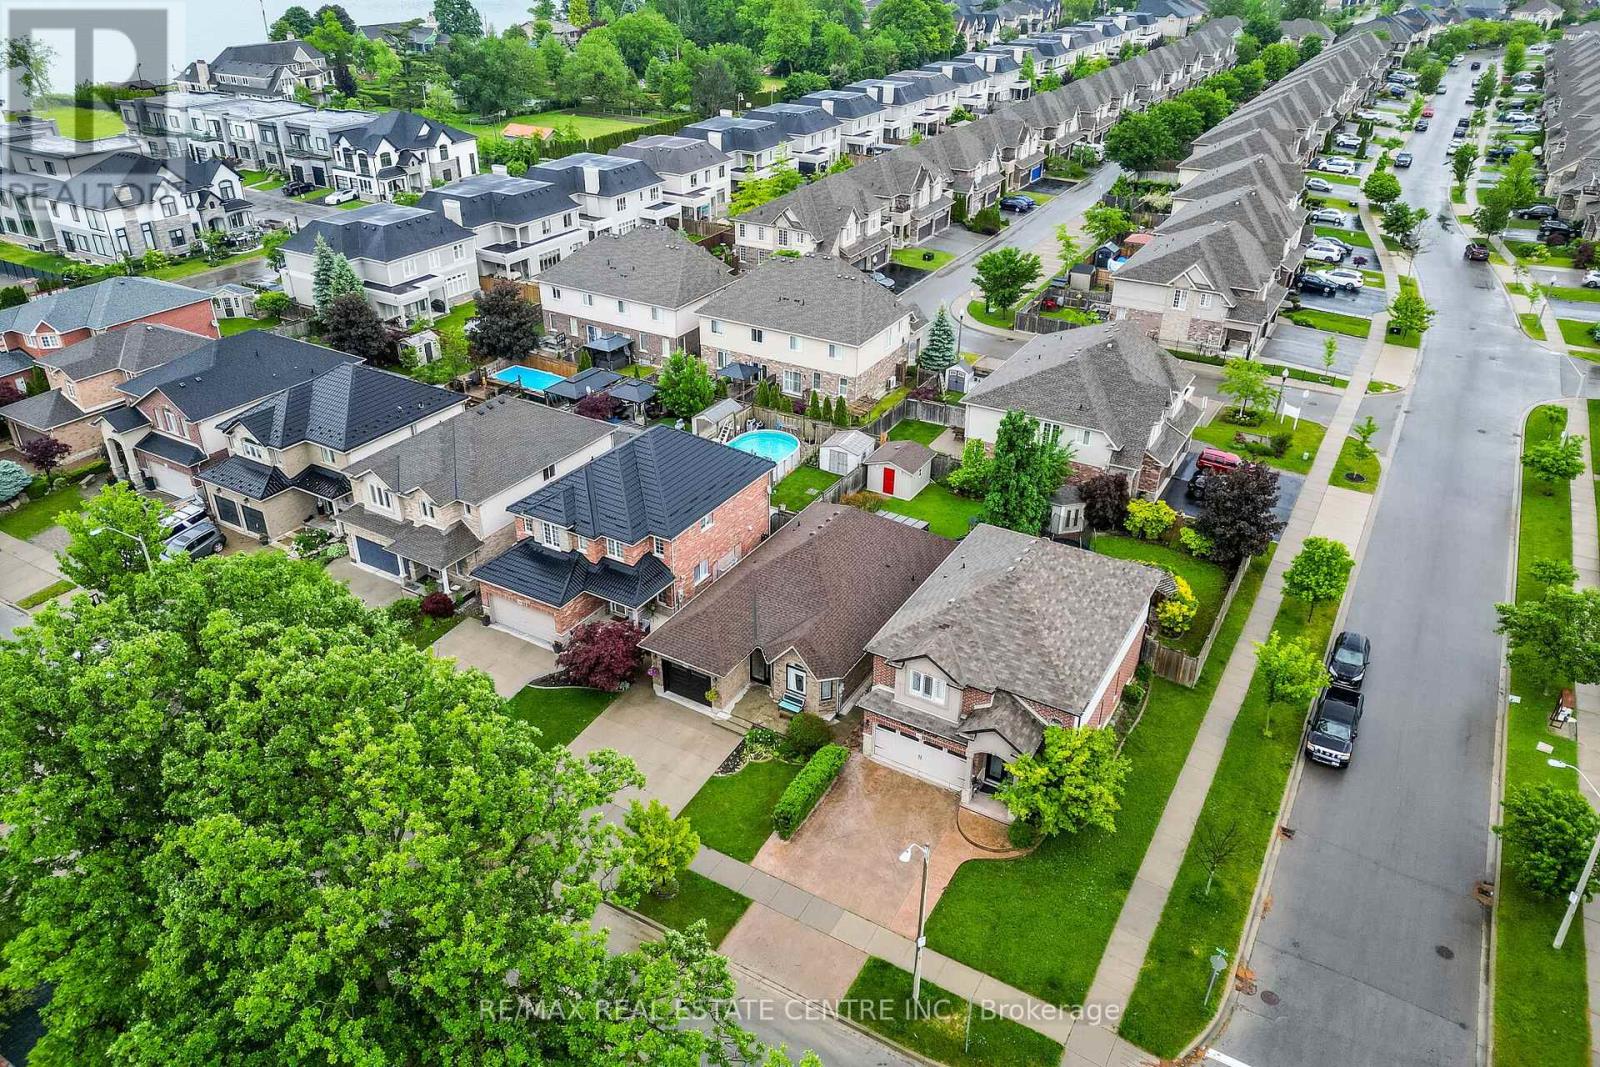

506 Jones Road, Hamilton (Lakeshore)
20 days ago
$949,000
506 Jones Road
Hamilton (Lakeshore), Ontario L8E6E3
MLS® Number: X13482864
Get Qualified for a Mortgage
 4
Bedrooms
3
Bathrooms
4
Bedrooms
3
Bathrooms
 1100
Square Feet
1100
Square Feet
 4
Bedrooms
4
Bedrooms
 3
Bathrooms
3
Bathrooms
 1100
Square Feet
1100
Square Feet
Listing Description
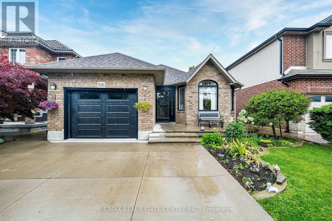
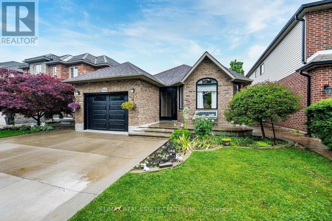
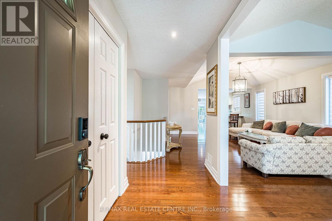
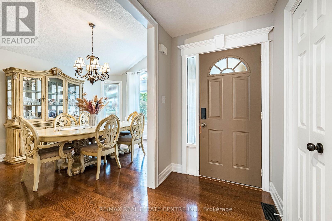
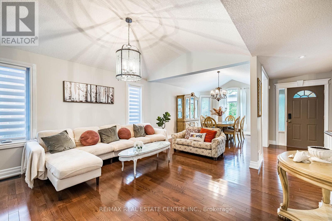
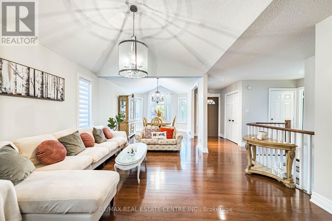
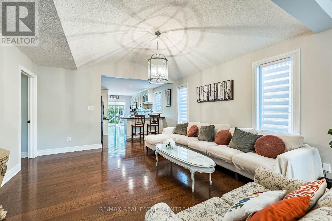
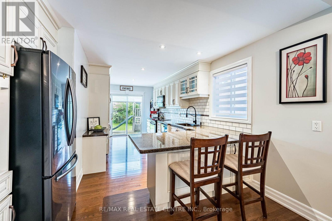
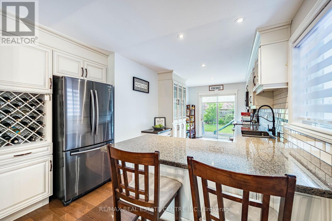
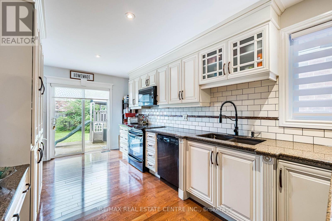
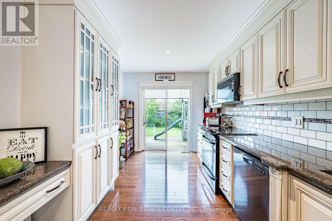
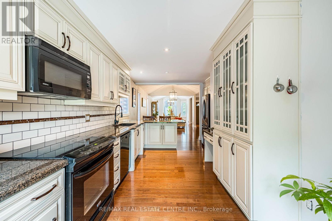
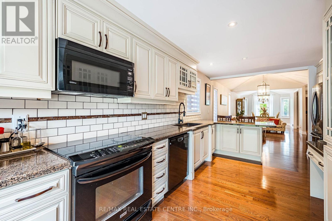
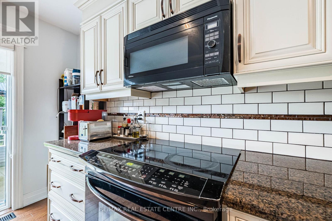
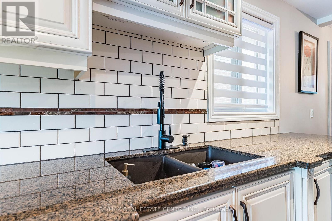
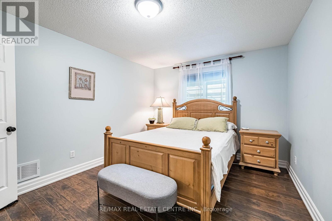
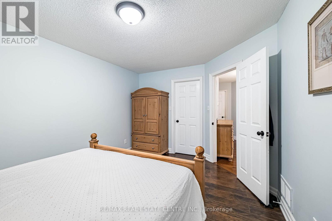
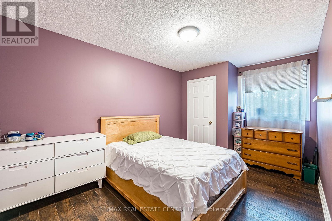
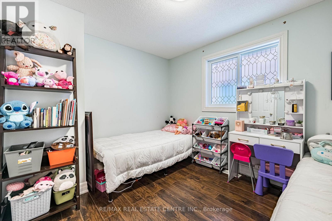
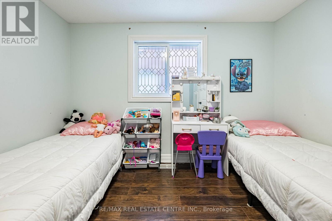
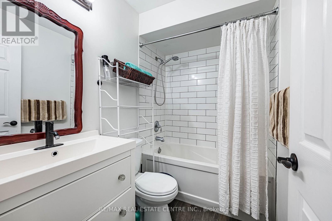
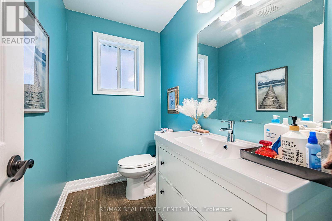
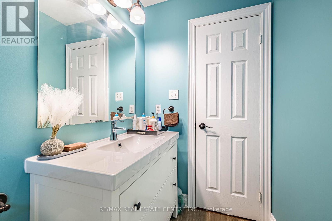
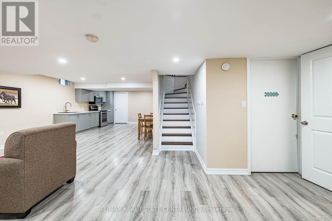
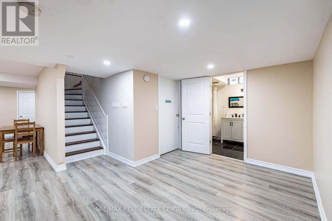
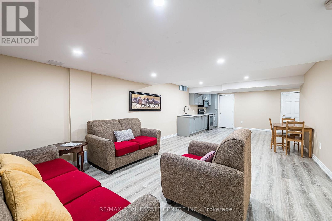
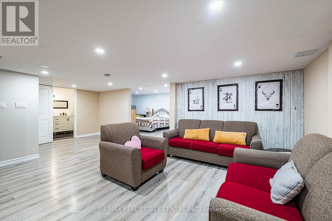
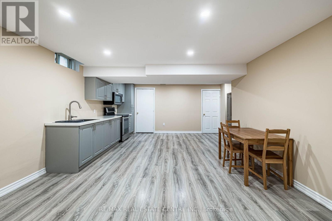
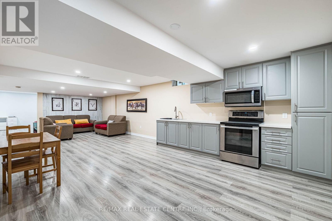
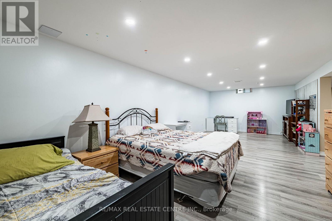
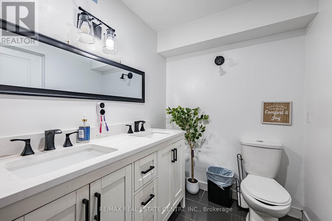
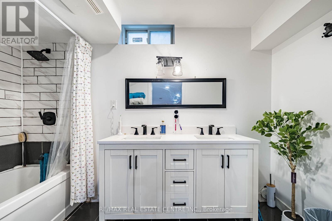
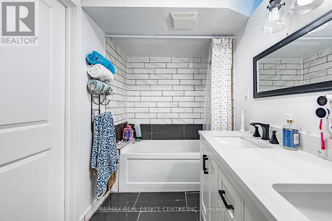
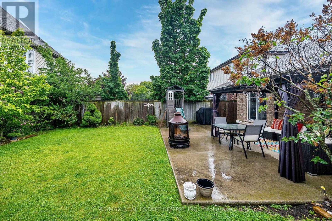
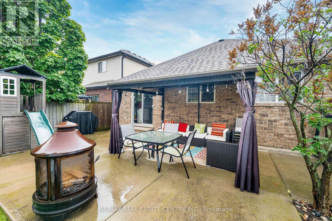
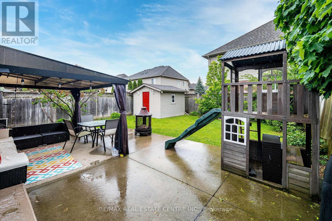
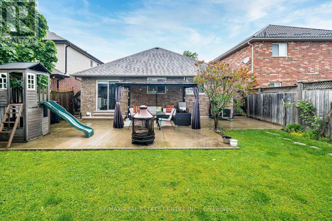
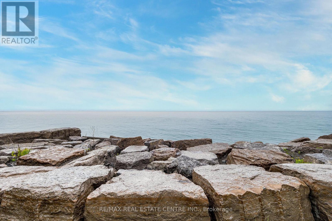
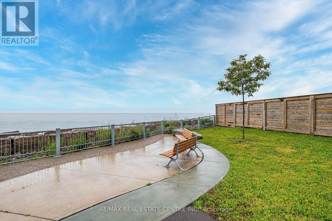
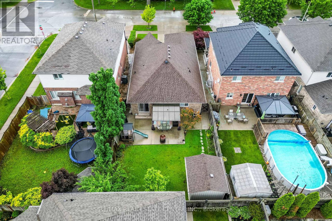
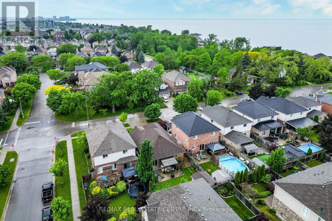
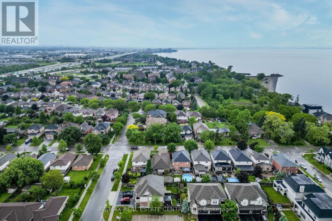
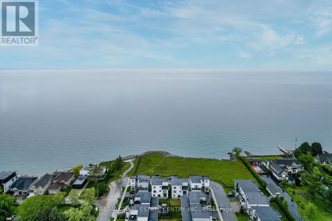
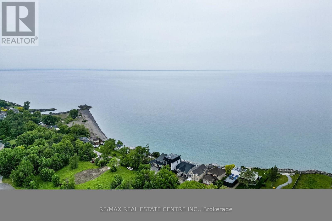
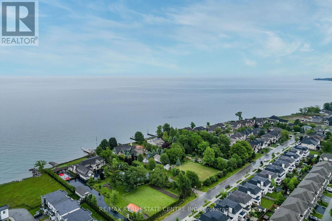
Welcome to this charming detached bungalow nestled in the highly desirable Lakeshore community of Stoney Creek, just steps from the shores of Lake Ontario. The main level features 3 spacious bedrooms with hardwood and laminate flooring throughout, along with an updated kitchen complete with granite countertops, breakfast bar, and walk-out access to a fully fenced backyard patio-perfect for relaxing or entertaining. The finished basement offers exceptional additional living space, including a large recreation room with an eat-in kitchen, expansive common area with potential for two additional bedrooms, a full 4-piece bathroom, and a laundry room with ample storage. Conveniently located with easy access to the QEW, parks, shopping, restaurants, and all essential amenities, this home offers incredible value and versatility for families, downsizers, or investors alike. (id:47966)
(X13482864)
Property Summary
Property Type
House
Building Type
House
Square Footage
1,100 sqft
Neighbourhood Name
Hamilton (Lakeshore)
Time on REALTOR.ca
20 days
Building
Bathrooms
Total
3
Partial
1
Bedrooms
Above Grade
4
Below Grade
1
Interior Features
Appliances Included
Washer, Refrigerator, Central Vacuum, Dishwasher, Stove, Dryer, Window Coverings
Flooring
Hardwood, Laminate, Ceramic
Basement Type
Finished, N/A
Building Features
Features
Brick ,
Structures
House
Foundation Type
Concrete
Heating & Cooling
Cooling
Central air conditioning
Heating Type
Forced air, Natural gas
Exterior Features
Exterior Finish
Brick
Location
506 Jones Road, Hamilton (Lakeshore)
Parking
Parking Type: Attached Garage, Garage
Total Parking Spaces: 3
Parking Features: Attached Garage, Garage
Measurements
Square Footage: 1,100 sqft
Total Finished Area: 0 sqft
Rooms
Main level
Living room
15.88 Ft x 10.99 Ft
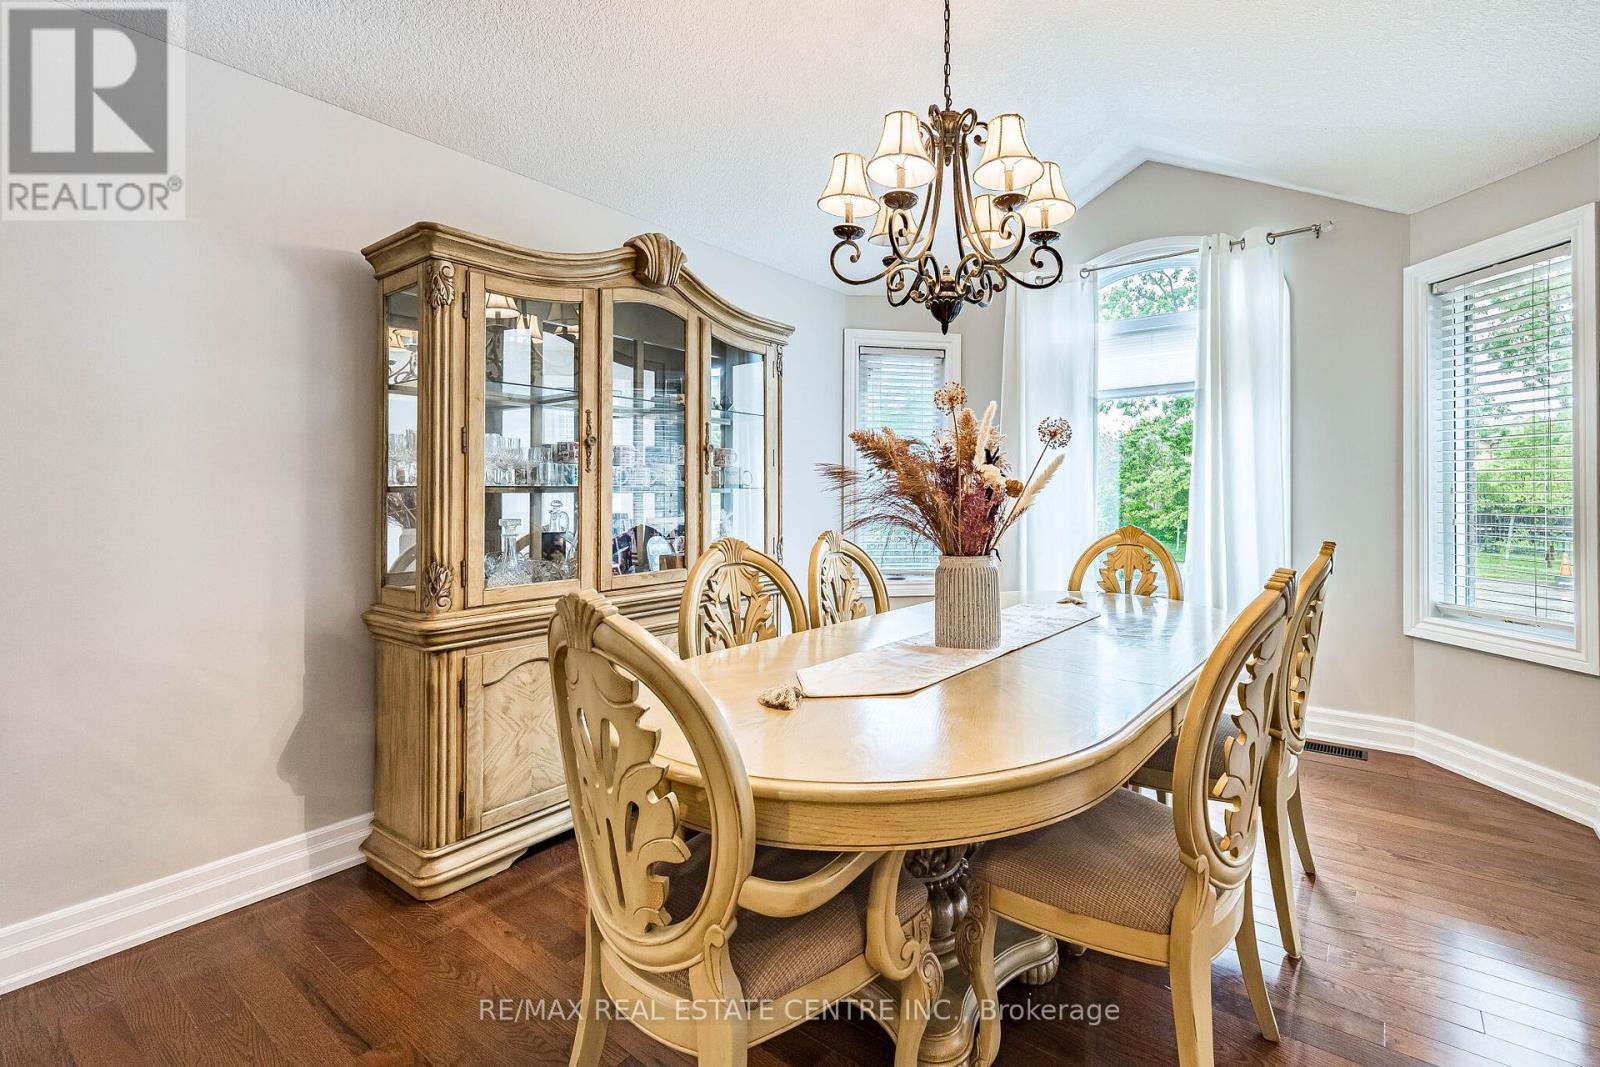
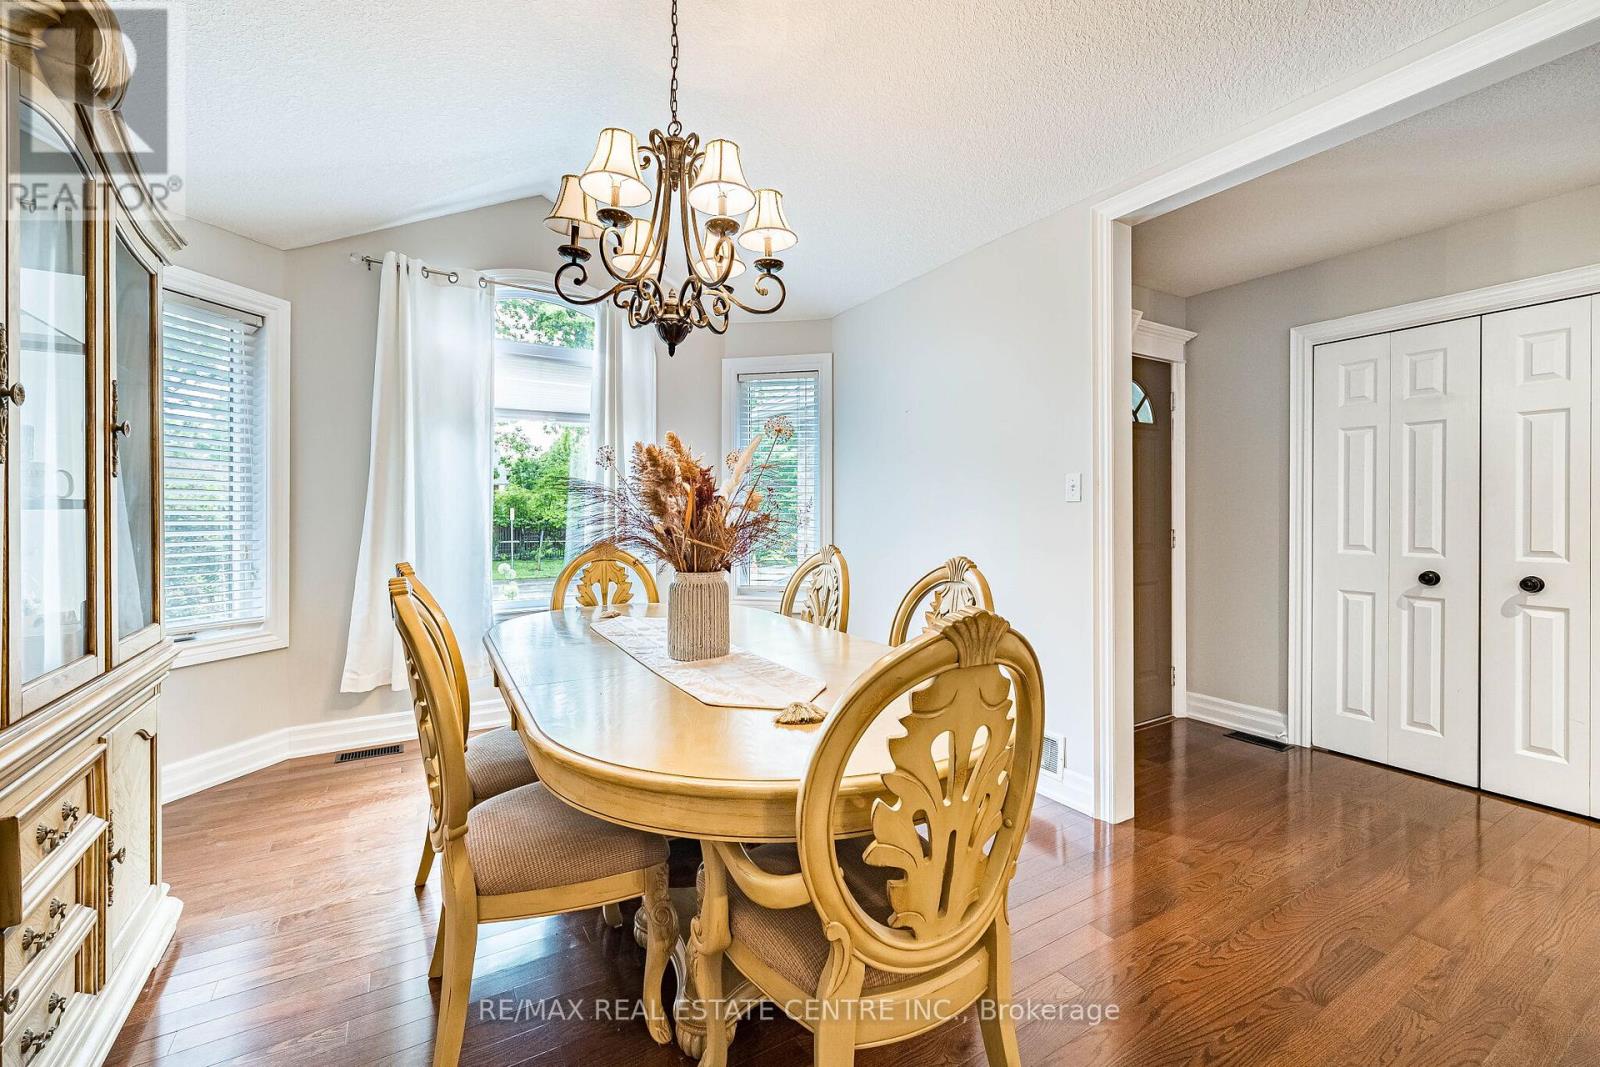
Dining room
14.01 Ft x 10.99 Ft
Kitchen
19.69 Ft x 9.48 Ft
Primary Bedroom
14.9 Ft x 10.76 Ft
Bedroom 2
14.9 Ft x 9.48 Ft
Bedroom 3
11.58 Ft x 9.61 Ft
Basement
Recreational, Games room
30.48 Ft x 13.85 Ft
Laundry room
12.07 Ft x 11.48 Ft

Alaba Adegoke
Similar Listings


$949,900
2 Irene Drive, Barrie (Painswick South)
2 Irene Drive
5
Bedrooms
3
Bathrooms
2000
Square Feet