
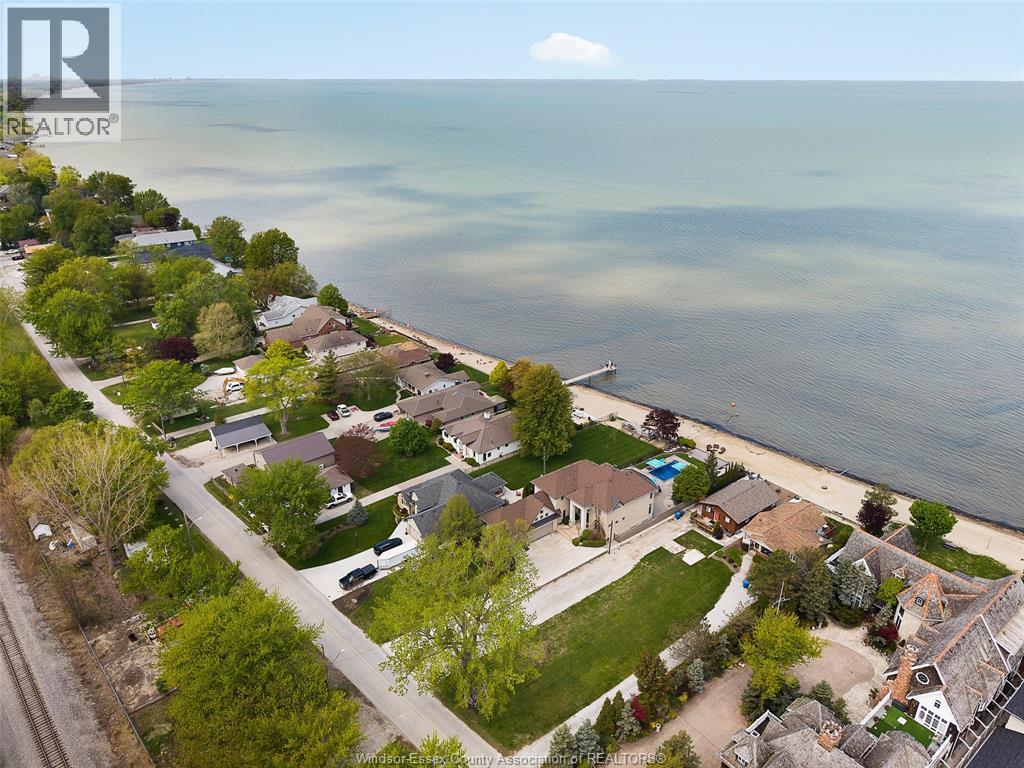

1740 CAILLE Avenue, Lakeshore
20 days ago
$3,149,000
1740 CAILLE Avenue
Lakeshore, Ontario N8L0J5
MLS® Number: 26015028
Get Qualified for a Mortgage
 5
Bedrooms
4
Bathrooms
5
Bedrooms
4
Bathrooms
 5
Bedrooms
5
Bedrooms
 4
Bathrooms
4
Bathrooms
Listing Description
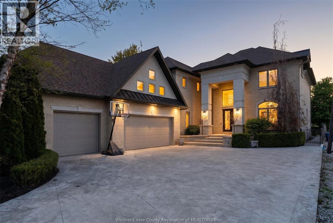
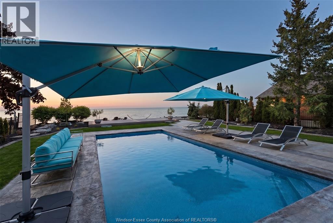
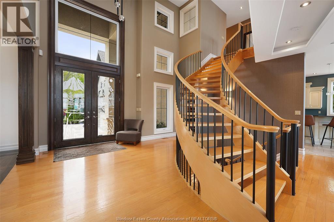
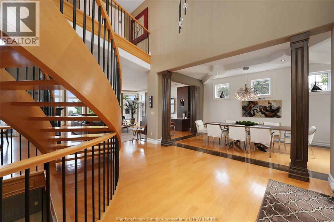
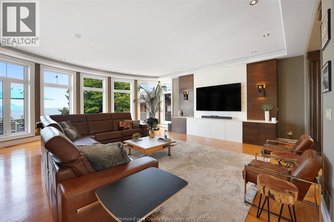
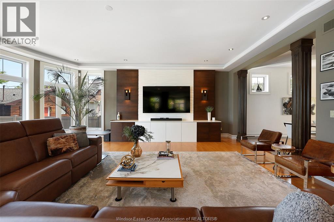
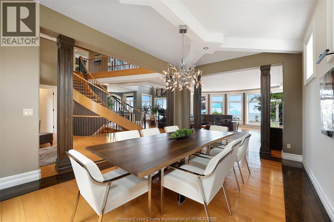
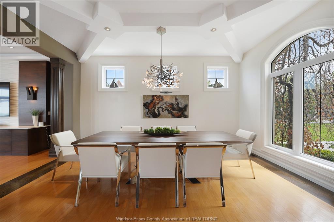
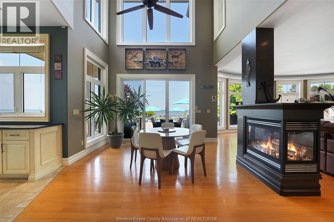

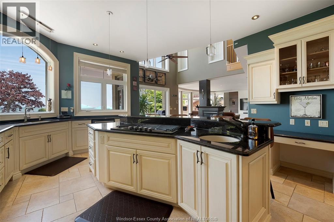
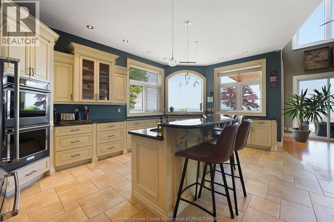
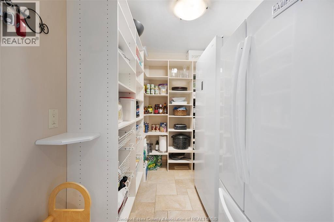
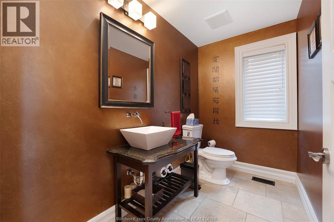
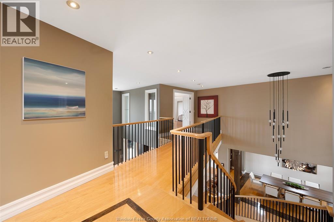
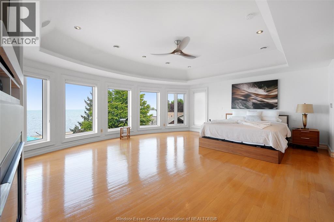
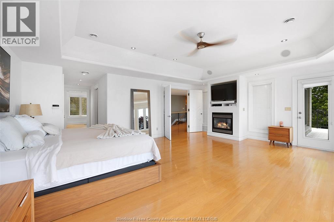
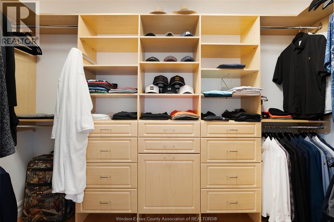
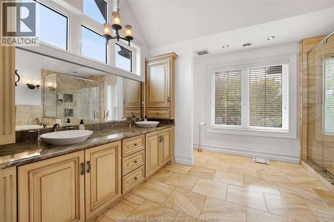
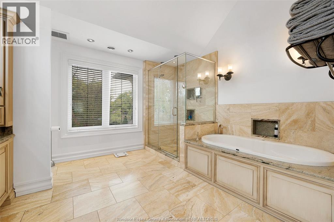
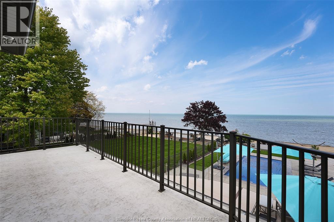
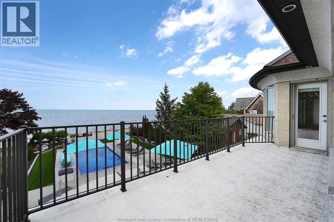
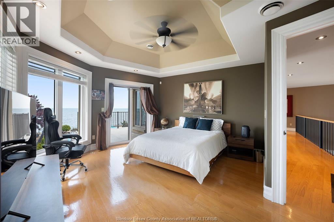
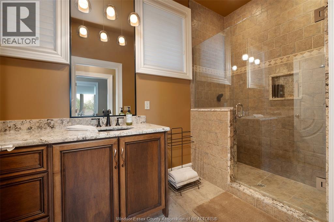
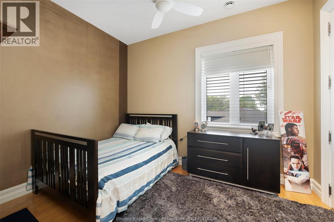
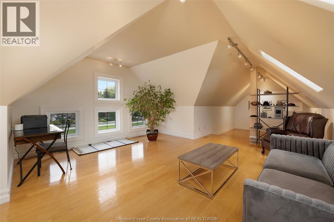
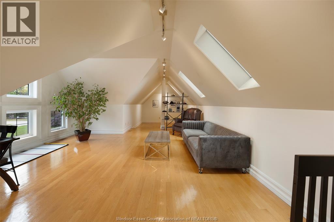
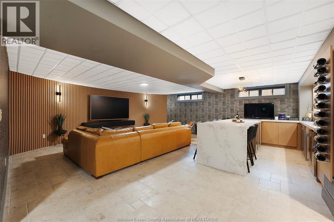
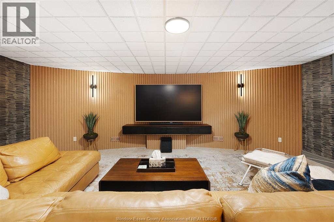
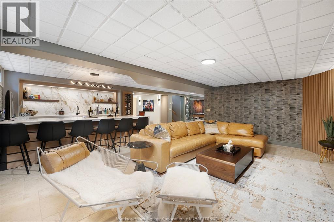
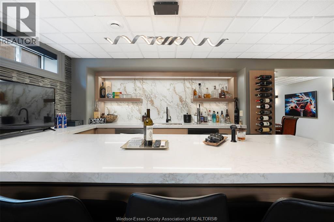
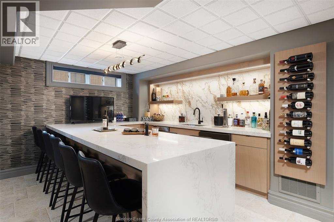
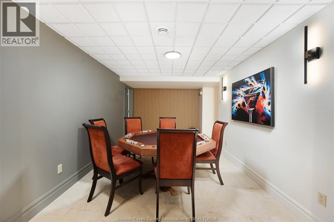
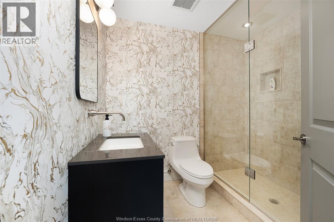
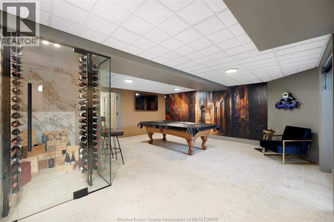
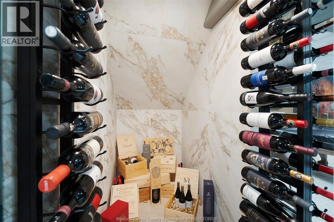
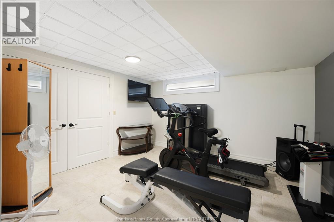
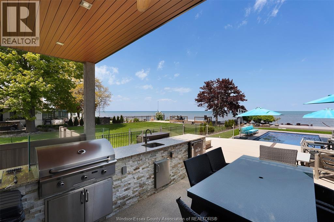
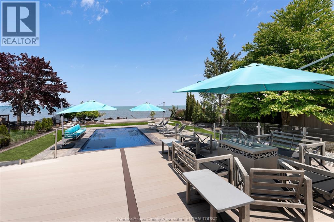
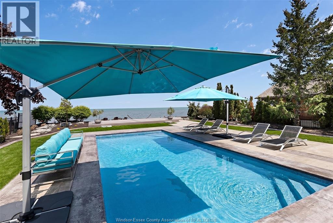
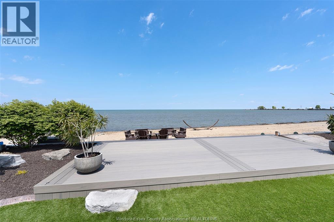
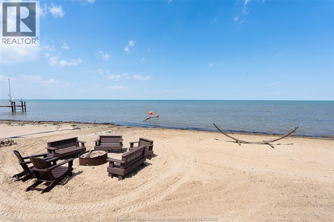
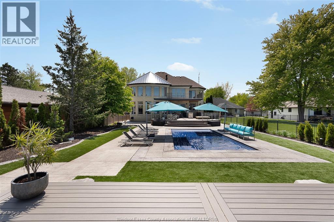
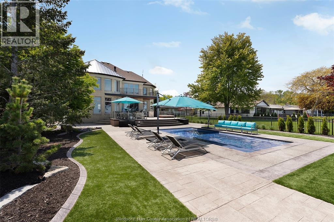
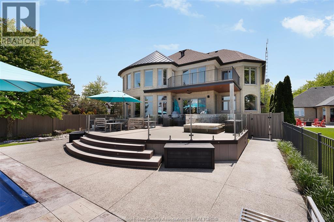
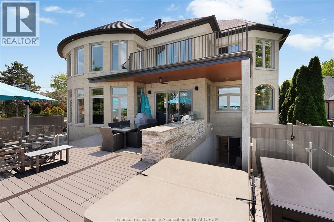
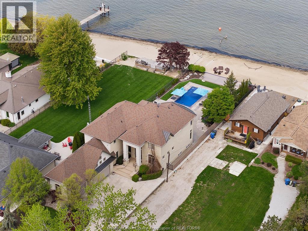
Nestled along the waterfront in the heart of Lakeshore, this immaculately maintained custom-built home is all about the views. From the moment you step inside, you’re greeted by soaring ceilings, a stunning spiral staircase, massive windows, and breathtaking water views throughout the open-concept design. Offering 4+1 bedrooms, 3 1/2 baths. This home blends luxury with comfort at every turn. The oversized primary suite is a true retreat featuring a large walk-in closet, spectacular floor to ceiling windows, private balcony access, and views of the backyard oasis, water and private beach. The recently finished lower level is built for entertaining with a full bar, wine room, games room, and additional bedroom. Enjoy both unforgettable sunsets and sunrises from this exceptional waterfront property. Complete with a triple car garage with in-floor heating and located within walking distance to shops, restaurants, and the marina, this is lakeside living at its finest. (id:47966)
(26015028)
Property Summary
Property Type
House
Building Type
House
Neighbourhood Name
Lakeshore
Time on REALTOR.ca
20 days
Building
Bathrooms
Total
4
Partial
1
Bedrooms
Above Grade
5
Below Grade
1
Interior Features
Appliances Included
Washer, Refrigerator, Hot Tub, Central Vacuum, Dishwasher, Oven, Dryer, Microwave, Cooktop
Flooring
Hardwood, Ceramic/Porcelain
Building Features
Features
Stone , Double width or more driveway, Concrete Driveway, Front Driveway
Waterfront Features
Waterfront
Structures
House
Foundation Type
Concrete
Heating & Cooling
Cooling
Central air conditioning
Fireplace
Yes
Heating Type
Forced air, Natural gas, Floor heat, Furnace
Exterior Features
Exterior Finish
Stone
Location
1740 CAILLE Avenue, Lakeshore
Neighbourhood Features
Zoning
RES
Parking
Parking Type: Garage, Inside Entry, Heated Garage
Parking Features: Garage, Inside Entry, Heated Garage
Rooms
Lower level
3pc Bathroom
N/A
Storage
N/A
Bedroom
N/A
Games room
N/A
Family room
N/A
Second level
3pc Bathroom
N/A
5pc Ensuite bath
N/A
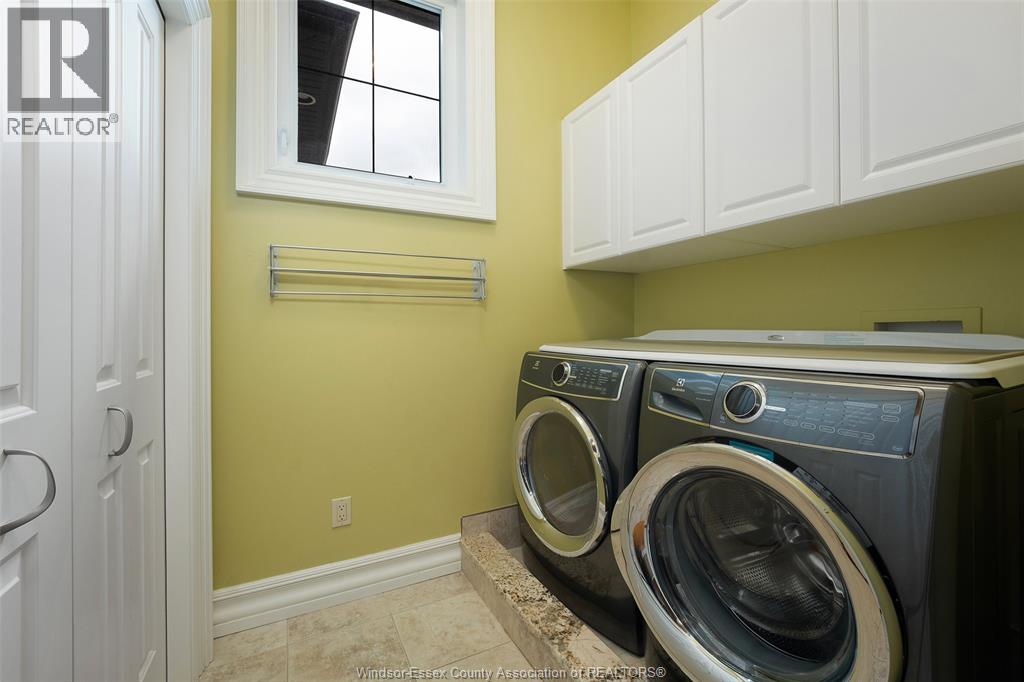
Laundry room
N/A
Balcony
N/A
Bedroom
N/A
Bedroom
N/A
Bedroom
N/A
Bedroom
N/A
Main level
2pc Bathroom
N/A
Kitchen
N/A
Eating area
N/A
Living room/Fireplace
N/A
Dining room
N/A
Foyer
N/A
Land
Lot Features
Fencing:
Fence
Other Property Information
Zoning Description
RES
Waterfront Features
Waterfront

Alaba Adegoke
Similar Listings


$949,900
2 Irene Drive, Barrie (Painswick South)
2 Irene Drive
5
Bedrooms
3
Bathrooms
 2000
Square Feet
2000
Square Feet