
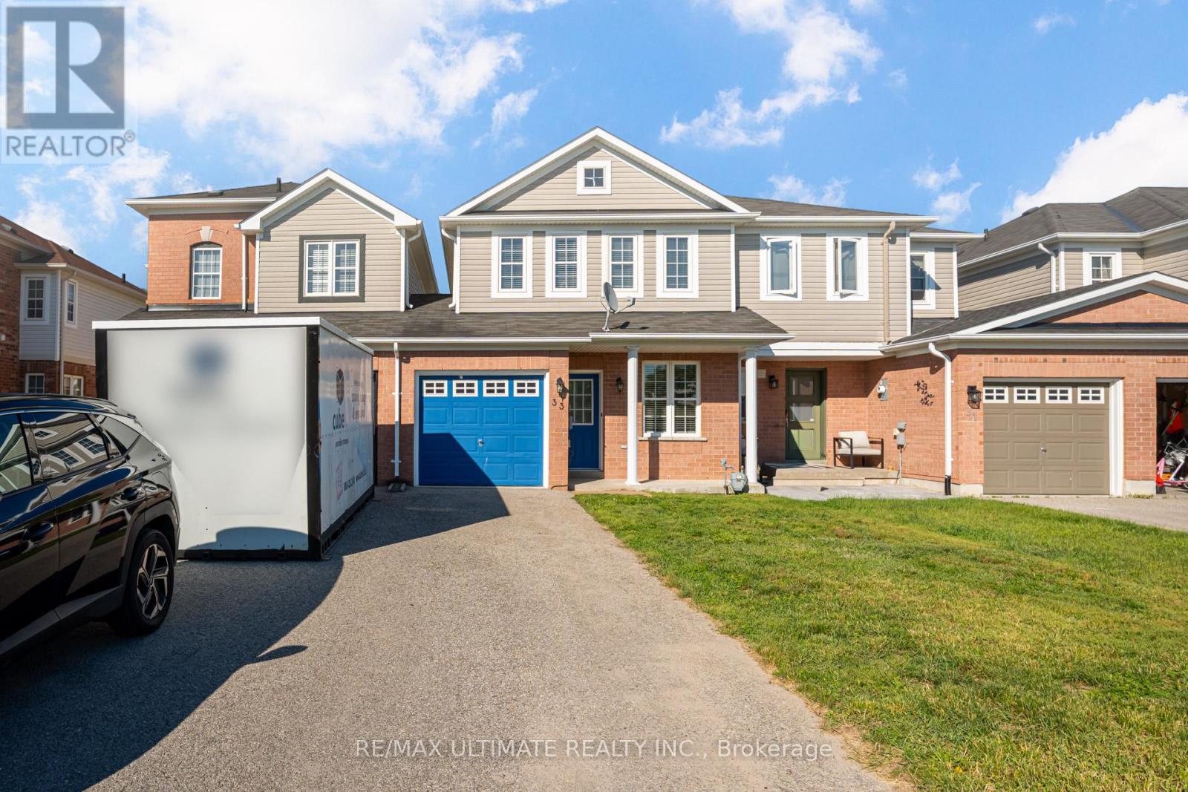
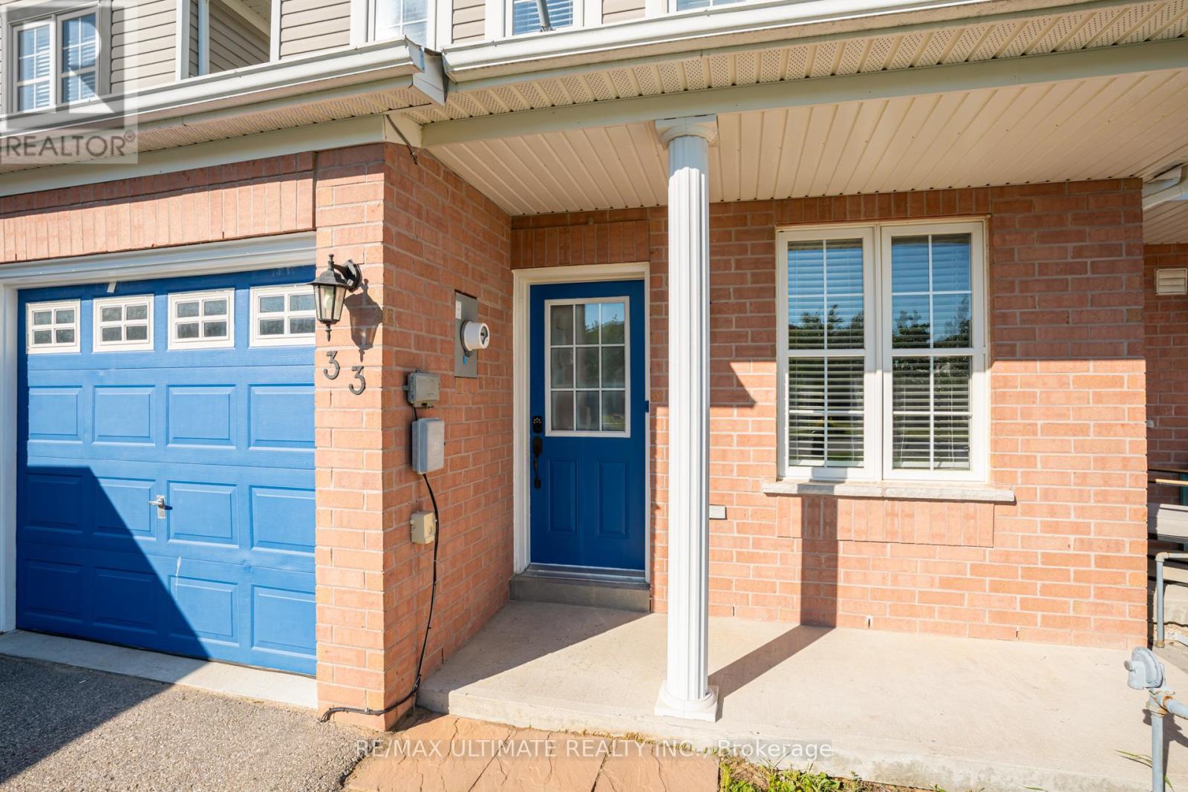
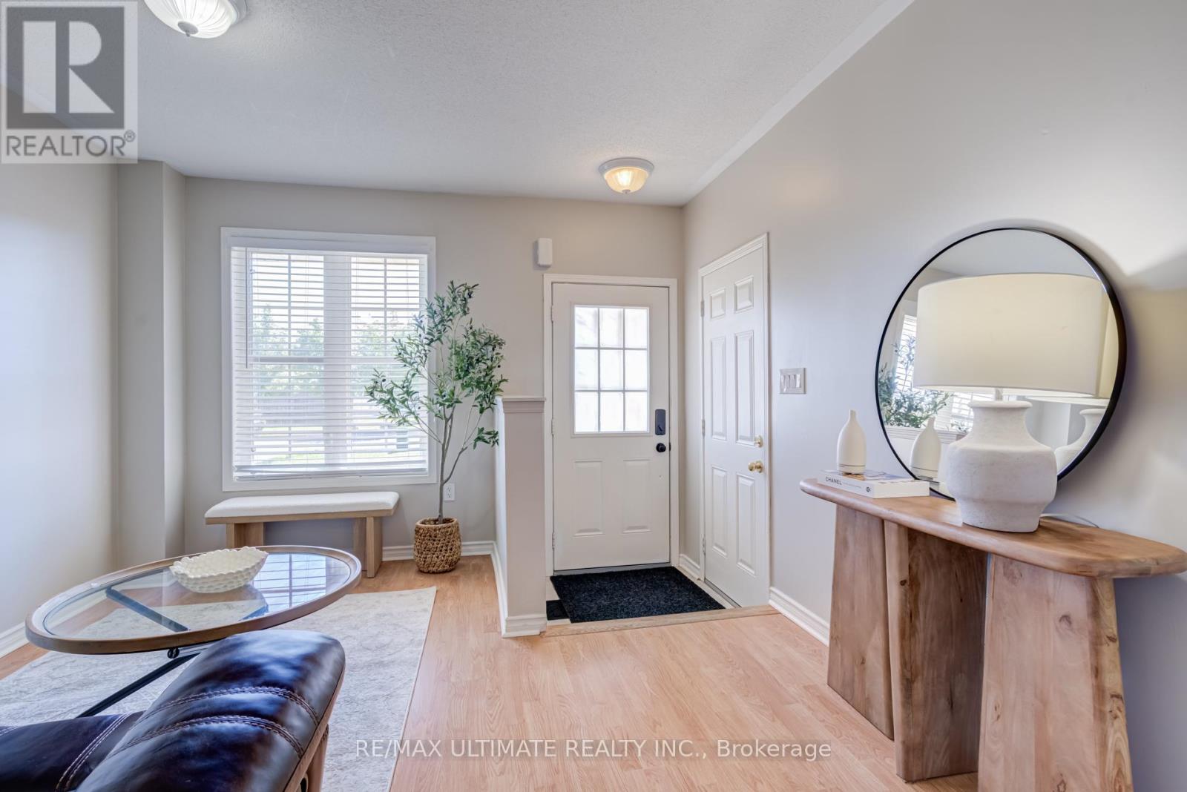
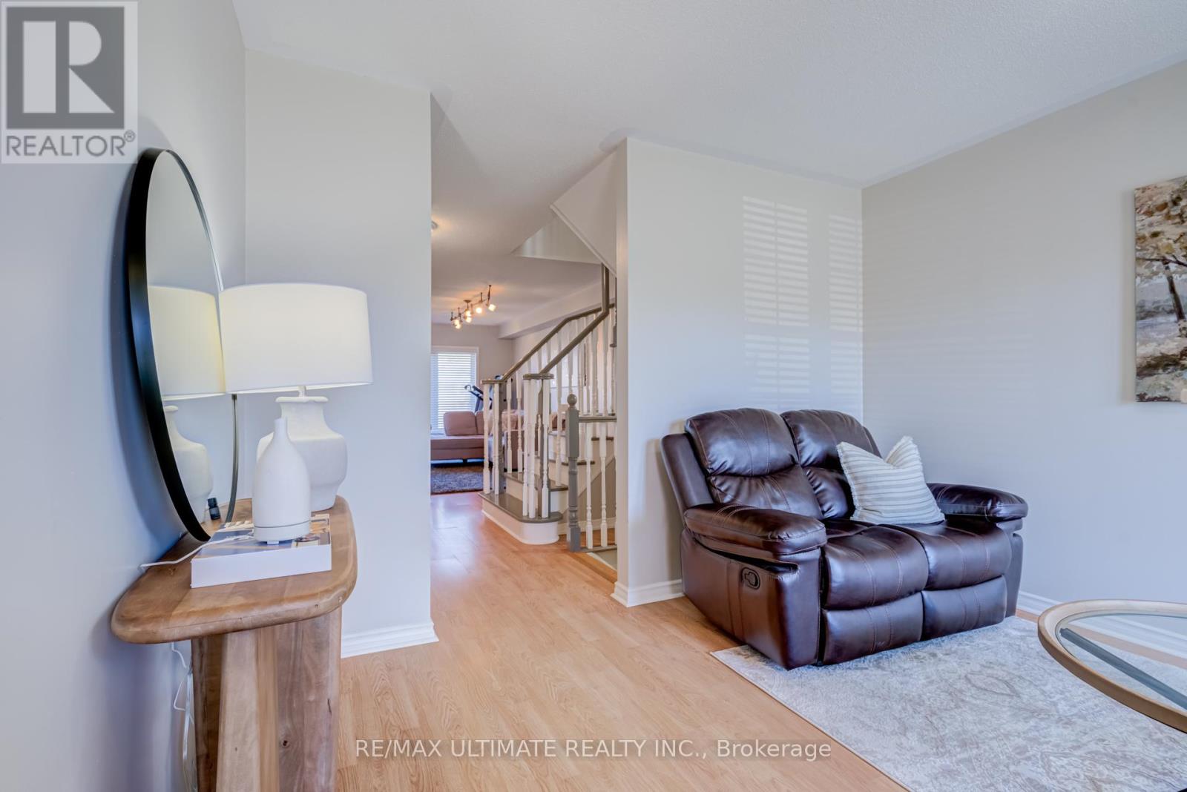

33 McCann Lane, Essa (Angus)
20 days ago
$634,900
33 McCann Lane
Essa (Angus), Ontario L0M1B4
MLS® Number: N13483282
Get Qualified for a Mortgage
 3
Bedrooms
4
Bathrooms
3
Bedrooms
4
Bathrooms
 1100
Square Feet
1100
Square Feet
 3
Bedrooms
3
Bedrooms
 4
Bathrooms
4
Bathrooms
 1100
Square Feet
1100
Square Feet
Listing Description
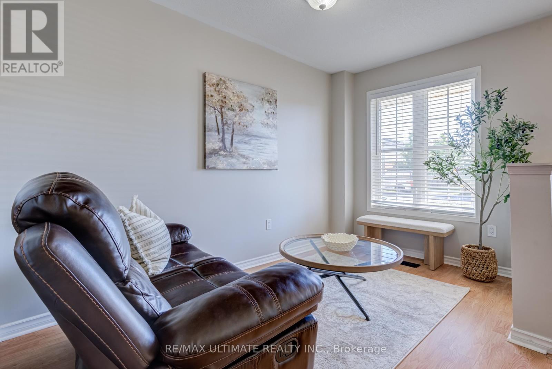
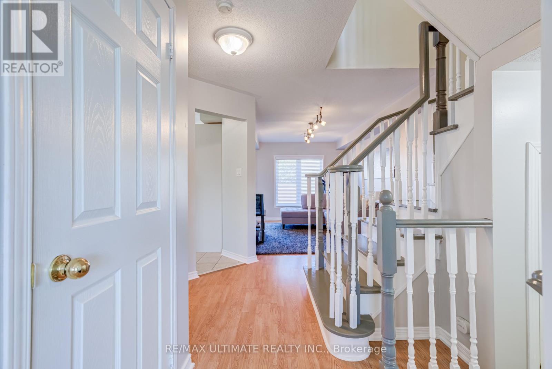
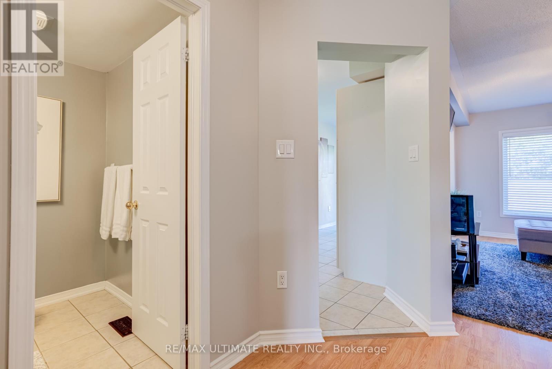
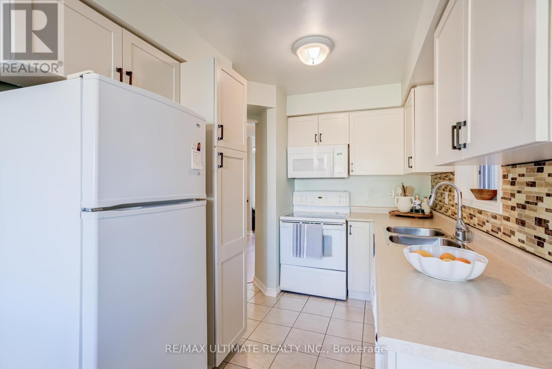
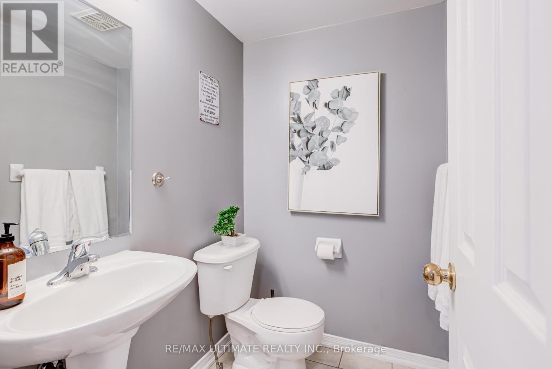
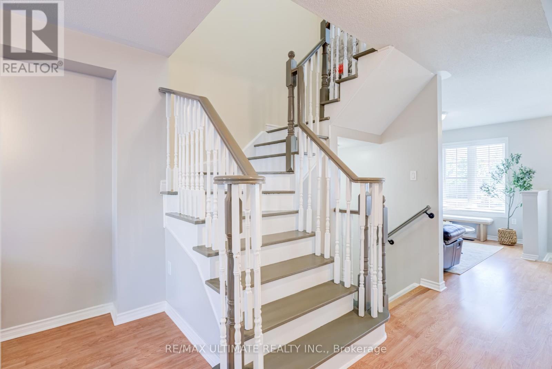
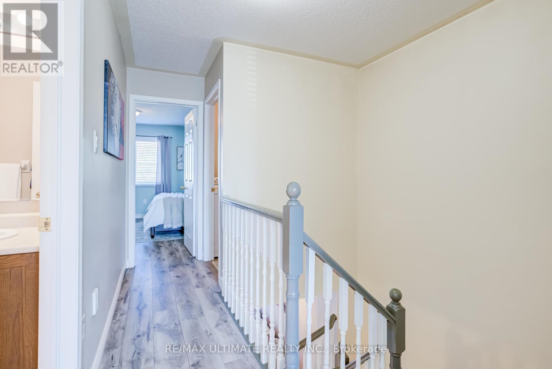
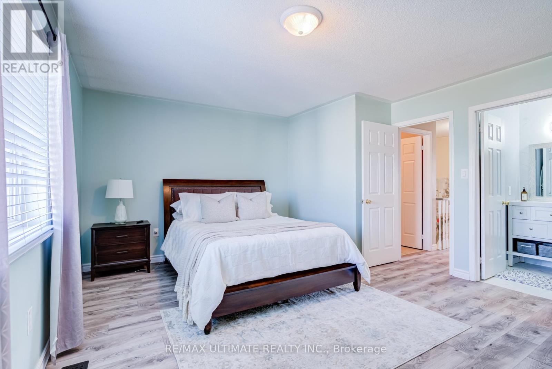
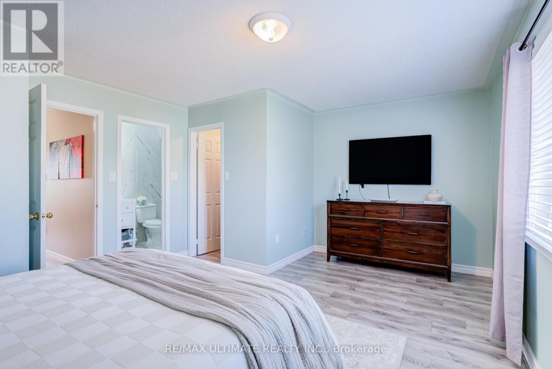
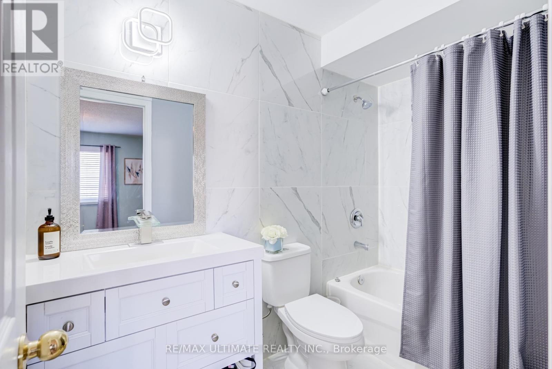
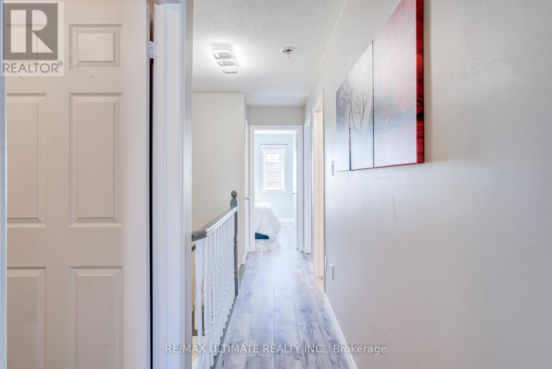
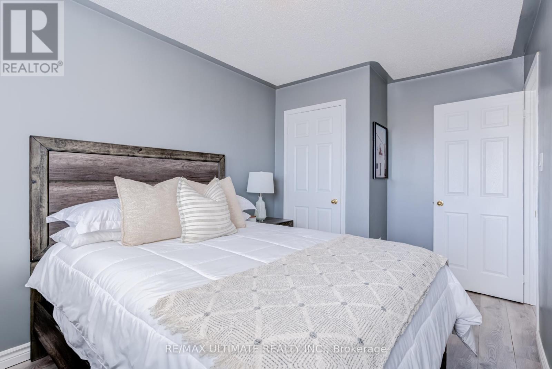
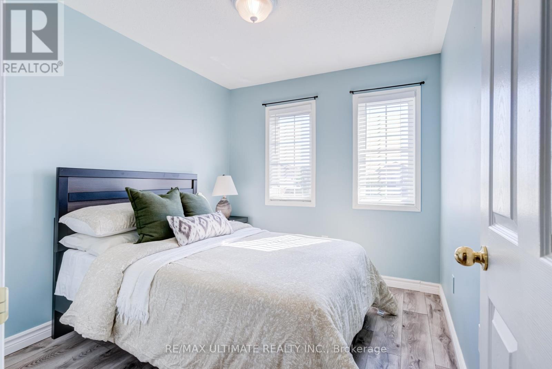
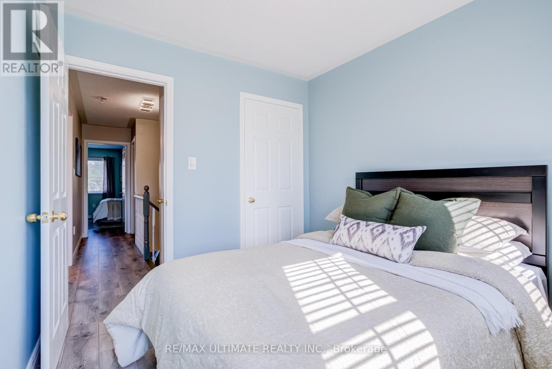
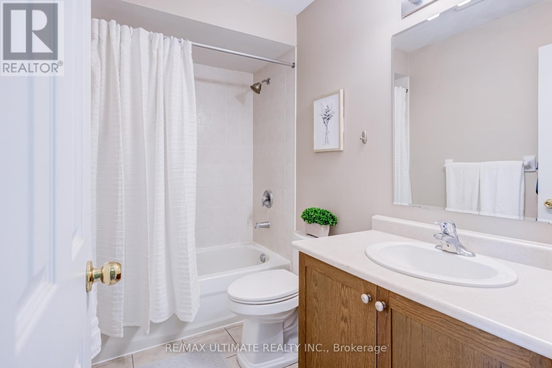
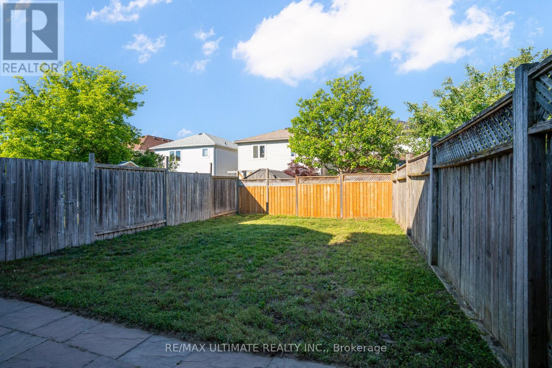
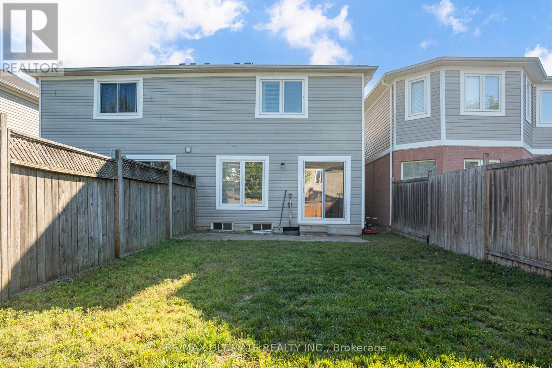
Welcome to this beautifully maintained 3-bedroom, 4-bath home offering a bright, functional layout perfect for growing families. Enjoy spacious principal rooms, an inviting living area, a large fully fenced backyard, and a stunning newly renovated primary ensuite. Ideally located in a family-friendly neighbourhood just minutes to parks, shopping and a brand-new elementary school currently under construction around the corner. (id:47966)
(N13483282)
Property Summary
Property Type
Row / Townhouse
Building Type
Row / Townhouse
Square Footage
1,100 sqft
Neighbourhood Name
Essa (Angus)
Time on REALTOR.ca
20 days
Building
Bathrooms
Total
4
Partial
2
Bedrooms
Above Grade
3
Interior Features
Appliances Included
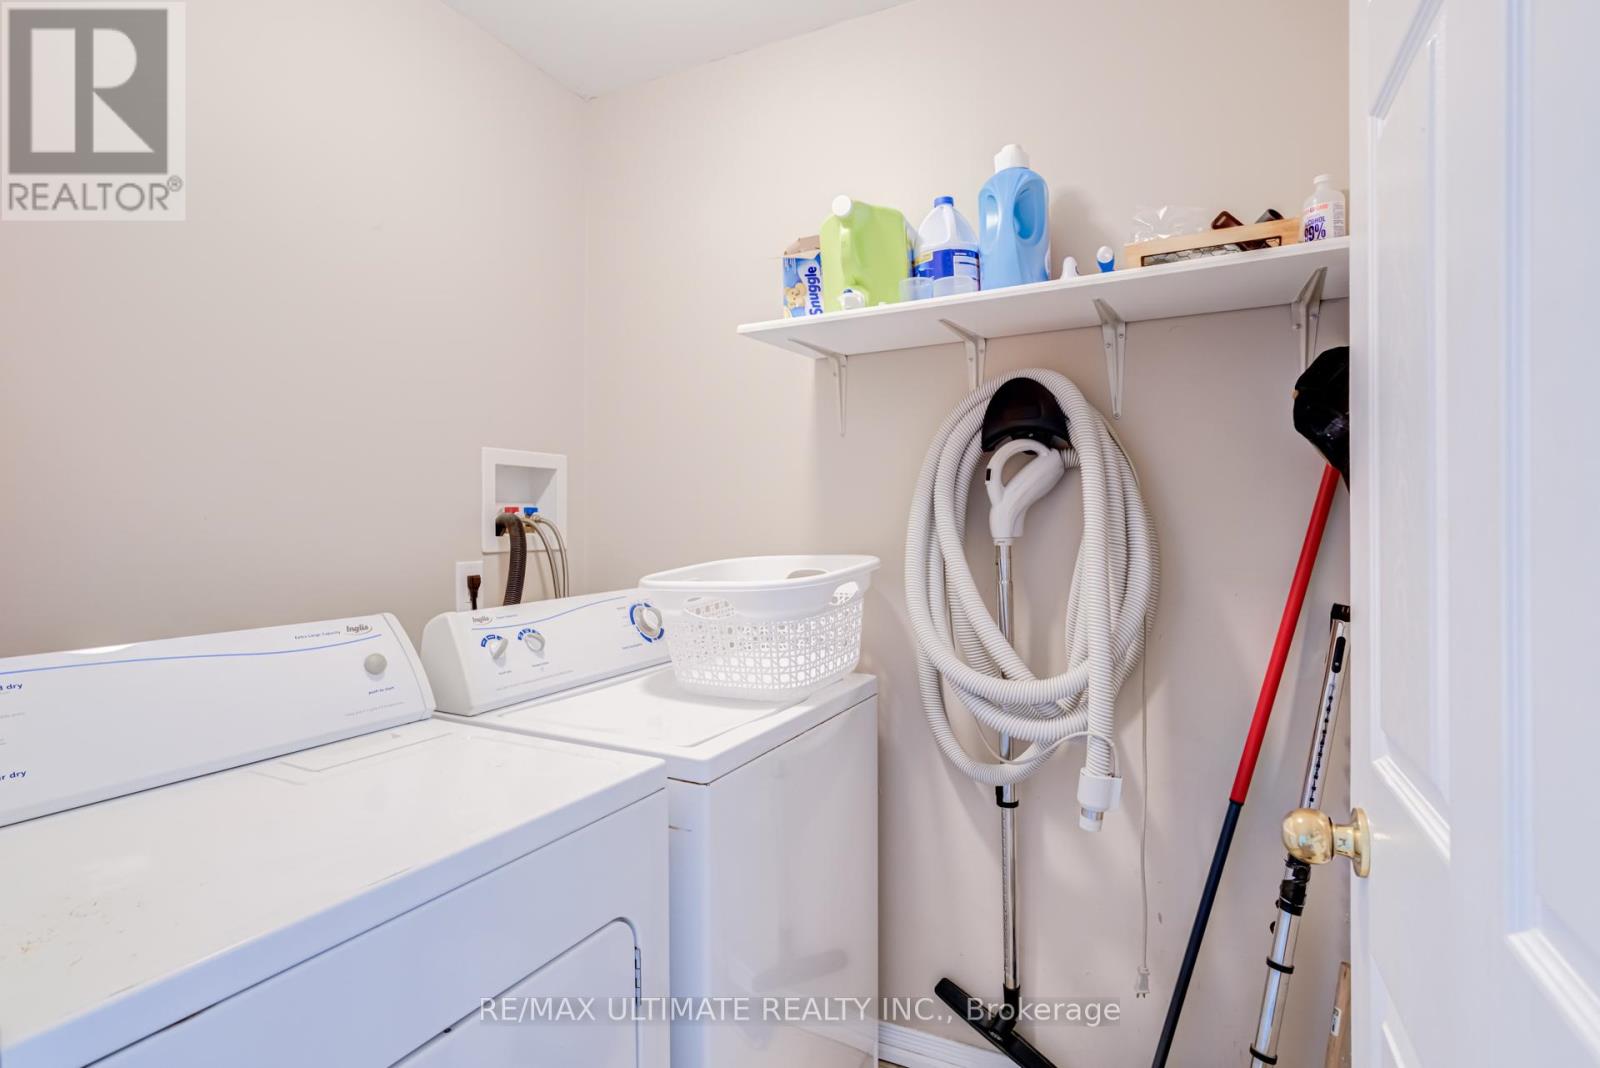
Washer, Refrigerator, Central Vacuum, Dishwasher, Stove, Dryer, Microwave, Blinds
Flooring
Concrete, Laminate, Ceramic
Basement Type
Partially finished, N/A
Building Features
Features
Brick, Vinyl siding , Carpet Free
Structures
Row / Townhouse
Foundation Type
Unknown
Heating & Cooling
Cooling
Central air conditioning
Heating Type
Forced air, Natural gas
Exterior Features
Exterior Finish
Brick, Vinyl siding
Location
33 McCann Lane, Essa (Angus)
Parking
Parking Type: Garage
Total Parking Spaces: 3
Parking Features: Garage
Measurements
Square Footage: 1,100 sqft
Total Finished Area: 0 sqft
Rooms
Main level
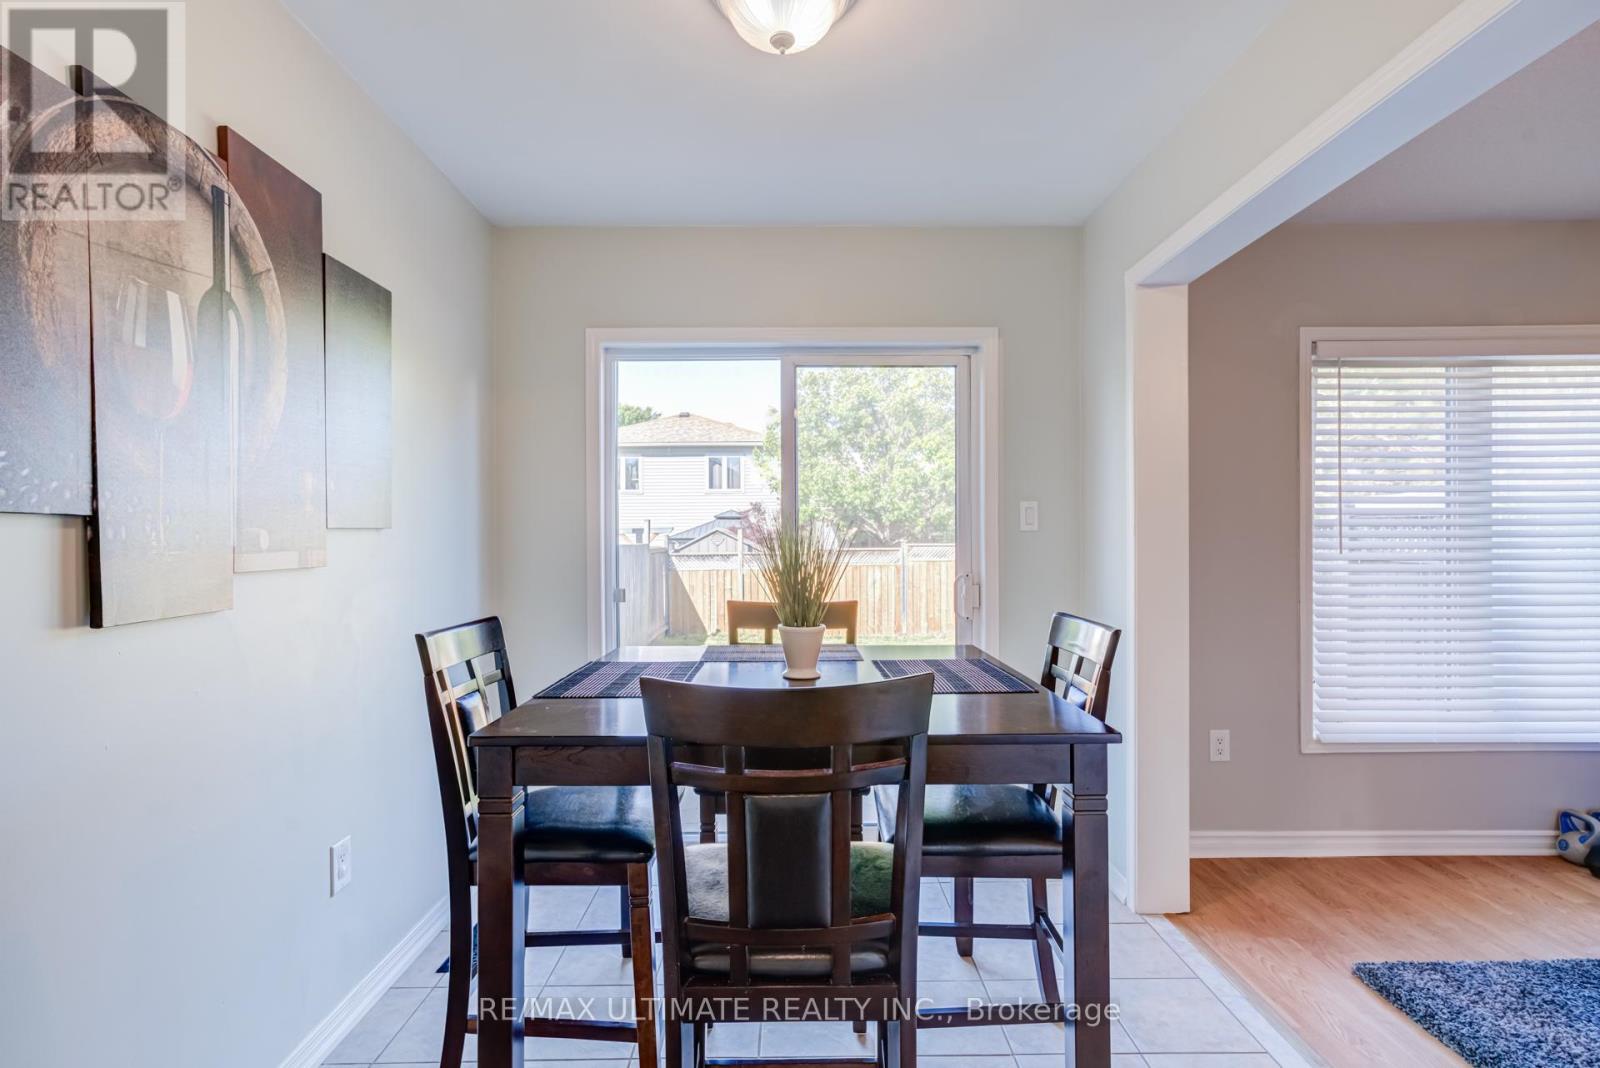
Dining room
11.52 Ft x 12.04 Ft
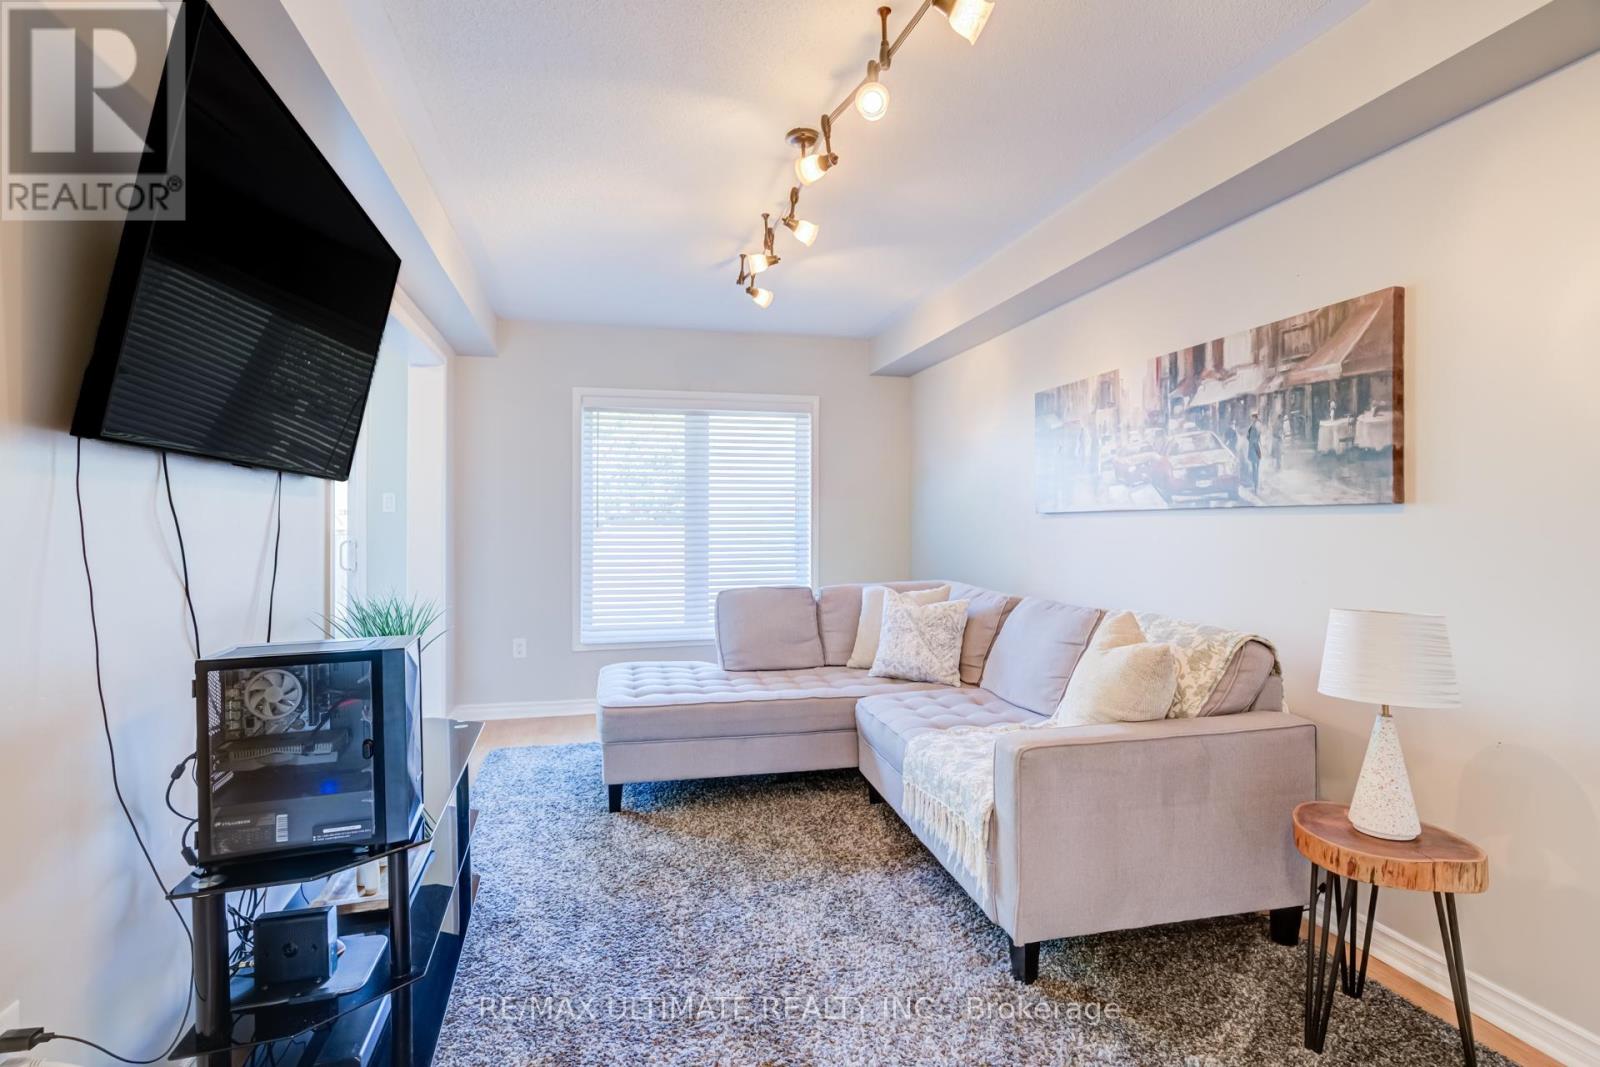
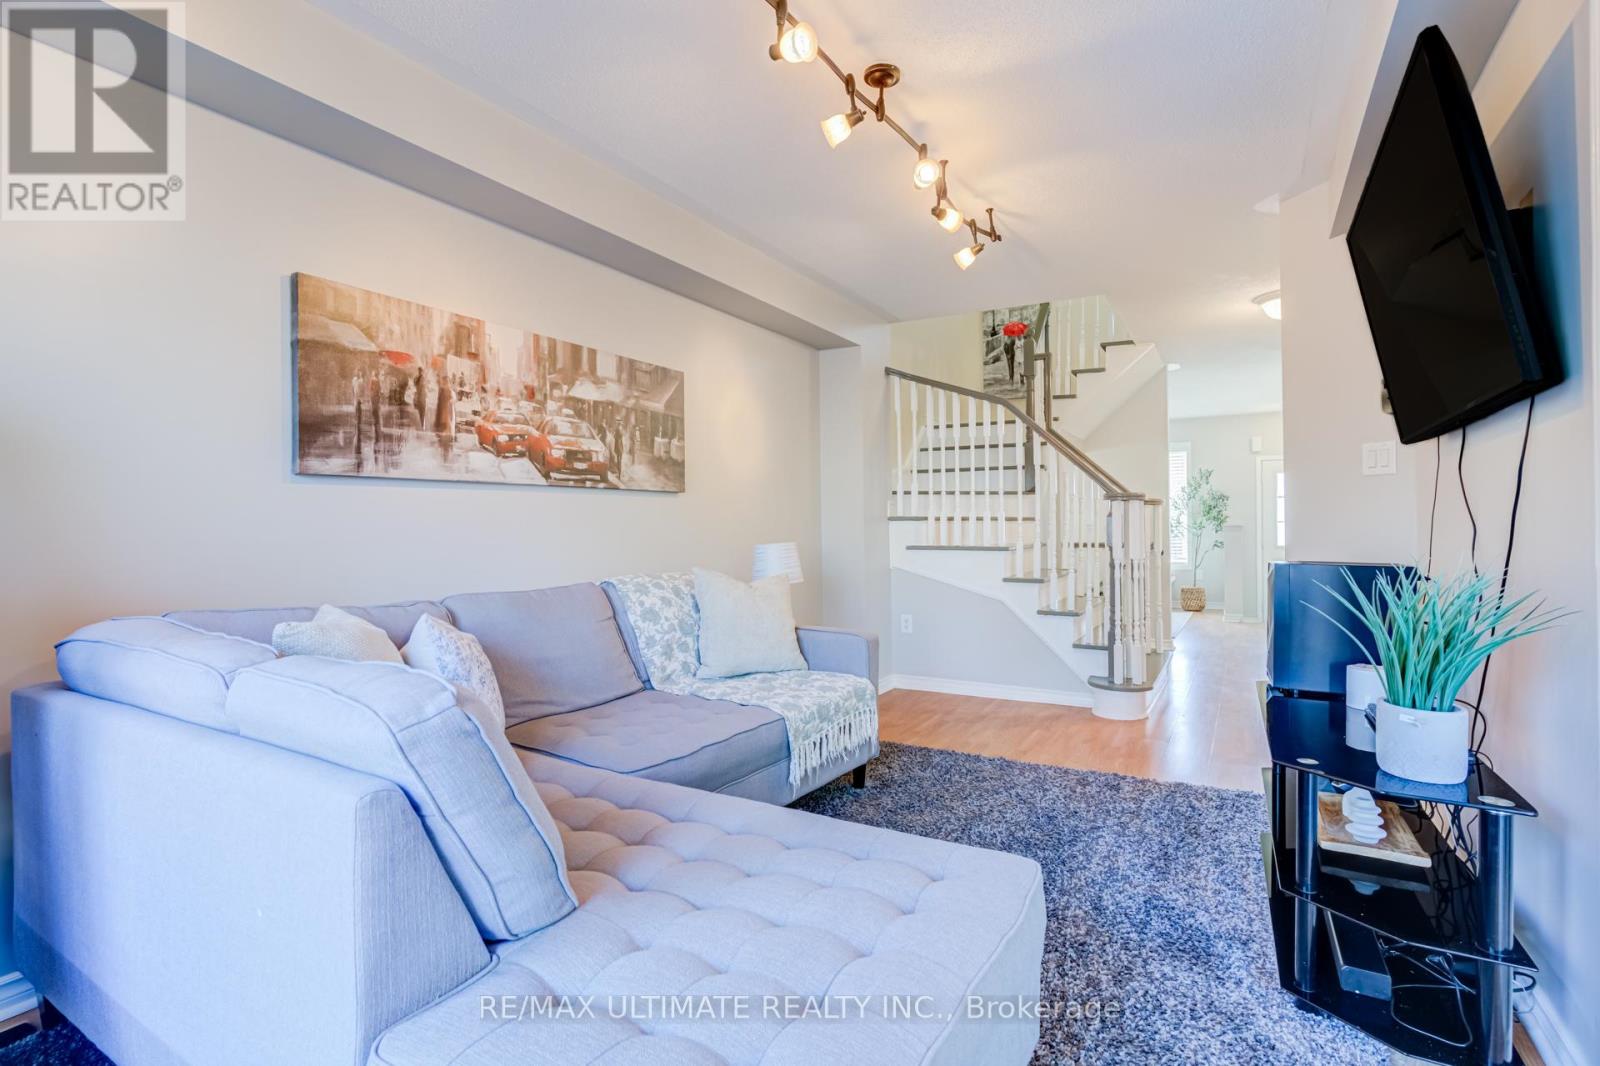
Living room
17.42 Ft x 9.61 Ft
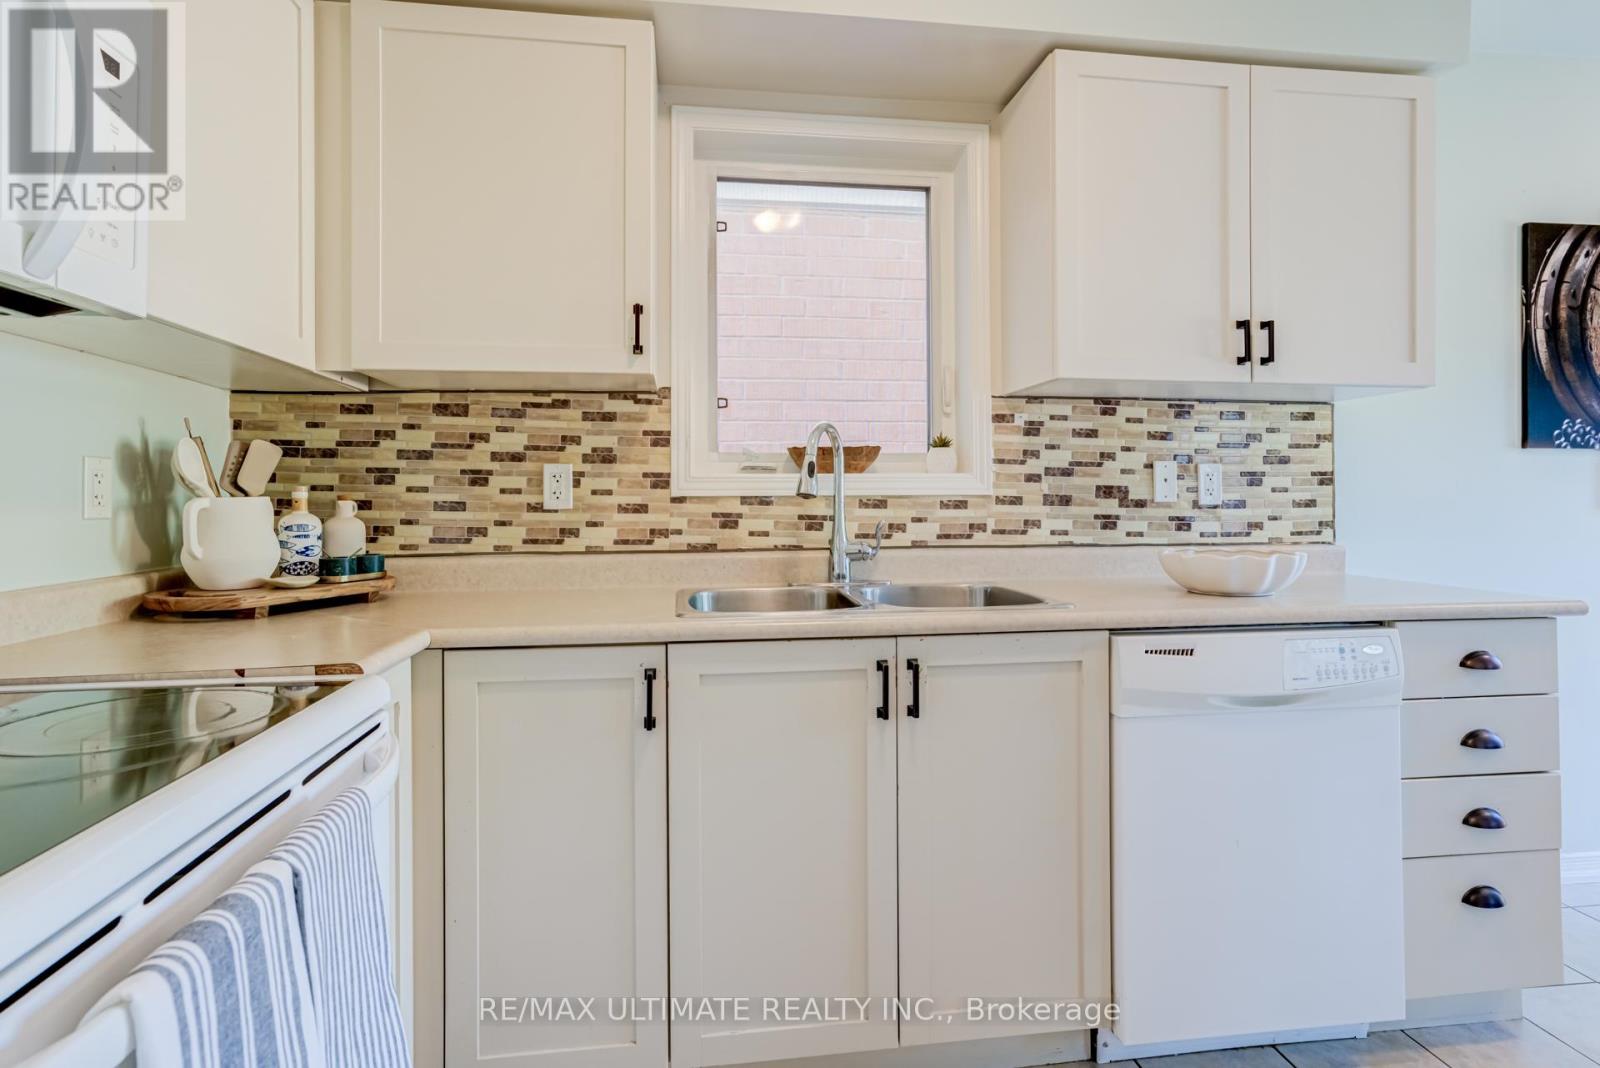
Kitchen
10.07 Ft x 8.92 Ft
Eating area
7.58 Ft x 8.04 Ft
Second level
Primary Bedroom
17.65 Ft x 13.58 Ft
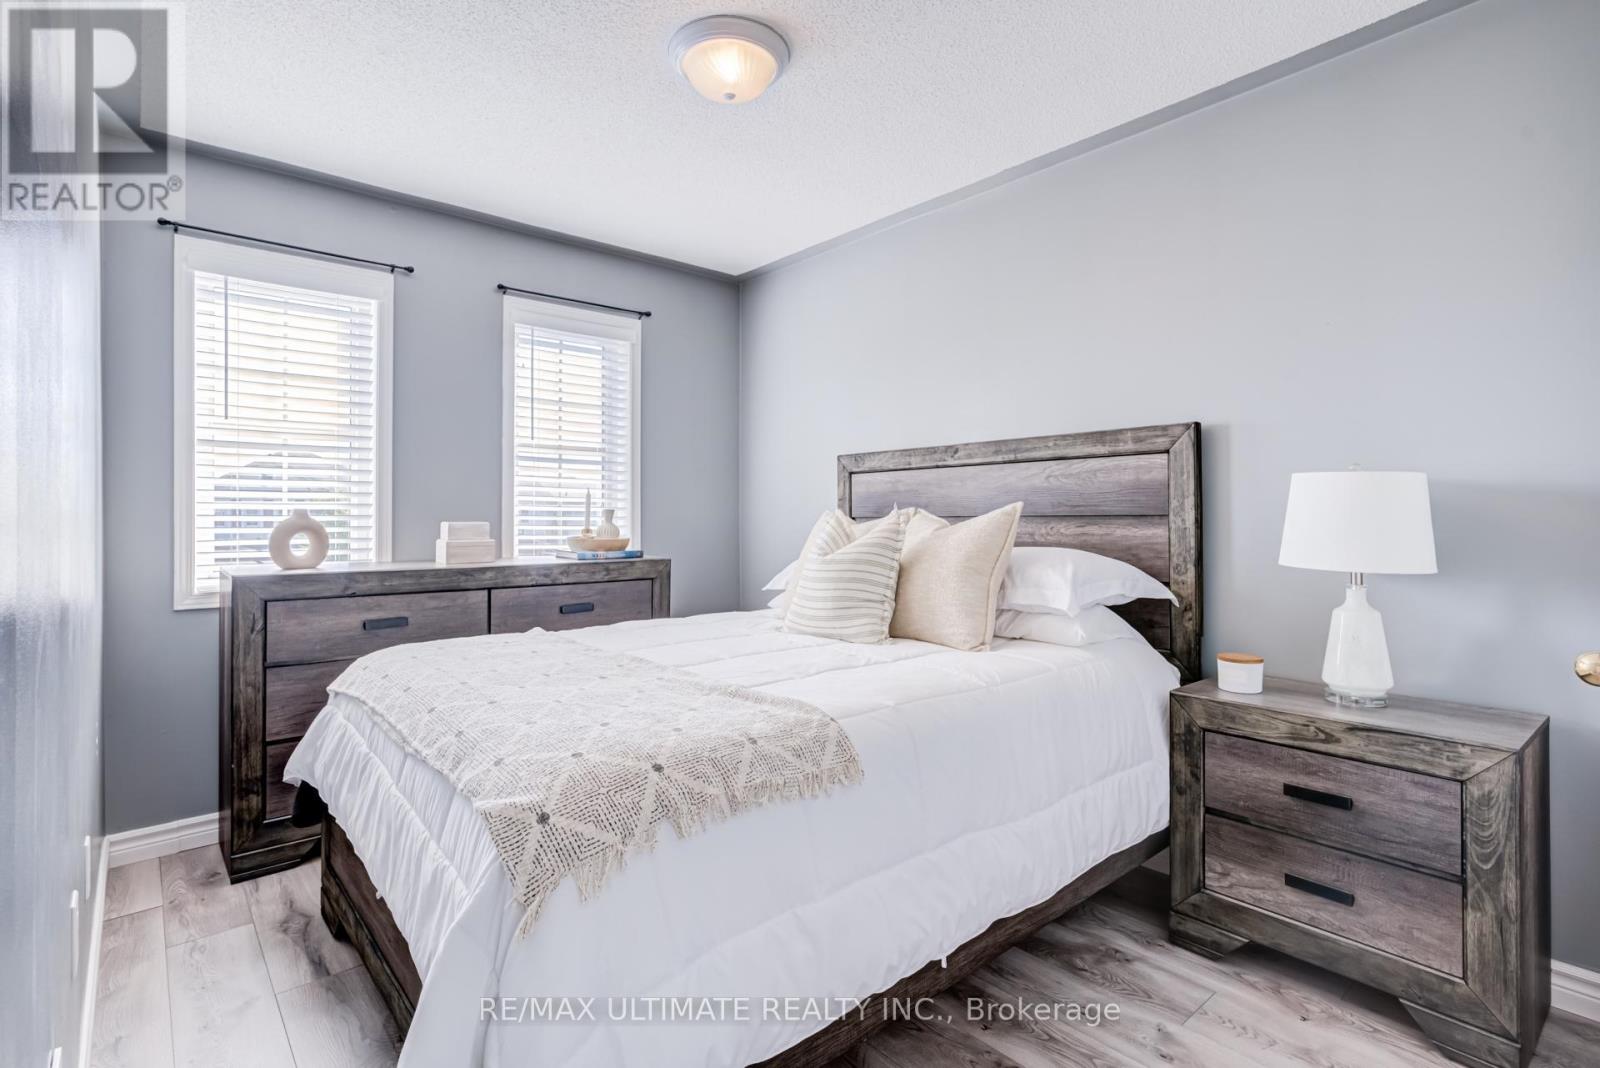
Bedroom
13.42 Ft x 8.76 Ft
Bedroom
9.74 Ft x 8.73 Ft
Basement
Recreational, Games room
34.88 Ft x 17.13 Ft
Other
N/A

Alaba Adegoke
Similar Listings


$949,900
2 Irene Drive, Barrie (Painswick South)
2 Irene Drive
5
Bedrooms
3
Bathrooms
2000
Square Feet