
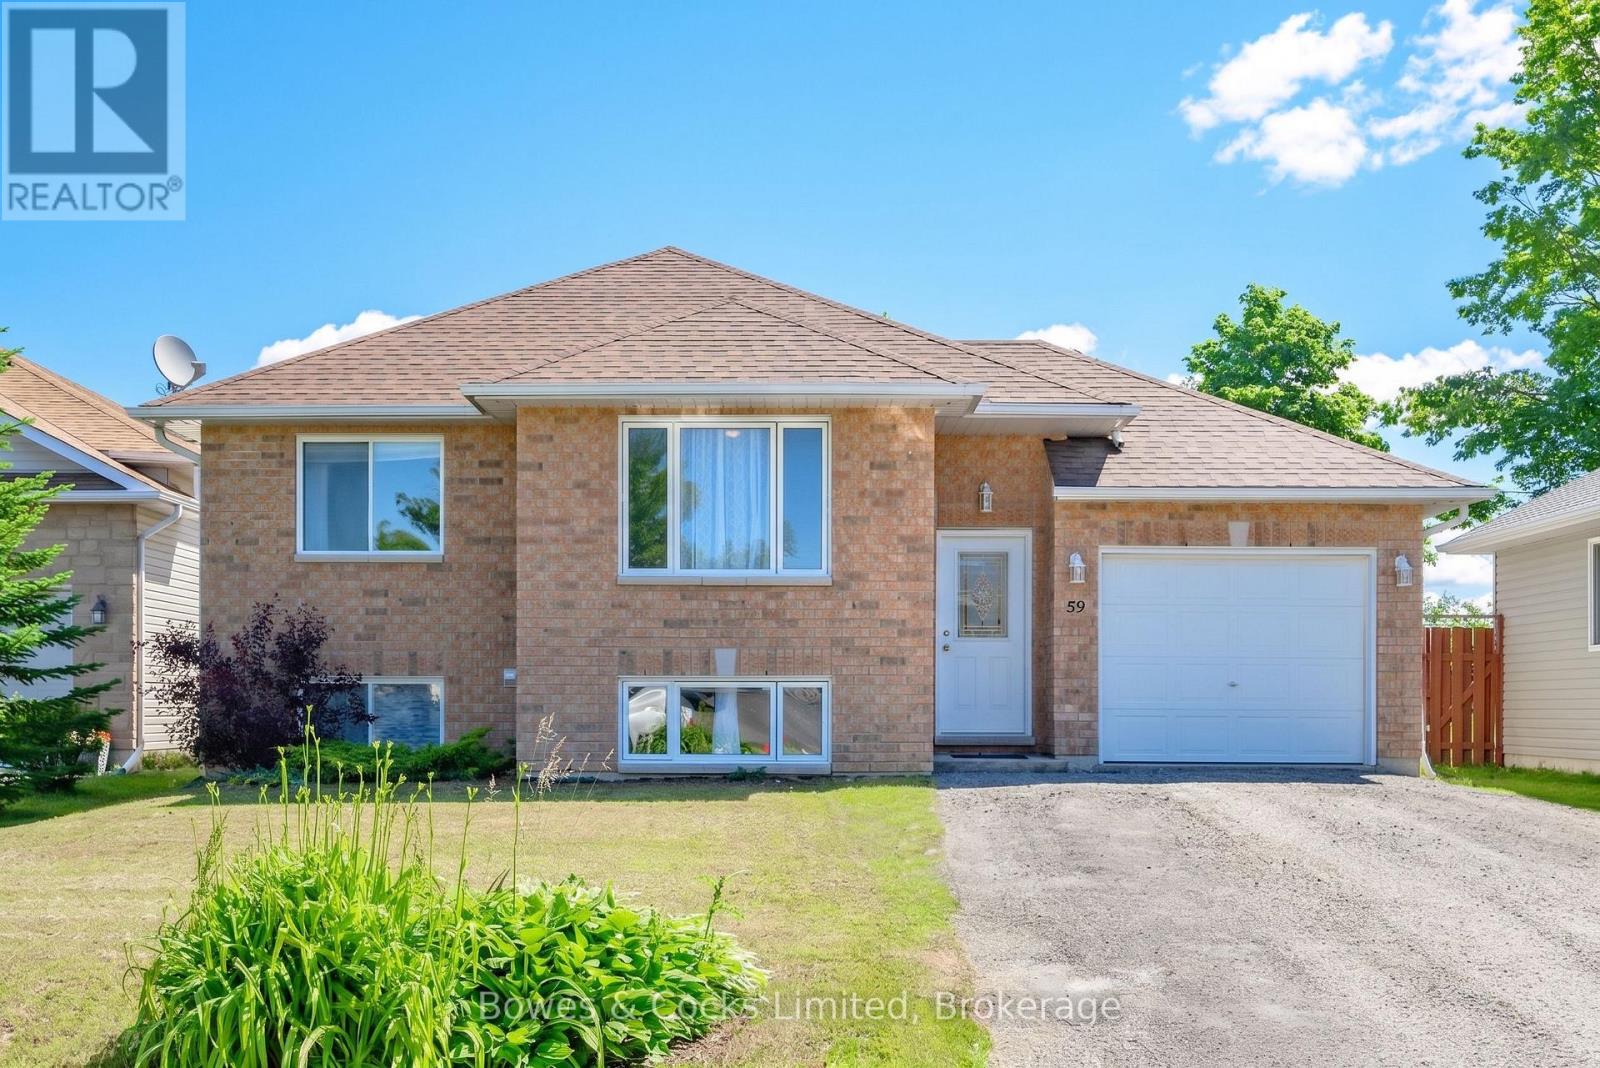
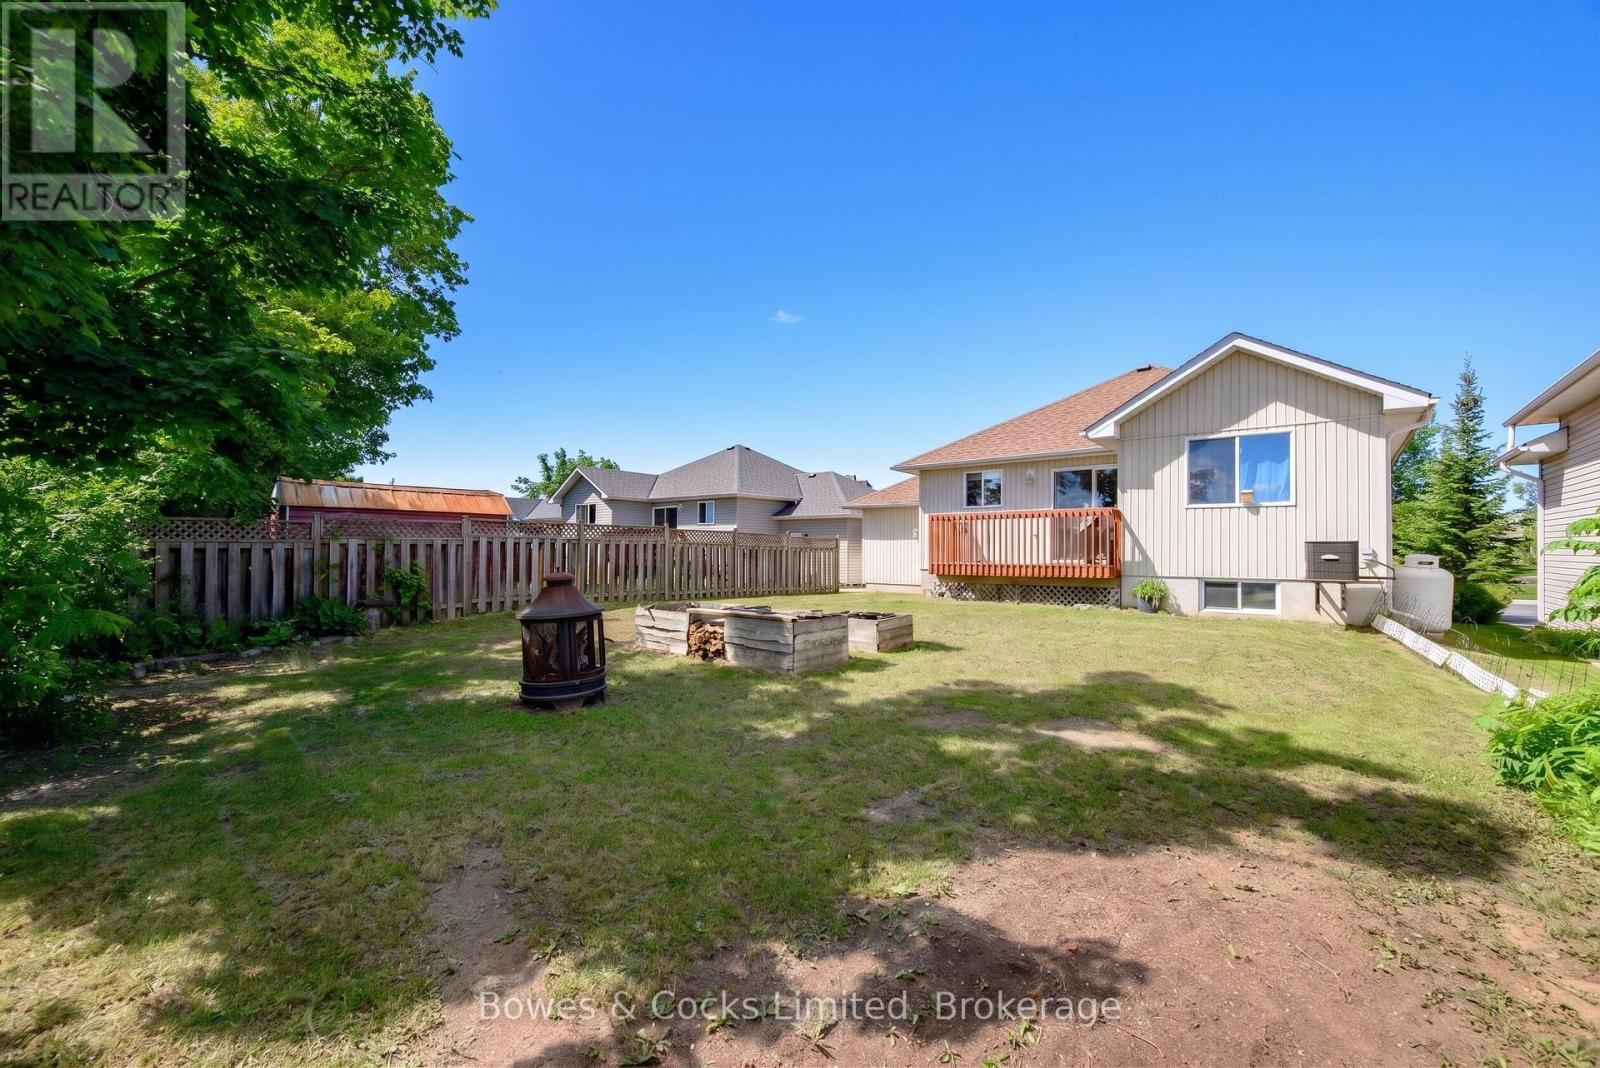

59 Birch Crescent, Kawartha Lakes (Bobcaygeon)
6 days ago
$575,000
59 Birch Crescent
Kawartha Lakes (Bobcaygeon), Ontario K0M1A0
MLS® Number: X13483554
Get Qualified for a Mortgage
 2
Bedrooms
2
Bathrooms
2
Bedrooms
2
Bathrooms
 700
Square Feet
700
Square Feet
 2
Bedrooms
2
Bedrooms
 2
Bathrooms
2
Bathrooms
 700
Square Feet
700
Square Feet
Listing Description
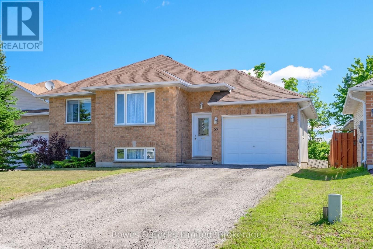
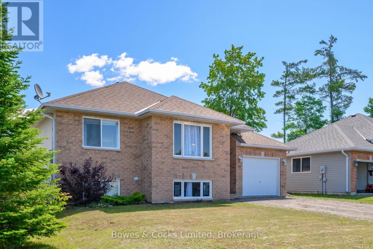
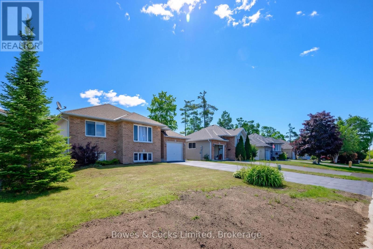
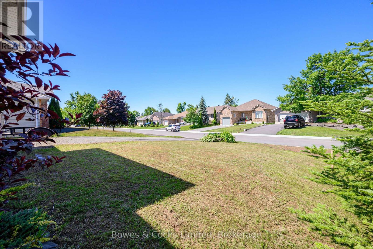
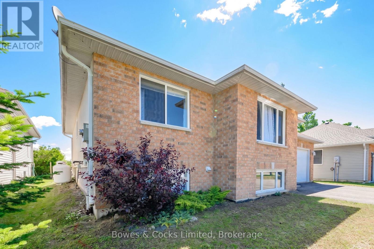
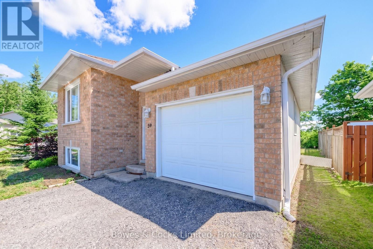
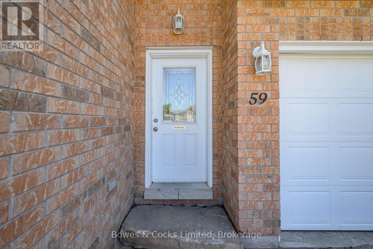
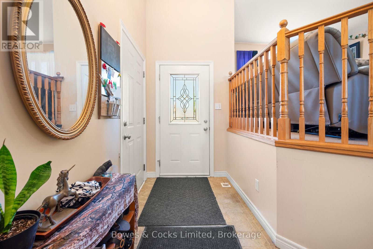
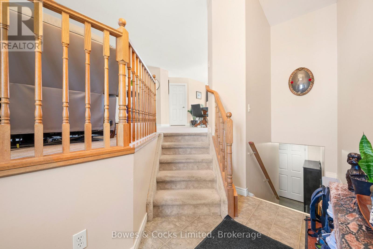
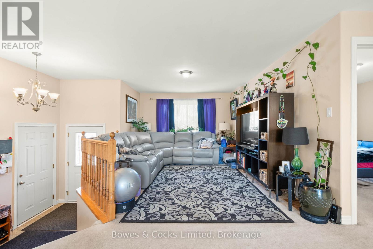
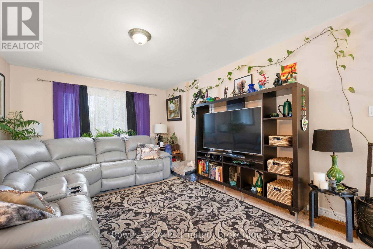
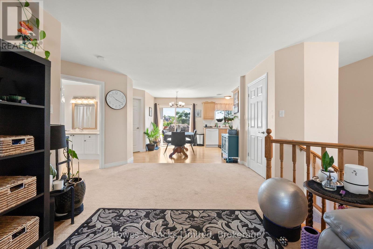
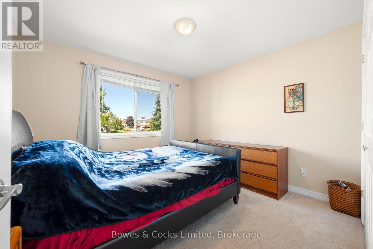
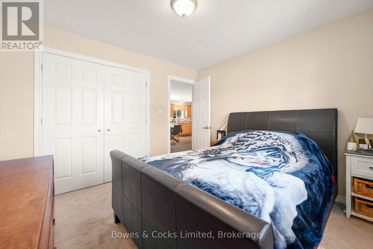
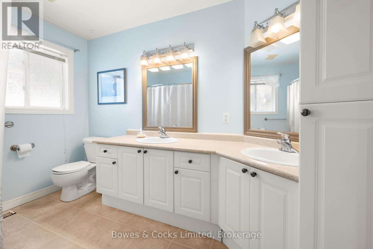
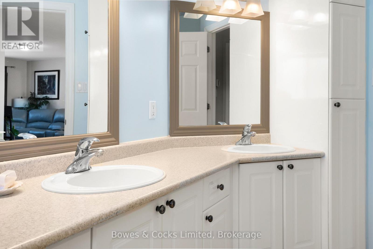
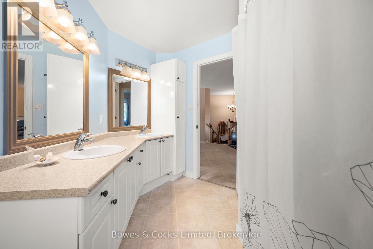
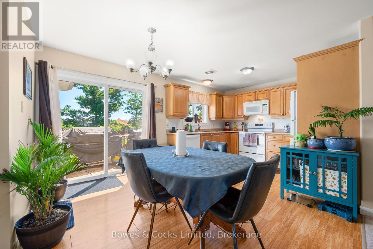
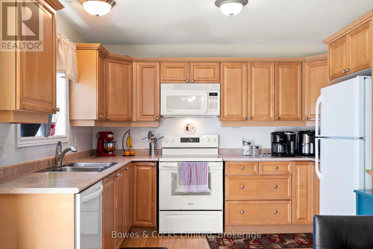
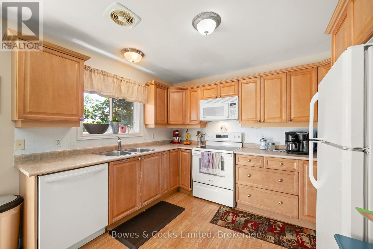
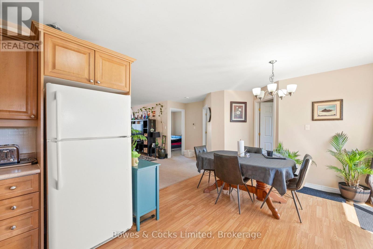
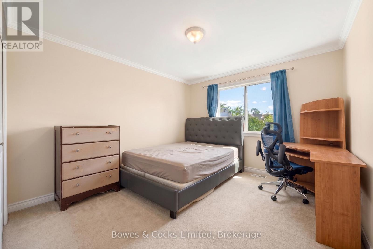
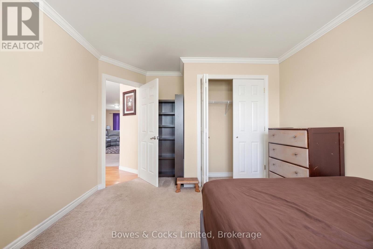
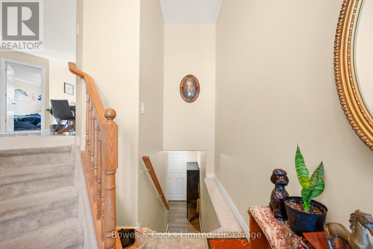
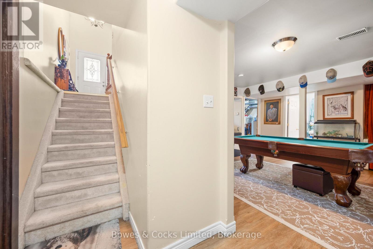
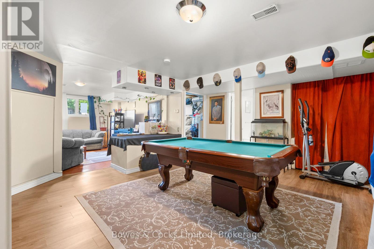
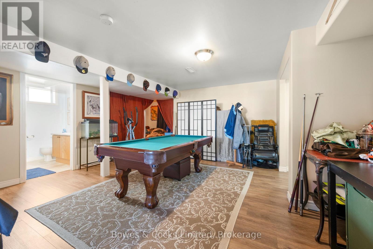
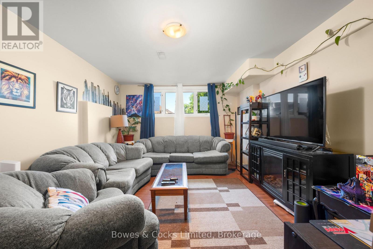
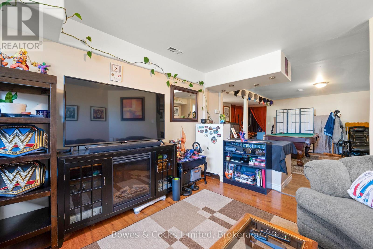
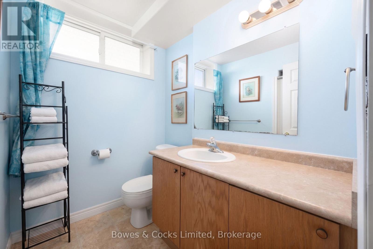
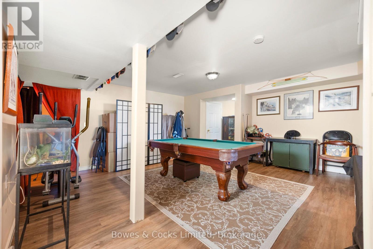
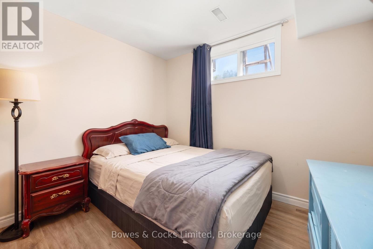
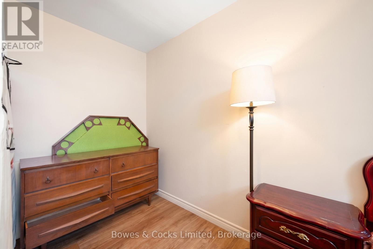
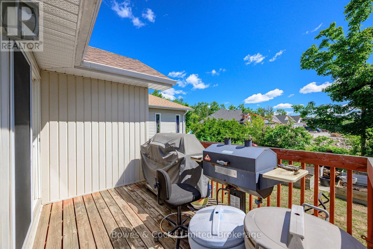
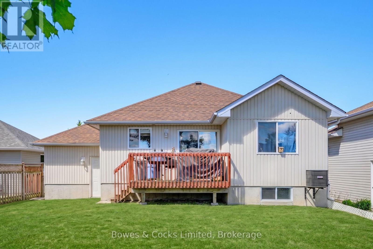
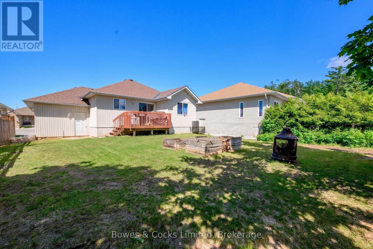
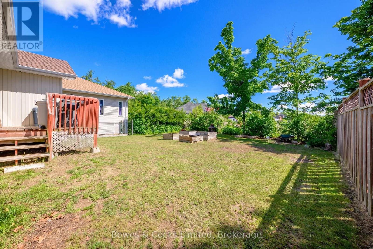
This well maintained raised bungalow features an open-concept living/dining/kitchen main floor with a walkout to a rear deck. Included on the main level are 2 bedrooms and a 4 piece bath. The lower level is finished too, with another bath and spacious rec room area. The home has central air as well. The attached garage has an entry to the home. (id:47966)
(X13483554)
Property Summary
Property Type
House
Building Type
House
Square Footage
700 sqft
Neighbourhood Name
Kawartha Lakes (Bobcaygeon)
Time on REALTOR.ca
6 days
Building
Bathrooms
Total
2
Bedrooms
Above Grade
2
Interior Features
Appliances Included
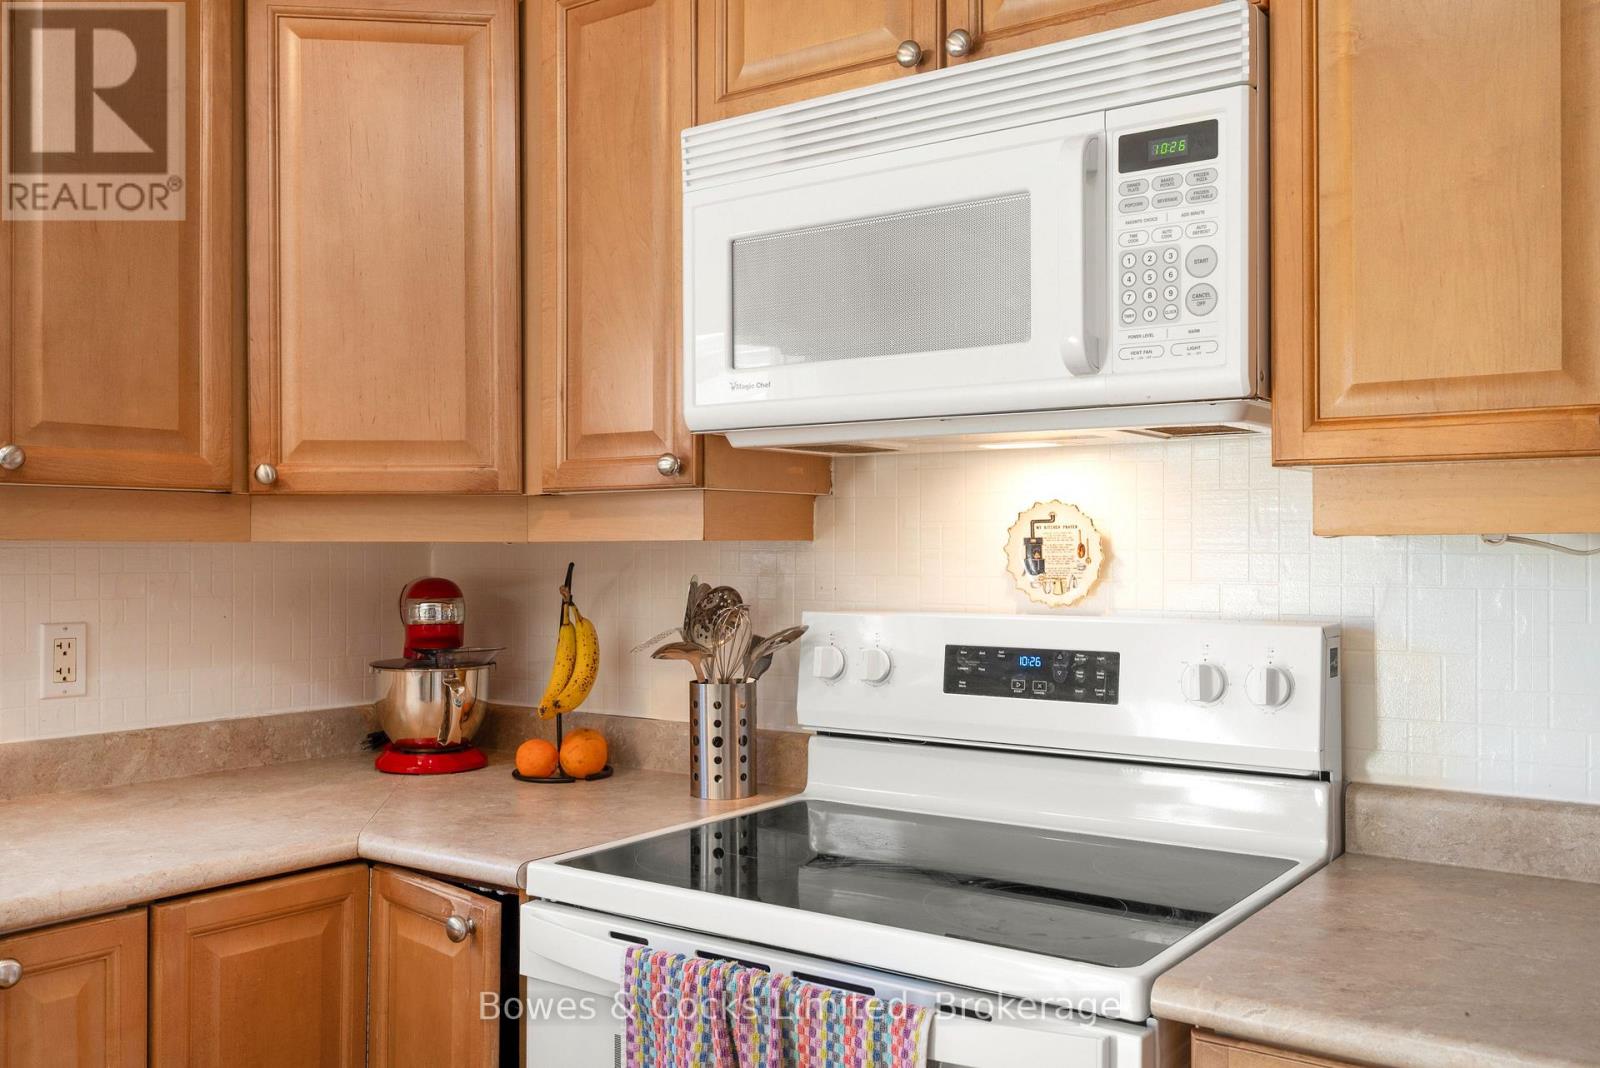
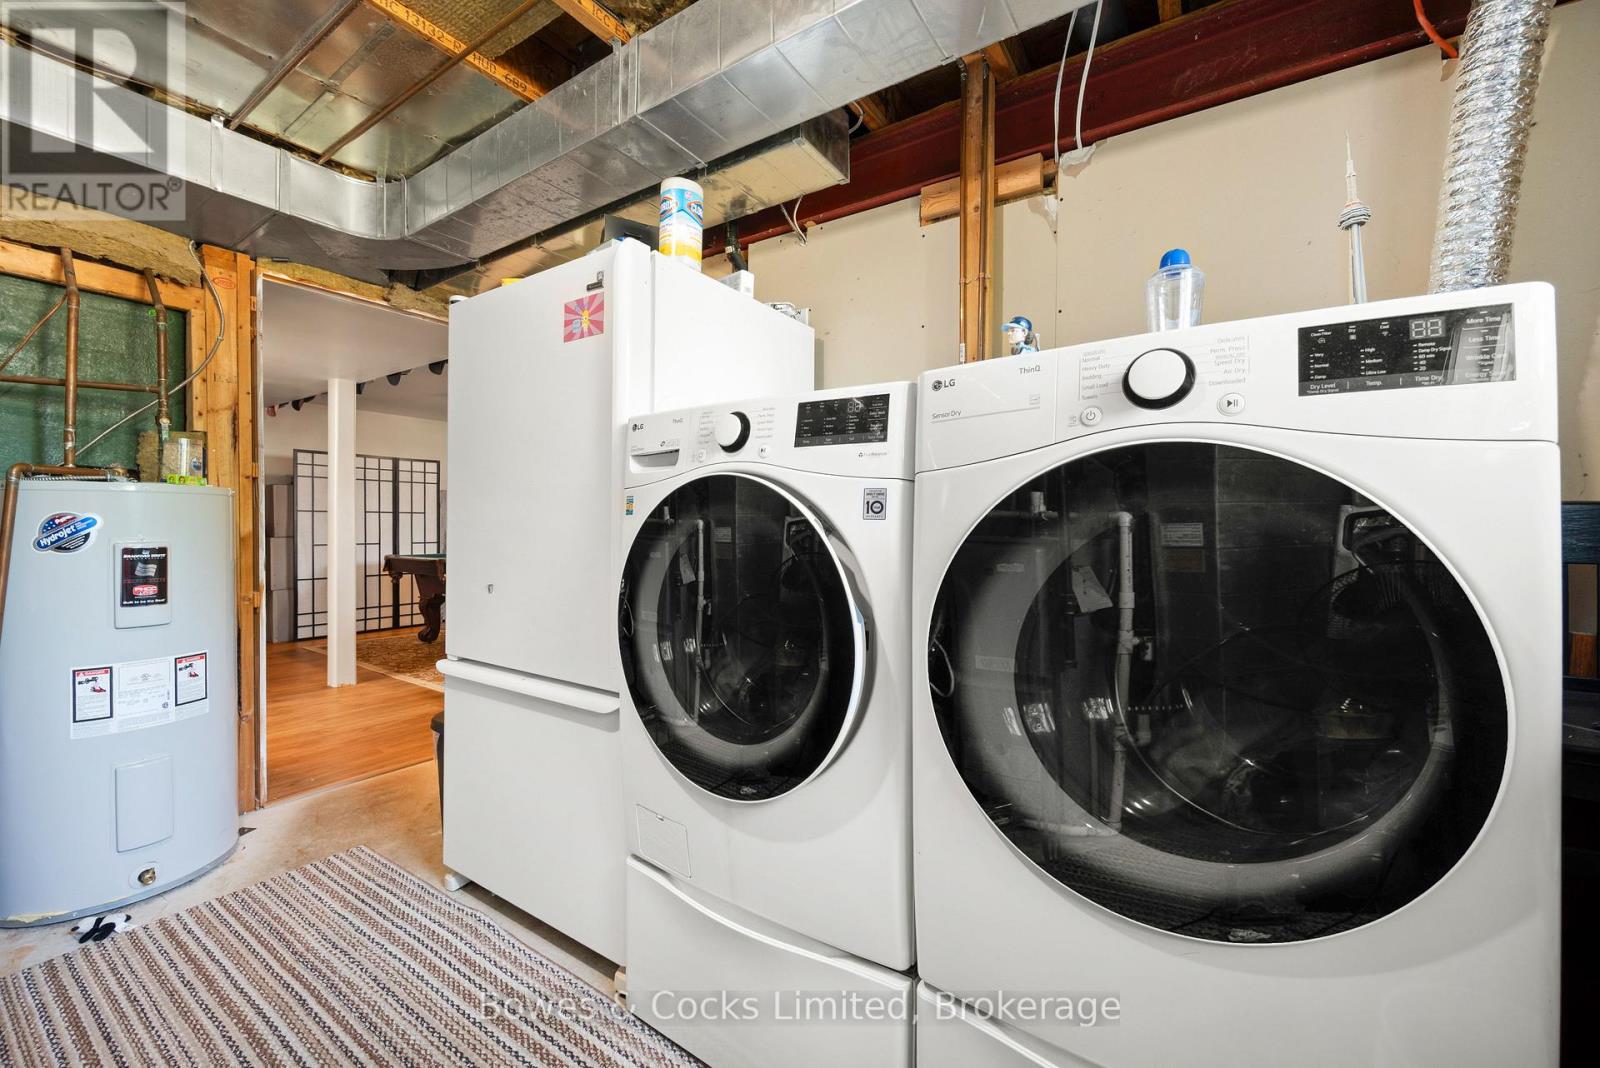
Refrigerator, Dishwasher, Stove, Garage door opener remote(s), Water Heater
Basement Type
Finished, Full
Building Features
Features
Vinyl siding, Brick Veneer , Irregular lot size
Structures
House
Foundation Type
Concrete
Heating & Cooling
Cooling
Central air conditioning
Heating Type
Forced air, Propane
Exterior Features
Exterior Finish
Vinyl siding, Brick Veneer
Location
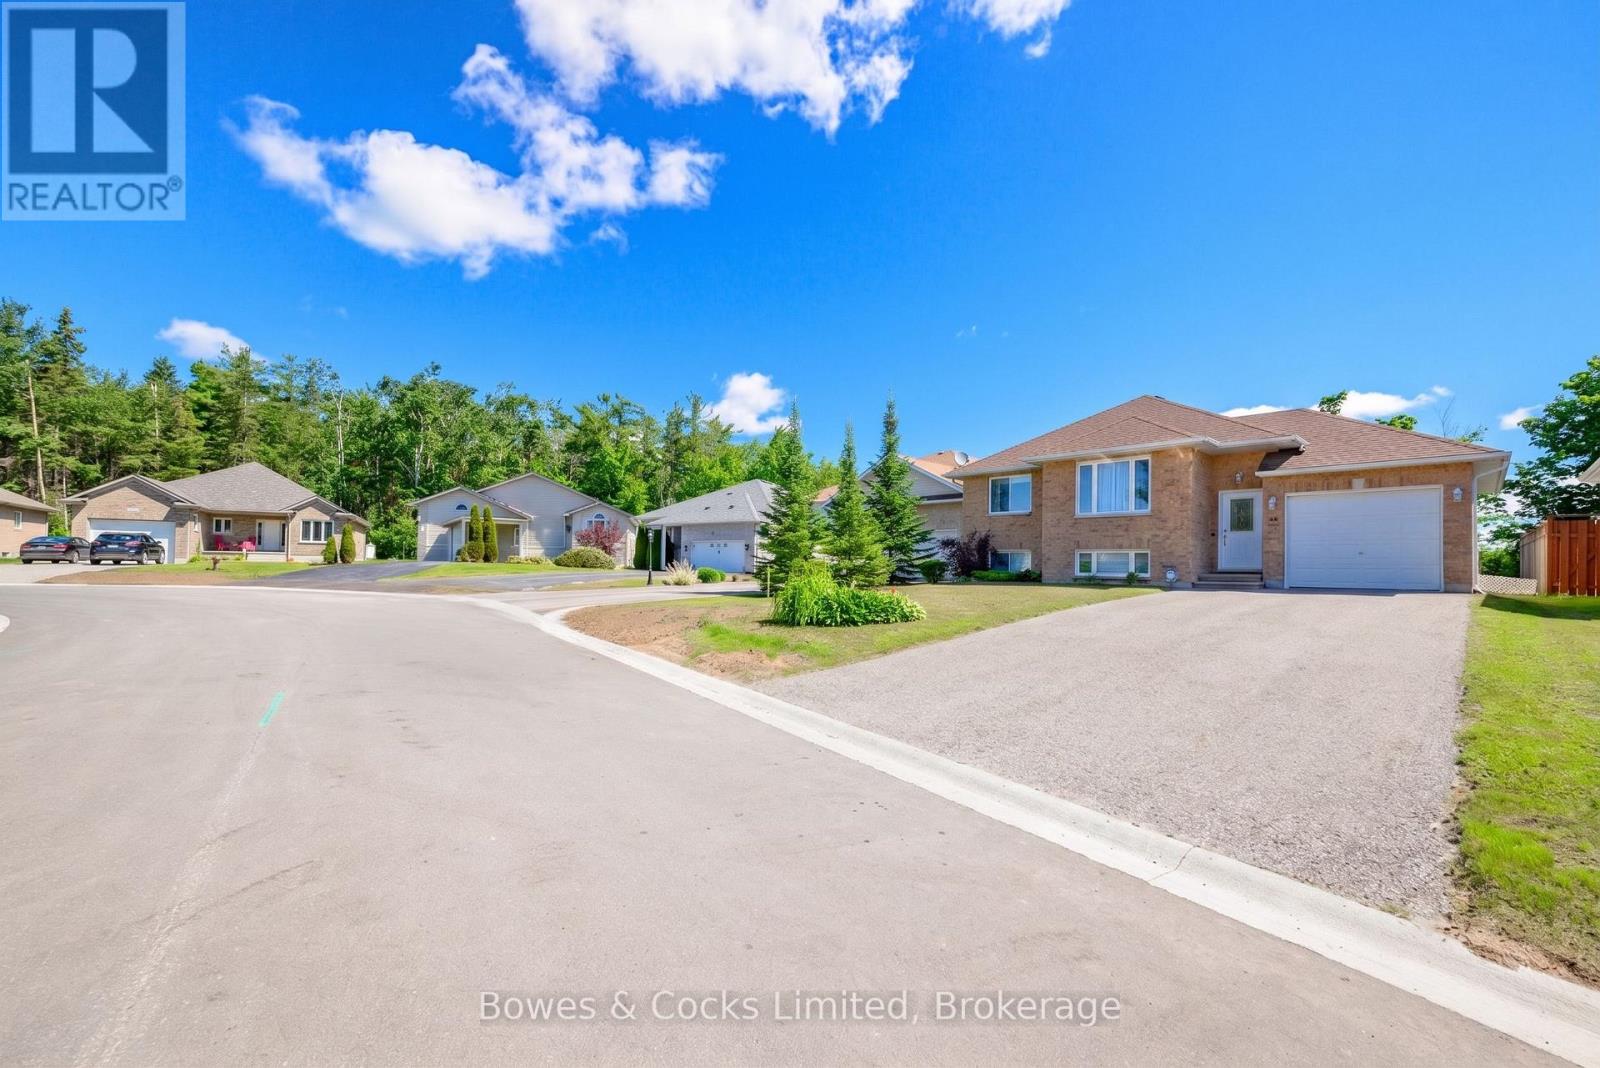
59 Birch Crescent, Kawartha Lakes (Bobcaygeon)
Parking
Parking Type: Attached Garage, Garage
Total Parking Spaces: 3
Parking Features: Attached Garage, Garage
Measurements
Square Footage: 700 sqft
Total Finished Area: 0 sqft
Rooms
Ground level
Living room
14.8 Ft x 11.98 Ft
Dining room
11.98 Ft x 8.01 Ft
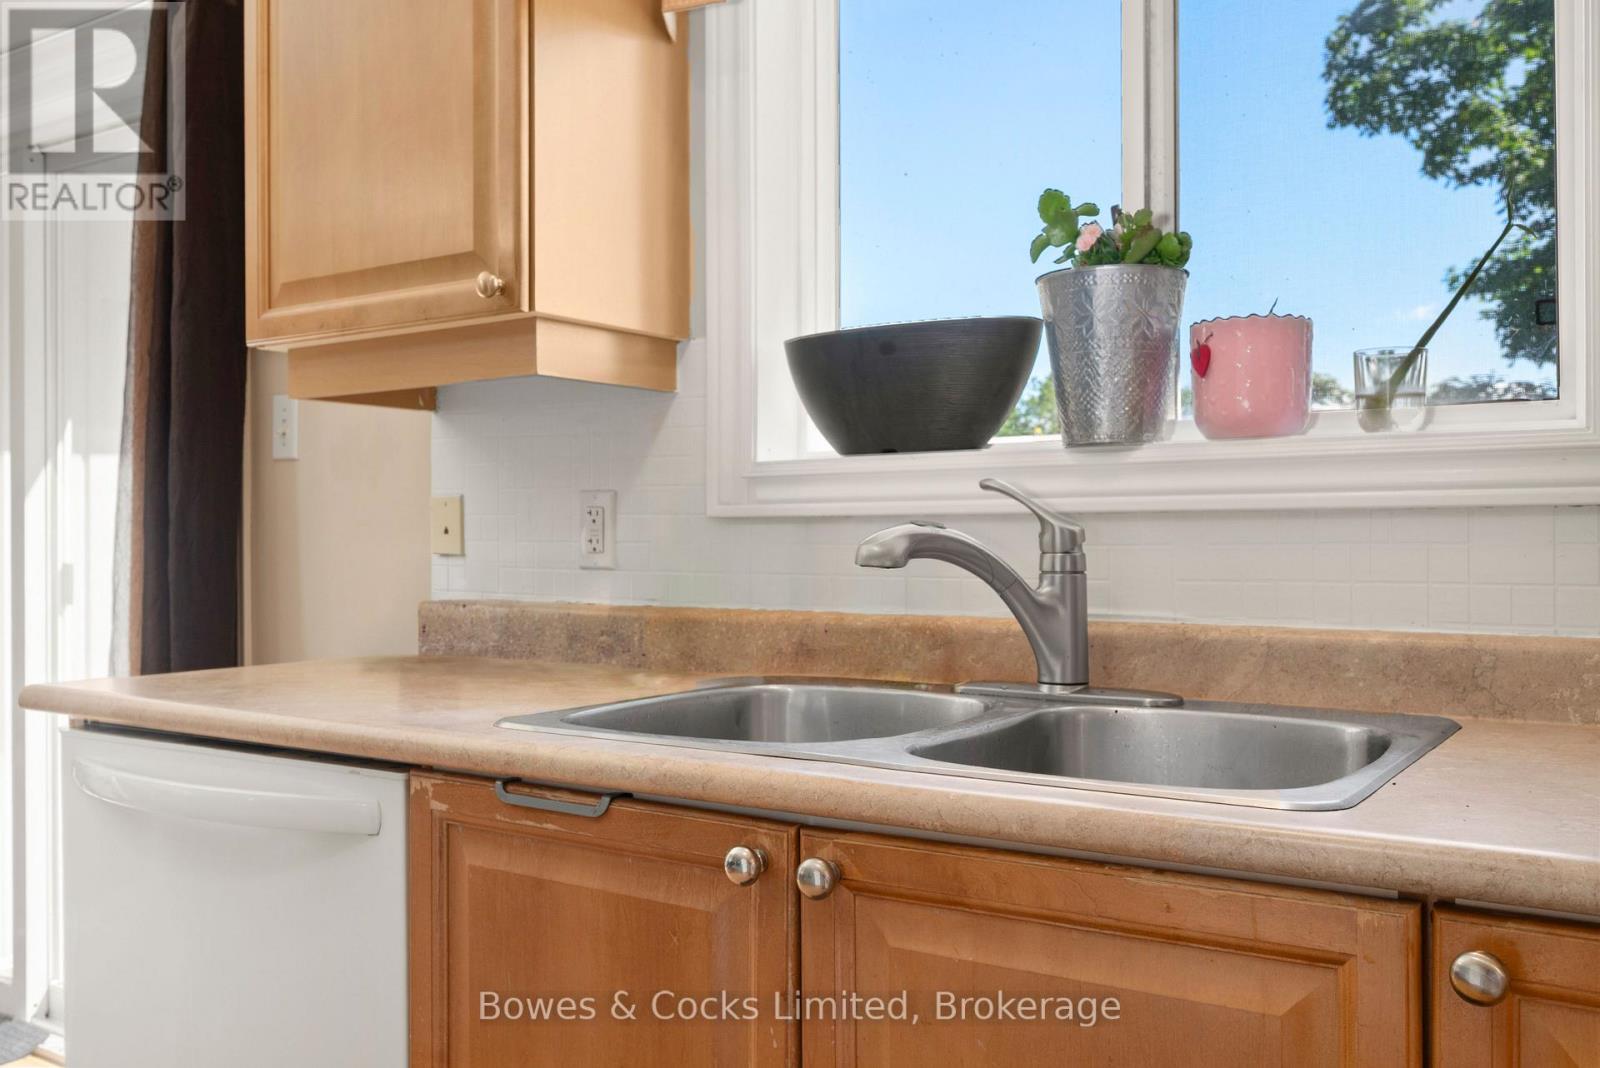
Kitchen
11.38 Ft x 8.99 Ft
Primary Bedroom
11.58 Ft x 10.79 Ft
Bedroom 2
11.98 Ft x 10.99 Ft
Lower level
Family room
13.39 Ft x 9.78 Ft
Recreational, Games room
15.49 Ft x 15.09 Ft
Den
14.07 Ft x 13.98 Ft
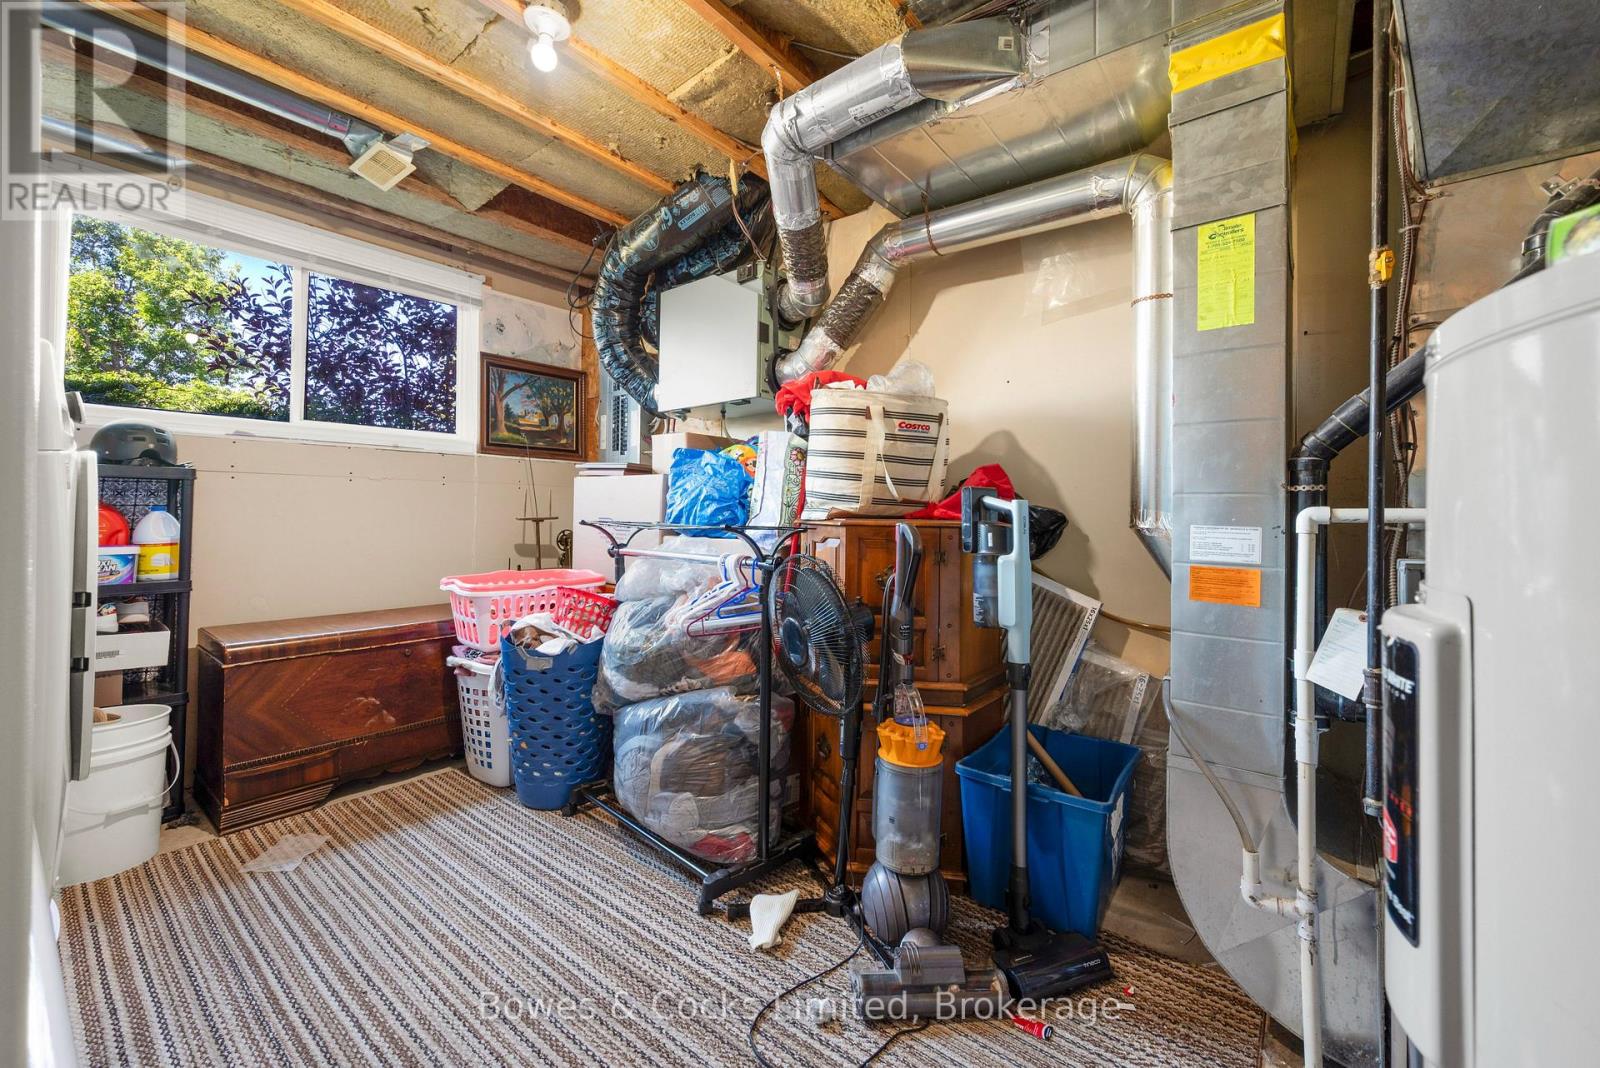
Laundry room
19.98 Ft x 11.98 Ft

Alaba Adegoke
Similar Listings


$949,900
2 Irene Drive, Barrie (Painswick South)
2 Irene Drive
5
Bedrooms
3
Bathrooms
2000
Square Feet