
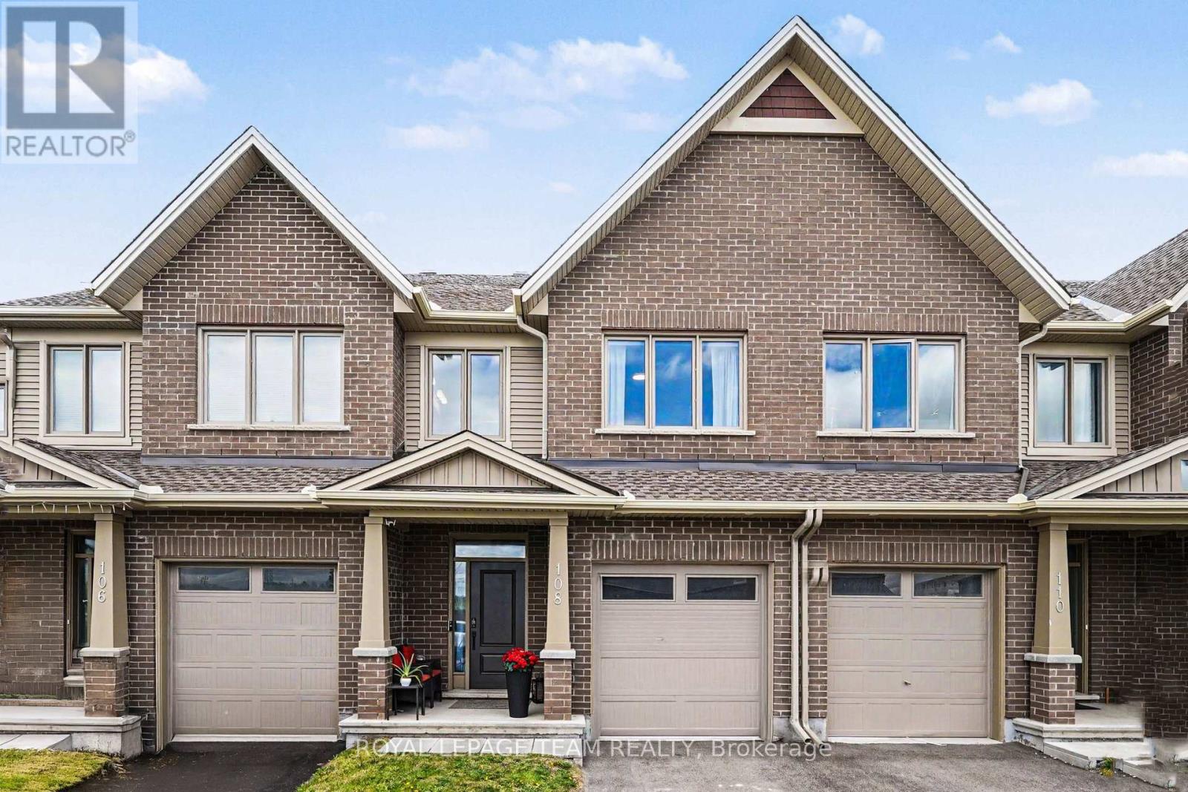
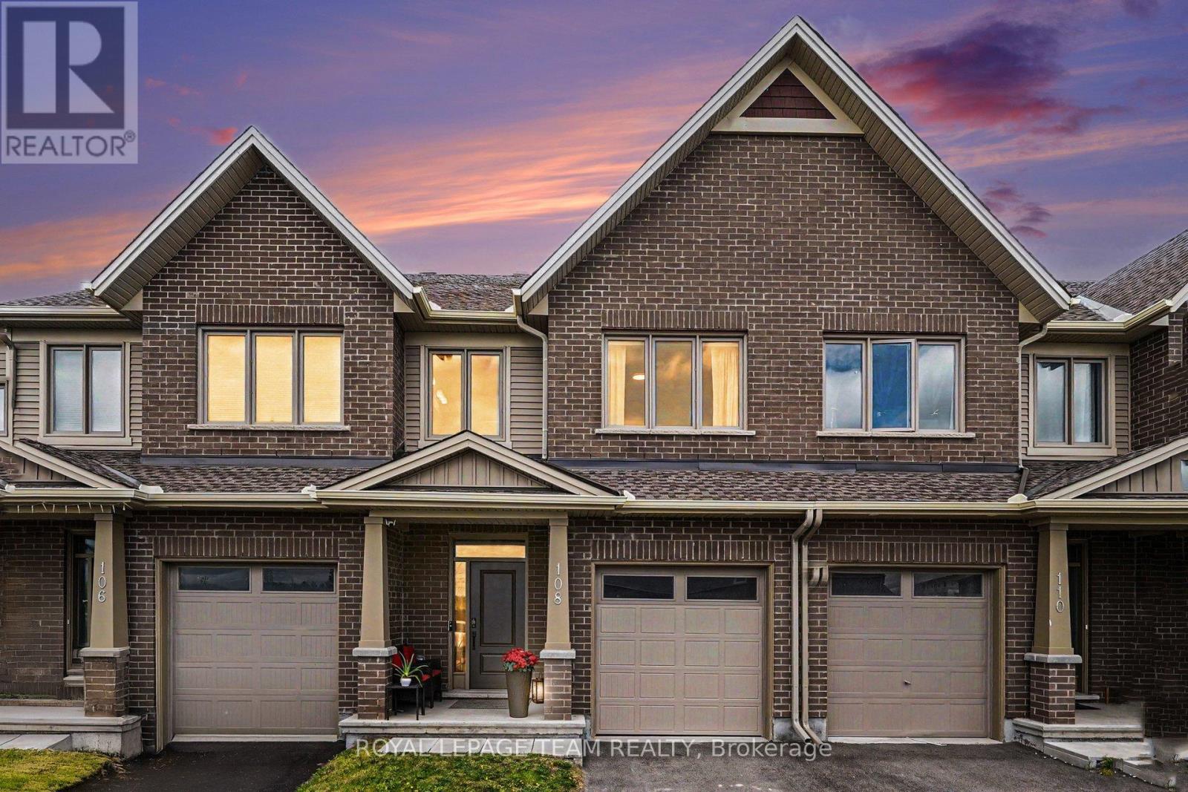
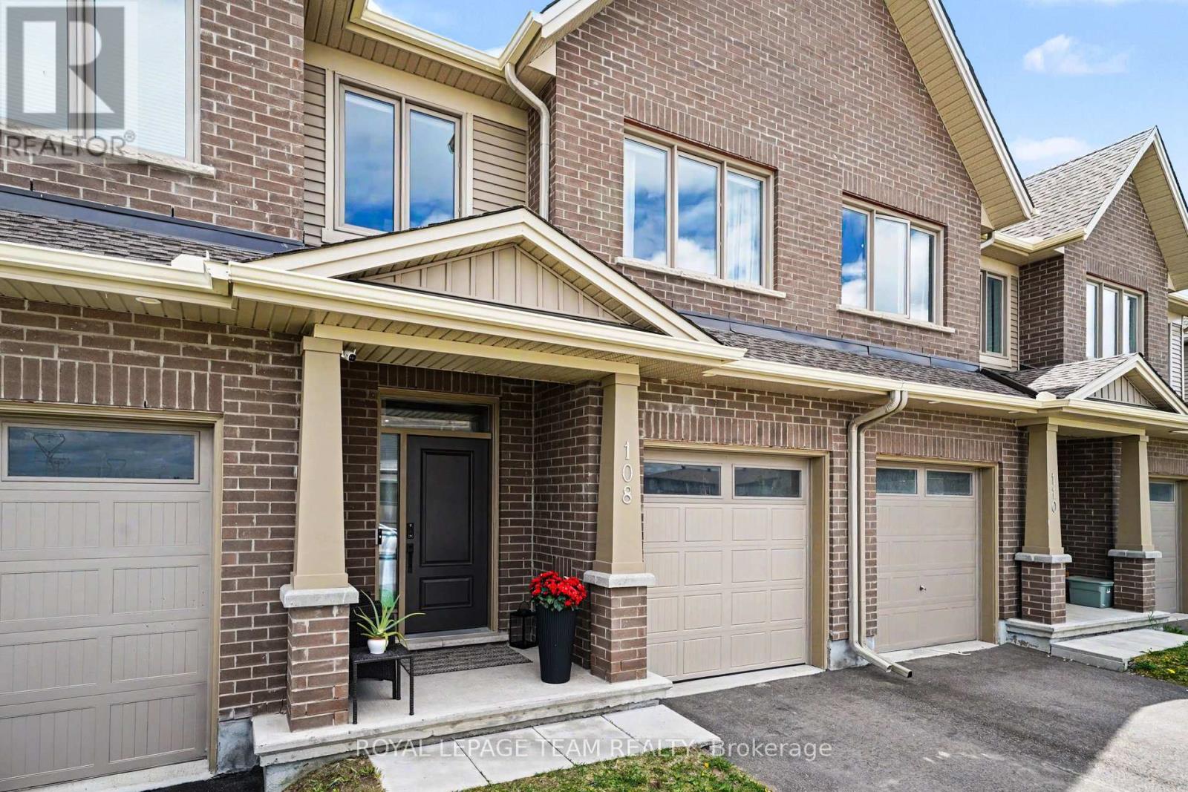
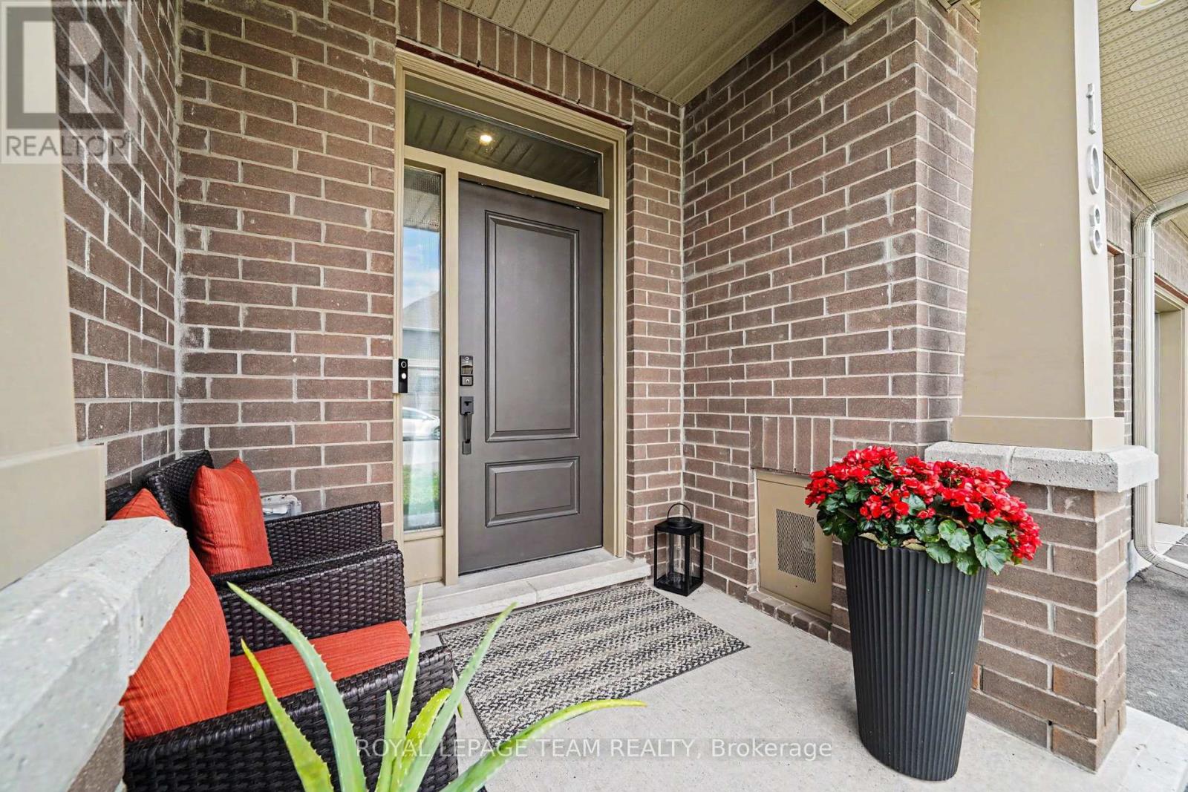

108 Jardiniere Street, Ottawa
5 days ago
$659,000
108 Jardiniere Street
Ottawa, Ontario K2S2K2
MLS® Number: X13483488
Get Qualified for a Mortgage
 3
Bedrooms
3
Bathrooms
3
Bedrooms
3
Bathrooms
 1100
Square Feet
1100
Square Feet
 3
Bedrooms
3
Bedrooms
 3
Bathrooms
3
Bathrooms
 1100
Square Feet
1100
Square Feet
Listing Description
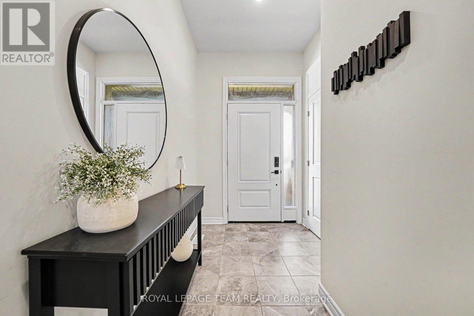
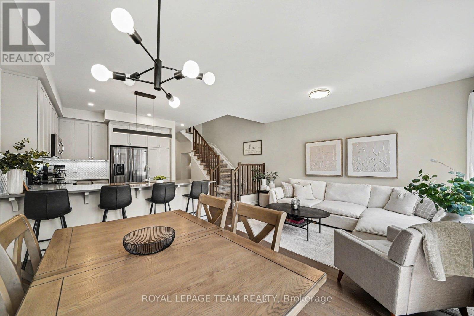
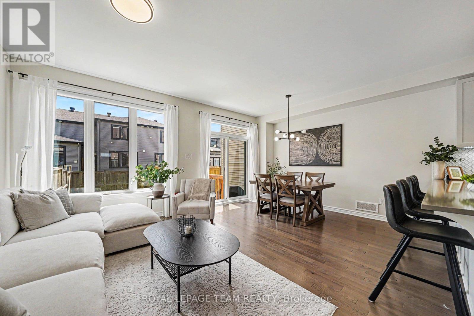
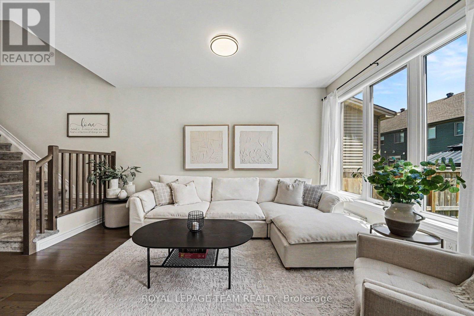
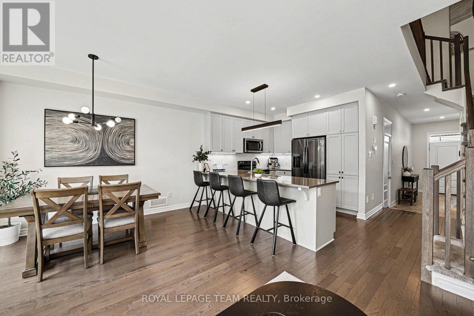
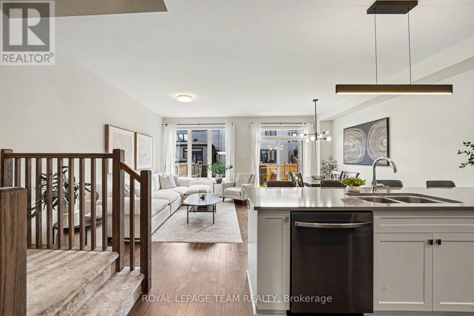
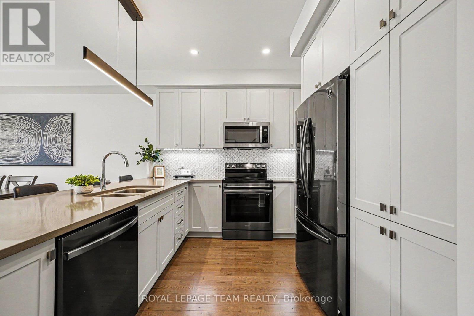
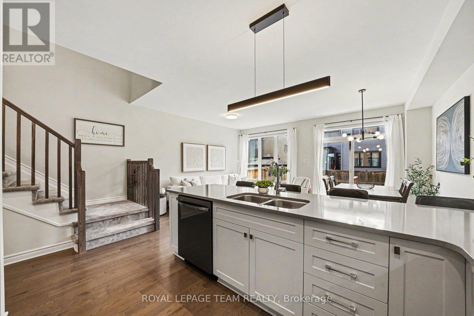
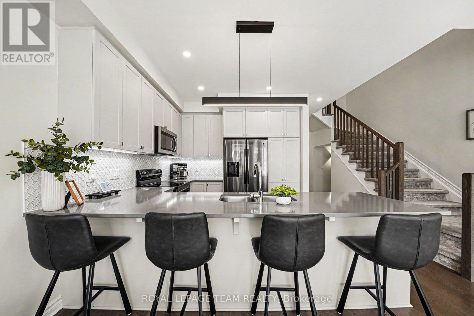
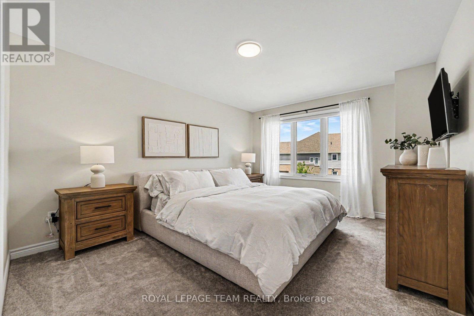
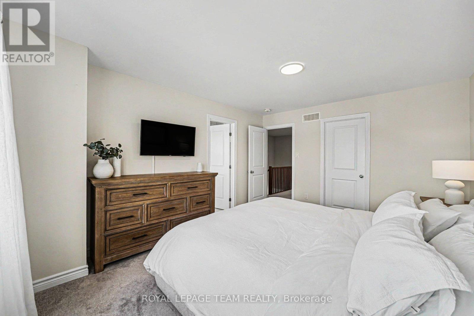
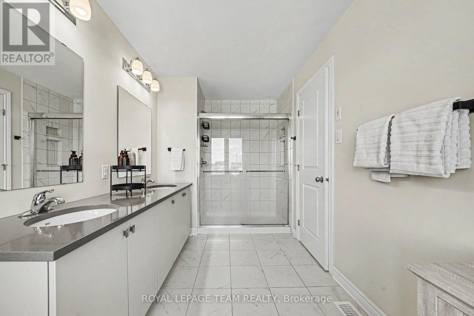
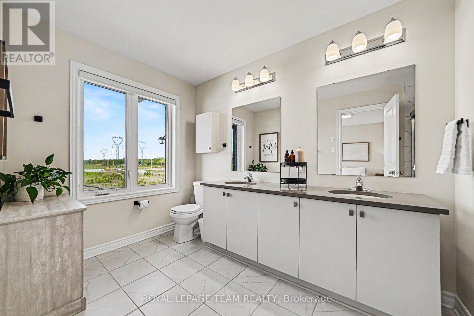
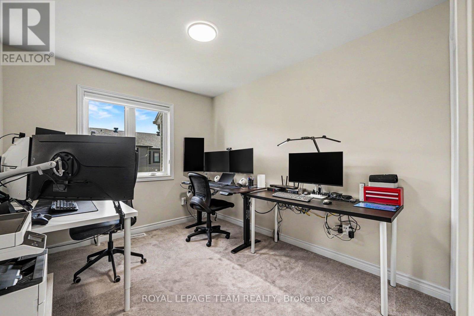
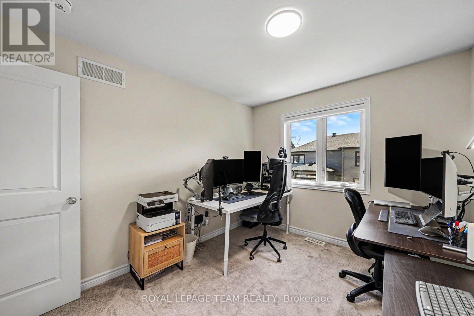
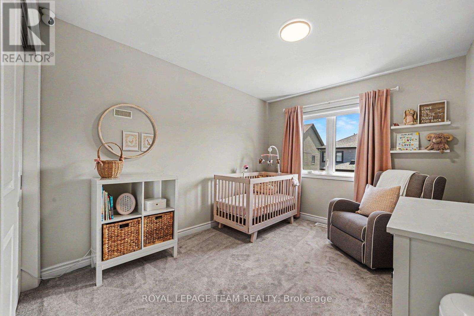
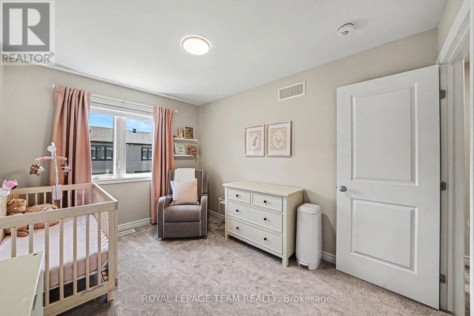
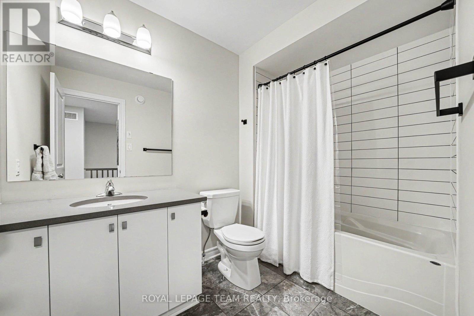
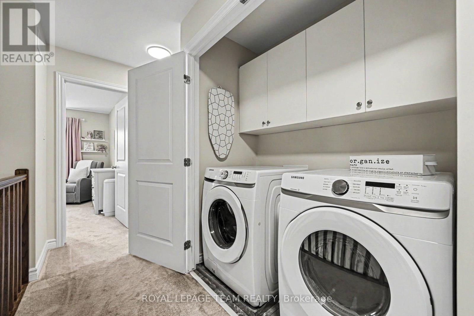
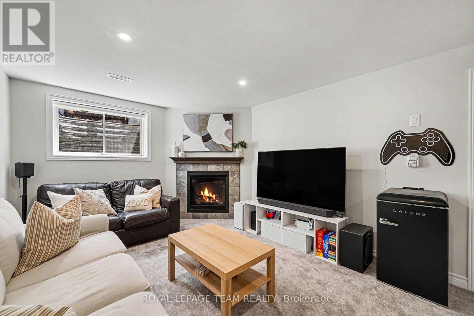
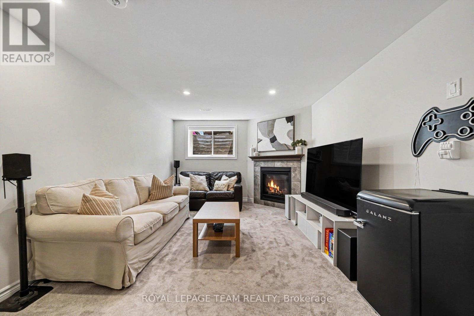
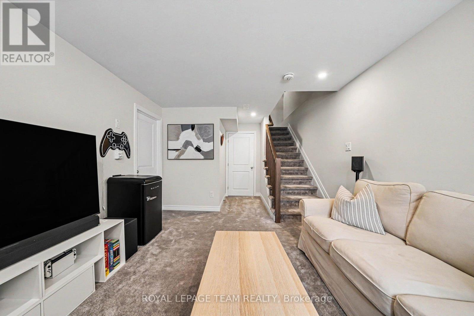
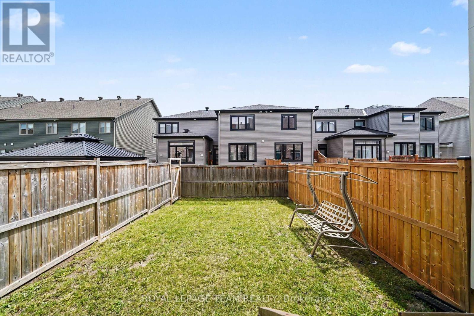
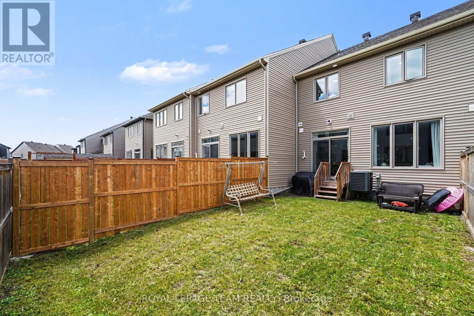
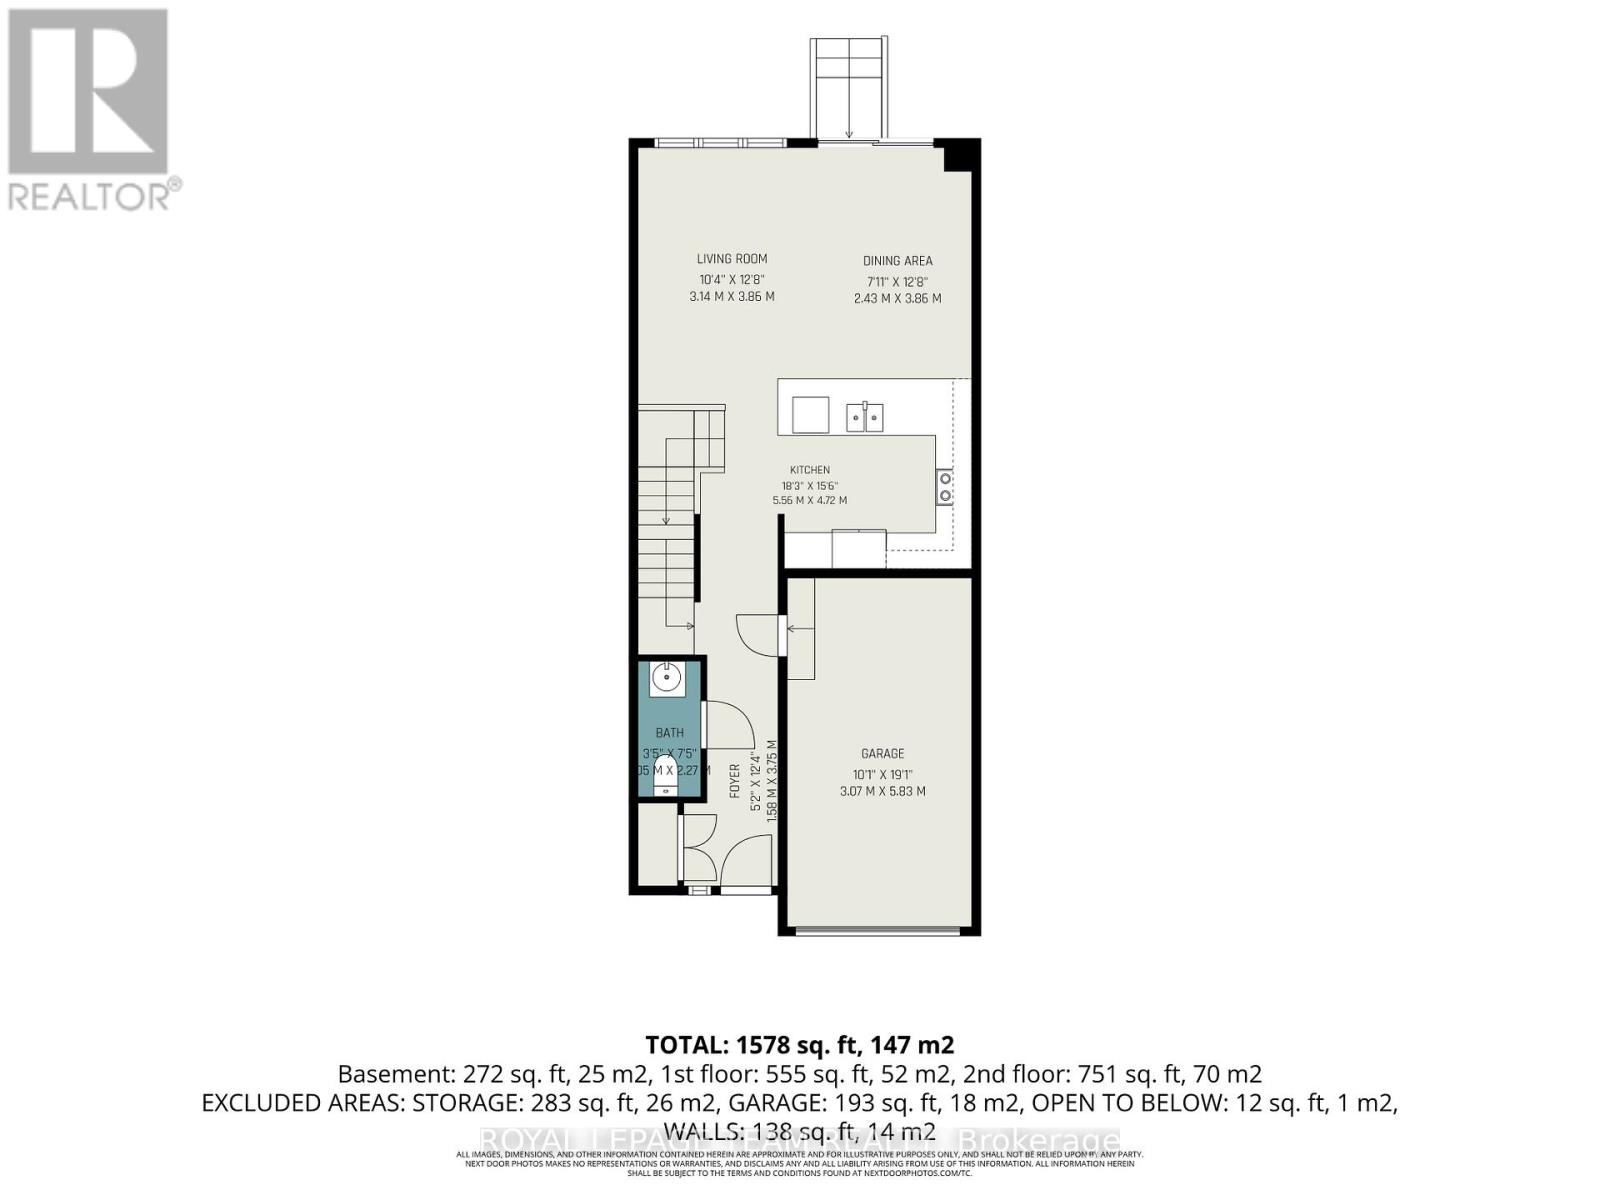
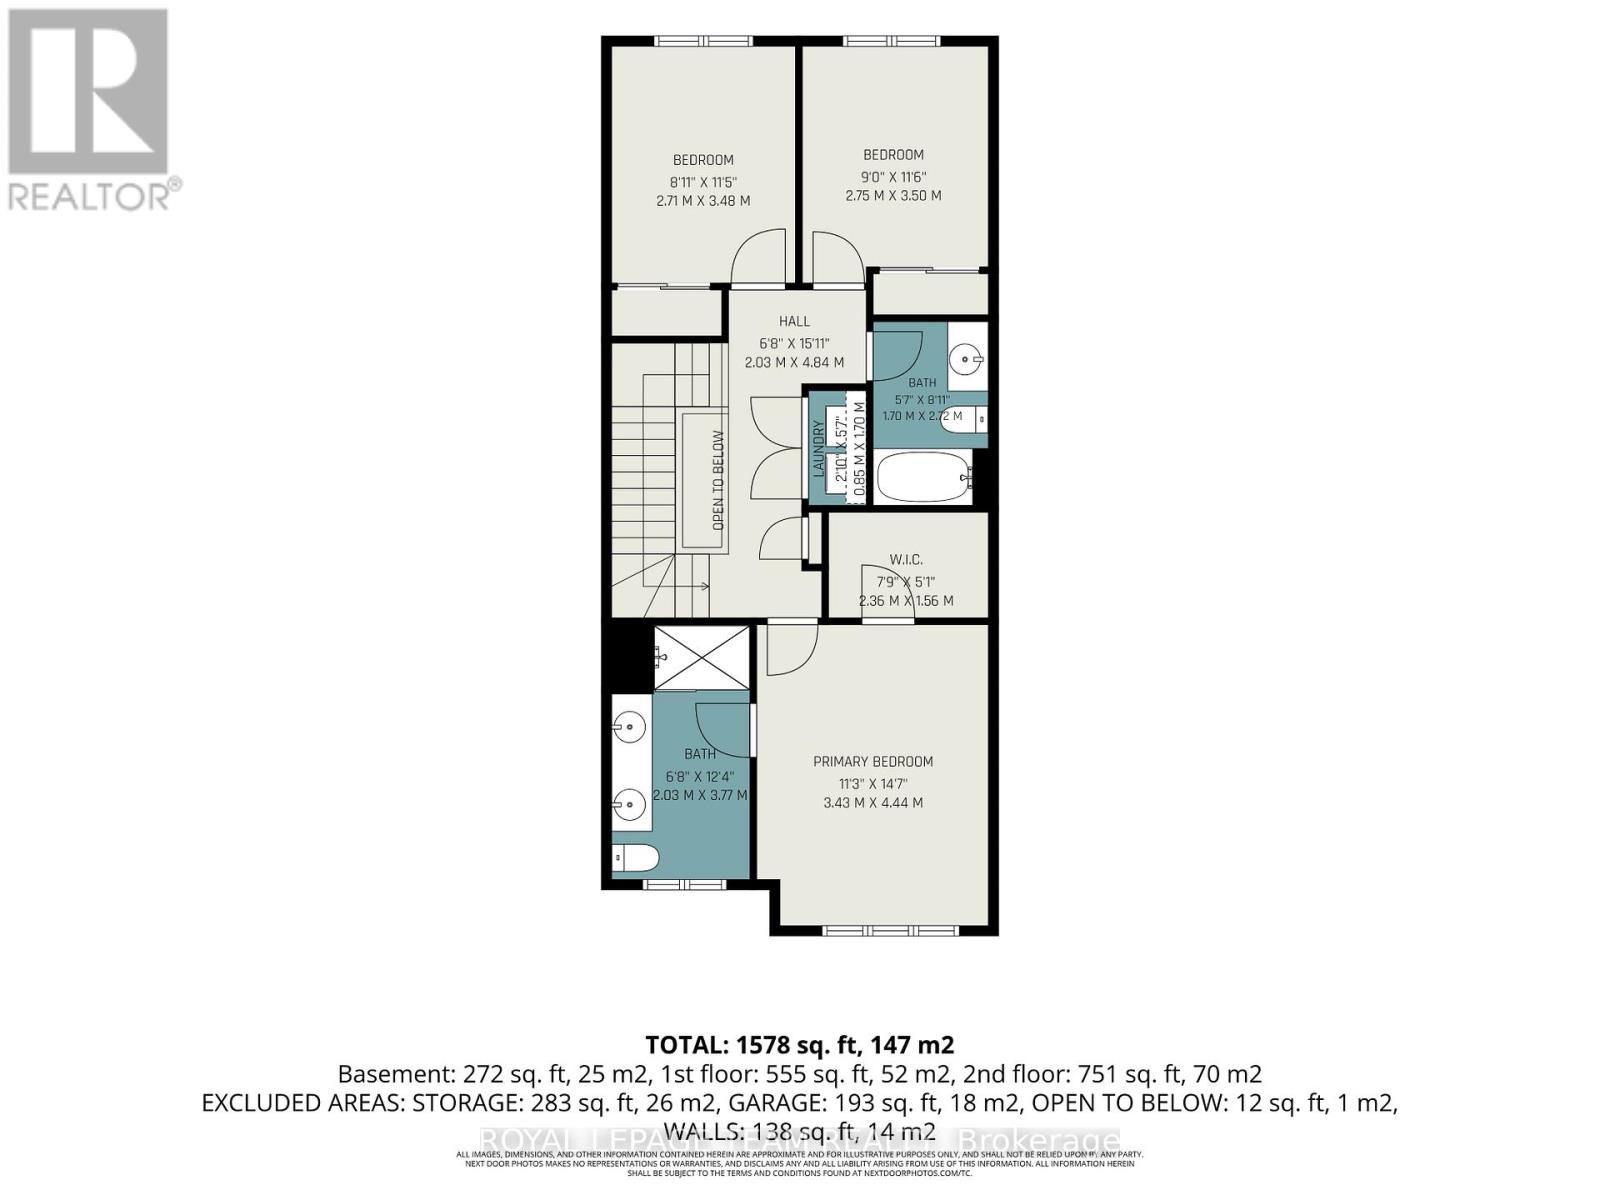
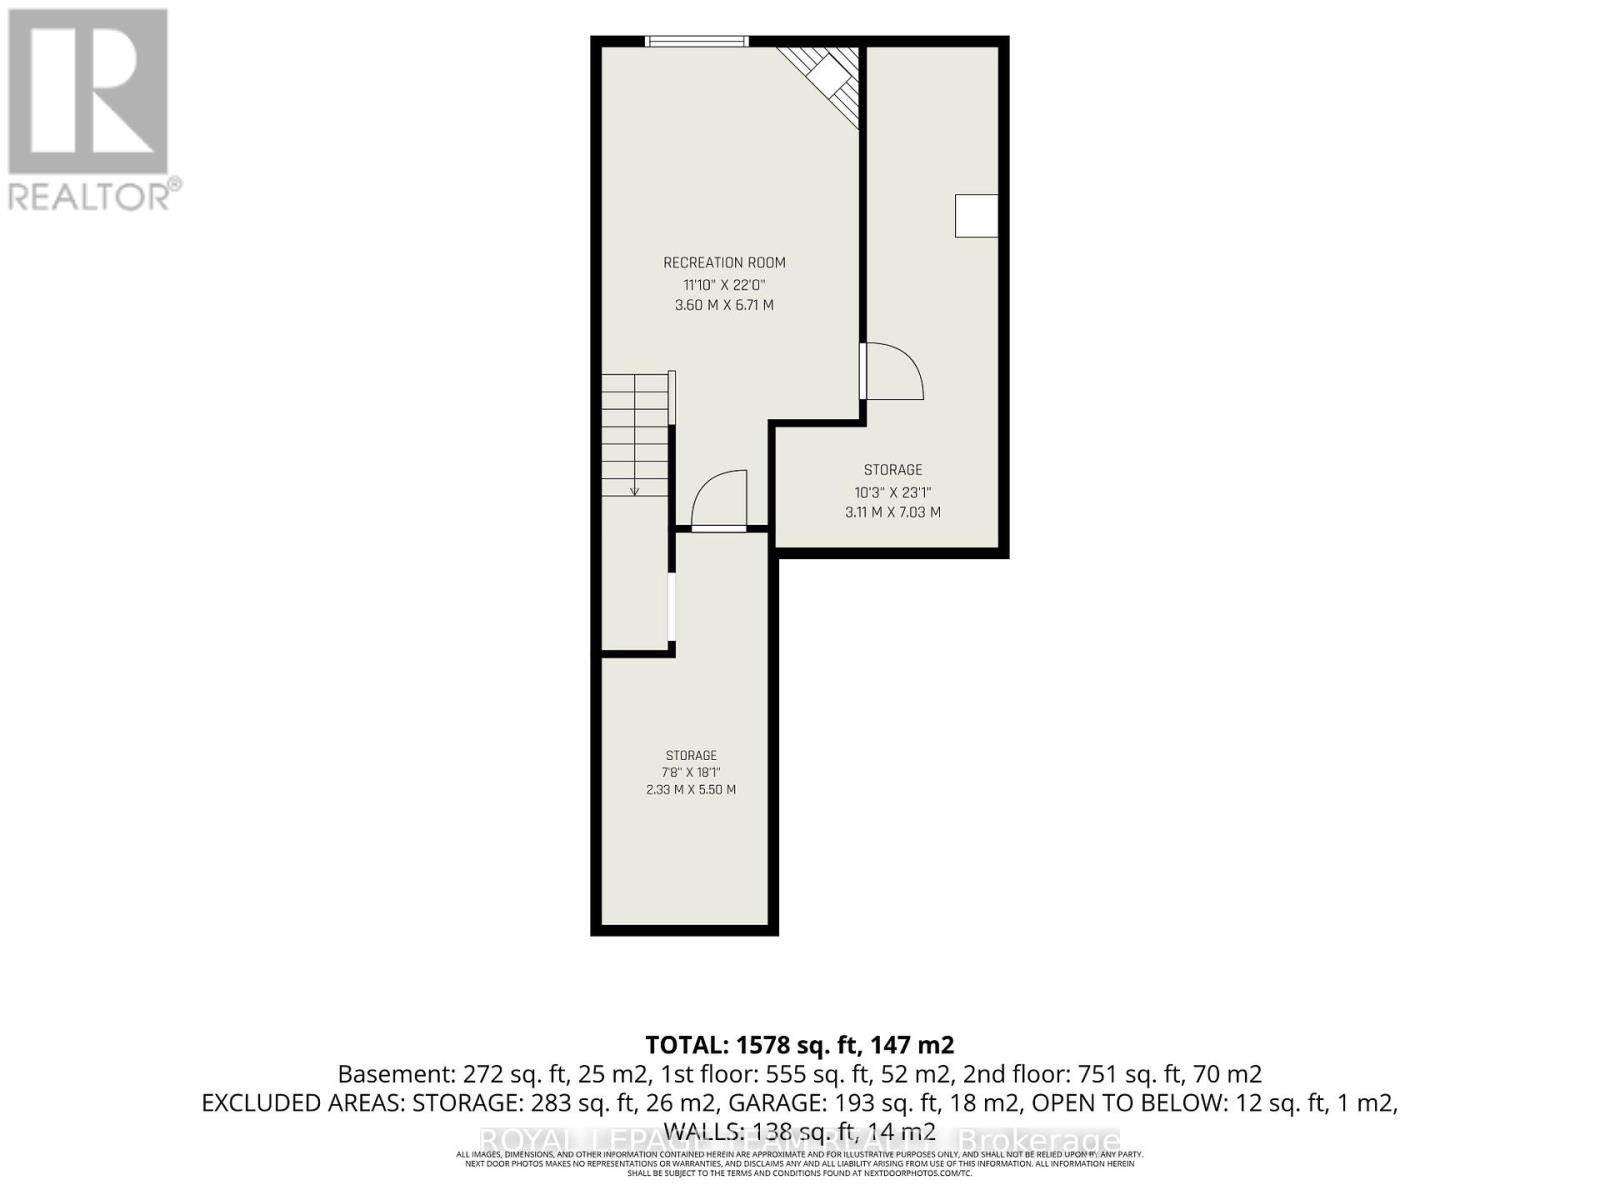
Move-in ready, loaded with upgrades, and located in one of Stittsville's most family-friendly communities. This newer built Tartan freehold townhome offers the perfect combination of style, space, and convenience. The bright main floor features hardwood and tile flooring, an upgraded kitchen with quartz countertops, stainless steel appliances, pot lights, and a breakfast bar that's perfect for casual meals or entertaining. Upstairs, the spacious primary retreat includes a walk-in closet and a beautifully appointed ensuite, while two additional bedrooms, a full bath, and second-floor laundry provide practical everyday living. The finished basement adds valuable living space with a cozy family room and fireplace-ideal for movie nights, a playroom, or a home office. Step outside to enjoy the fully fenced backyard, offering a private outdoor space for kids, pets, gardening, or summer BBQs. Just minutes from schools, parks, trails, shopping, transit, recreation facilities, and everything Stittsville has to offer. A fantastic opportunity for first-time buyers, young families, or anyone looking for a turnkey home in a great location. (id:47966)
(X13483488)
Property Summary
Property Type
Row / Townhouse
Building Type
Row / Townhouse
Square Footage
1,100 sqft
Neighbourhood Name
Ottawa
Time on REALTOR.ca
5 days
Building
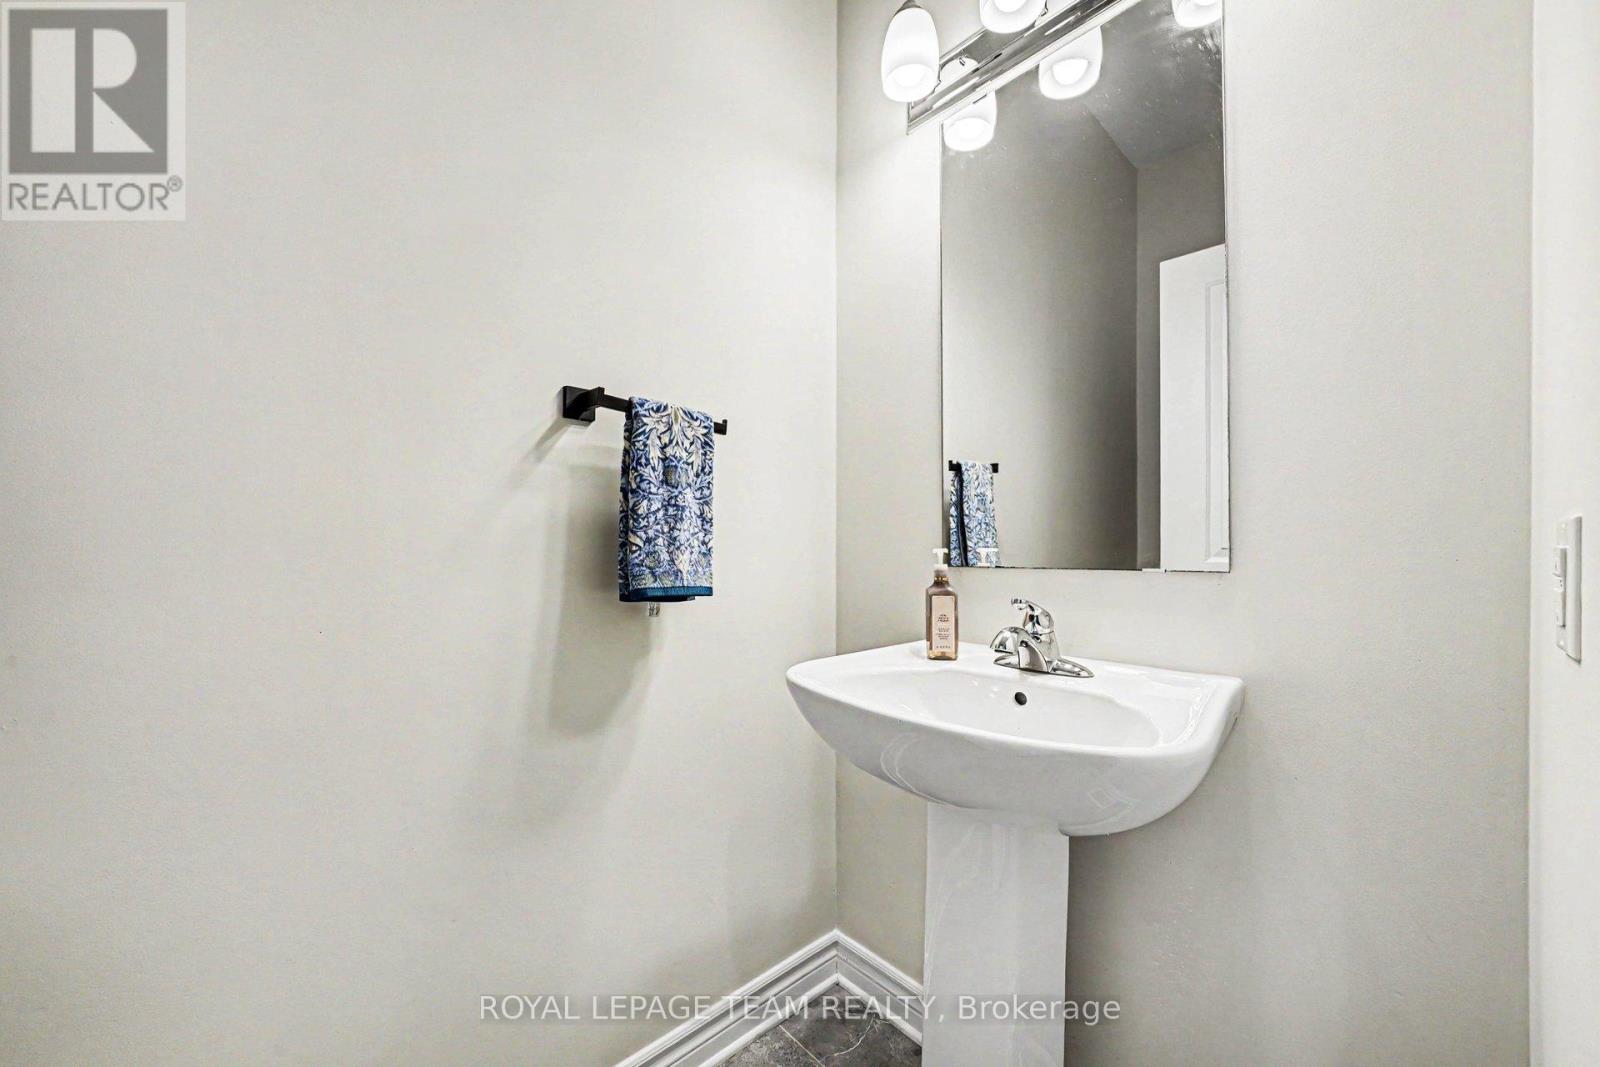
Bathrooms
Total
3
Partial
1
Bedrooms
Above Grade
3
Interior Features
Appliances Included
Washer, Refrigerator, Dishwasher, Stove, Dryer, Microwave, Blinds, Garage door opener remote(s)
Basement Type
Finished, N/A
Building Features
Features
Brick ,
Structures
Row / Townhouse
Foundation Type
Concrete
Heating & Cooling
Cooling
Central air conditioning
Fireplace
Yes
Heating Type
Forced air, Natural gas
Exterior Features
Exterior Finish
Brick
Location
108 Jardiniere Street, Ottawa
Parking
Parking Type: Attached Garage, Garage
Total Parking Spaces: 3
Parking Features: Attached Garage, Garage
Measurements
Square Footage: 1,100 sqft
Total Finished Area: 0 sqft
Rooms
Main level
Living room
18.24 Ft x 14.24 Ft
Kitchen
10.07 Ft x 10.14 Ft
Second level
Primary Bedroom
11.48 Ft x 14.47 Ft
Bedroom
9.06 Ft x 11.81 Ft
Bedroom
9.22 Ft x 11.81 Ft
Basement
Family room
11.15 Ft x 16.67 Ft

Alaba Adegoke
Similar Listings


$949,900
2 Irene Drive, Barrie (Painswick South)
2 Irene Drive
5
Bedrooms
3
Bathrooms
2000
Square Feet