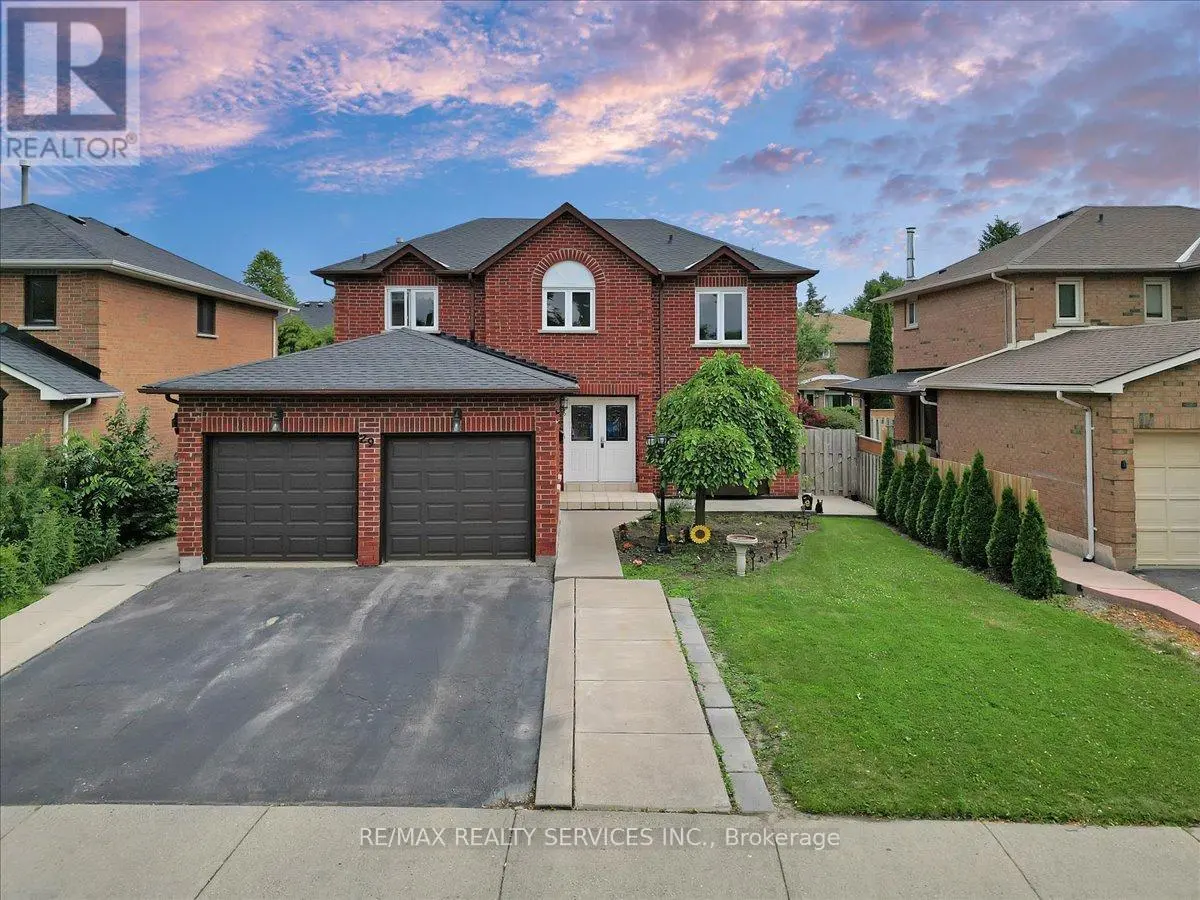


29 Brydon Crescent, Brampton (Northwood Park)

Directions
112 days ago
$945,000

29 Brydon Crescent

Brampton (Northwood Park), Ontario L6X3K2

MLS® Number: W13483126

Get Qualified for a Mortgage
Bed 4 Bedrooms
Bath 4 Bathrooms
Feet 2000 Square Feet

Listing Description

An Absolutely Beautiful & Meticulously Maintained 4 Bed, 4 Bath Detached Home In Great Neighborhood . Finished basement with a 3-piece bath, .The Massive Primary Bedroom Offers A Private Retreat, Easily Accommodating A King-Size Bed And A Cozy Sitting Area, Beautifully Landscaped Front & Big Back Yard With ,Full Entertainment For the entire Family. (Upgraded Furnace 2016 , AC 2024,Roof 2024,Attic insulation 2021,Porcelain tiles , Powder room 2019) upgraded bay widow and kitchen floors as per seller) Main Floor Laundry .This beautiful home is Close To All Major Amenities Bus Stops , Highways, Shopping centers , School, Parks, Go Station and more.(TRIVENI MANDIR & DAVID SUZUKI SECONDRY SCHOOL AT DOOR STEP ) (id:47966)

(W13483126)

Property Summary

Property Type House
Building Type House
Square Footage
2,000 sqft
Neighbourhood Name Brampton (Northwood Park)
Time on REALTOR.ca 112 days

Building

Bathrooms

Total 4
Partial 1

Bedrooms

Above Grade 4

Interior Features

Appliances Included Washer, Refrigerator, Dishwasher, Stove, Dryer, Garage door opener
Flooring Tile, Hardwood, Parquet, Carpeted, Ceramic, Porcelain Tile
Basement Type Finished, N/A

Building Features

Features
Brick ,
Structures
House
Foundation Type
Poured Concrete

Heating & Cooling

Cooling
Central air conditioning, Ventilation system
Fireplace
Yes
Heating Type
Forced air, Natural gas

Exterior Features

Exterior Finish
Brick

Location

29 Brydon Crescent, Brampton (Northwood Park)

Parking

Parking Type: Attached Garage, Garage
Total Parking Spaces: 4
Parking Features: Attached Garage, Garage

Measurements

Square Footage: 2,000 sqft
Total Finished Area: 0 sqft

Rooms

Main level
Living room
36.06 Ft x 51.12 Ft
Family room
36.06 Ft x 49.18 Ft
Kitchen
35.73 Ft x 33.14 Ft
Dining room
36.38 Ft x 39.07 Ft
Second level
Primary Bedroom
42.95 Ft x 55.74 Ft
Bedroom 2
37.04 Ft x 42.95 Ft
Bedroom 3
37.14 Ft x 46.06 Ft
Bedroom 4
26.57 Ft x 37.8 Ft
Basement
Recreational, Games room
0.03 Ft x 0.03 Ft

Similar Listings

Scroll to Top

