
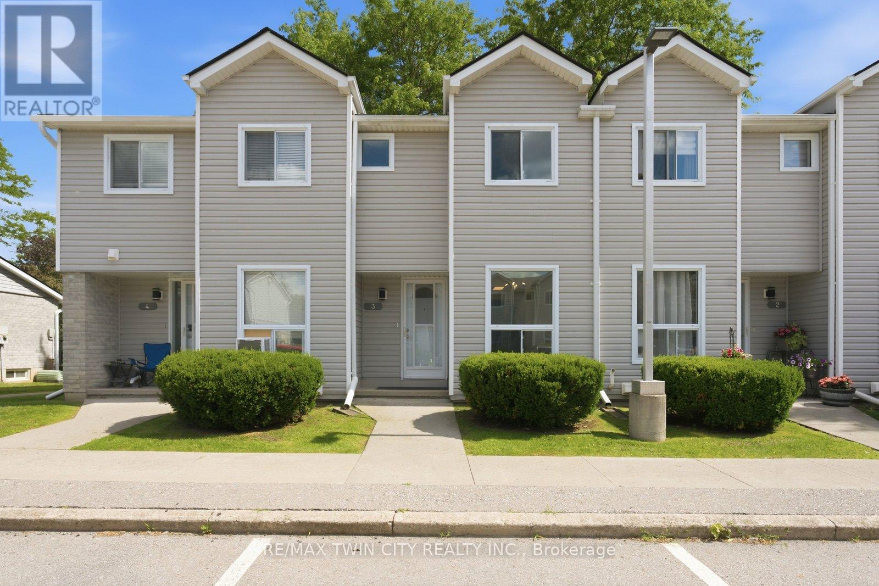
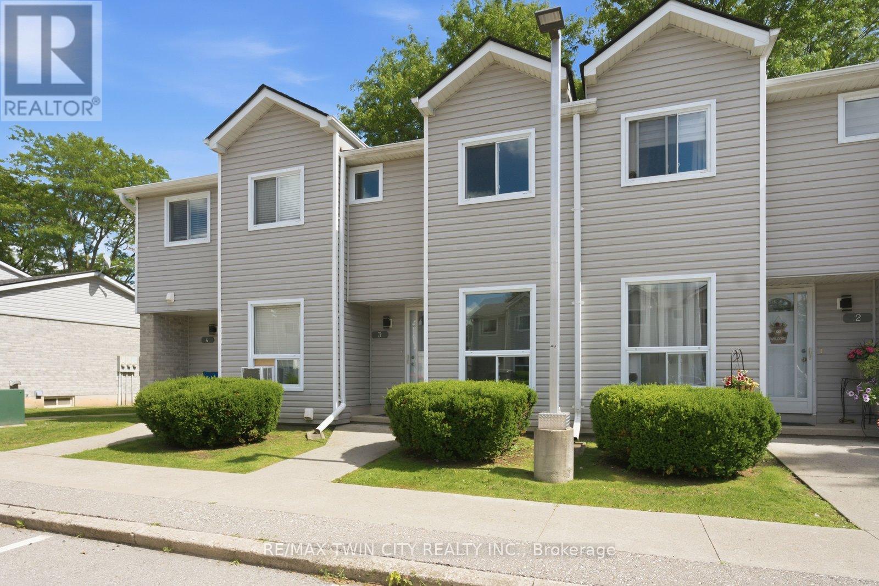
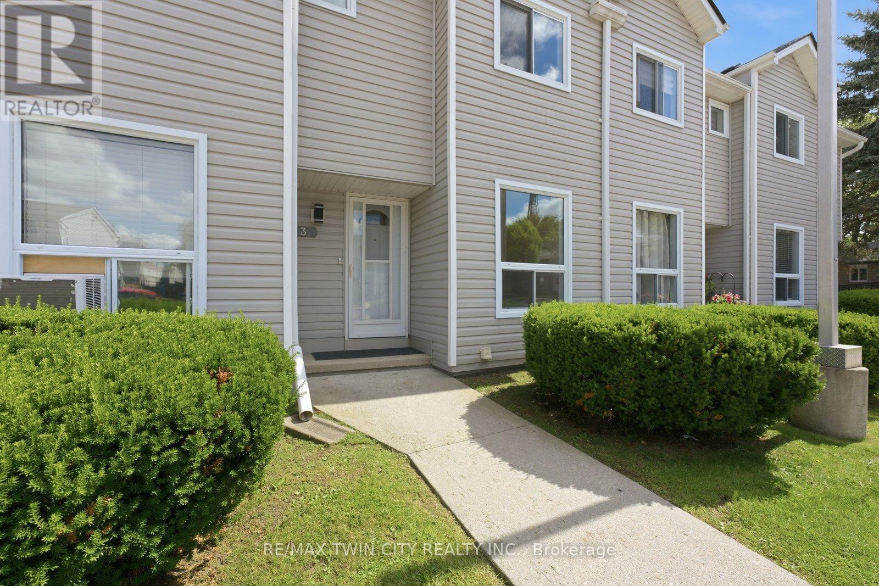
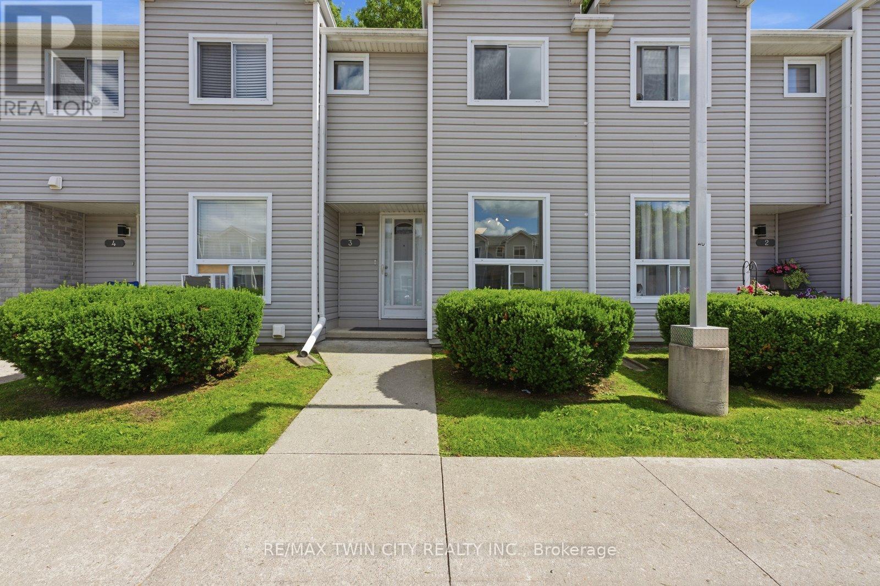
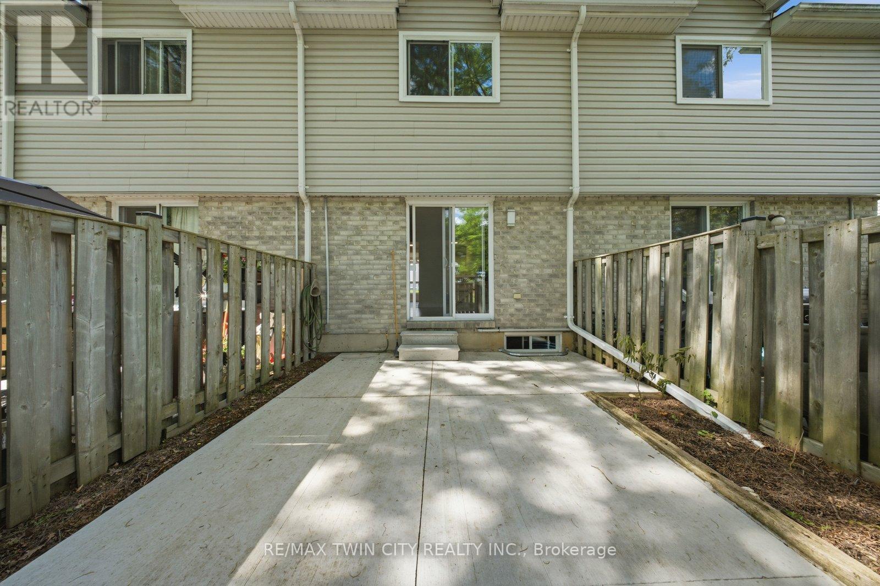
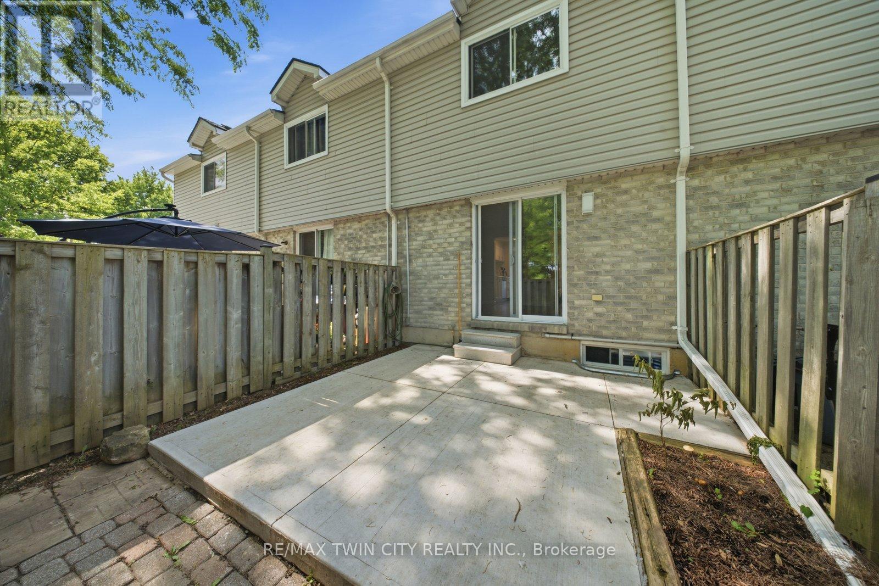
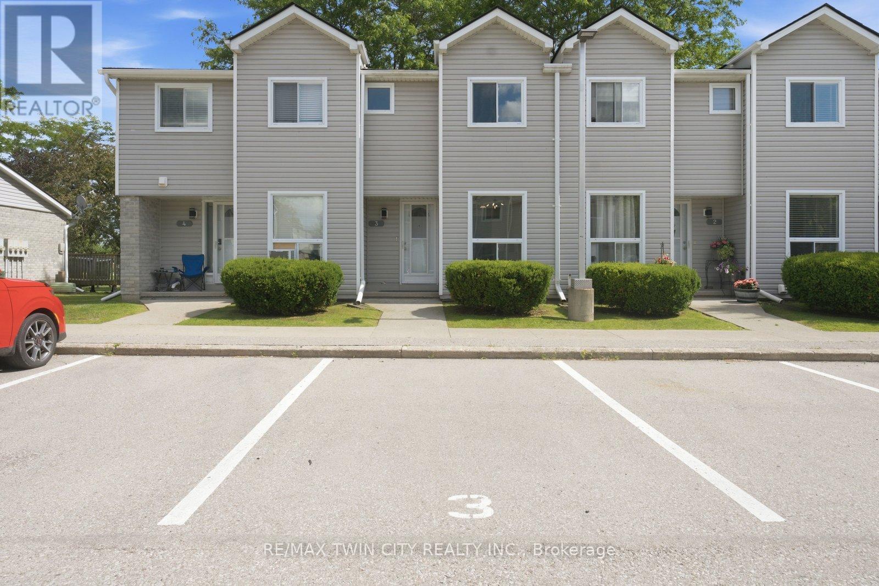

476 Grey Street Unit 3, Brantford
8 days ago
$369,900
476 Grey Street Unit 3
Brantford, Ontario N3S7S5
MLS® Number: X13483136
Get Qualified for a Mortgage
 2
Bedrooms
1
Bathrooms
2
Bedrooms
1
Bathrooms
 800
Square Feet
800
Square Feet
 2
Bedrooms
2
Bedrooms
 1
Bathrooms
1
Bathrooms
 800
Square Feet
800
Square Feet
Listing Description
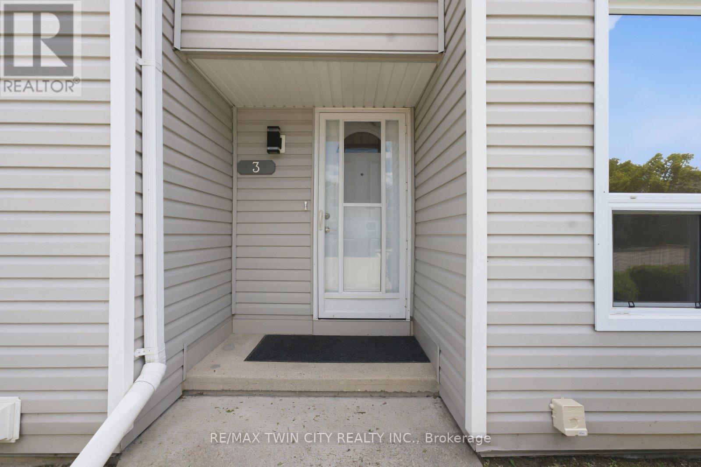
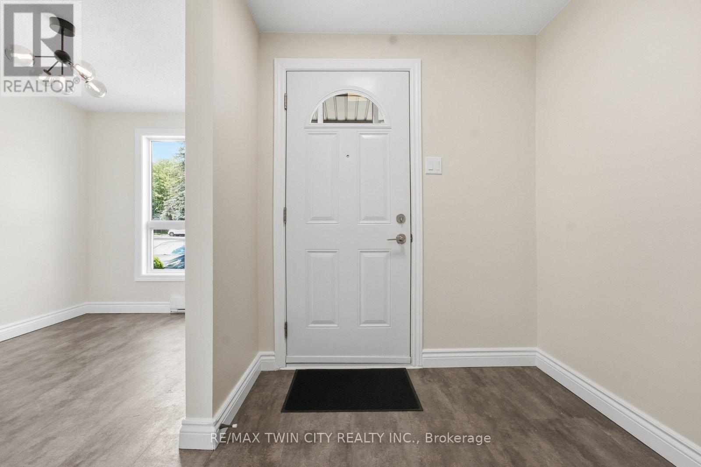
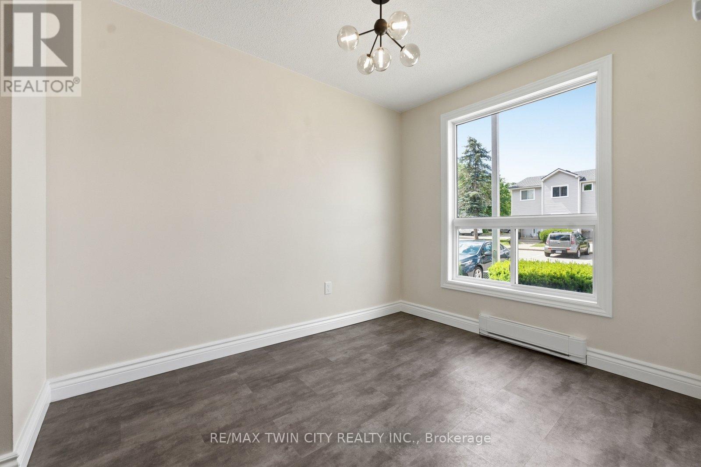
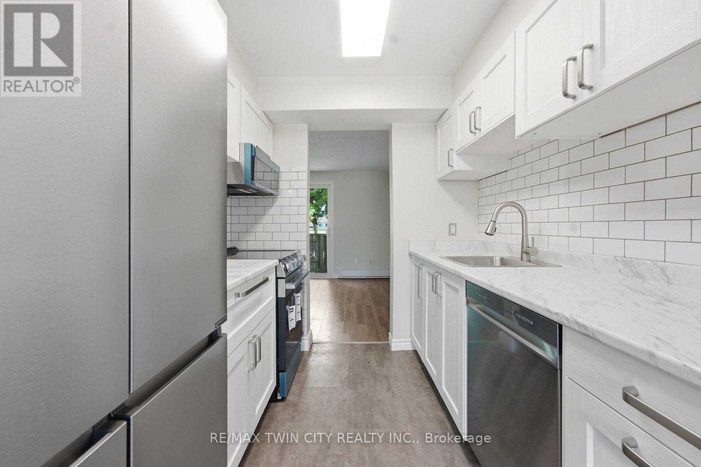
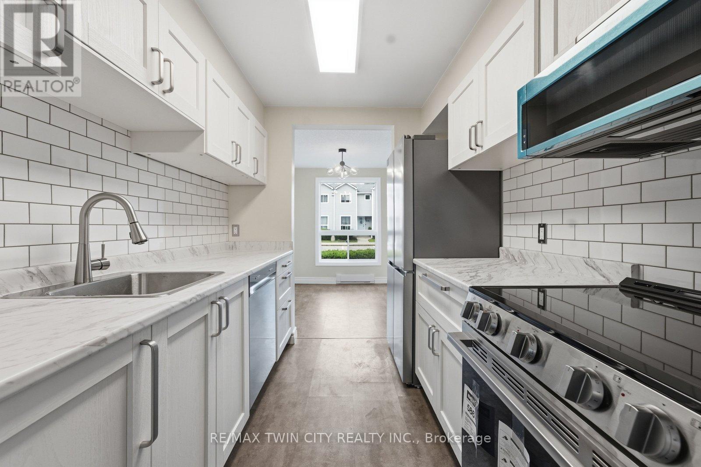
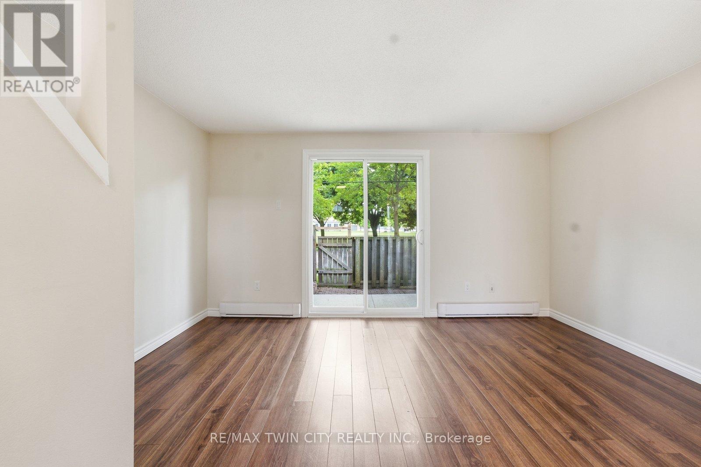
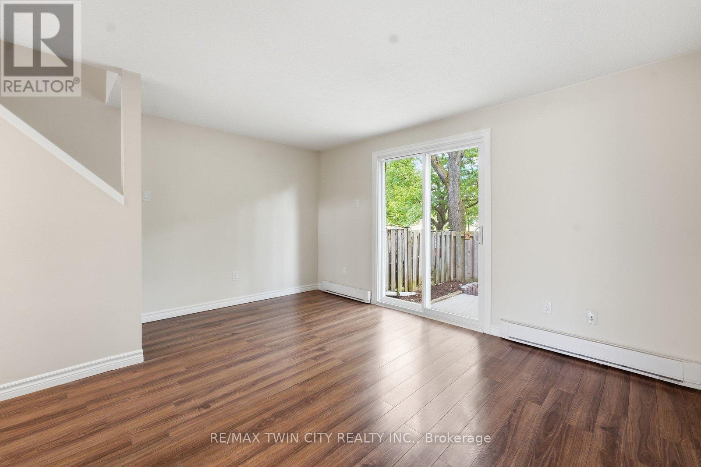
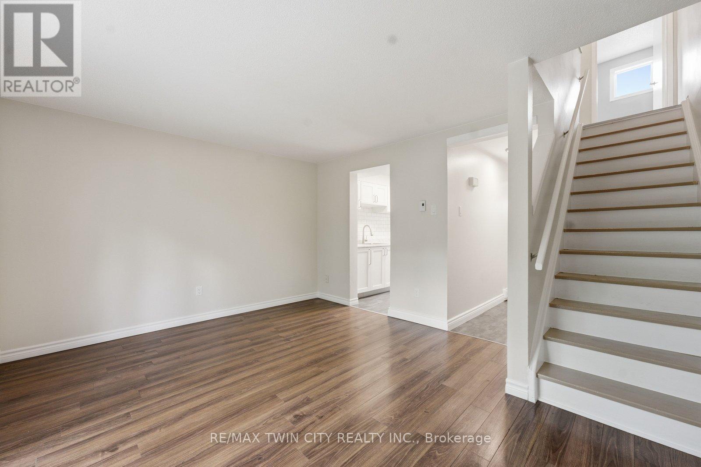
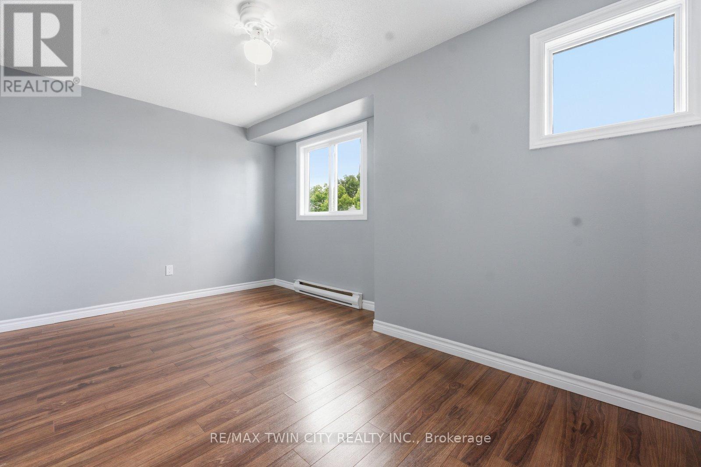
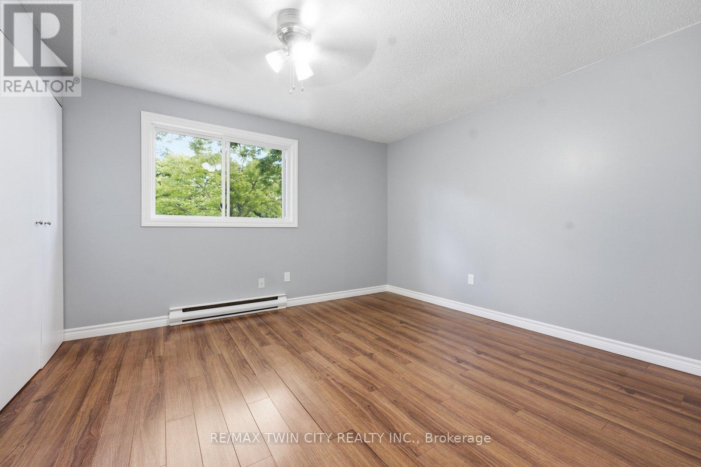
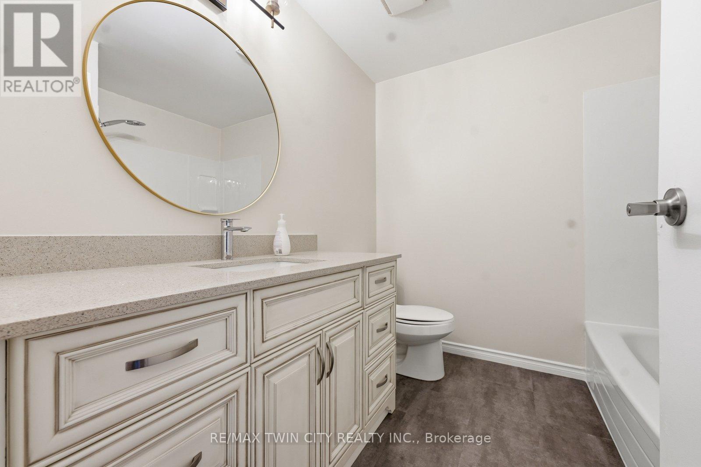
Welcome to 476 Grey Street, Unit 3, a cozy and beautifully renovated townhouse offering move-in-ready living at an excellent price point. Listed at $369,900, this 2-bedroom, 1-bath home is a fantastic opportunity for first-time buyers, downsizers, or investors looking for a clean, updated property with nothing left to do. Step inside and enjoy a fresh, modern feel throughout, complete with brand new appliances and tasteful updates that make the home easy to move into and enjoy right away. The layout is practical and comfortable, offering just the right amount of space for everyday living without the maintenance of a larger home. Located in a well-managed condo community with an excellent financial standing, close to amenities, shopping, transit, schools, and convenient access around Brantford, this home delivers strong value, comfort, and peace of mind. Affordable, renovated, and move-in ready, Unit 3 at 476 Grey Street is a smart buy in today's market. Book your showing today before it's gone. (id:47966)
(X13483136)
Property Summary
Property Type
Row / Townhouse
Building Type
Row / Townhouse
Square Footage
800 sqft
Neighbourhood Name
Brantford
Time on REALTOR.ca
8 days
Building
Bathrooms
Total
1
Bedrooms
Above Grade
2
Interior Features
Appliances Included
Water Heater
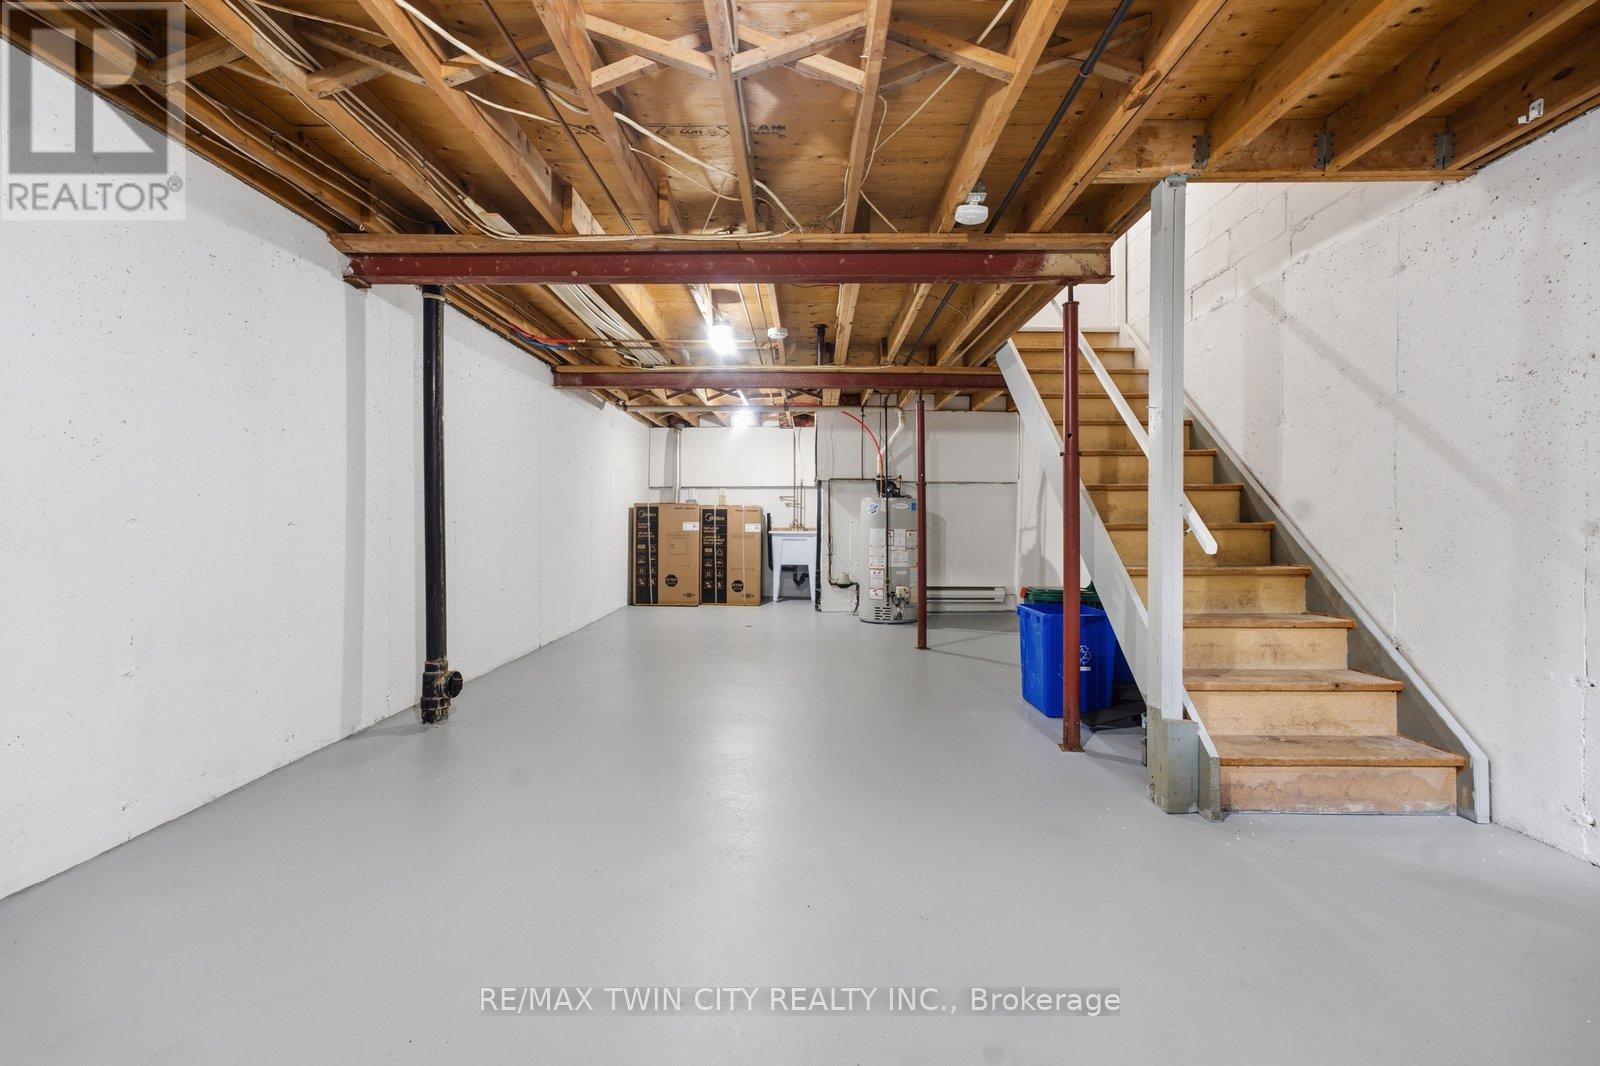
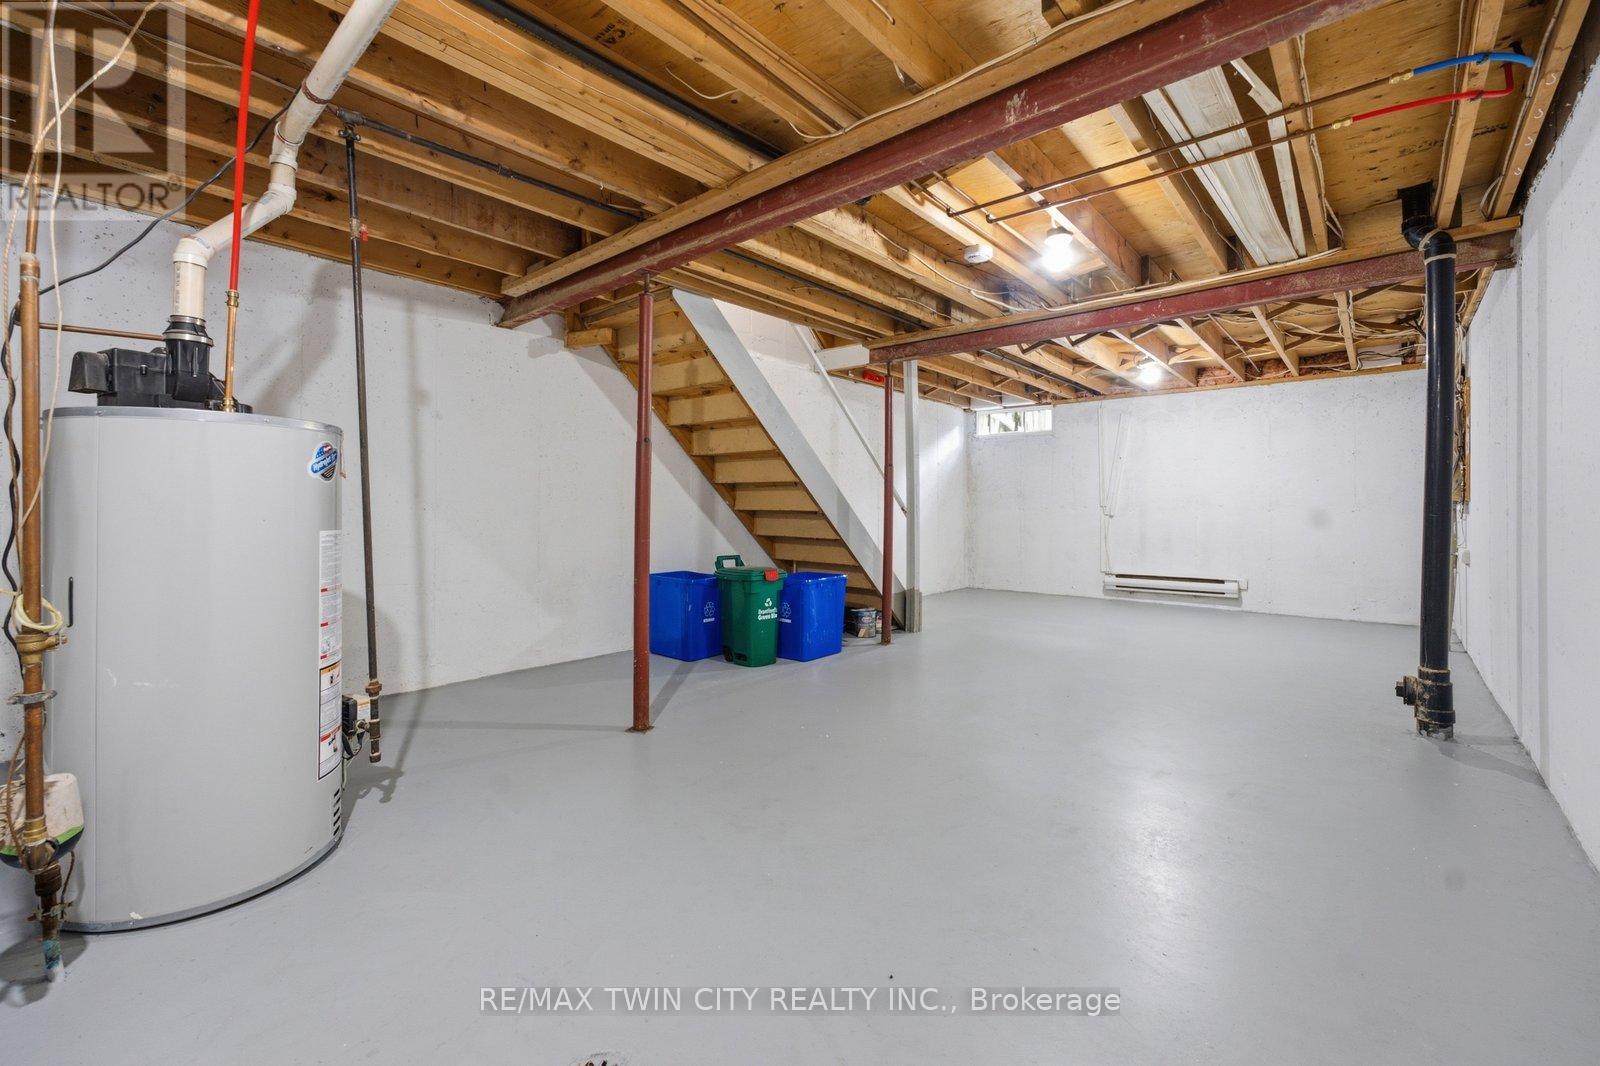
Basement Type
Unfinished, Full
Building Features
Features
Steel, Aluminum siding , Carpet Free
Structures
Row / Townhouse
Foundation Type
Concrete
Heating & Cooling
Cooling
None
Heating Type
Baseboard heaters, Electric
Exterior Features
Exterior Finish
Steel, Aluminum siding
Location
476 Grey Street Unit 3, Brantford
Neighbourhood Features
Community Features
Pets Allowed With Restrictions
Parking
Parking Type: No Garage
Total Parking Spaces: 1
Parking Features: No Garage
Measurements
Square Footage: 800 sqft
Total Finished Area: 0 sqft
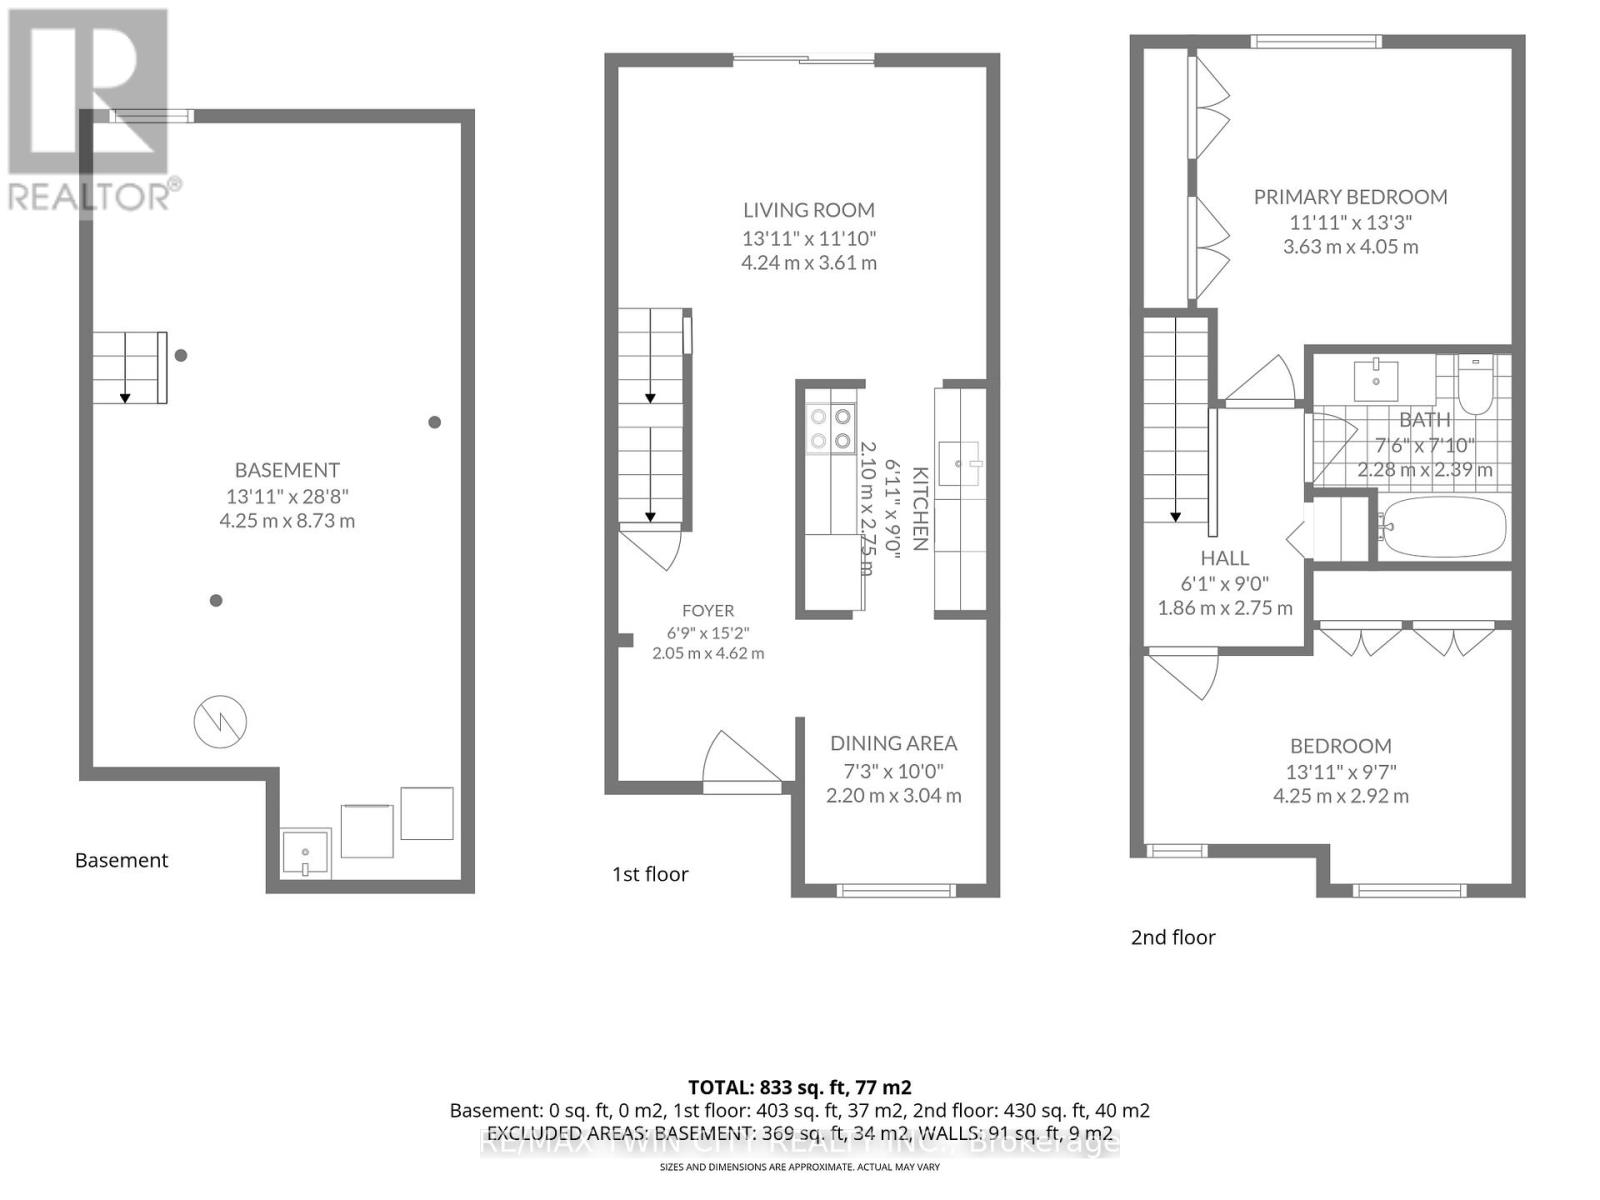
Rooms
Basement
Other
13.94 Ft x 28.64 Ft
Main level
Living room
13.91 Ft x 11.84 Ft
Kitchen
6.89 Ft x 9.02 Ft
Foyer
6.73 Ft x 15.16 Ft
Dining room
7.22 Ft x 9.97 Ft
Second level
Bedroom
11.91 Ft x 13.29 Ft
Bedroom 2
13.94 Ft x 9.58 Ft
Bathroom
7.48 Ft x 7.84 Ft

Alaba Adegoke
Similar Listings


$949,900
2 Irene Drive, Barrie (Painswick South)
2 Irene Drive
5
Bedrooms
3
Bathrooms
2000
Square Feet