

5 Braeside Crescent, Huntsville (Chaffey)
9 days ago
$1,120,000
5 Braeside Crescent
Huntsville (Chaffey), Ontario P1H0C5
MLS® Number: X13483348
Get Qualified for a Mortgage
 4
Bedrooms
3
Bathrooms
4
Bedrooms
3
Bathrooms
 1100
Square Feet
1100
Square Feet
 4
Bedrooms
4
Bedrooms
 3
Bathrooms
3
Bathrooms
 1100
Square Feet
1100
Square Feet
Listing Description
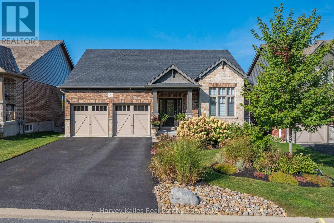
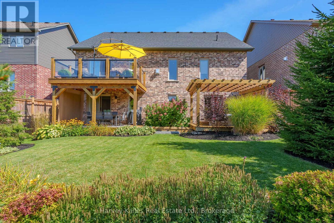
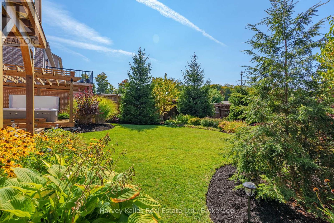
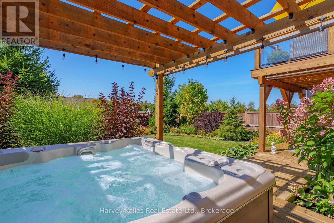
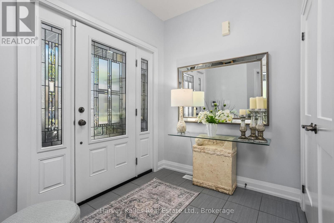
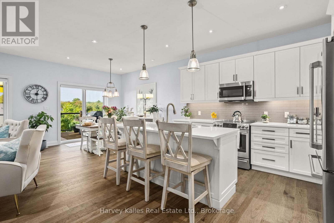
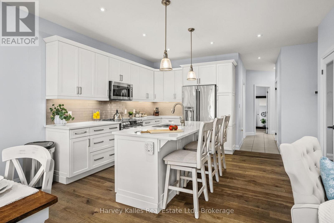
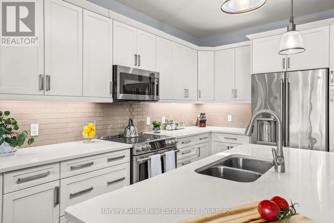
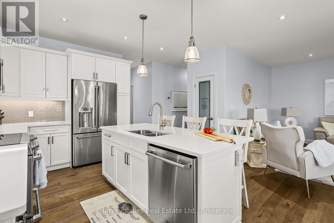
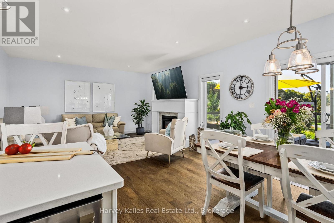
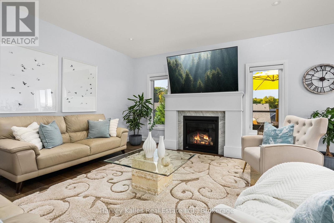
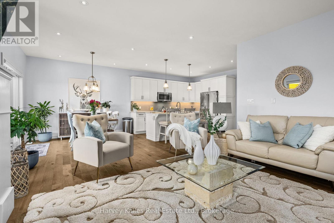
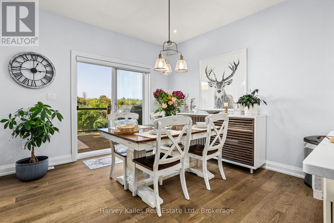
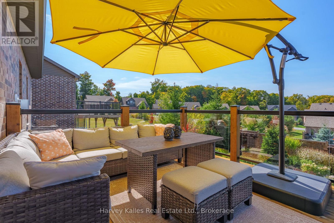
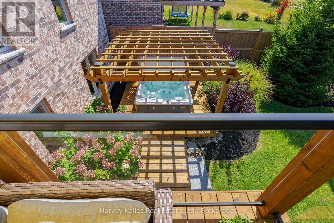
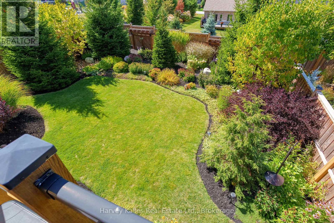
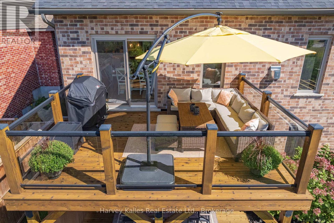
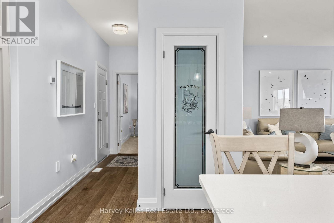
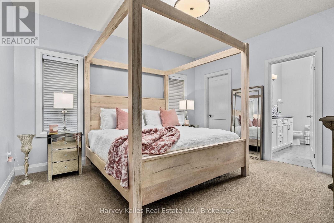
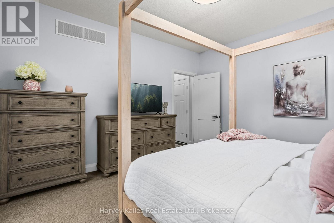
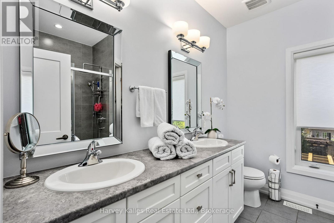
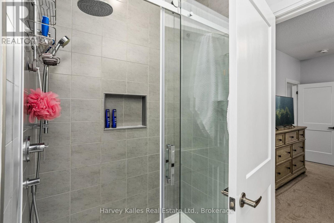
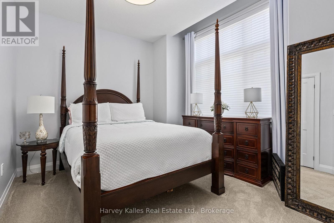
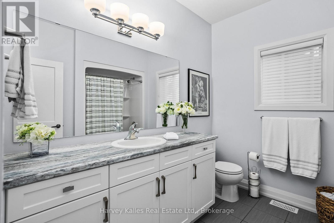
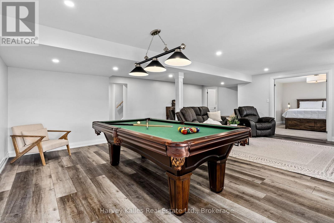
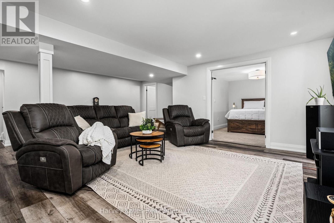
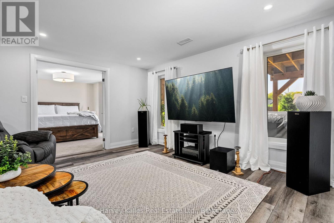
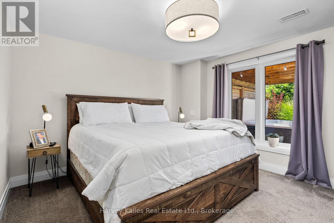
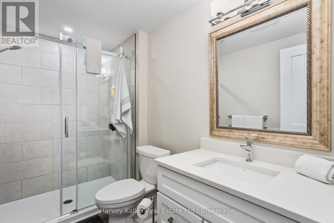
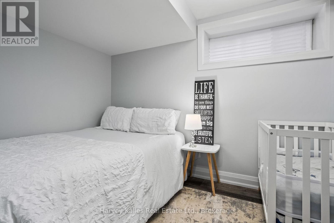
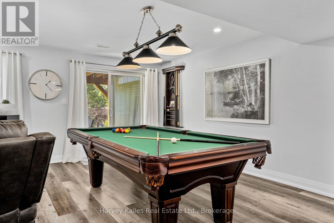
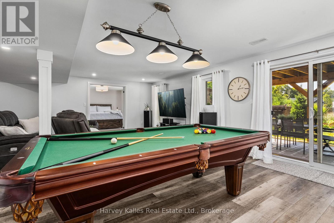
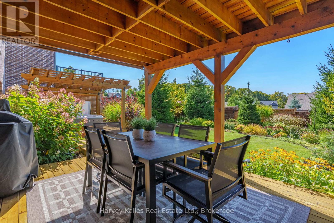
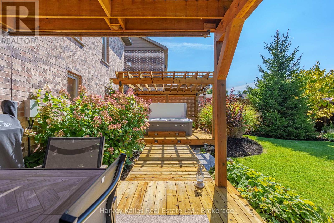
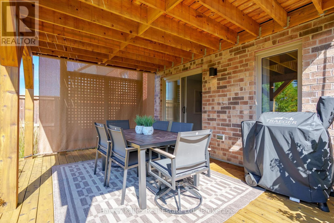
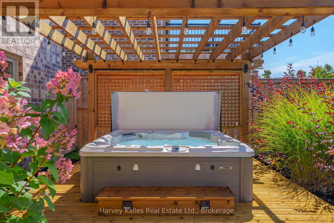
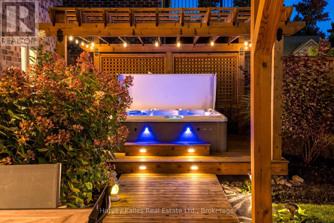
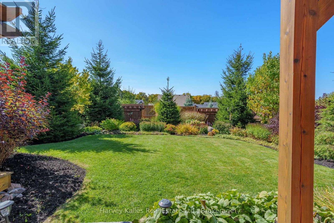
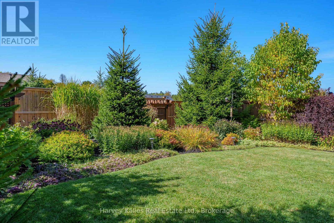
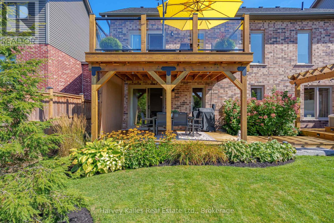
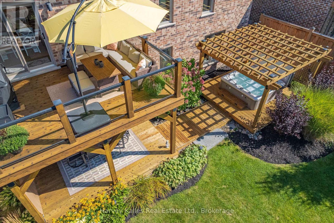
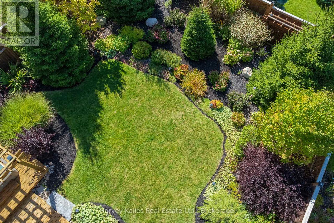
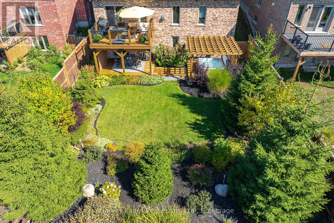
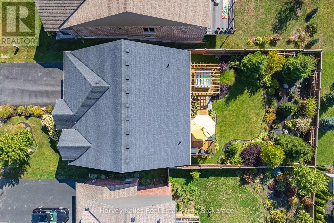
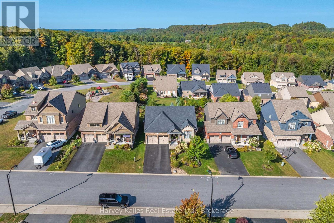
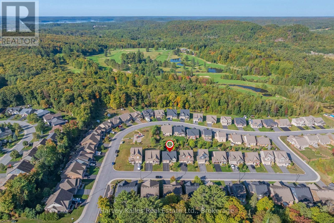
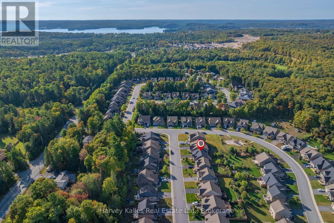
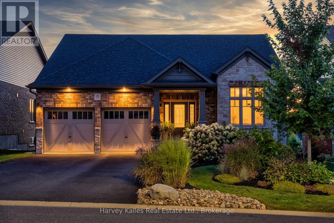
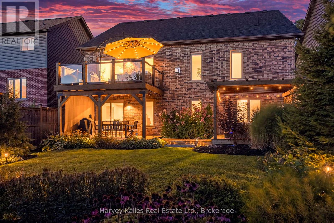
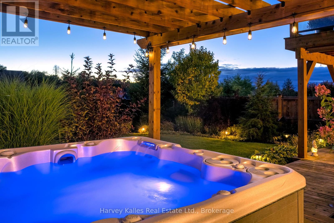
Situated in the highly sought-after Settlers Ridge community, this stunning 2700+sqft bungalow perfectly combines style, comfort, and sophistication. With its family-friendly location close to a park, elementary school, hospital, and just minutes from highways and downtown Huntsville, convenience is at your doorstep. Step inside to discover an open-concept layout designed for both everyday living and effortless entertaining. The heart of the home is the show-stopping kitchen, featuring quartz countertops, a sprawling island and an abundance of storage. The living room exudes warmth with its gas fireplace, while the dining area ideal for hosting family and friends flows seamlessly to a custom deck with sleek glass railings, creating the ultimate indoor-outdoor connection.Freshly painted and finished with engineered hardwood flooring throughout the main level, this home radiates modern elegance. The primary suite is a true retreat with a walk-in closet and 4-piece ensuite, complemented by upgraded vanities and designer lighting. Motorized blinds add a touch of luxury and convenience to the bright and airy spaces.The lower level is equally impressive, boasting a spacious recreation room, bright bedroom, a versatile den or additional bedroom, and a stylish 3-piece bath. From here, walk out to a fabulous outdoor seating area that overlooks your backyard sanctuary. Fully fenced for privacy and beautifully landscaped with mature perennial gardens, a pergola, and a hot tub, this outdoor haven feels like your own private resort. Every detail of this home has been meticulously maintained and thoughtfully upgraded, offering a lifestyle that is as functional as it is luxurious. Move in and experience a sanctuary where every day feels like a getaway. (id:47966)
(X13483348)
Property Summary
Property Type
House
Building Type
House
Square Footage
1,100 sqft
Neighbourhood Name
Huntsville (Chaffey)
Time on REALTOR.ca
9 days
Building
Bathrooms
Total
3
Bedrooms
Above Grade
4
Below Grade
1
Interior Features
Appliances Included
Washer, Refrigerator, Hot Tub, Dishwasher, Range, Dryer, Microwave, Window Coverings
Basement Type
Finished, Walk out, N/A
Building Features
Features
Brick, Stone ,
Structures
House
Foundation Type
Poured Concrete
Heating & Cooling
Cooling
Central air conditioning
Fireplace
Yes
Heating Type
Forced air, Natural gas
Exterior Features
Exterior Finish
Brick, Stone
Location
5 Braeside Crescent, Huntsville (Chaffey)
Neighbourhood Features
Zoning
UR1
Parking
Parking Type: Attached Garage, Garage
Total Parking Spaces: 6
Parking Features: Attached Garage, Garage
Measurements
Square Footage: 1,100 sqft
Total Finished Area: 0 sqft
Rooms
Main level
Dining room
11.45 Ft x 10.47 Ft
Kitchen
14.01 Ft x 13.06 Ft
Living room
14.07 Ft x 15.78 Ft
Primary Bedroom
12.89 Ft x 13.81 Ft
Bathroom
8.17 Ft x 9.25 Ft
Bedroom
12.4 Ft x 10.47 Ft
Bathroom
8.69 Ft x 8.83 Ft
Lower level
Bedroom
7.12 Ft x 10.47 Ft
Bedroom
12.83 Ft x 11.68 Ft
Family room
27.4 Ft x 22.47 Ft
Bathroom
9.65 Ft x 5.74 Ft
Other Property Information
Zoning Description
UR1

Alaba Adegoke
Similar Listings


$949,900
2 Irene Drive, Barrie (Painswick South)
2 Irene Drive
5
Bedrooms
3
Bathrooms
2000
Square Feet