

73028 10 Sideroad SDR, West Grey
20 days ago
$879,900
73028 10 Sideroad SDR
West Grey, Ontario N4N3B8
MLS® Number: X13483534
Get Qualified for a Mortgage
 3
Bedrooms
2
Bathrooms
3
Bedrooms
2
Bathrooms
 1100
Square Feet
1100
Square Feet
 3
Bedrooms
3
Bedrooms
 2
Bathrooms
2
Bathrooms
 1100
Square Feet
1100
Square Feet
Listing Description
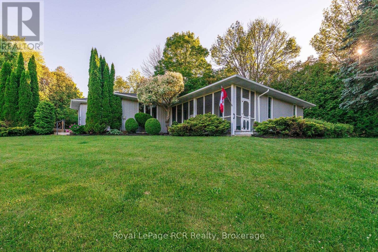
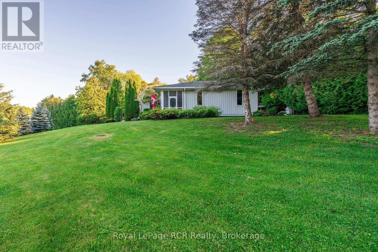
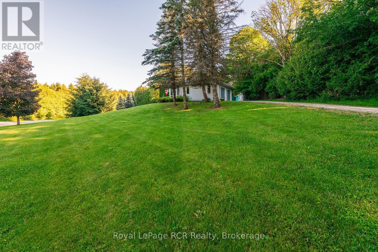
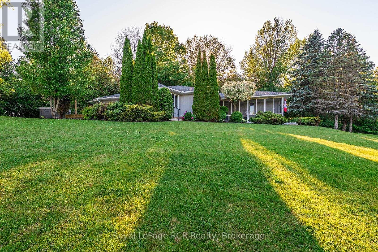
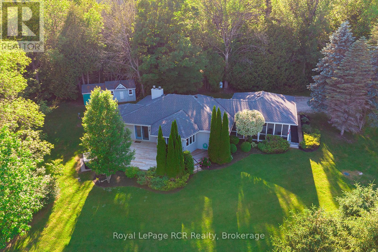
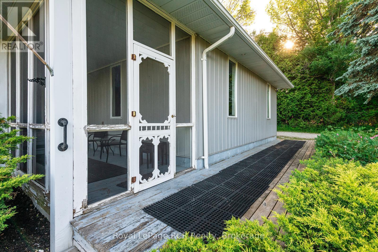
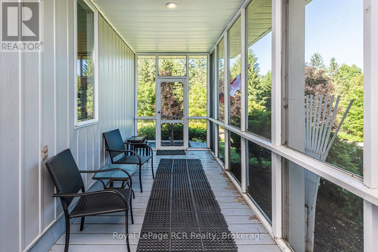
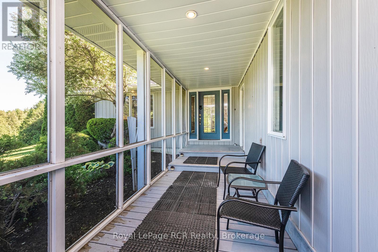
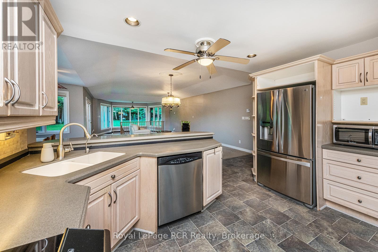
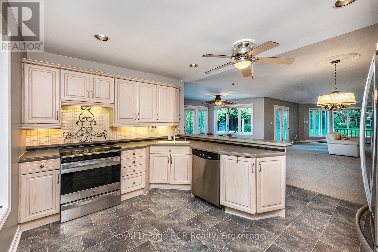
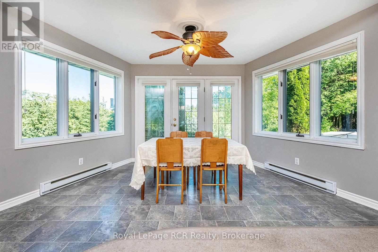
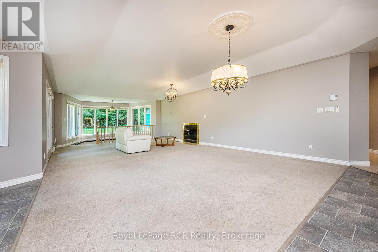
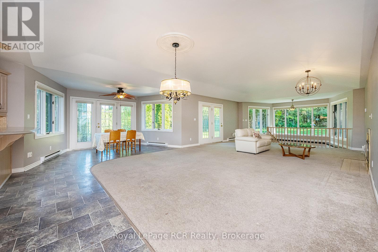
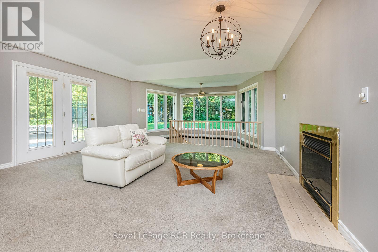
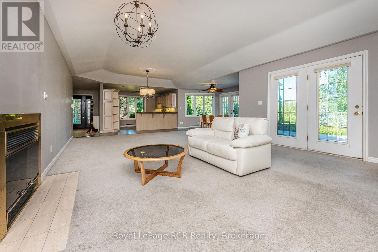
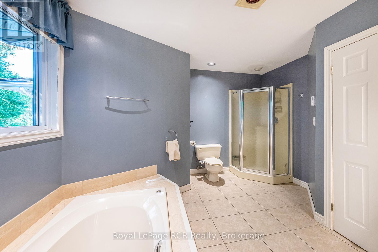
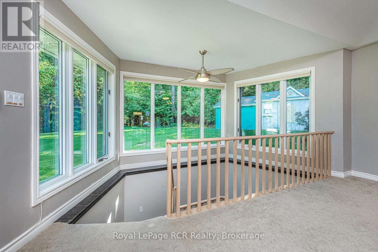
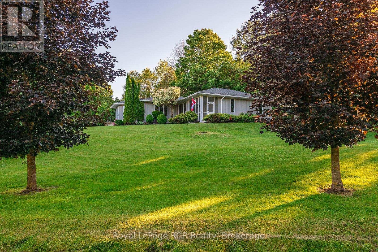
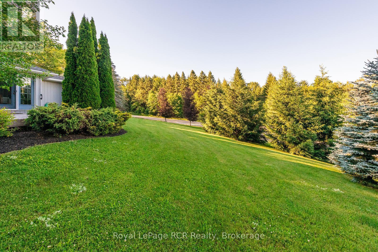
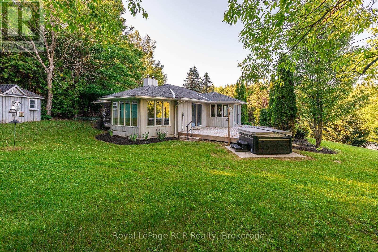
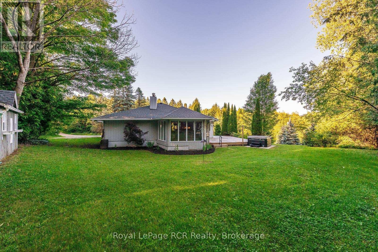
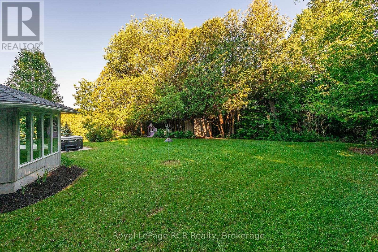
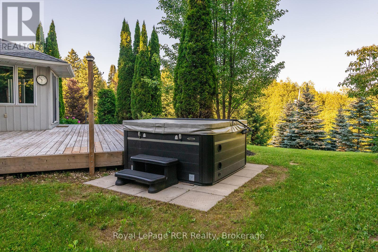
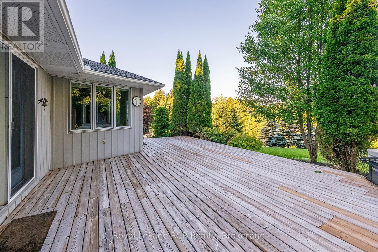
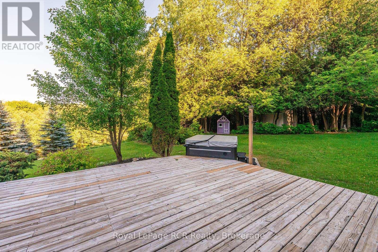
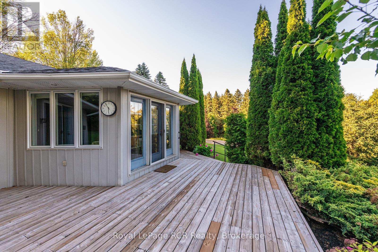
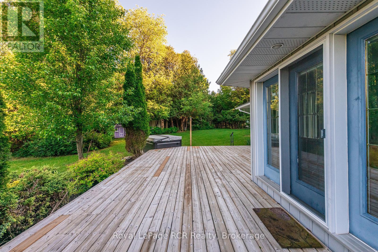
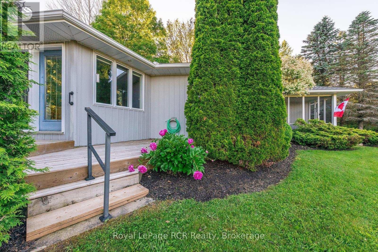
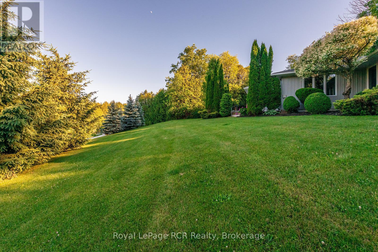
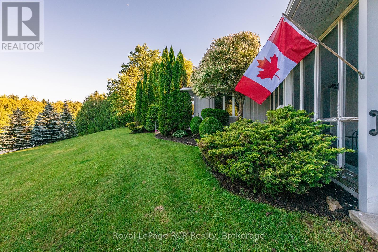
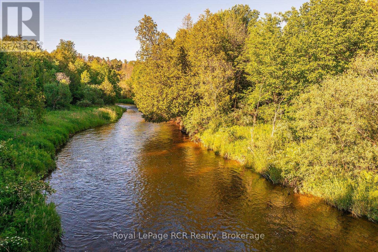
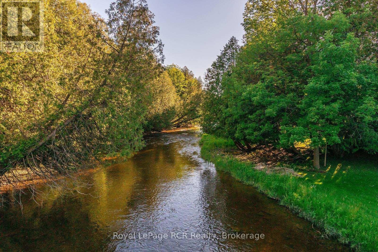
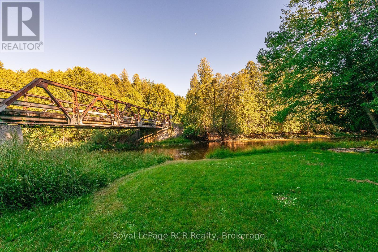
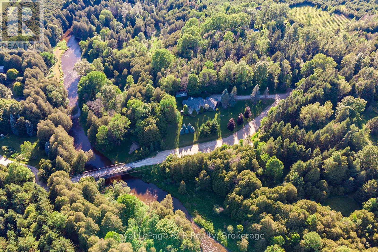
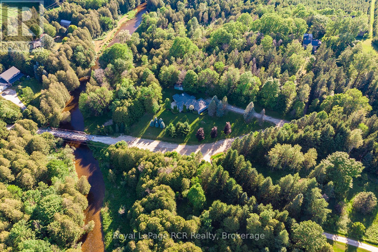
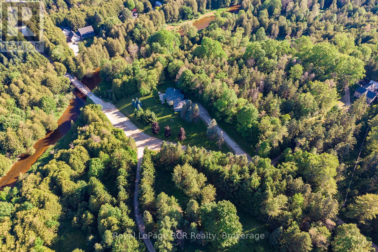
Nestled on a picturesque property just minutes from Hanover, this charming 3-bedroom, 2-bathroom bungalow offers an exceptional lifestyle opportunity. Enjoy stunning panoramic views of rolling hills, mature trees, and the Beatty Saugeen River, creating a peaceful retreat you'll love coming home to every day. The park-like setting is perfect for family gatherings, entertaining friends, relaxing picnics, or taking in the breathtaking scenery. With the added benefit of fiber optic internet, you can enjoy rural living without sacrificing connectivity. Inside, the home offers a spacious layout, providing an excellent foundation for your personal updates and design vision. Whether you're looking for a peaceful country escape, a family home, or a property with incredible potential, this rare offering combines privacy, waterfront enjoyment, and convenience in one beautiful package. (id:47966)
(X13483534)
Property Summary
Property Type
House
Building Type
House
Square Footage
1,100 sqft
Neighbourhood Name
West Grey
Time on REALTOR.ca
20 days
Building
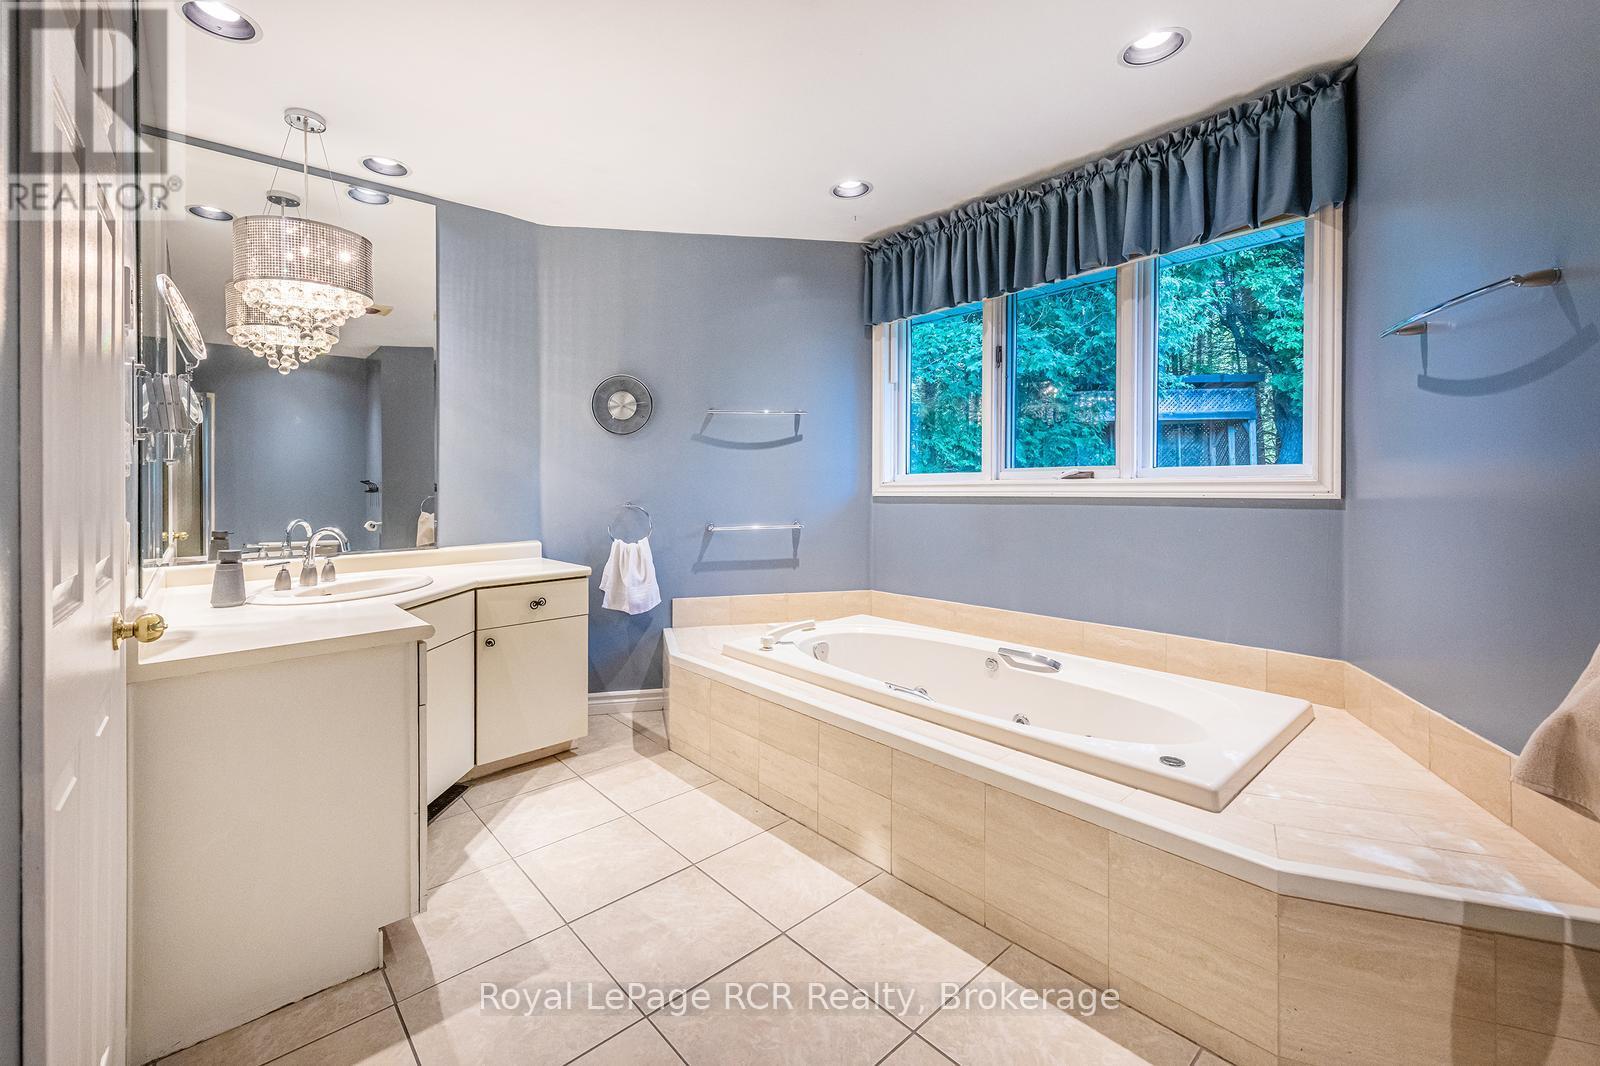
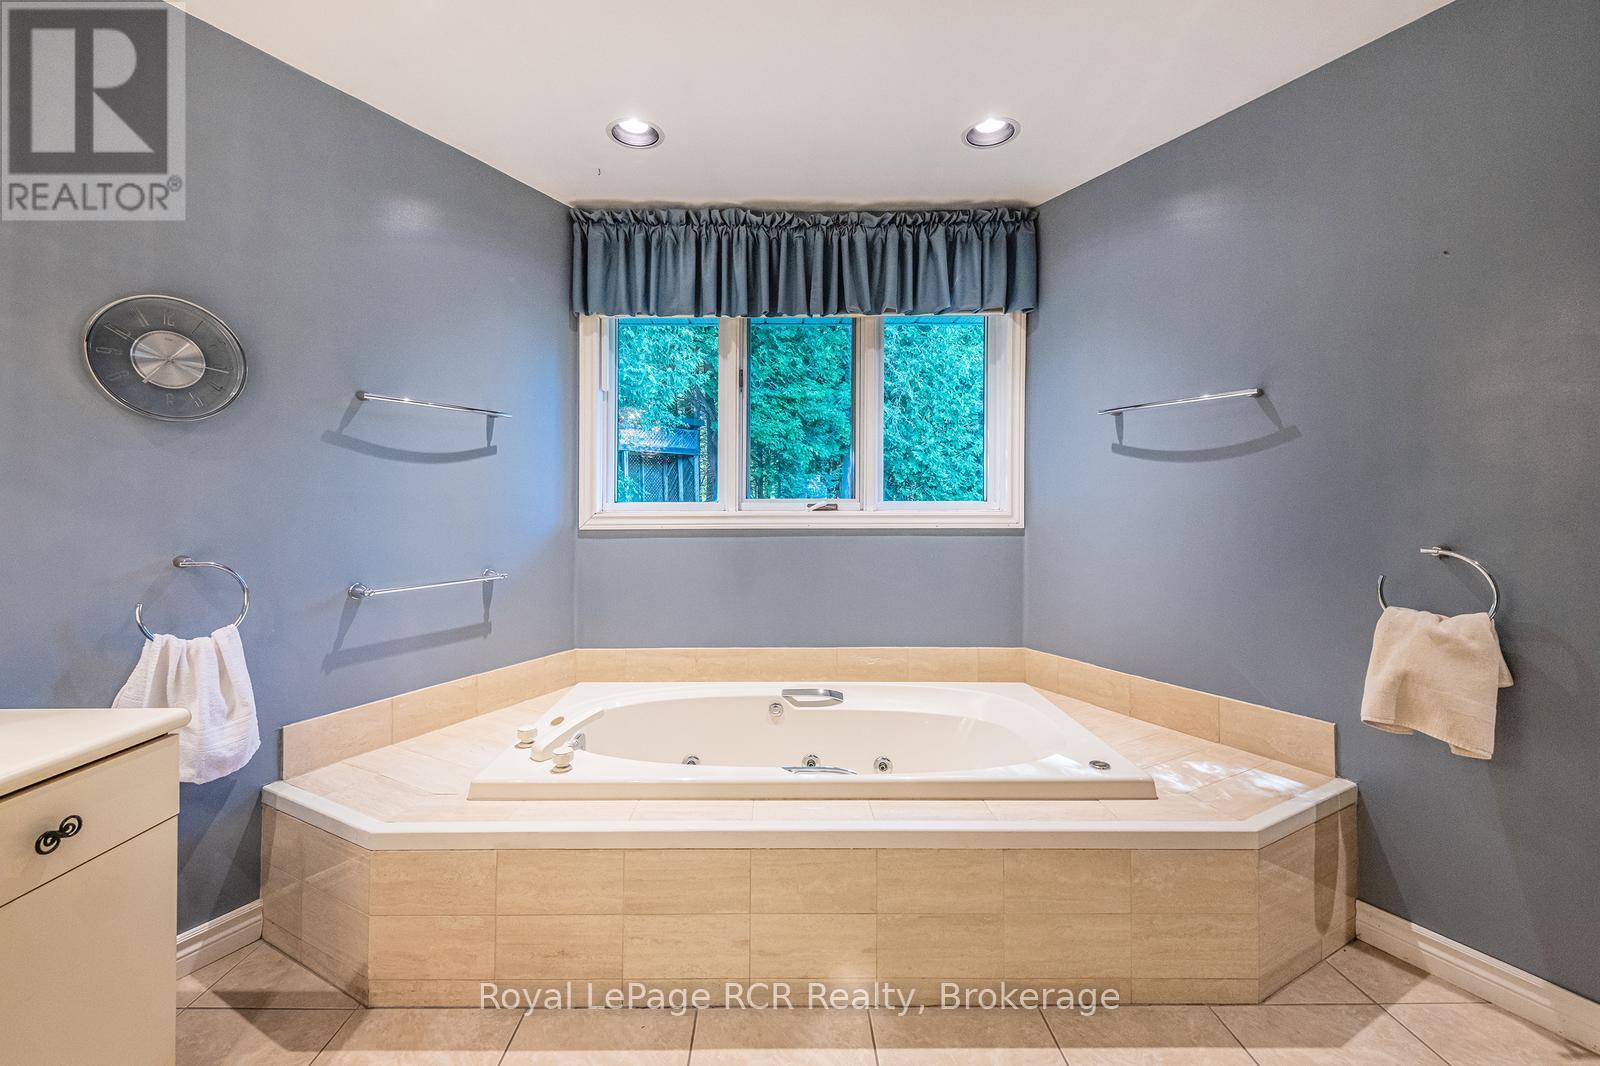
Bathrooms
Total
2
Bedrooms
Above Grade
3
Below Grade
2
Interior Features
Appliances Included
Washer, Refrigerator, Water purifier, Water softener, Hot Tub, Central Vacuum, Dishwasher, Stove, Range, Dryer, Window Coverings, Garage door opener remote(s), Water Heater
Basement Type
Finished, N/A
Building Features
Features
Wood, Vinyl siding , Wooded area, Irregular lot size, Sloping, Rolling
Waterfront Features
Waterfront on river
Structures
House
Foundation Type
Concrete
Heating & Cooling
Cooling
Window air conditioner
Fireplace
Yes
Heating Type
Baseboard heaters, Electric
Exterior Features
Exterior Finish
Wood, Vinyl siding
Location
73028 10 Sideroad SDR, West Grey
Neighbourhood Features
Zoning
A1
Parking
Parking Type: Attached Garage, Garage
Total Parking Spaces: 8
Parking Features: Attached Garage, Garage
Measurements
Square Footage: 1,100 sqft
Total Finished Area: 0 sqft
Rooms
Main level
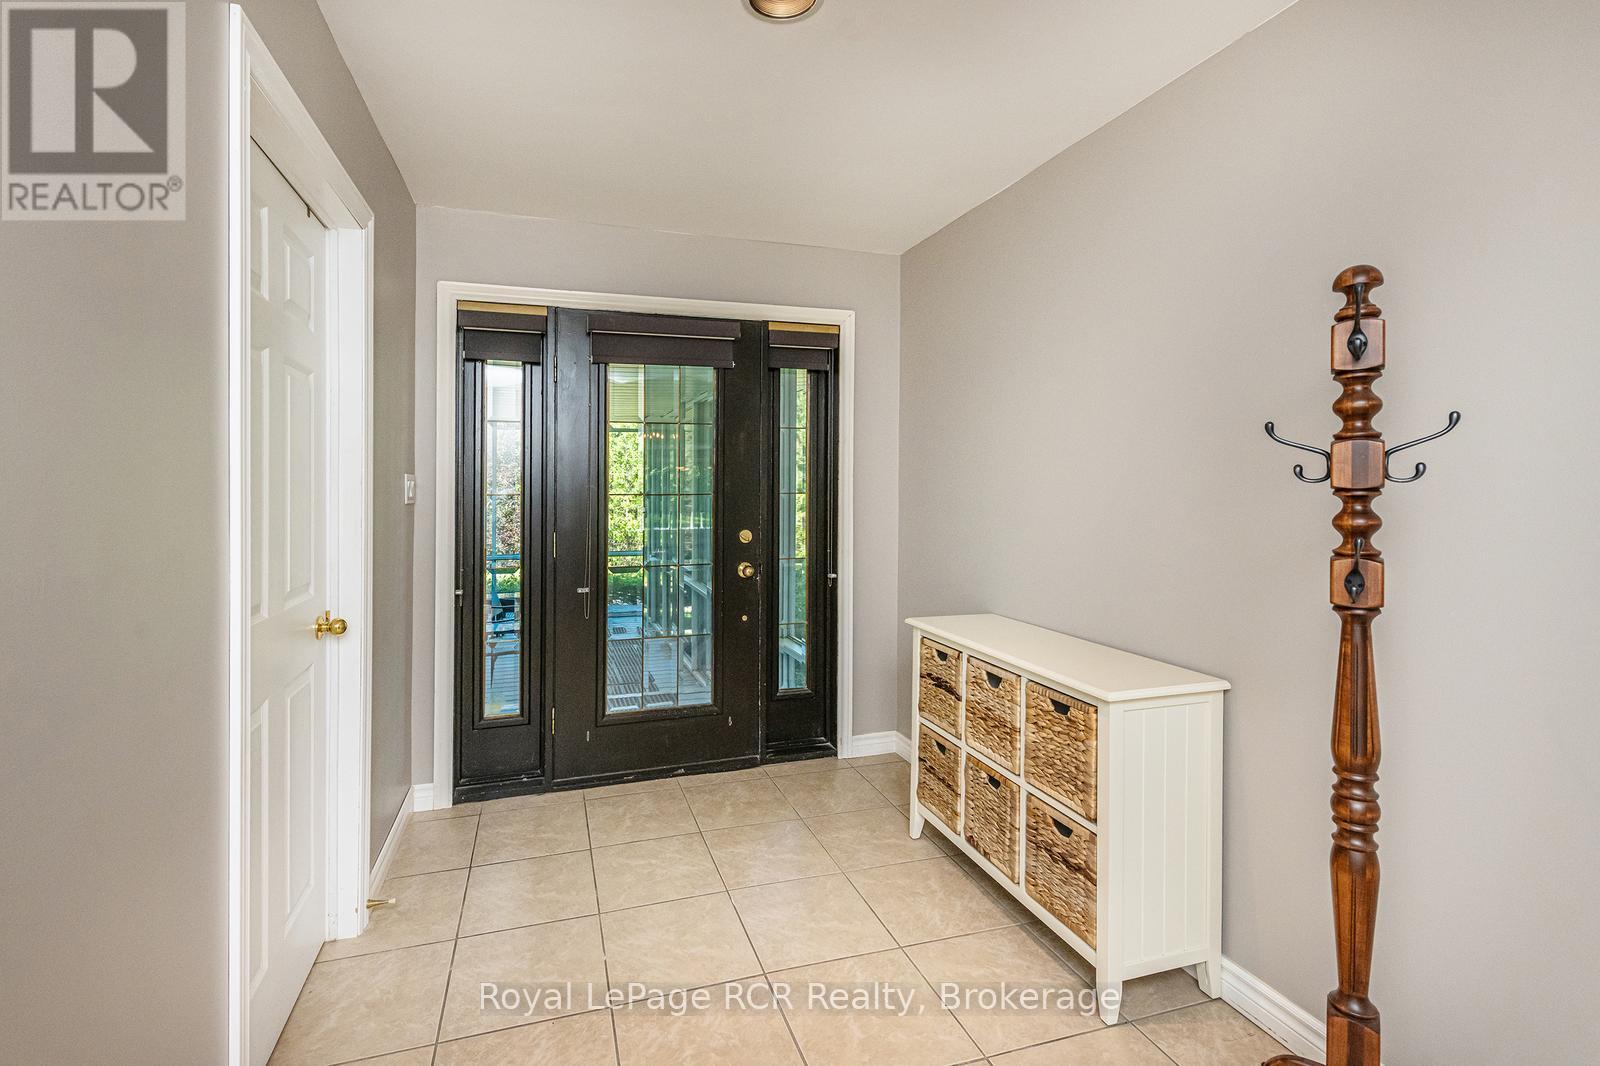
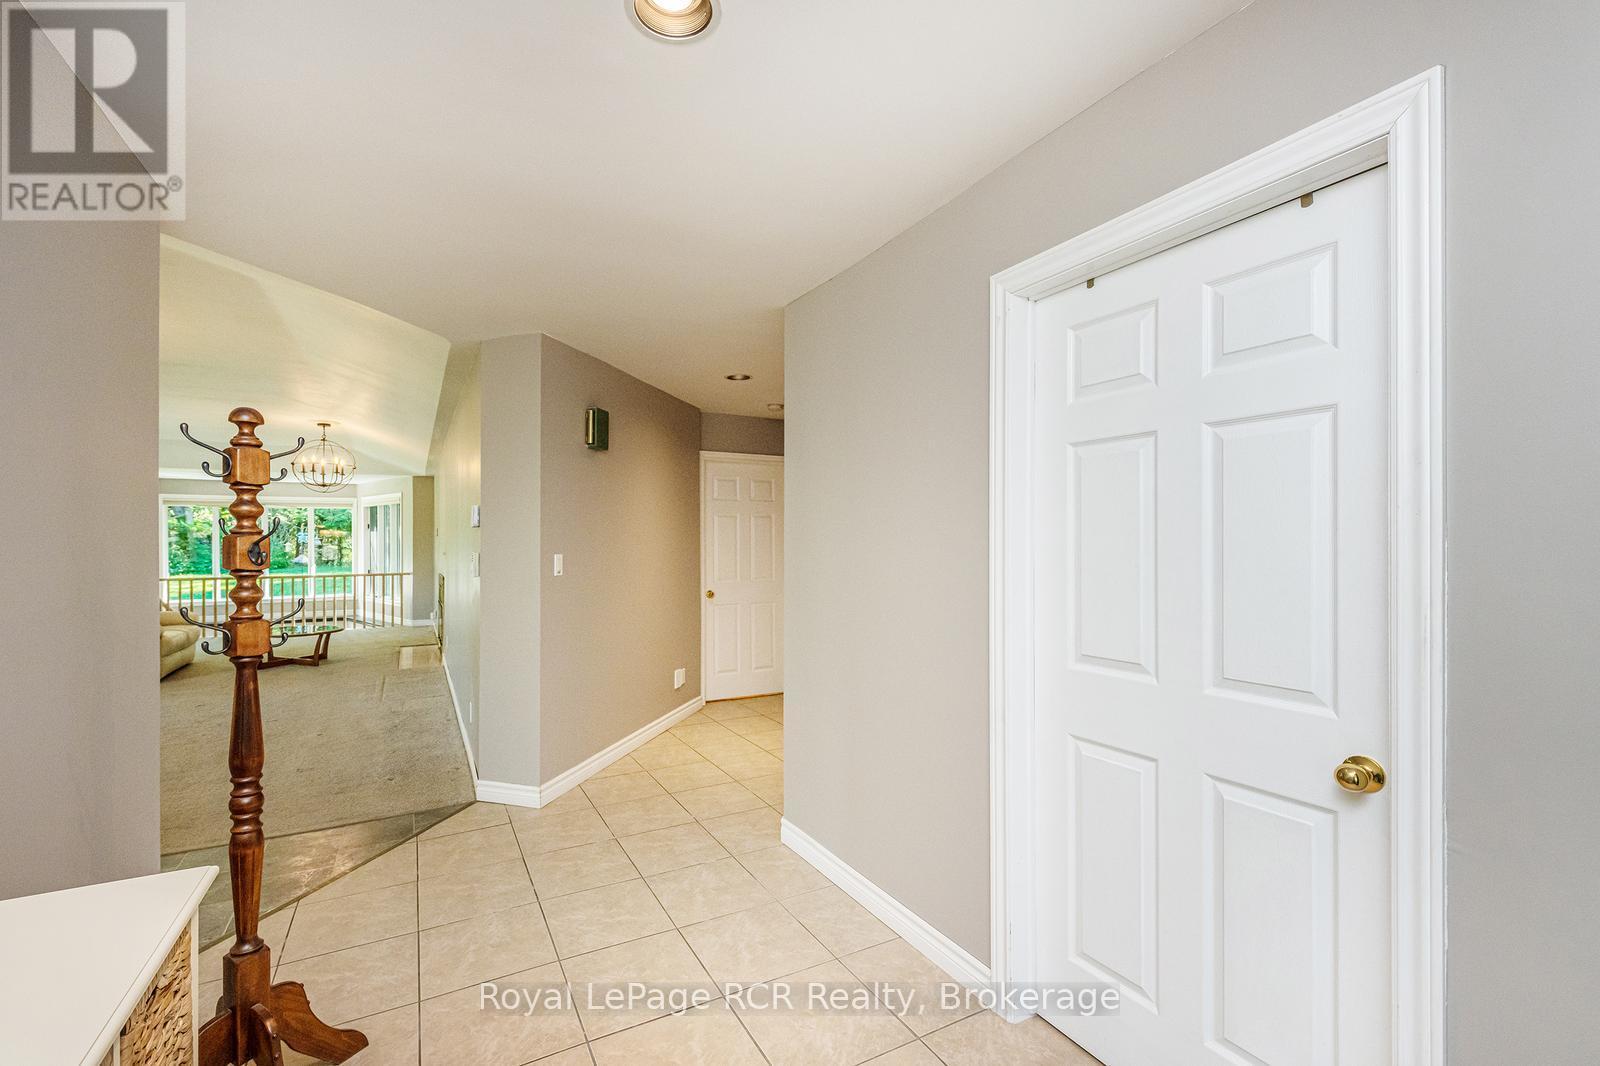
Foyer
7.09 Ft x 9.45 Ft
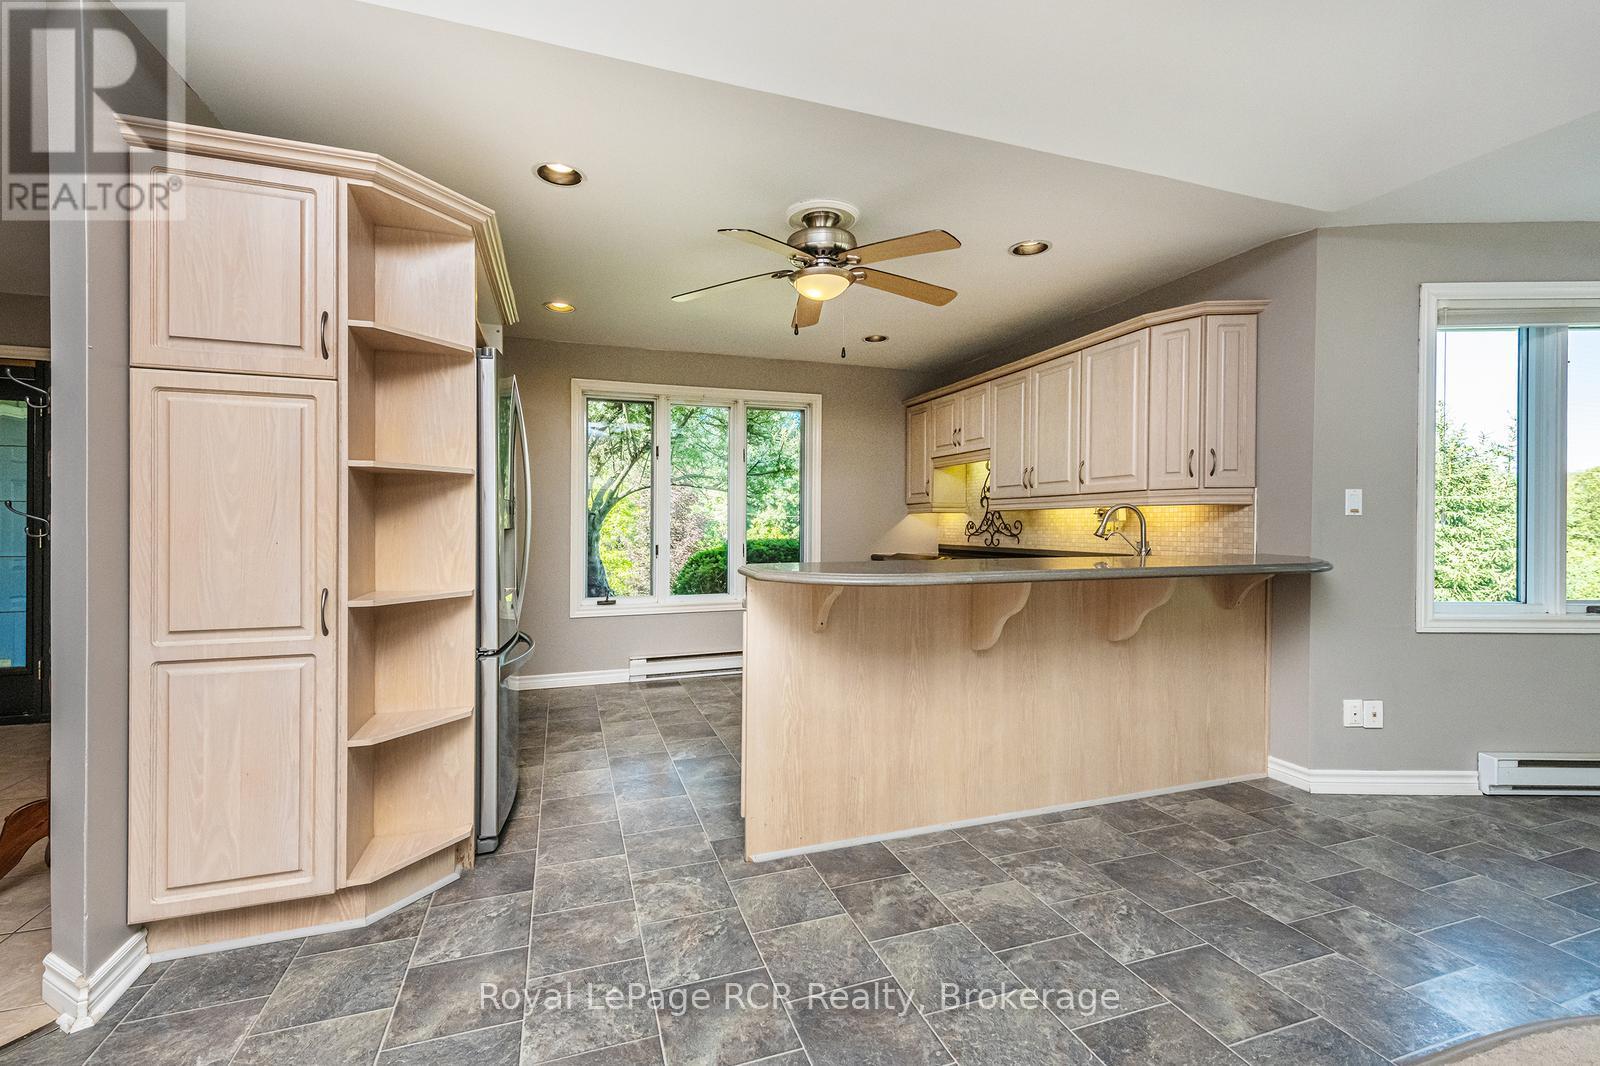
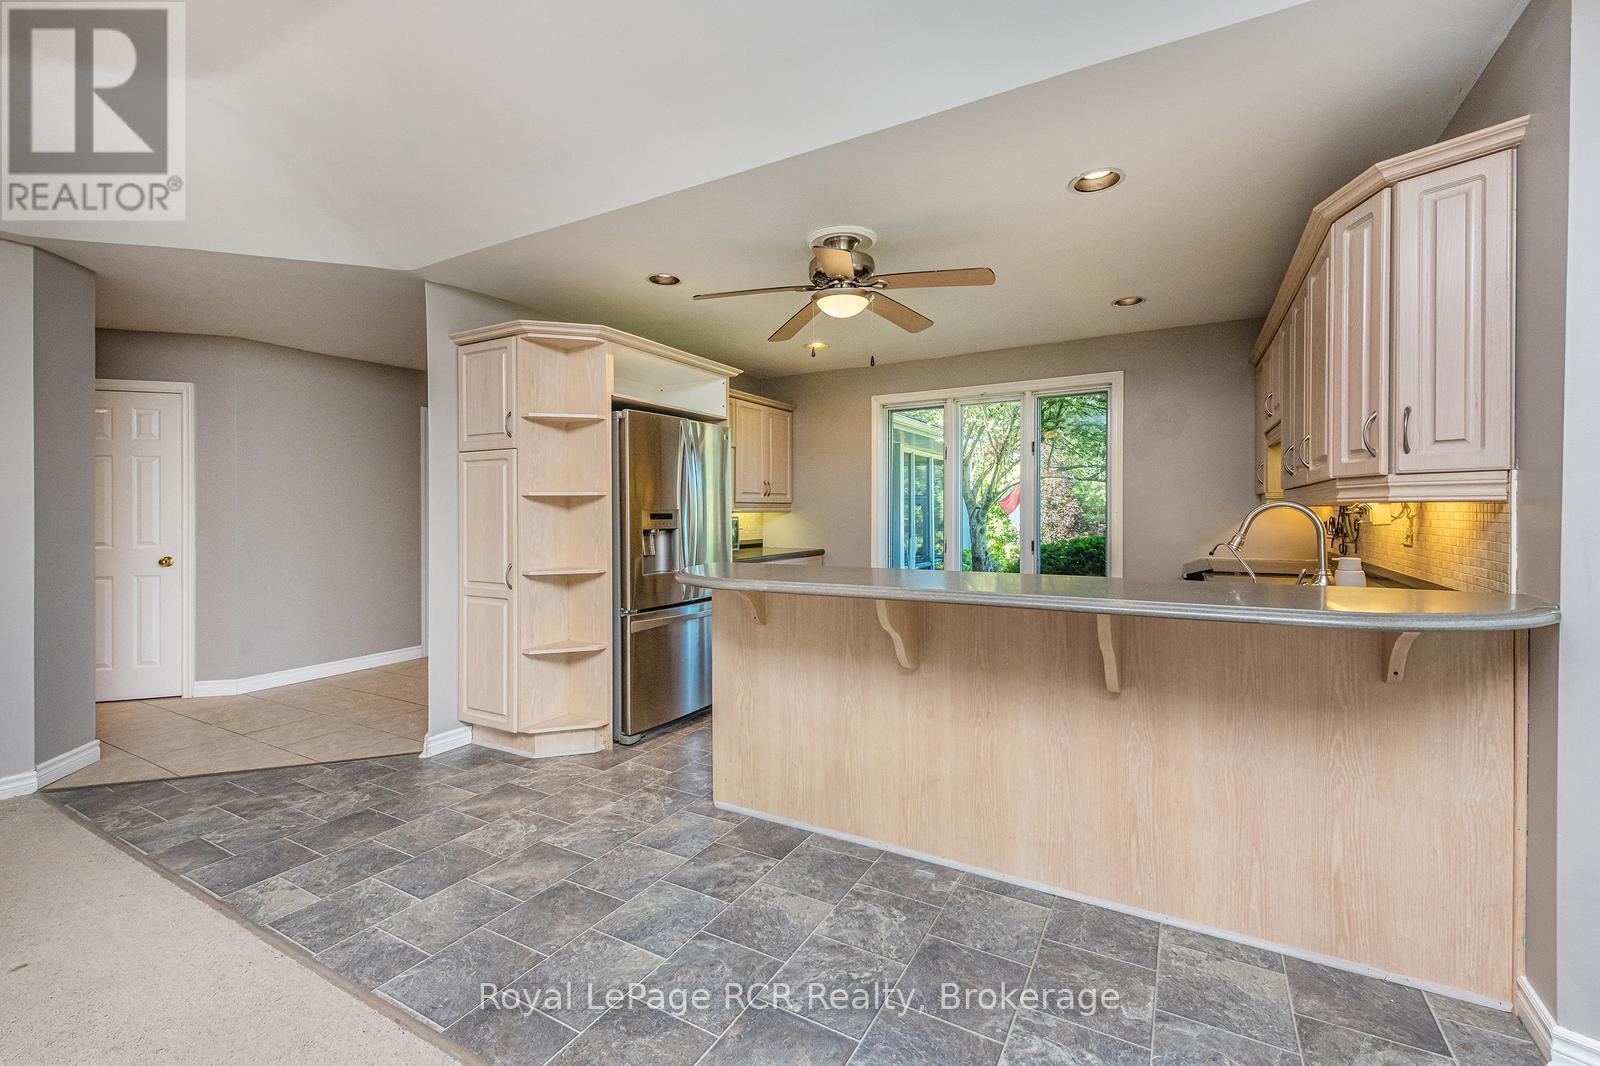
Kitchen
13.45 Ft x 9.45 Ft
Dining room
24.87 Ft x 15.91 Ft
Living room
17.26 Ft x 18.31 Ft
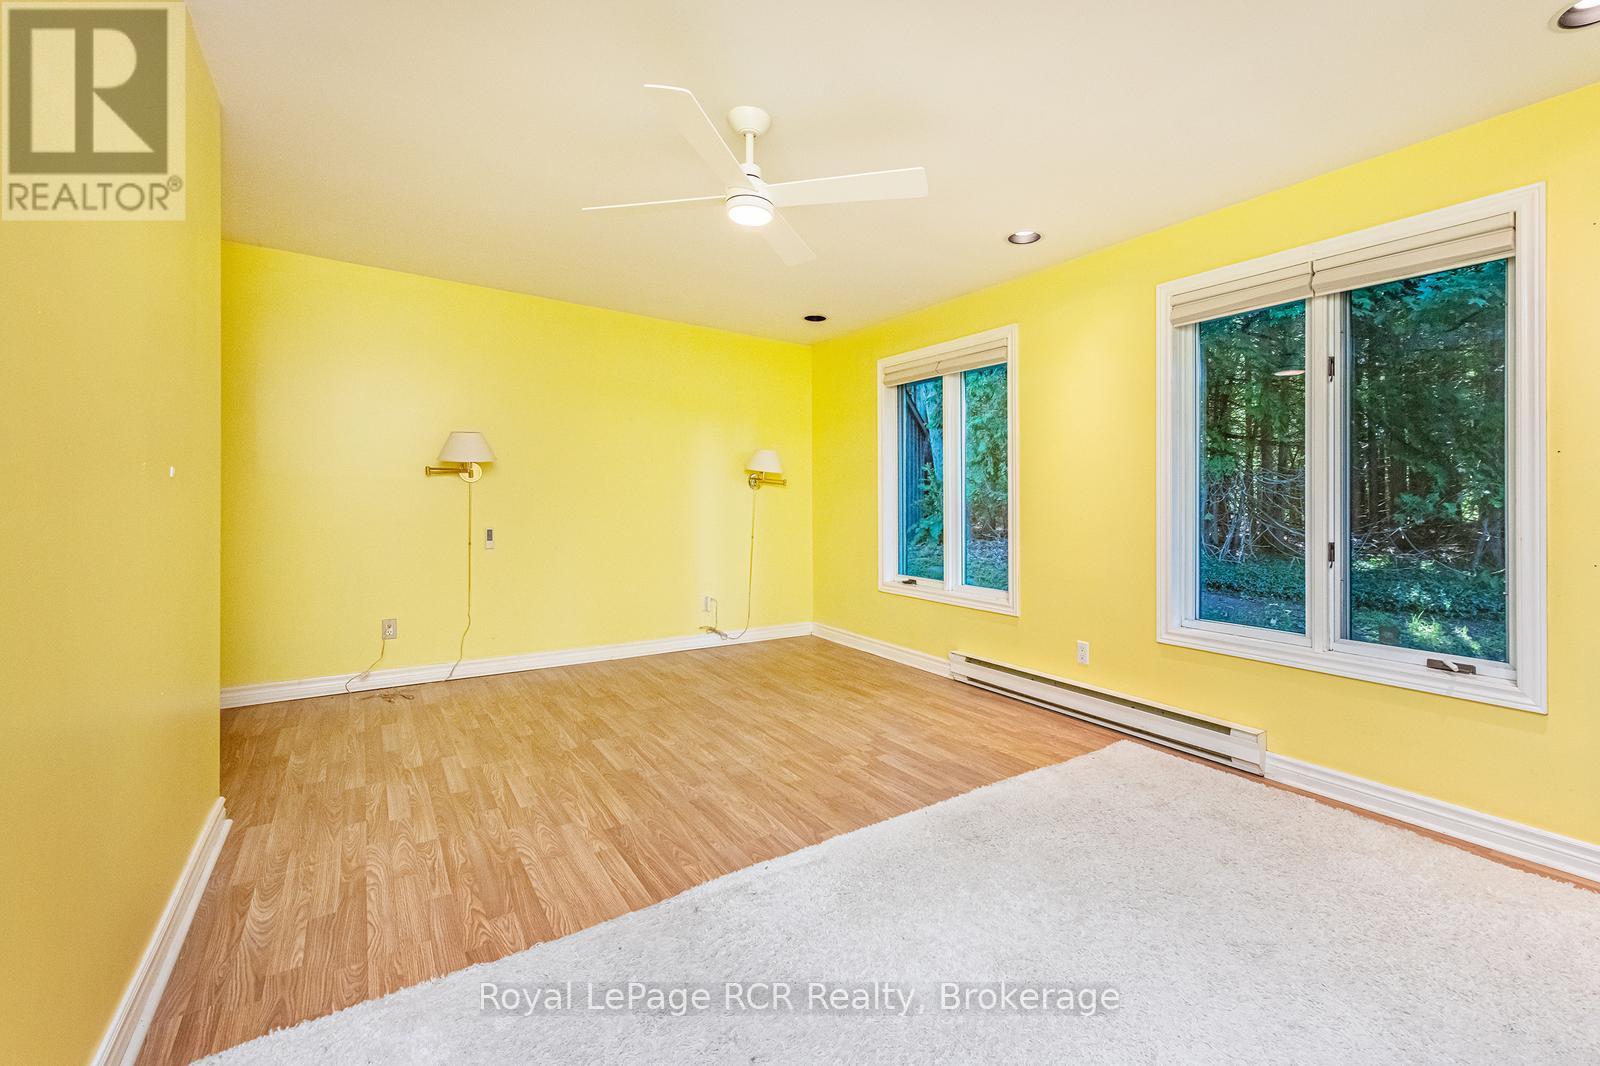
Primary Bedroom
13.06 Ft x 22.87 Ft
Other
9.42 Ft x 5.31 Ft
Lower level
Laundry room
10.2 Ft x 10.04 Ft
Utility room
12.83 Ft x 6.23 Ft
Other
6.92 Ft x 10.04 Ft
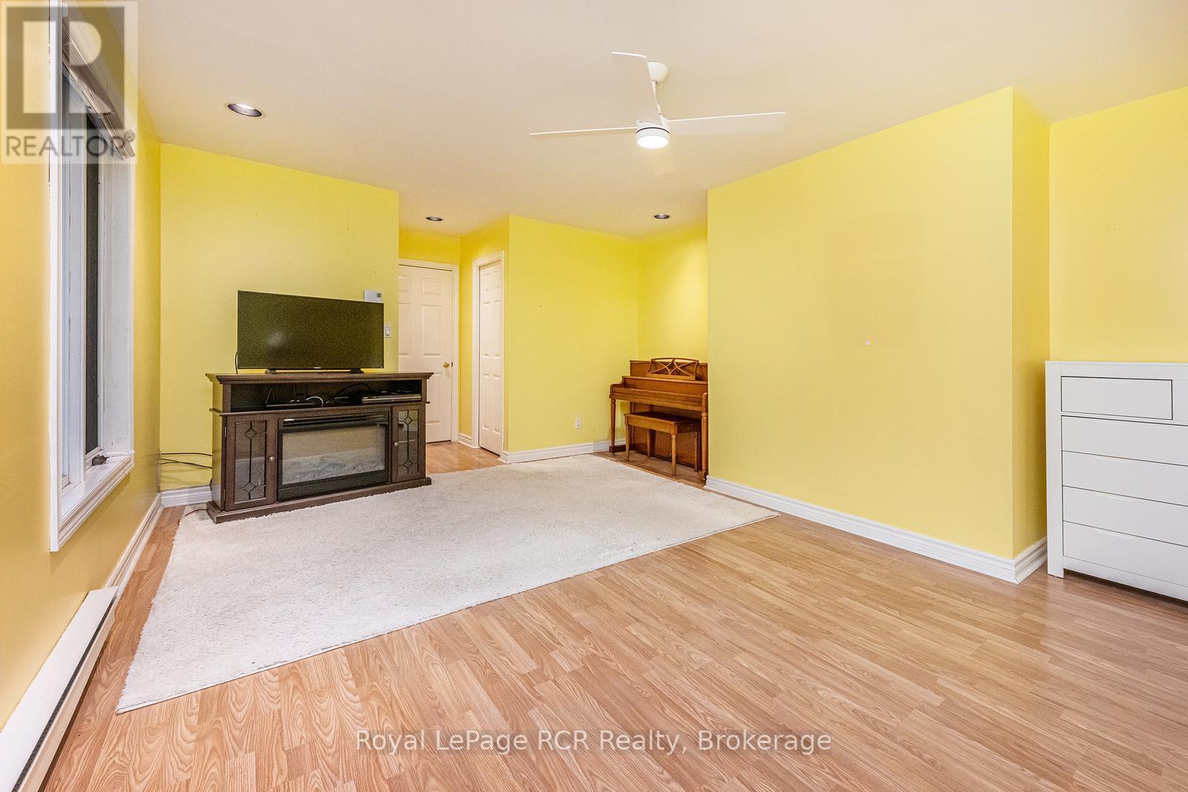
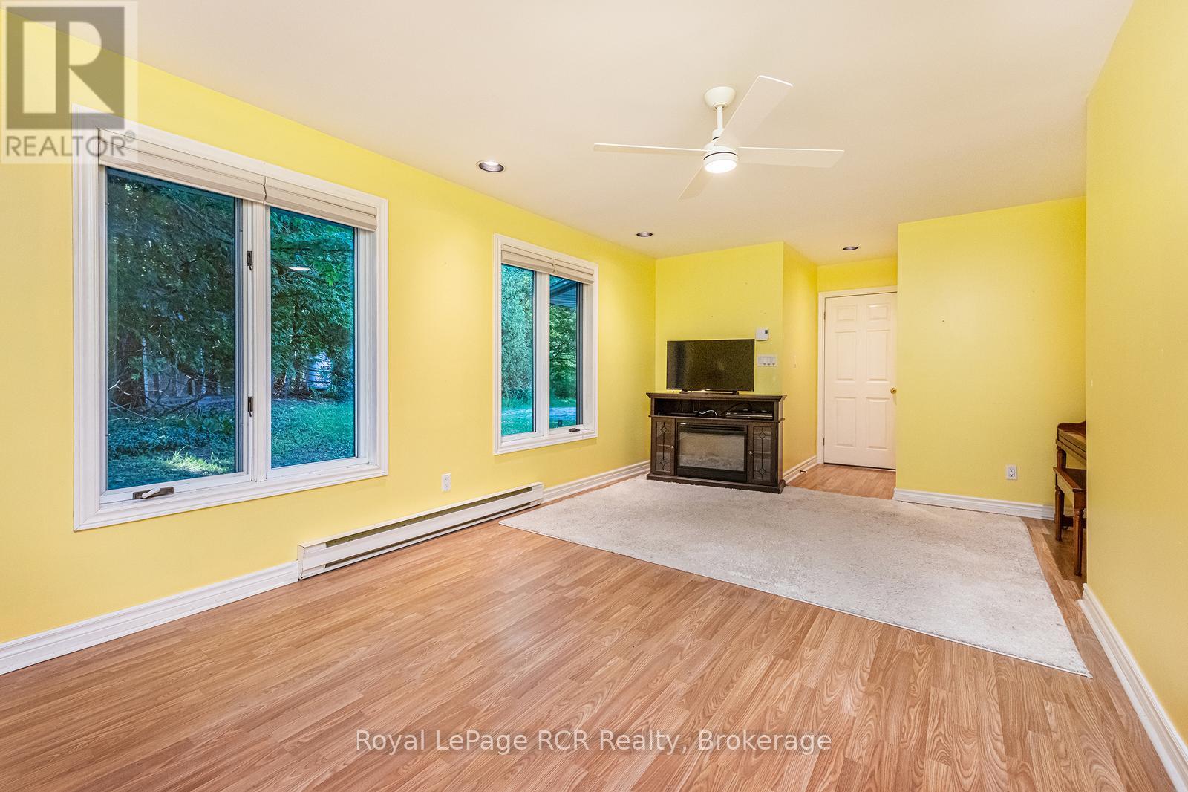
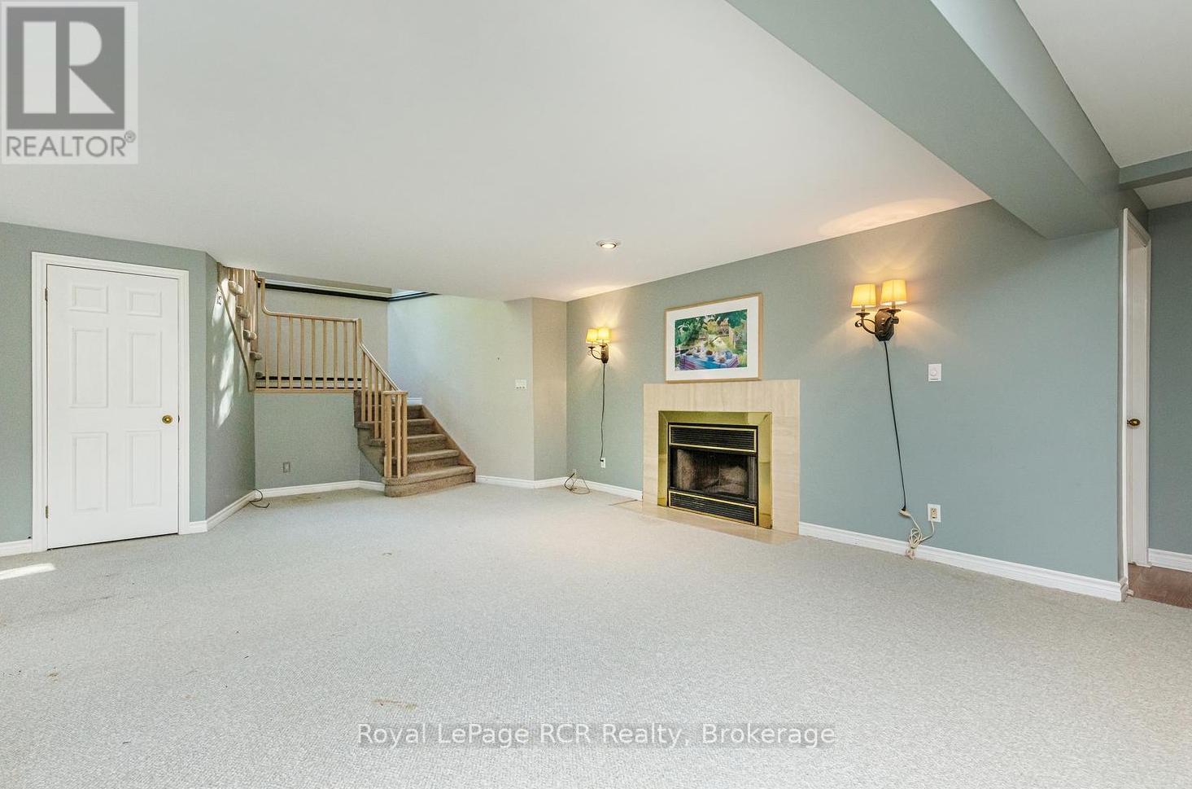
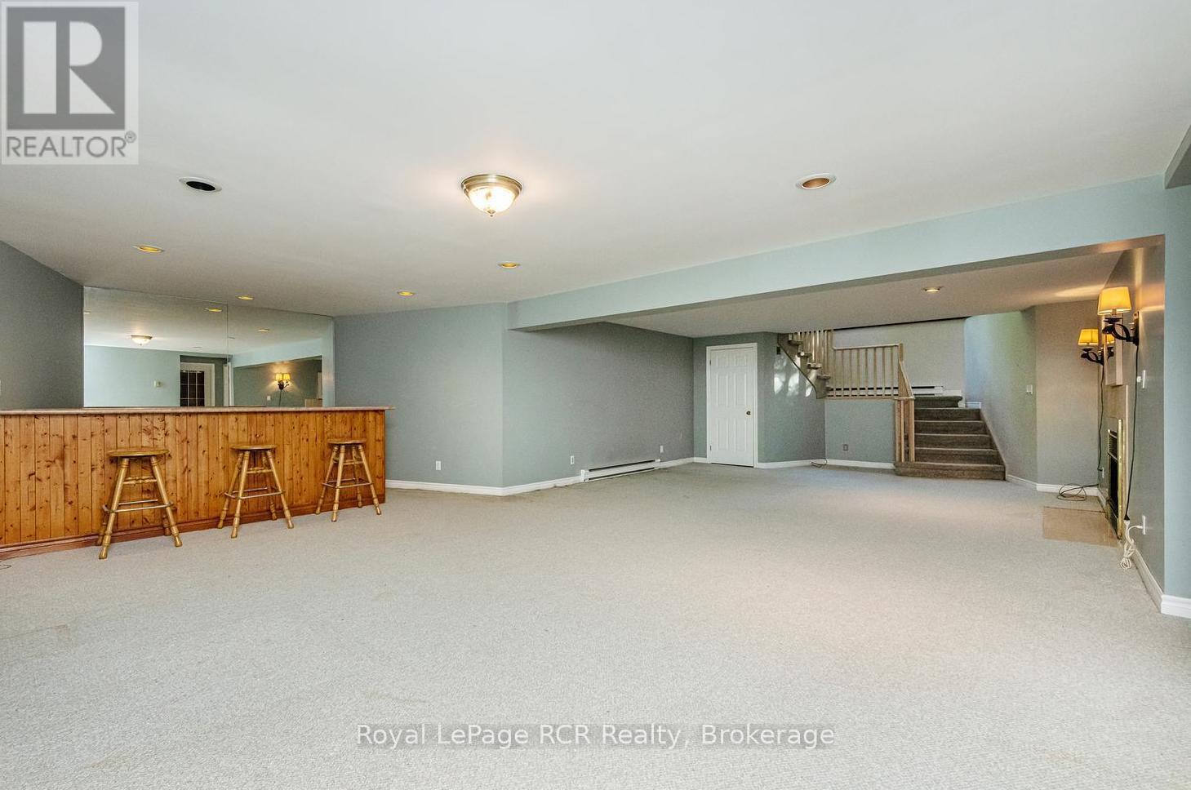
Recreational, Games room
21.03 Ft x 39.21 Ft
Other
7.64 Ft x 12.17 Ft
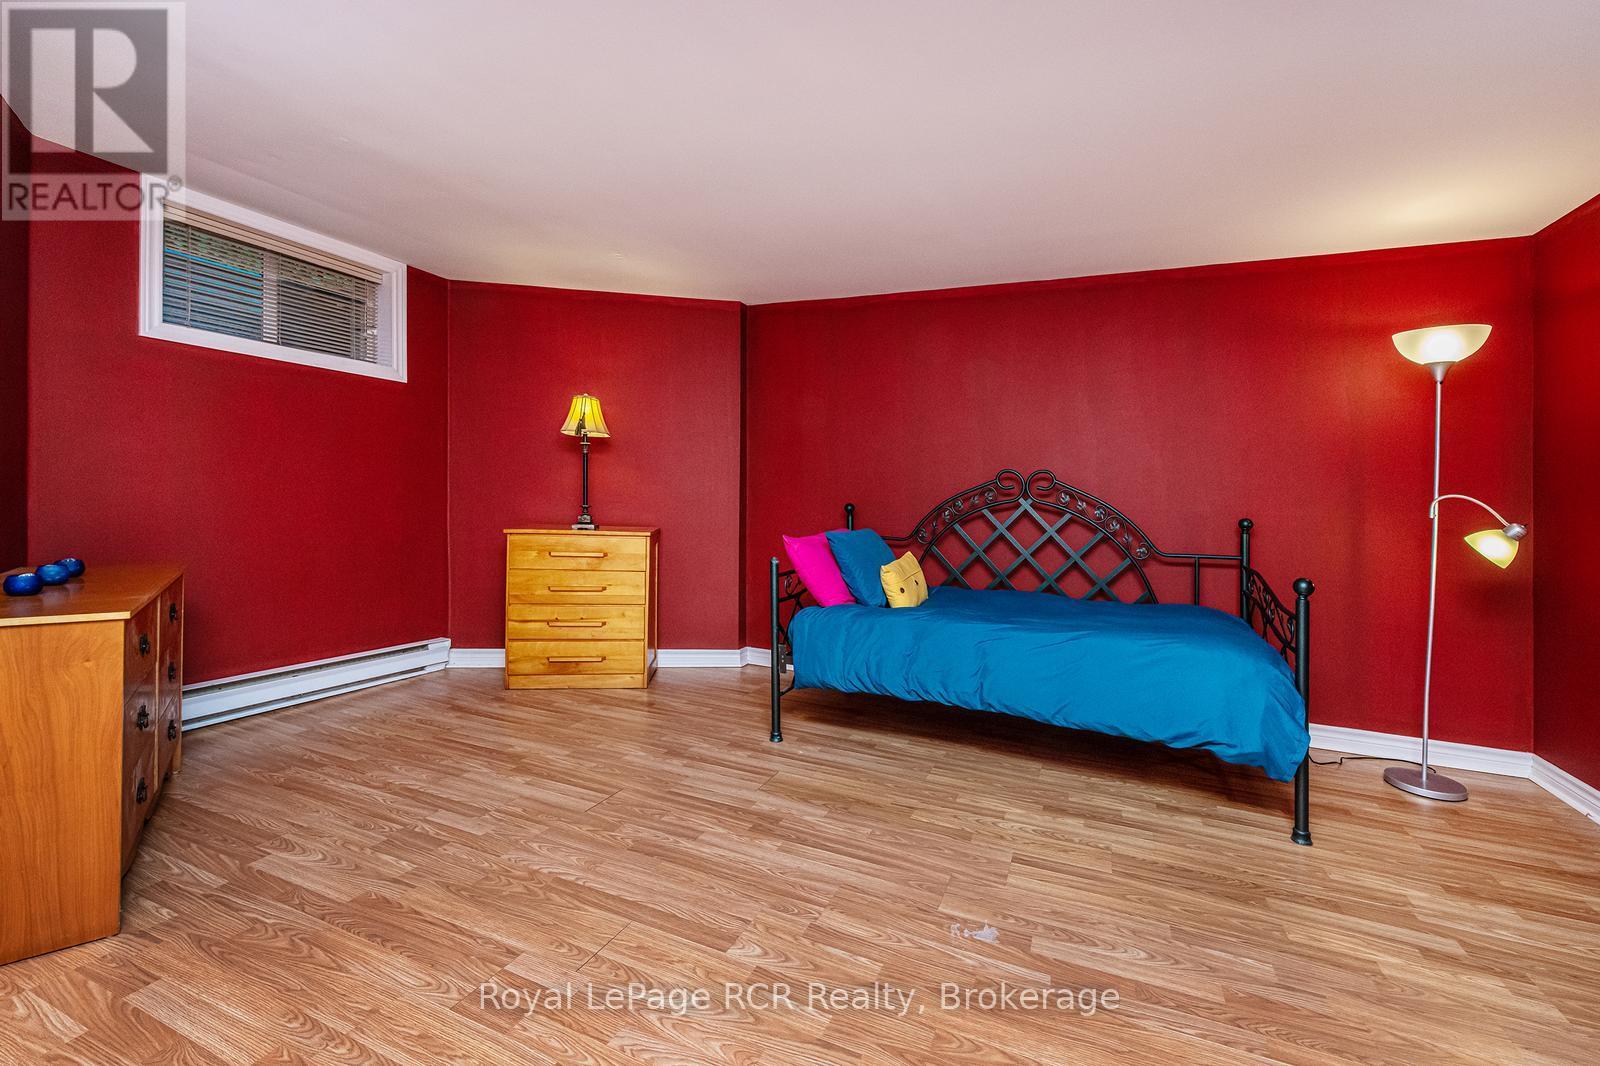
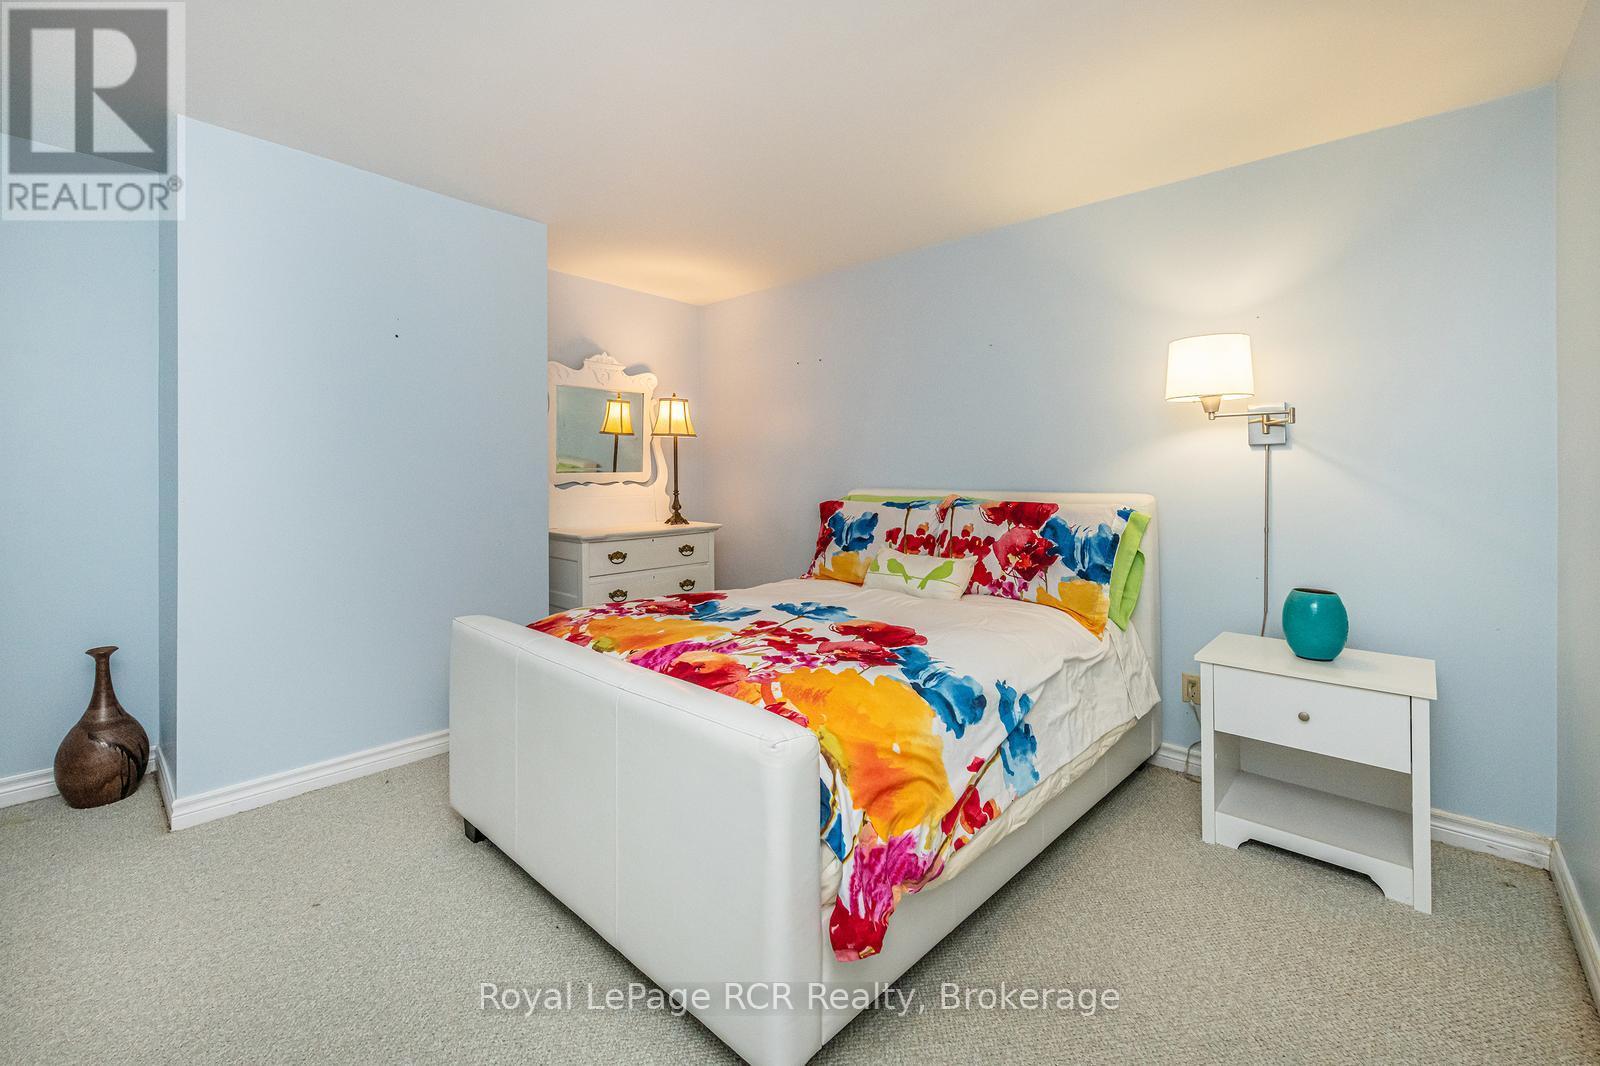
Bedroom
18.14 Ft x 13.85 Ft
Bedroom
13.06 Ft x 16.17 Ft
Other Property Information
Zoning Description
A1
Waterfront Features
Waterfront on river

Alaba Adegoke
Similar Listings


$949,900
2 Irene Drive, Barrie (Painswick South)
2 Irene Drive
5
Bedrooms
3
Bathrooms
2000
Square Feet