

197 Yonge Street Unit 4810, Toronto (Church-Yonge Corridor)
20 days ago
$528,000
197 Yonge Street Unit 4810
Toronto (Church-Yonge Corridor), Ontario M5B1M4
MLS® Number: C13483388
Get Qualified for a Mortgage
 2
Bedrooms
1
Bathrooms
2
Bedrooms
1
Bathrooms
 600
Square Feet
600
Square Feet
 2
Bedrooms
2
Bedrooms
 1
Bathrooms
1
Bathrooms
 600
Square Feet
600
Square Feet
Listing Description
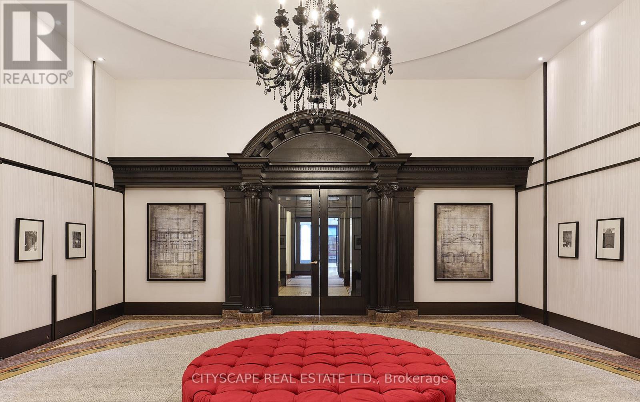
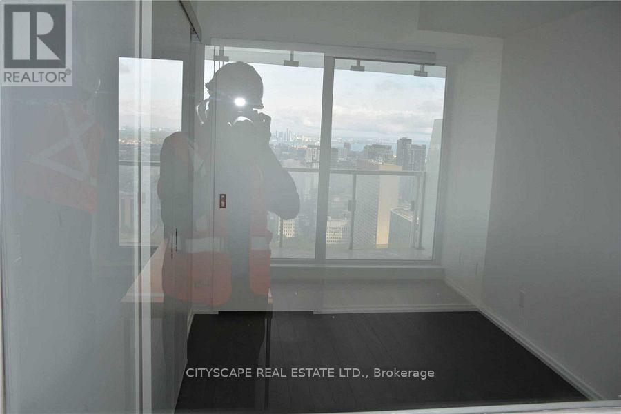
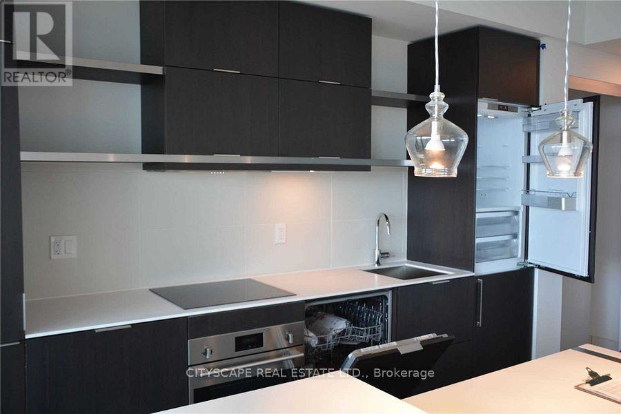
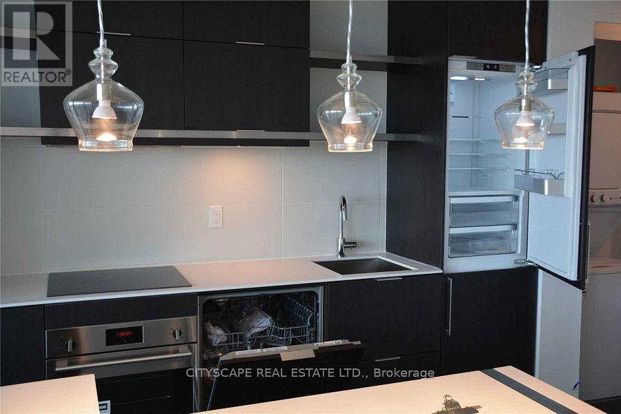
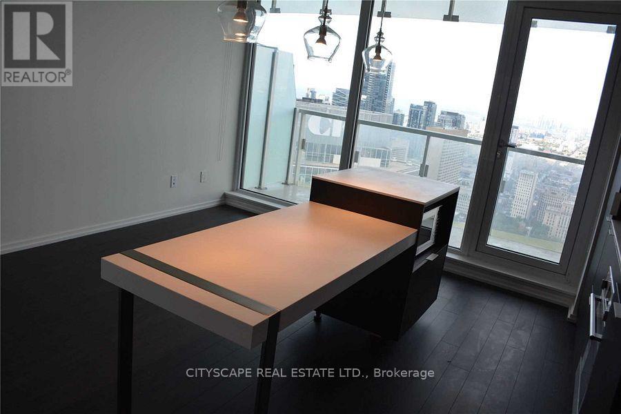
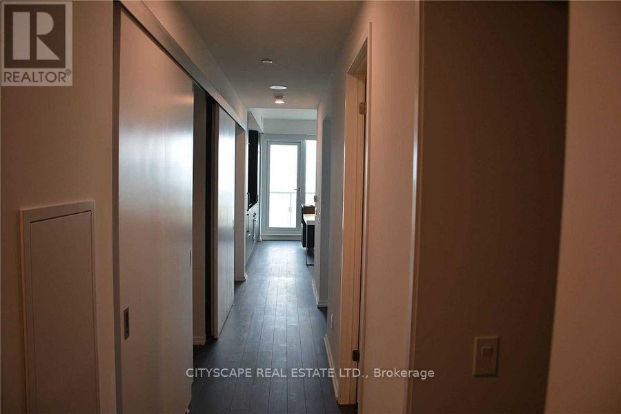
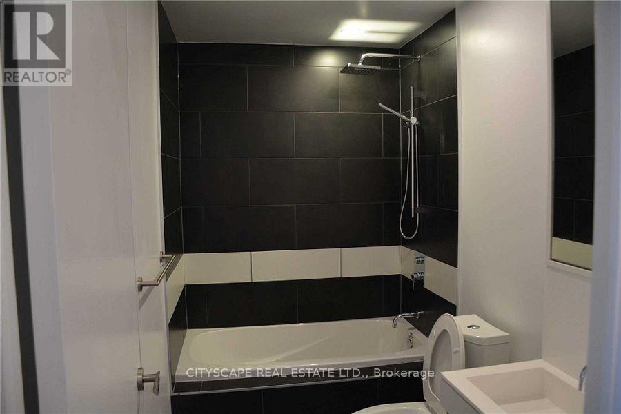
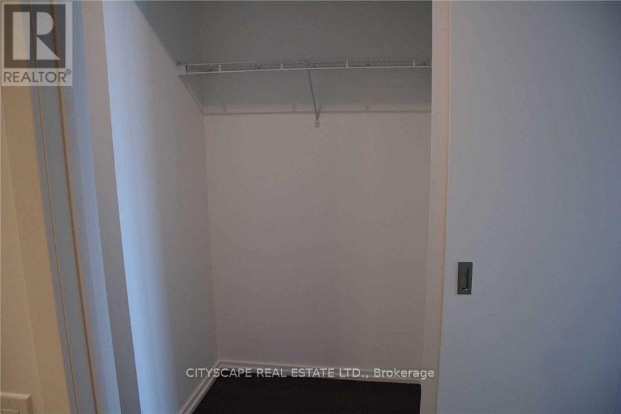
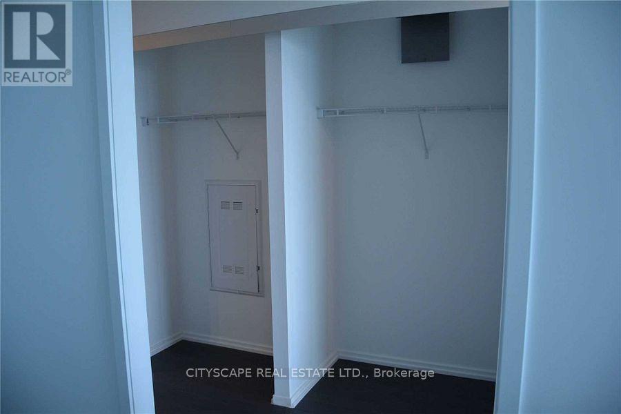
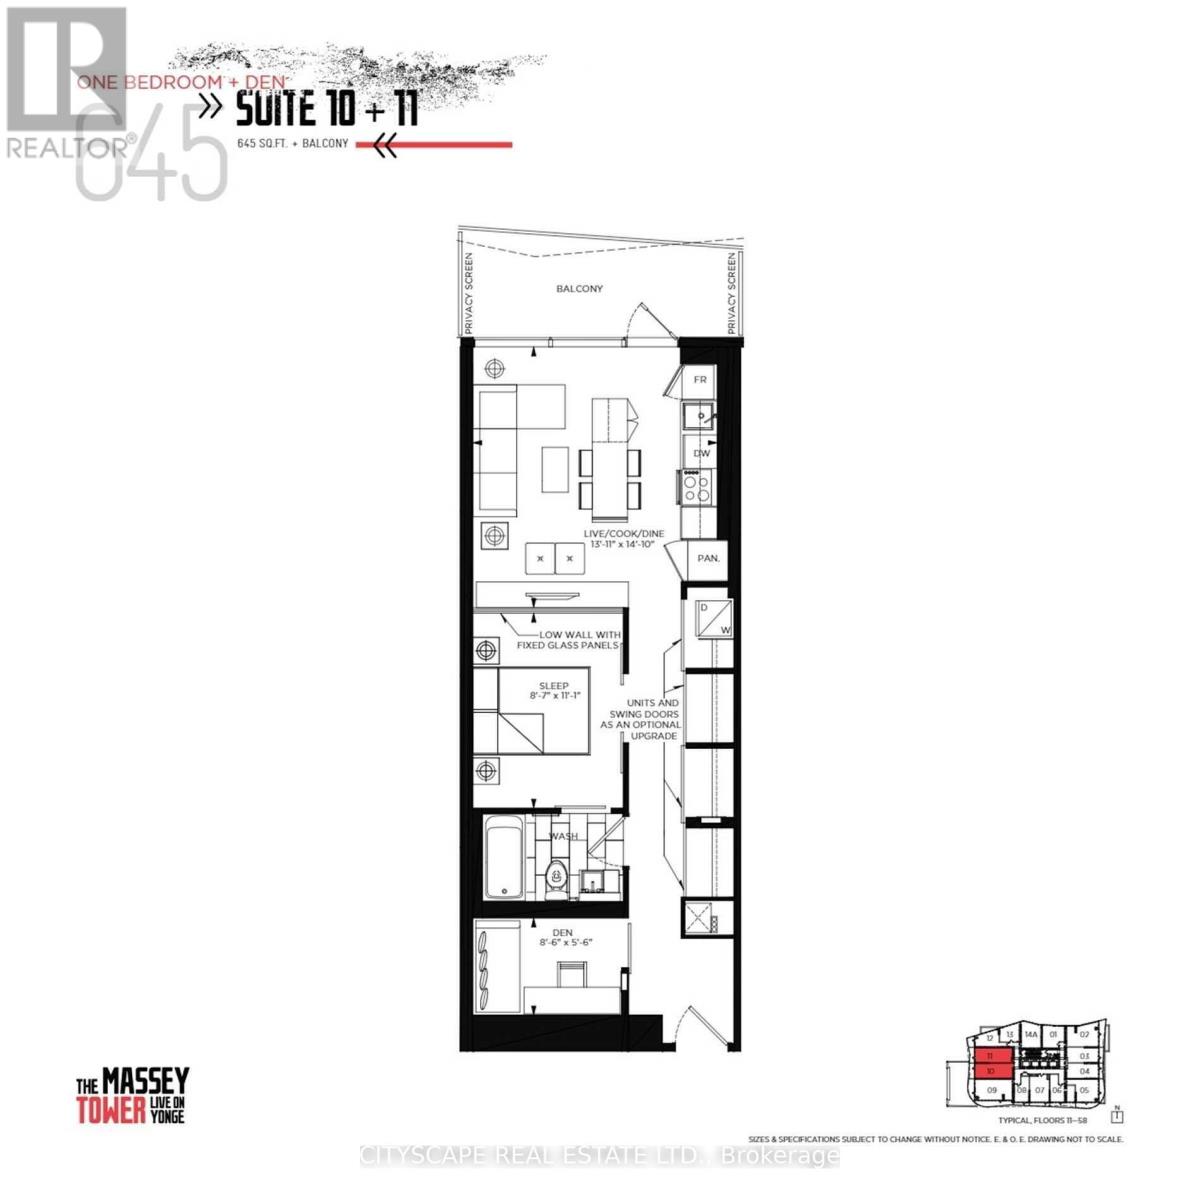
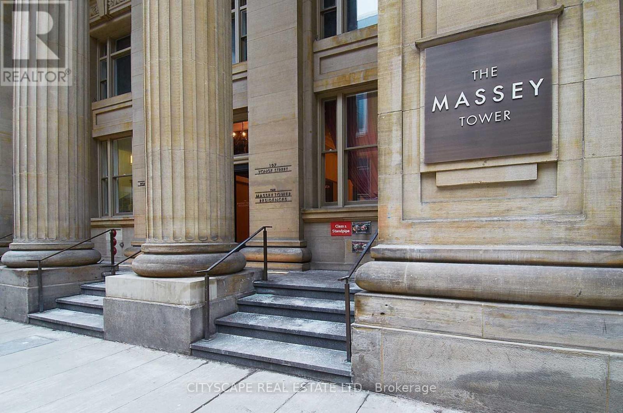
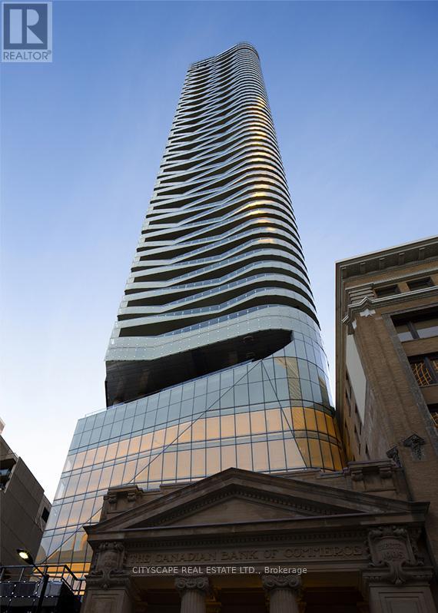
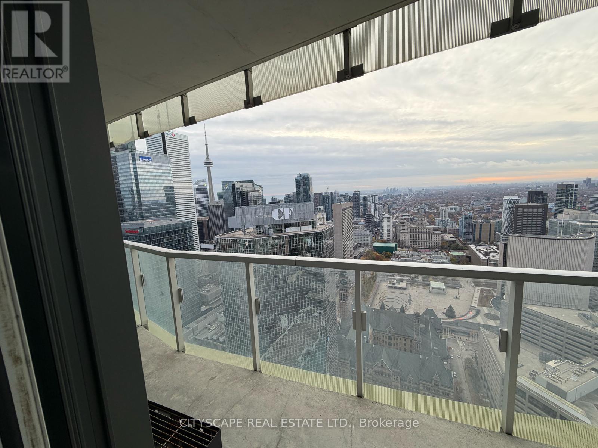
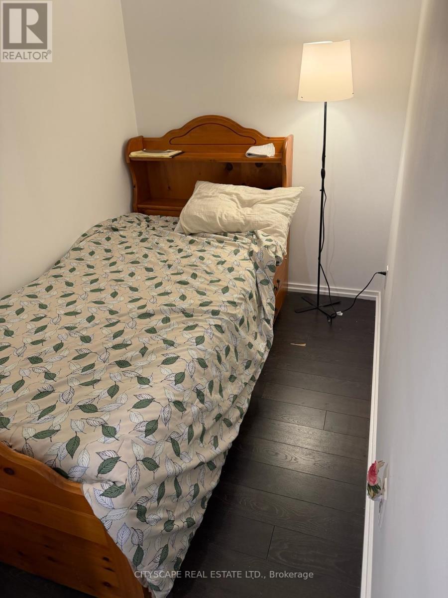
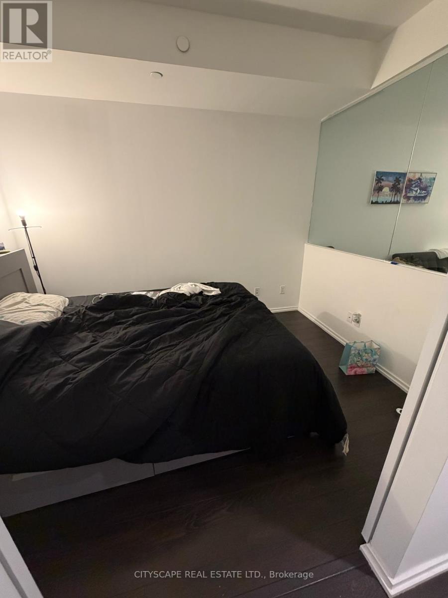
PRIME DOWNTOWN LIVING! Experience luxury in this spacious 1 Bedroom + Den suite at the iconic Massey Tower, offering 645 sq. ft. of thoughtfully designed space and a large balcony with breathtaking city views. Featuring engineered hardwood flooring, smooth ceilings, stylish tiles, and custom cabinetry, the suite also includes a versatile den perfect as a home office or second bedroom, plus 1 locker for added convenience. Residents enjoy world-class amenities such as a gym, steam room, sauna, 24/7 concierge, lounge, and outdoor terrace. Located steps from Eaton Centre, Dundas Square, TMU, Subway, and more - move in and make it yours today! (id:47966)
(C13483388)
Property Summary
Property Type
Apartment
Building Type
Apartment
Square Footage
600 sqft
Neighbourhood Name
Toronto (Church-Yonge Corridor)
Time on REALTOR.ca
20 days
Building
Bathrooms
Total
1
Bedrooms
Above Grade
2
Below Grade
1
Interior Features
Appliances Included
Washer, Refrigerator, Dishwasher, Range, Oven, Dryer, Cooktop, Oven - Built-In
Flooring
Laminate
Basement Type
None
Building Features
Features
Concrete , Elevator, Balcony, Carpet Free
Structures
Apartment
Heating & Cooling
Cooling
Central air conditioning
Heating Type
Electric, Coil Fan
Exterior Features
Exterior Finish
Concrete
Location
197 Yonge Street Unit 4810, Toronto (Church-Yonge Corridor)
Neighbourhood Features
Community Features
Pets Allowed With Restrictions
Parking
Parking Type: No Garage
Parking Features: No Garage
Measurements
Square Footage: 600 sqft
Total Finished Area: 0 sqft
Rooms
Flat
Living room
13.78 Ft x 14.83 Ft
Dining room
13.78 Ft x 14.83 Ft
Kitchen
13.78 Ft x 14.83 Ft
Primary Bedroom
8.6 Ft x 11.09 Ft
Den
8.5 Ft x 5.51 Ft

Alaba Adegoke
Similar Listings


$949,900
2 Irene Drive, Barrie (Painswick South)
2 Irene Drive
5
Bedrooms
3
Bathrooms
2000
Square Feet