

185 Bonis Avenue Unit 1504, Toronto (Tam O’Shanter-Sullivan)
20 days ago
$2,500
185 Bonis Avenue Unit 1504
Toronto (Tam O'Shanter-Sullivan), Ontario M1T0A4
MLS® Number: E13483464
Get Qualified for a Mortgage
 2
Bedrooms
2
Bathrooms
2
Bedrooms
2
Bathrooms
 700
Square Feet
700
Square Feet
 2
Bedrooms
2
Bedrooms
 2
Bathrooms
2
Bathrooms
 700
Square Feet
700
Square Feet
Listing Description
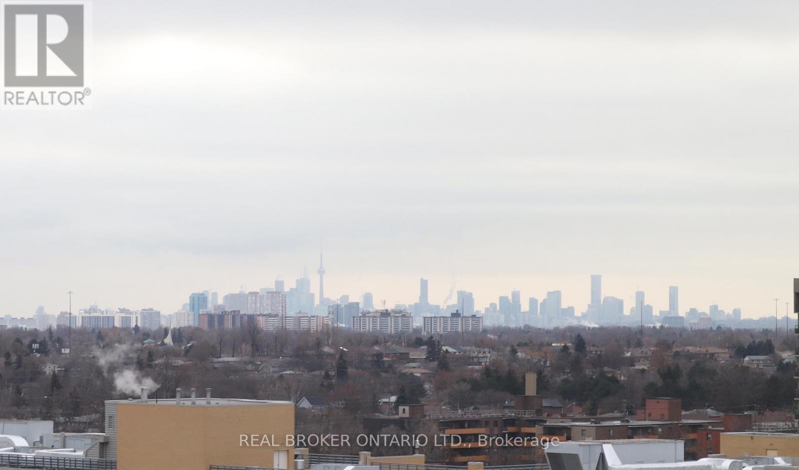
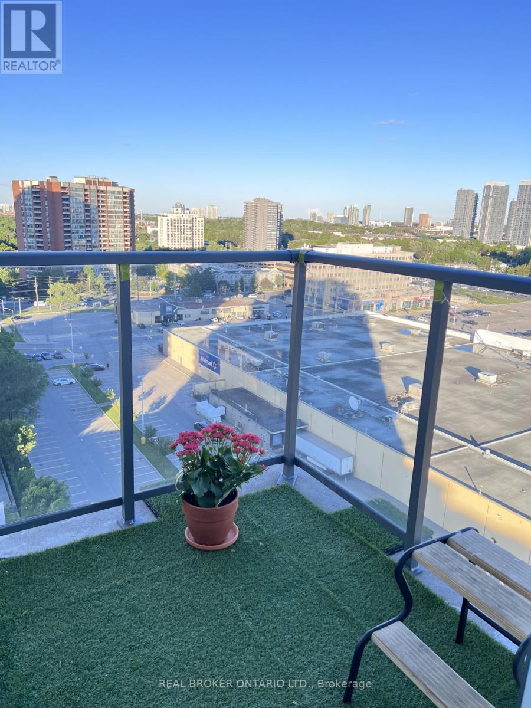
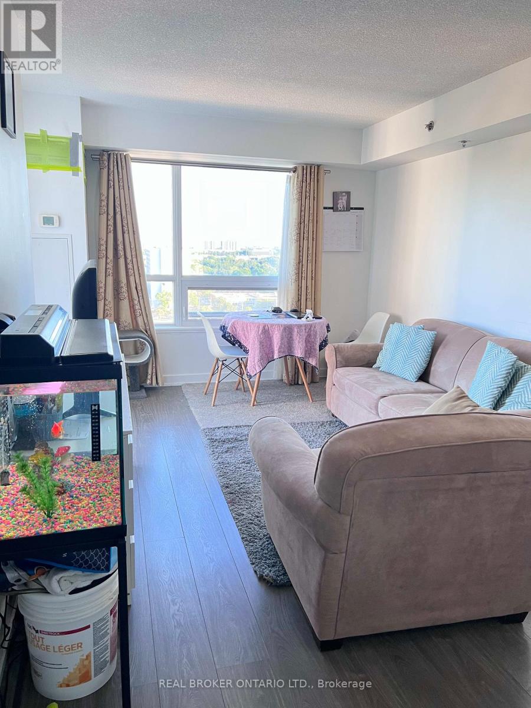
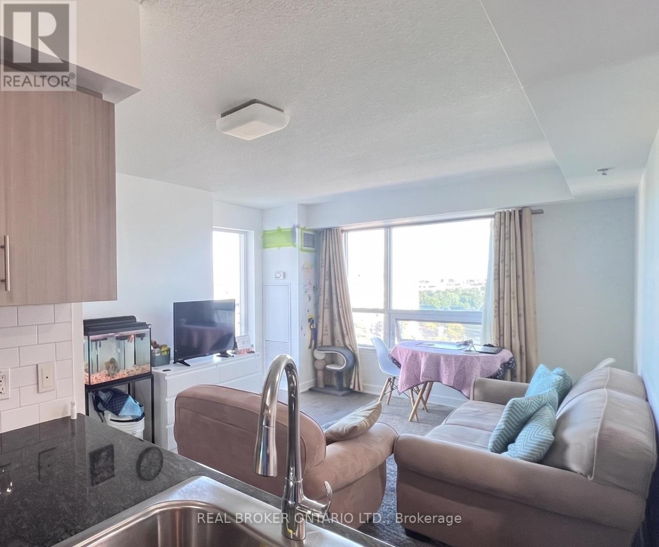
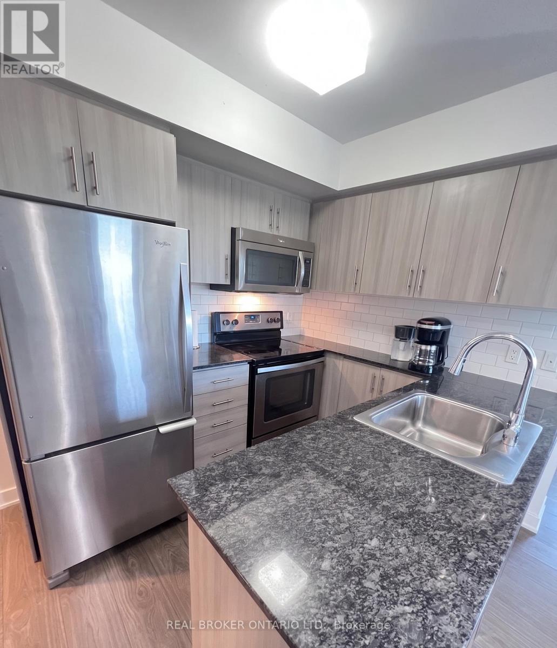
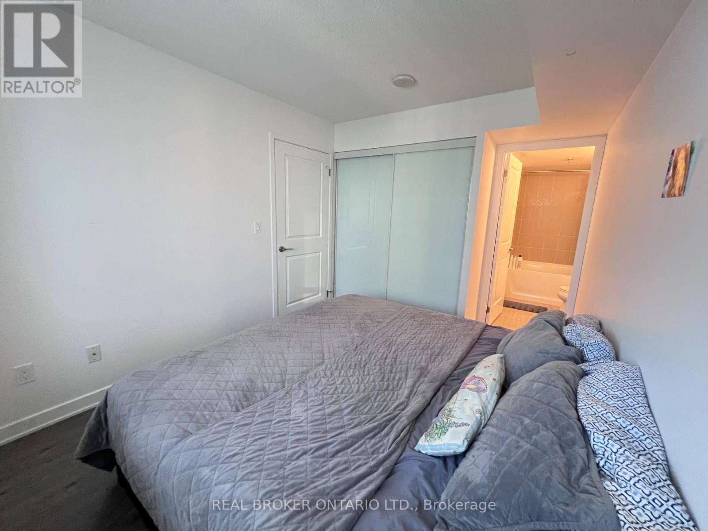
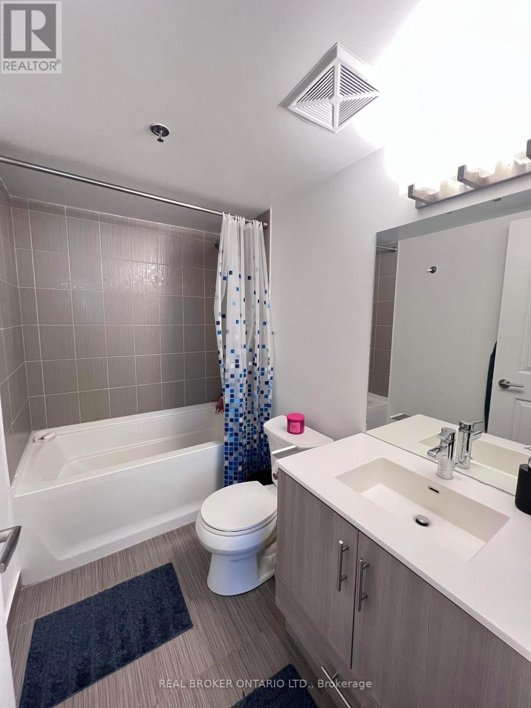
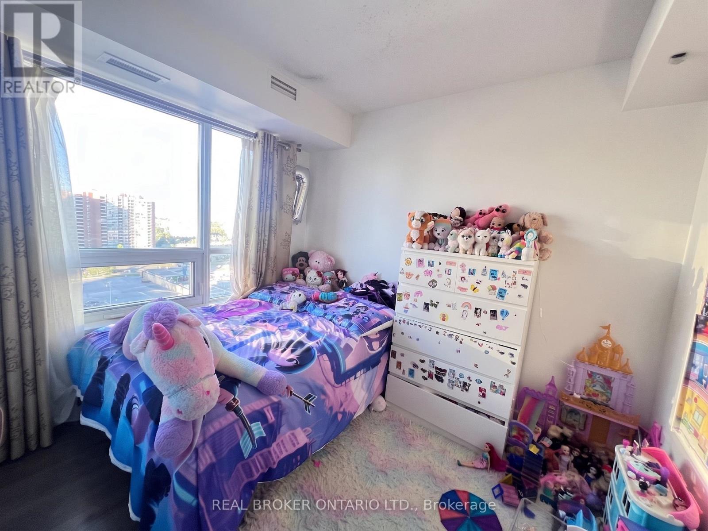
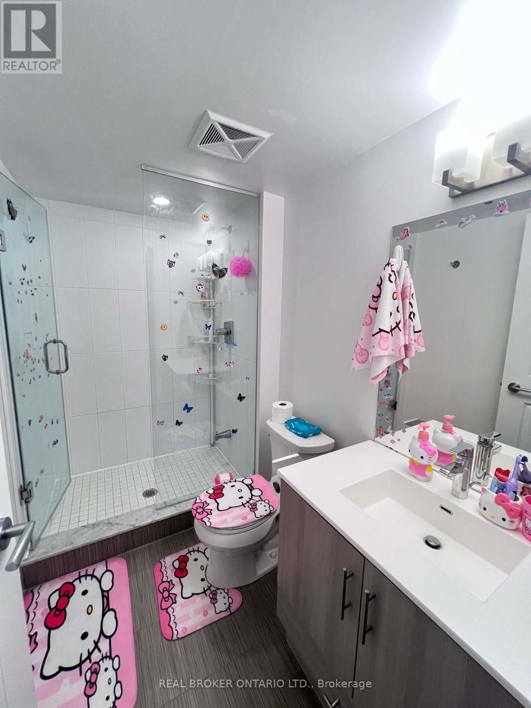
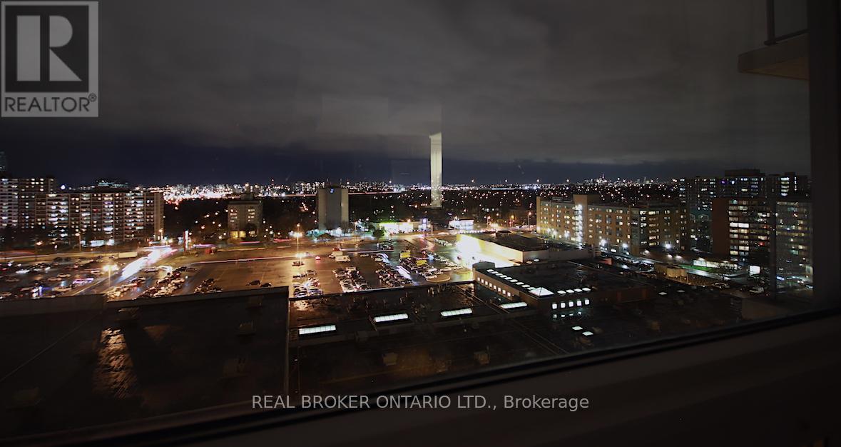
Love Condos "Smile" Model! Beautiful, sun-filled corner unit featuring 2 beds, 2 baths, and a spectacular southeast view. Enjoy total privacy looking South with no surrounding buildings looking into your unit! Entirely carpet-free with updated laminate flooring throughout. Super convenient location-short walk to Agincourt Mall, Walmart, library, supermarkets, banks, and TTC. Incredible building amenities: 24-hr concierge, pool, yoga studio, sauna, jacuzzi, and outdoor patio. A must-see! (id:47966)
(E13483464)
Property Summary
Property Type
Apartment
Building Type
Apartment
Square Footage
700 sqft
Neighbourhood Name
Toronto (Tam O'Shanter-Sullivan)
Time on REALTOR.ca
20 days
Building
Bathrooms
Total
2
Bedrooms
Above Grade
2
Interior Features
Appliances Included
Washer, Refrigerator, Dishwasher, Stove, Dryer, Microwave, Window Coverings
Flooring
Laminate
Basement Type
None
Building Features
Features
Concrete , Balcony, Carpet Free
Structures
Apartment
Heating & Cooling
Cooling
Central air conditioning
Heating Type
Forced air, Natural gas
Exterior Features
Exterior Finish
Concrete
Location
185 Bonis Avenue Unit 1504, Toronto (Tam O'Shanter-Sullivan)
Neighbourhood Features
Community Features
Pets Allowed With Restrictions
Parking
Parking Type: Underground, No Garage
Total Parking Spaces: 1
Parking Features: Underground, No Garage
Measurements
Square Footage: 700 sqft
Total Finished Area: 0 sqft
Rooms
Main level
Living room
15.16 Ft x 9.97 Ft
Dining room
15.16 Ft x 9.97 Ft
Kitchen
7.91 Ft x 7.48 Ft
Primary Bedroom
11.75 Ft x 10.66 Ft
Bedroom 2
9.81 Ft x 9.42 Ft

Alaba Adegoke
Similar Listings


$949,900
2 Irene Drive, Barrie (Painswick South)
2 Irene Drive
5
Bedrooms
3
Bathrooms
2000
Square Feet