25 Bellflower Crescent, Adjala-Tosorontio (Colgan)
20 days ago
$1,639,000
25 Bellflower Crescent
Adjala-Tosorontio (Colgan), Ontario L0G1W0
MLS® Number: N13483608
Get Qualified for a Mortgage
5
Bedrooms
6
Bathrooms
3500
Square Feet
Listing Description
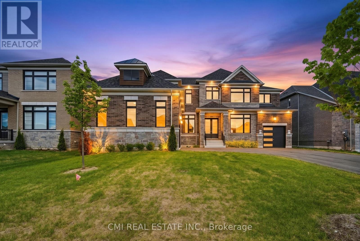
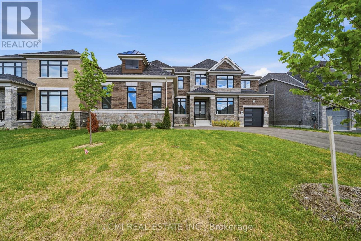
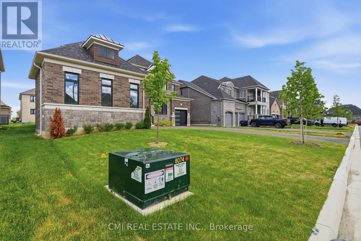
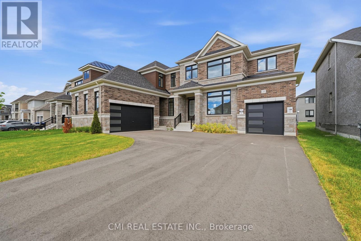
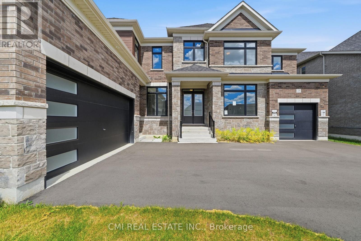
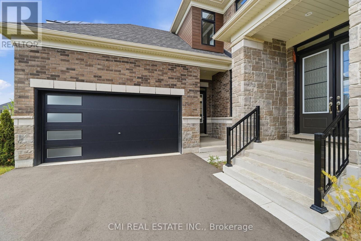
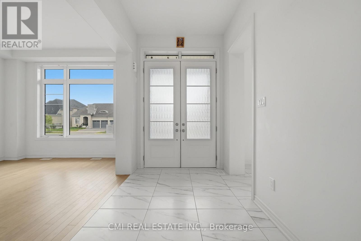
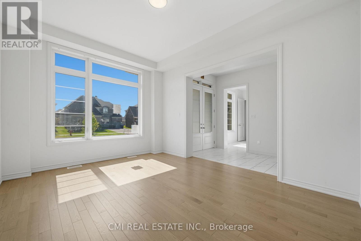
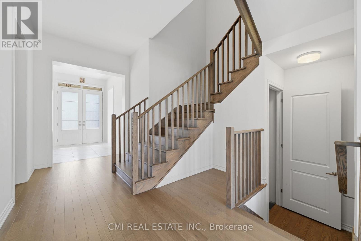
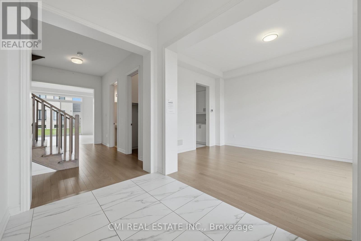
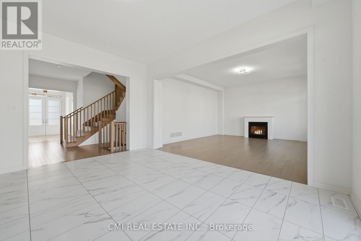
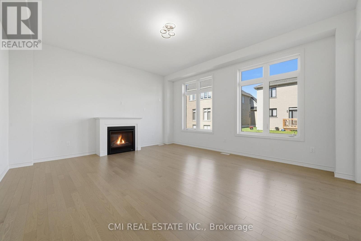
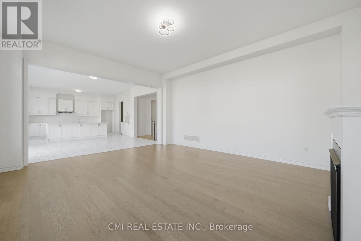
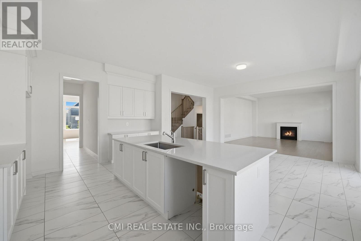
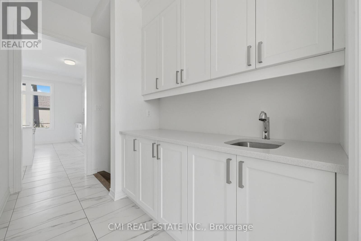
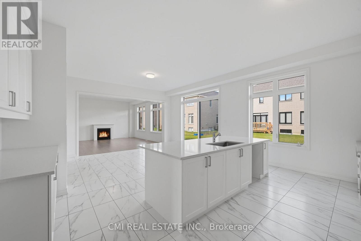
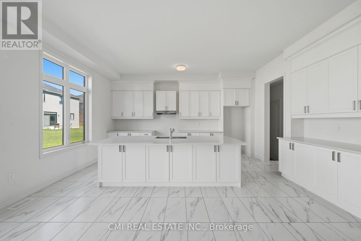
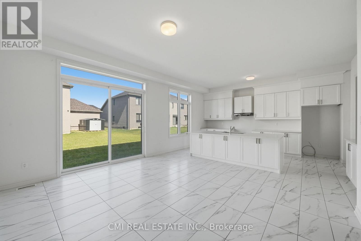
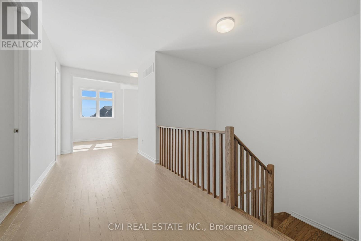
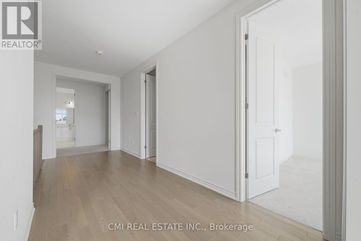
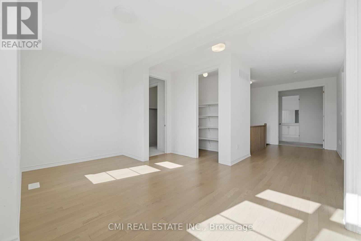
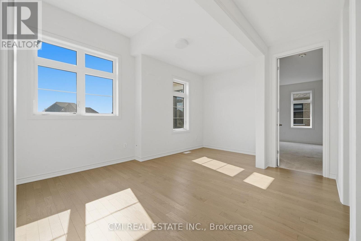
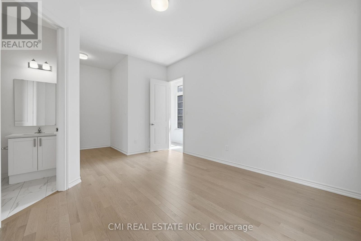
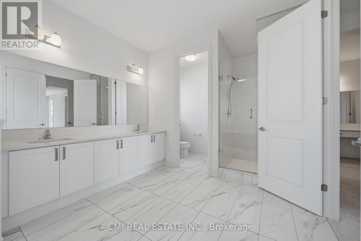
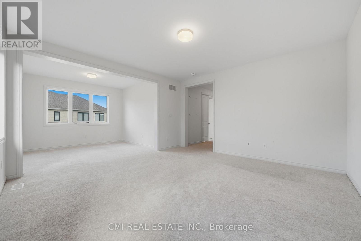
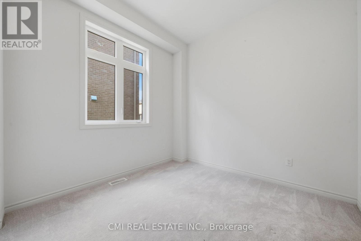
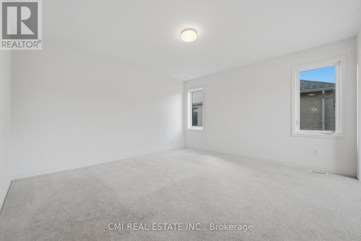
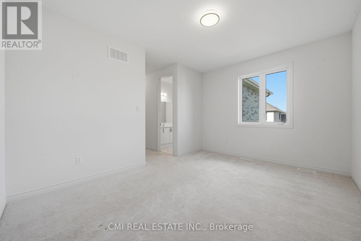
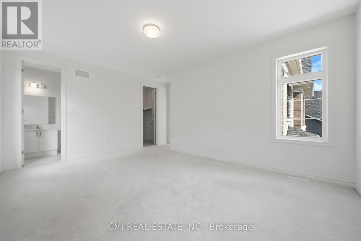
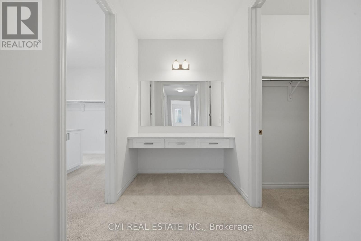
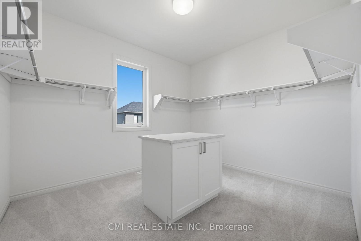
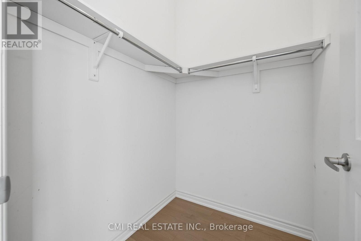
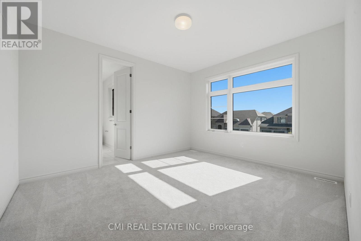
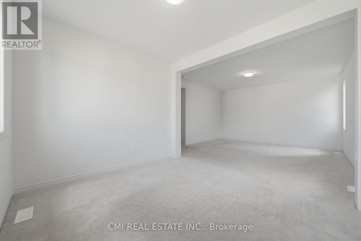
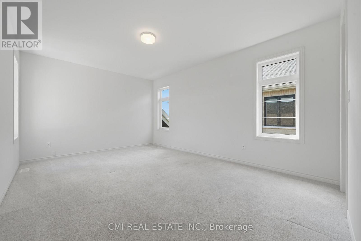
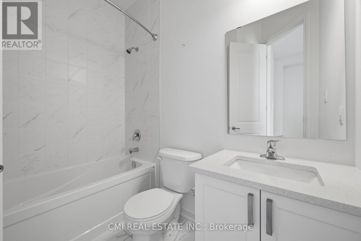
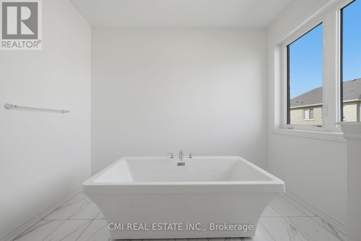
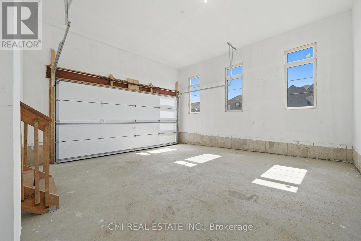
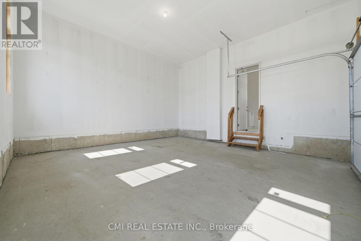
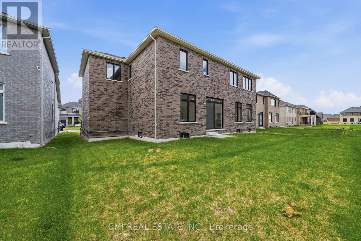
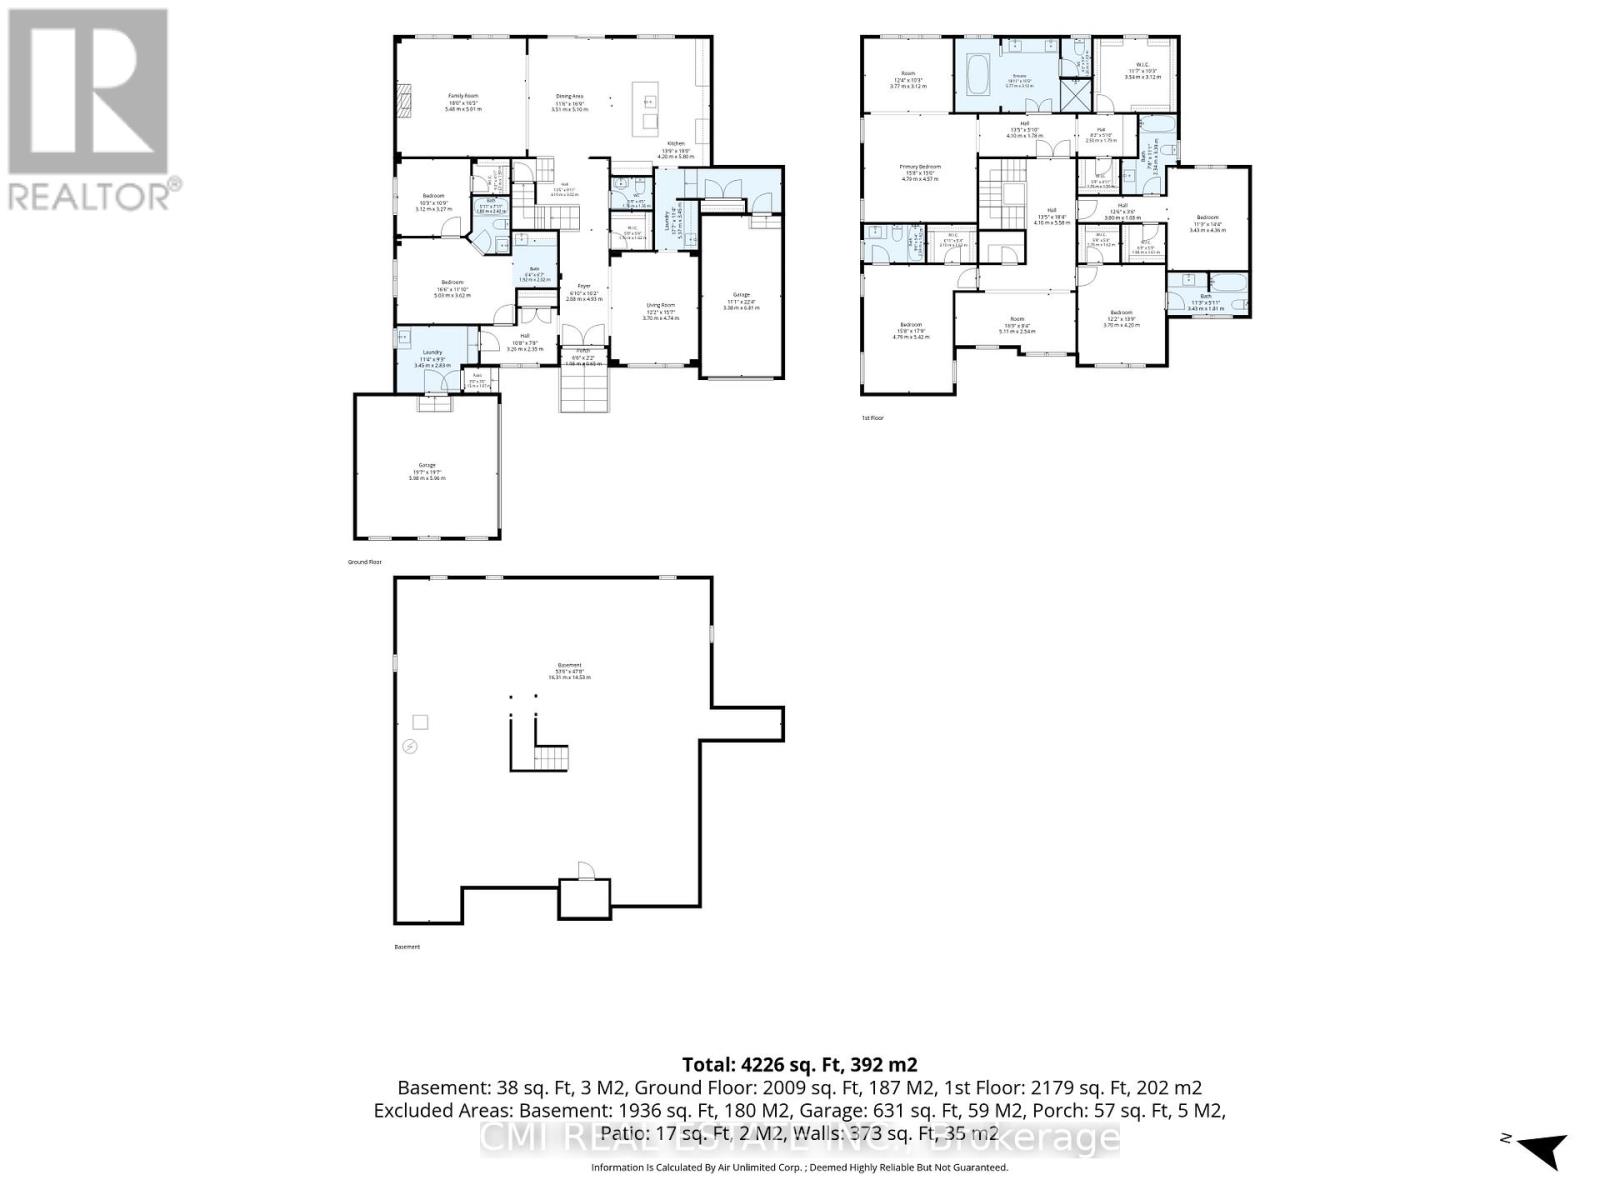
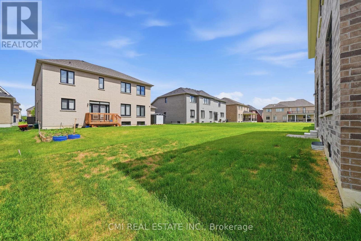
Experience refined living at its finest in this spectacular residence by Tribute Communities, where luxury, sophistication, and practicality come together seamlessly. Showcasing a beautifully appointed in-law suite complete with its own living area and wet bar, this home is perfectly suited for multigenerational families, guests, or those seeking added flexibility. Elegant hardwood flooring, soaring ceilings, and a thoughtfully crafted open-concept layout create an impressive sense of space and grandeur throughout. The gourmet kitchen is a true showpiece, featuring premium finishes, a walk-in pantry, and a functional servery designed for effortless entertaining. Retreat to the lavish primary suite, a private haven offering a spa-inspired ensuite, expansive walk-in closets, and a dedicated dressing area. Every bedroom has been designed with comfort and privacy in mind, complete with its own ensuite and walk-in closet. Adding to the home's exceptional appeal is the oversized garage with impressive ceiling height and ample parking, making it ideal for families, hobbyists, and car enthusiasts alike. (id:47966)
(N13483608)
Property Summary
Property Type
House
Building Type
House
Square Footage
3,500 sqft
Neighbourhood Name
Adjala-Tosorontio (Colgan)
Time on REALTOR.ca
20 days
Building
Bathrooms
Total
6
Partial
1
Bedrooms
Above Grade
5
Interior Features
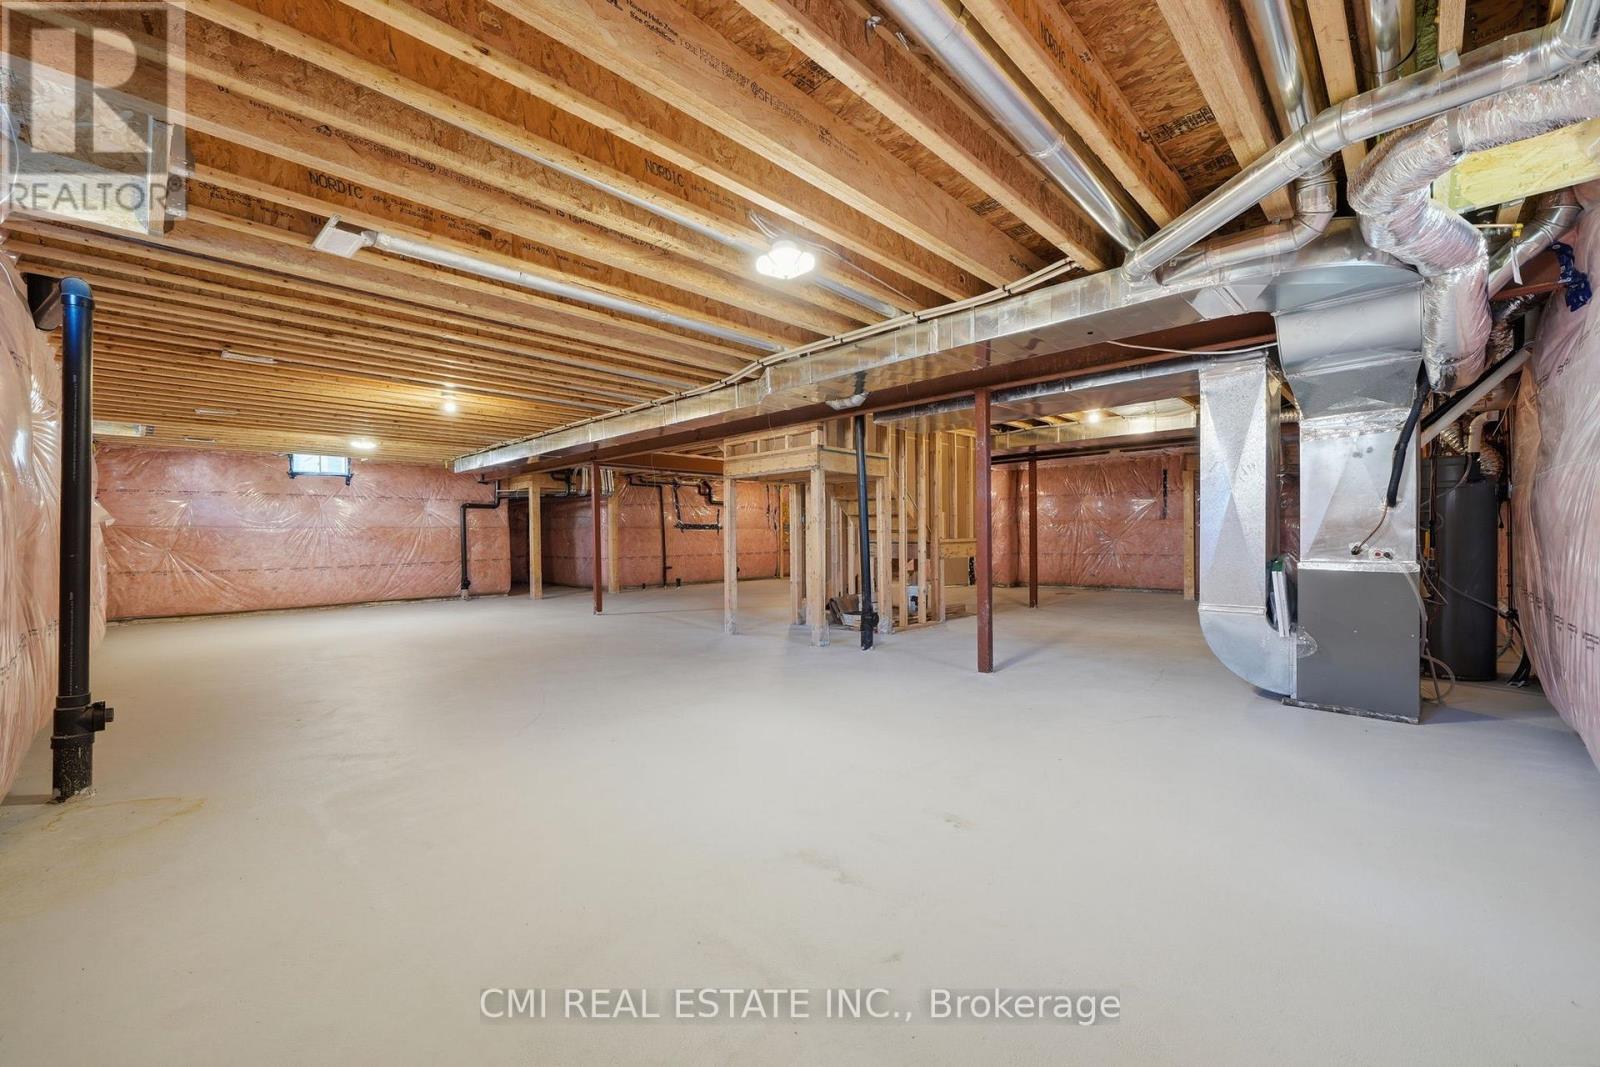
Basement Type
Unfinished, Full
Building Features
Features
Brick, Stone ,
Structures
House
Foundation Type
Poured Concrete
Heating & Cooling
Cooling
Central air conditioning
Fireplace
Yes
Heating Type
Forced air, Natural gas
Exterior Features
Exterior Finish
Brick, Stone
Location
25 Bellflower Crescent, Adjala-Tosorontio (Colgan)
Neighbourhood Features
Zoning
R
Parking
Parking Type: Garage
Total Parking Spaces: 11
Parking Features: Garage
Measurements
Square Footage: 3,500 sqft
Total Finished Area: 0 sqft
Rooms
Main level
Living room
15.42 Ft x 12.14 Ft
Laundry room
11.15 Ft x 9.19 Ft
Bedroom
16.4 Ft x 11.81 Ft
Bedroom 2
10.5 Ft x 10.17 Ft
Family room
17.72 Ft x 16.4 Ft
Dining room
16.73 Ft x 11.48 Ft
Kitchen
19.03 Ft x 13.78 Ft
Second level
Bedroom 5
17.72 Ft x 15.42 Ft
Primary Bedroom
15.42 Ft x 14.76 Ft
Bedroom 3
14.11 Ft x 11.15 Ft
Bedroom 4
13.78 Ft x 12.14 Ft
Other Property Information
Zoning Description
R