

78 STARLING Drive, Hamilton
8 days ago
$818,500
78 STARLING Drive
Hamilton, Ontario L9A2P5
MLS® Number: 40842691
Get Qualified for a Mortgage
 3
Bedrooms
3
Bathrooms
3
Bedrooms
3
Bathrooms
 3
Bedrooms
3
Bedrooms
 3
Bathrooms
3
Bathrooms
Listing Description
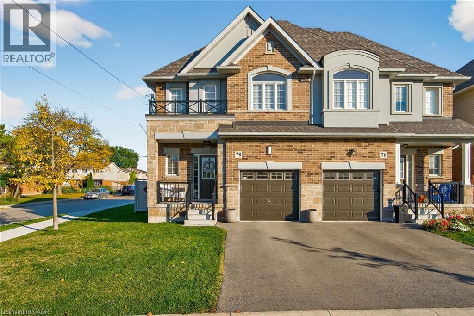
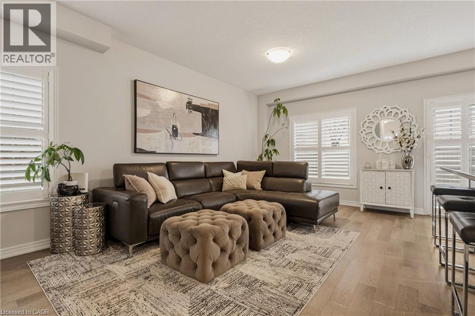
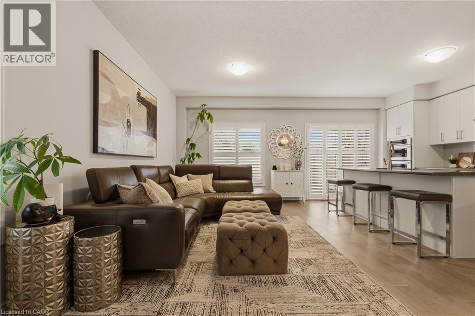
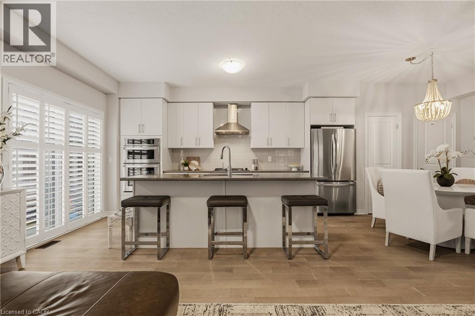
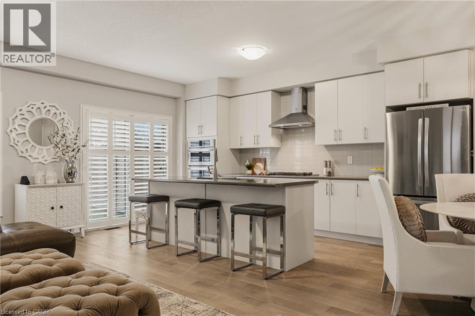
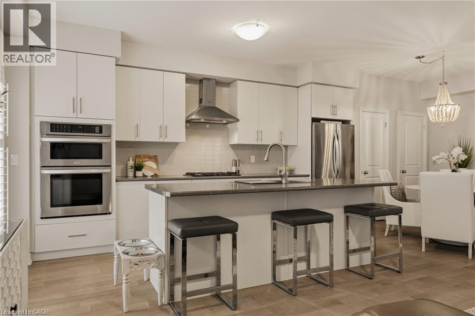
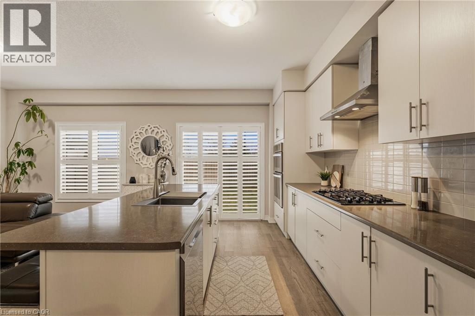
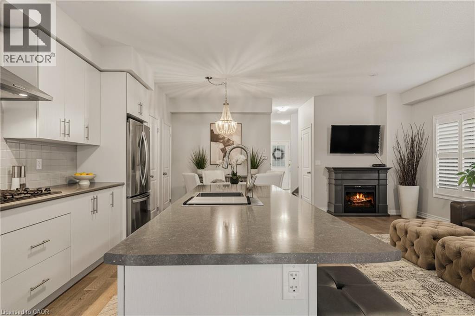
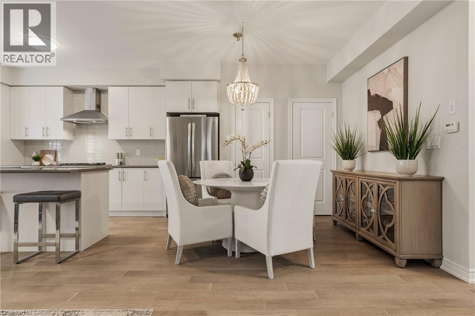
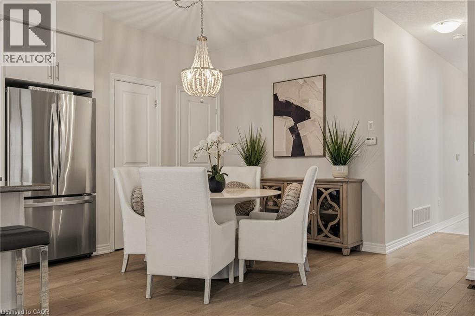
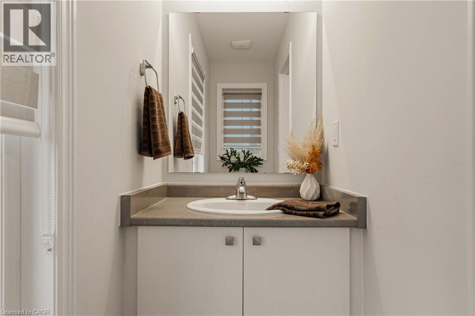
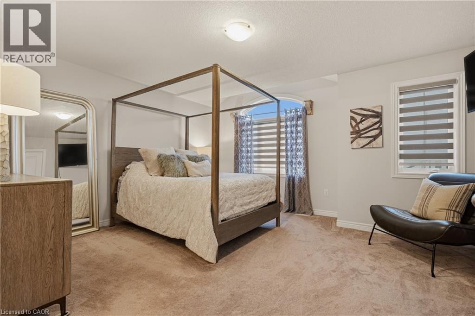
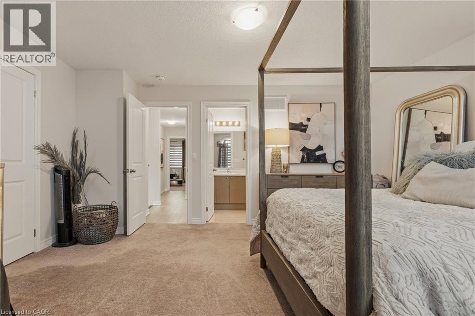
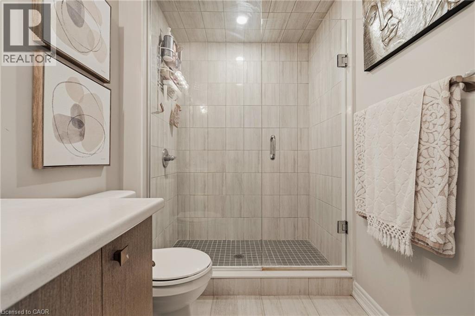
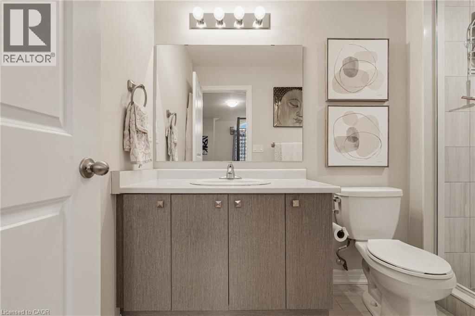
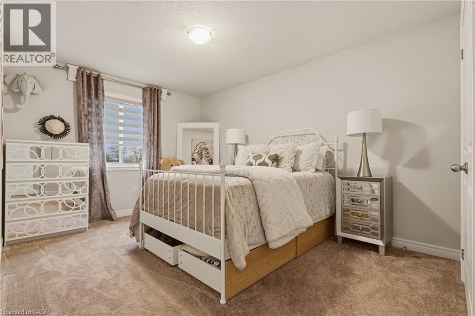
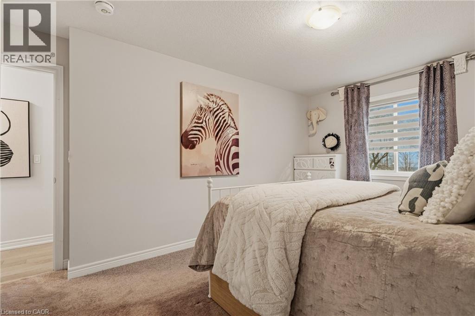
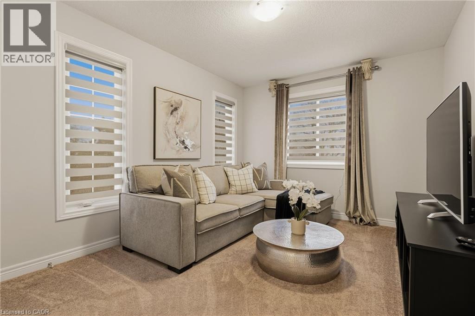
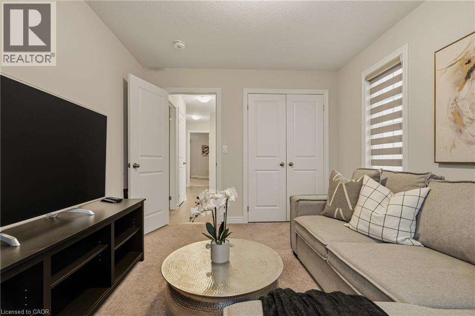
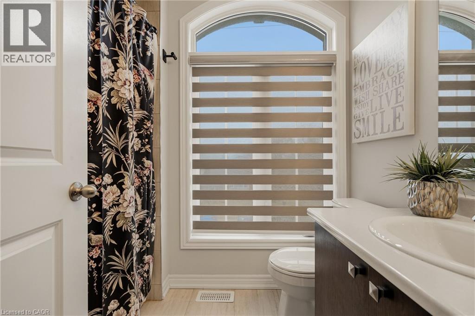
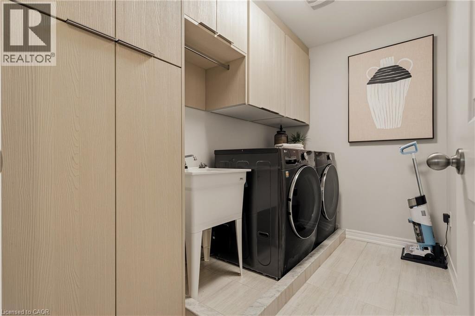
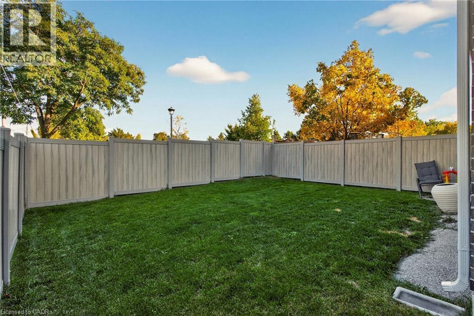
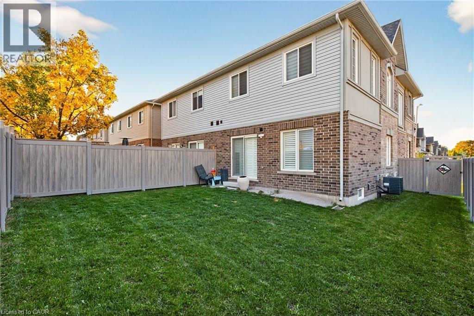
Welcome home to 78 Starling Dr! Perfectly tucked away on a quiet cul-de-sac corner lot, this stunning 3 bed, 2.5 bath home backs onto a park, offering green space and added privacy, all enjoyed from your fully fenced backyard with premium composite fencing. Inside, the open-concept main floor is loaded with style featuring hardwood flooring, a matching oak staircase, and a gorgeous chef-inspired kitchen with an oversized island, custom cabinetry, built-in microwave/wall oven, pantry, and bonus storage closet off dining area. Upstairs, unwind in your spacious primary bedroom with a walk-in closet and ensuite bath. Plus enjoy the convenience of second-floor laundry with custom built-in cabinetry. Location? It doesn’t get better than this. Schools, groceries, shopping, and the mall are all within walking distance, with quick highway access making commuting a breeze. (id:47966)
(40842691)
Property Summary
Property Type
House
Building Type
House
Neighbourhood Name
Hamilton
Time on REALTOR.ca
8 days
Building
Bathrooms
Total
3
Partial
1
Bedrooms
Above Grade
3
Interior Features
Appliances Included
Central Vacuum
Basement Type
Unfinished, Full
Building Features
Features
Brick, Stone, Stucco, Vinyl siding , Cul-de-sac, Automatic Garage Door Opener
Structures
House
Heating & Cooling
Cooling
Central air conditioning
Heating Type
Forced air
Exterior Features
Exterior Finish
Brick, Stone, Stucco, Vinyl siding
Location
78 STARLING Drive, Hamilton
Neighbourhood Features
Zoning
I1
Parking
Parking Type: Attached Garage
Total Parking Spaces: 2
Parking Features: Attached Garage
Rooms
Second level
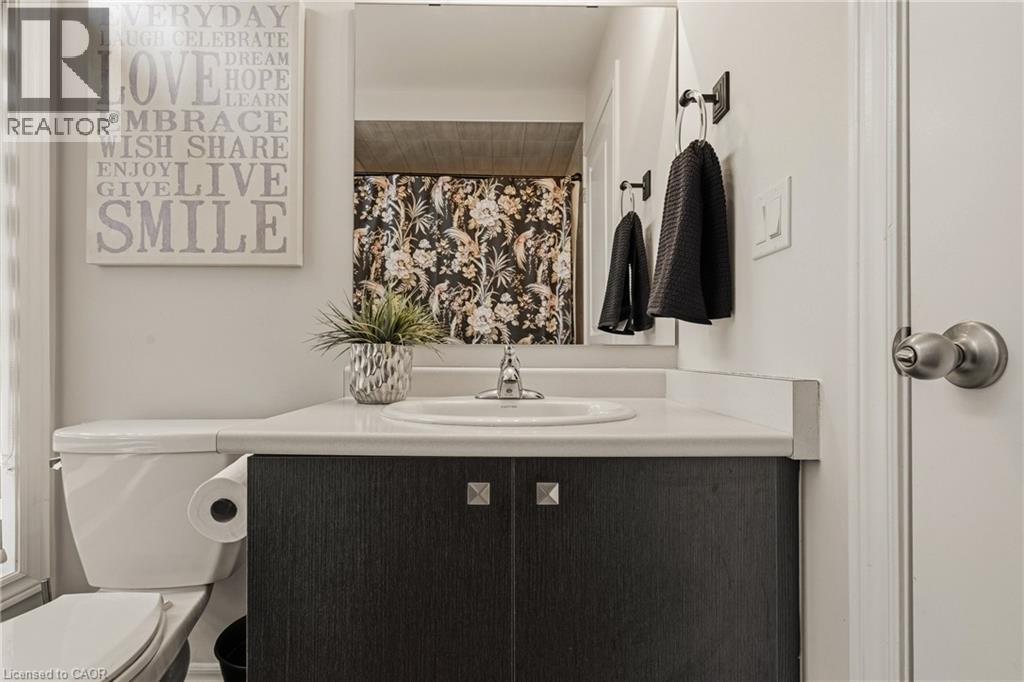
4pc Bathroom
N/A
Bedroom
N/A
Bedroom
N/A
Laundry room
N/A
Full bathroom
N/A
Primary Bedroom
N/A
Main level
2pc Bathroom
N/A
Living room
N/A
Dining room
N/A
Kitchen
N/A
Foyer
N/A
Other Property Information
Zoning Description
I1

Alaba Adegoke
Similar Listings


$949,900
2 Irene Drive, Barrie (Painswick South)
2 Irene Drive
5
Bedrooms
3
Bathrooms
 2000
Square Feet
2000
Square Feet