

1351 Turnbull Way Unit LOT E58, Kingston (City Northwest)
20 days ago
$727,900
1351 Turnbull Way Unit LOT E58
Kingston (City Northwest), Ontario K7P0T3
MLS® Number: X13483814
Get Qualified for a Mortgage
 4
Bedrooms
3
Bathrooms
4
Bedrooms
3
Bathrooms
 2000
Square Feet
2000
Square Feet
 4
Bedrooms
4
Bedrooms
 3
Bathrooms
3
Bathrooms
 2000
Square Feet
2000
Square Feet
Listing Description
SAVE THE TAX along with a $8,000 Exterior Upgrade Allowance!
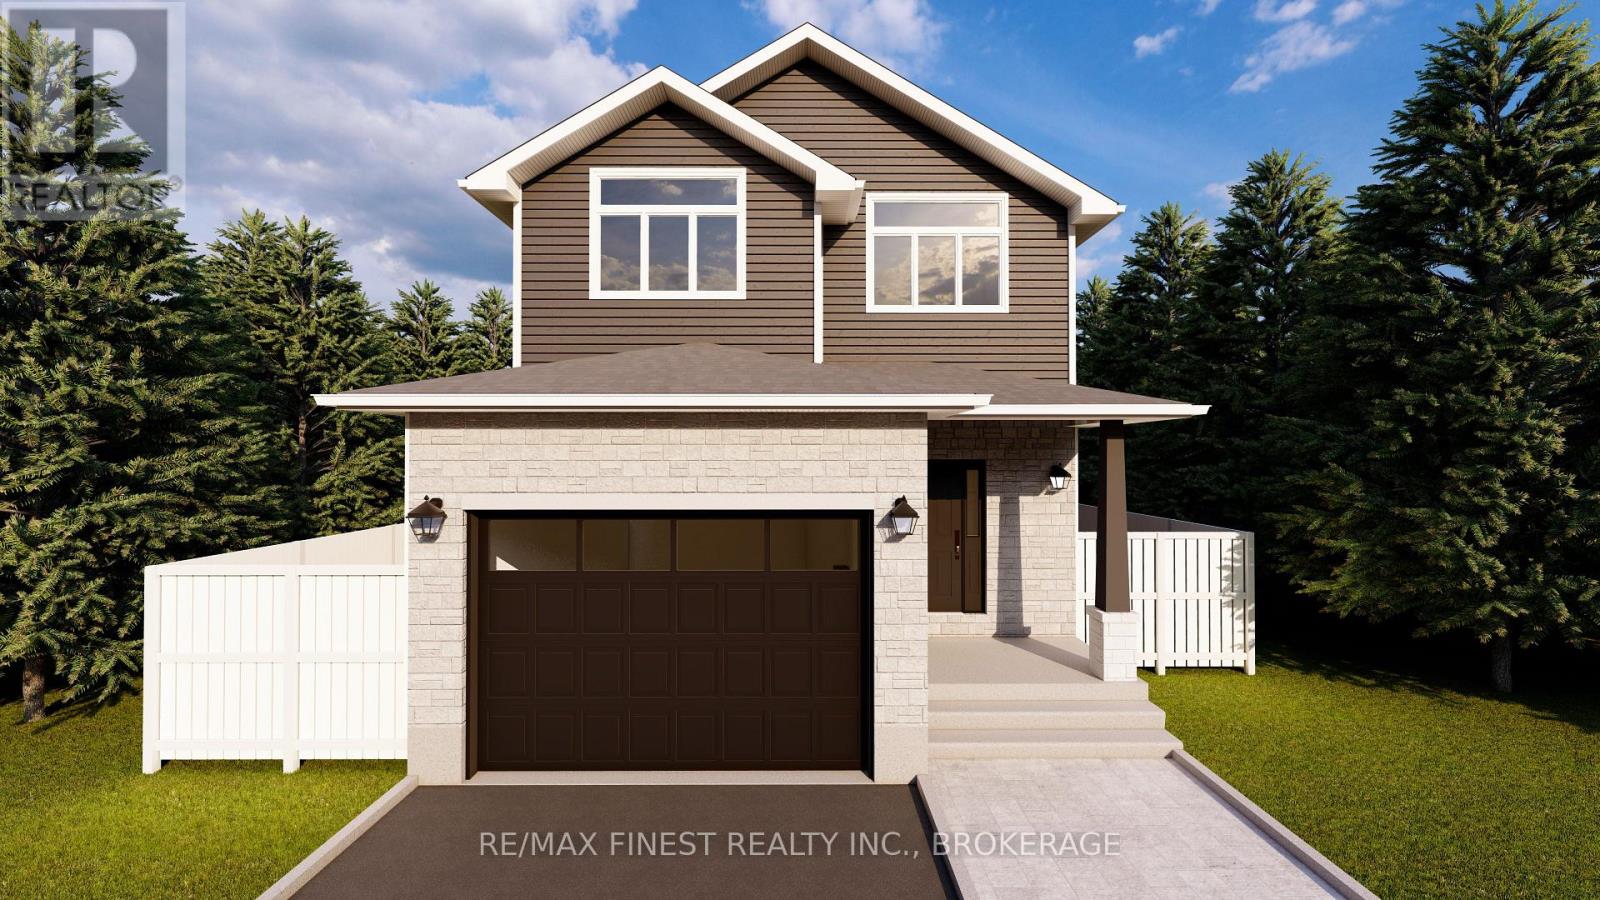
Explore the possibilities of building with Greene Homes! This 2,200 sq. ft.,two-storey Sandhill model offers incredible value and flexibility. Designed with a rough-in for a future in-law suite complete with a separate entrance, provisions for a future kitchen sink and stove, and additional washer and dryer hookups, it's perfect for accommodating various buyer needs. The main floor includes a spacious office, a 2-piecebathroom, and an open-concept layout combining the Great Room, Kitchen, and Dining Nook. The Kitchen features a central island with a breakfast bar and elegant Quartz countertops. Upstairs, you'll find four bedrooms, including the Primary Suite, which boasts a 5-piece ensuite and a large walk-in closet. A convenient laundry area is also located on the second floor. Built with Greene Homes signature high-end finishes, this home also includes central air conditioning and a paved driveway. Don't miss this chance to make a Greene Home yours!Rebate savings are dependent on purchaser qualification and rebate assignability at closing. Offers must be submitted by March 31, 2027.
(id:47966) (X13483814)
Property Summary
Property Type
House
Building Type
House
Square Footage
2,000 sqft
Neighbourhood Name
Kingston (City Northwest)
Time on REALTOR.ca
20 days
Building
Bathrooms
Total
3
Partial
1
Bedrooms
Above Grade
4
Interior Features
Basement Type
Partially finished, Full
Building Features
Features
Stone, Vinyl siding ,
Structures
House
Foundation Type
Poured Concrete
Heating & Cooling
Cooling
Central air conditioning
Heating Type
Forced air, Natural gas
Exterior Features
Exterior Finish
Stone, Vinyl siding
Location
1351 Turnbull Way Unit LOT E58, Kingston (City Northwest)
Parking
Parking Type: Attached Garage, Garage
Total Parking Spaces: 3
Parking Features: Attached Garage, Garage
Measurements
Square Footage: 2,000 sqft
Total Finished Area: 0 sqft
Rooms
Main level
Great room
12.11 Ft x 19.91 Ft
Dining room
9.71 Ft x 10.89 Ft
Kitchen
9.71 Ft x 12.99 Ft
Den
11.38 Ft x 9.42 Ft
Second level
Primary Bedroom
16.01 Ft x 12.99 Ft
Bathroom
6 Ft x 12.99 Ft
Bedroom
10.99 Ft x 10.99 Ft
Bedroom
10.99 Ft x 15.29 Ft
Bedroom
10.99 Ft x 10.1 Ft
Bathroom
10.99 Ft x 5.09 Ft

Alaba Adegoke
Similar Listings


$949,900
2 Irene Drive, Barrie (Painswick South)
2 Irene Drive
5
Bedrooms
3
Bathrooms
2000
Square Feet