

24 Schreyer Drive, St. Thomas
20 days ago
$609,900
24 Schreyer Drive
St. Thomas, Ontario N5R6E8
MLS® Number: X13483638
Get Qualified for a Mortgage
 5
Bedrooms
2
Bathrooms
5
Bedrooms
2
Bathrooms
 1100
Square Feet
1100
Square Feet
 5
Bedrooms
5
Bedrooms
 2
Bathrooms
2
Bathrooms
 1100
Square Feet
1100
Square Feet
Listing Description
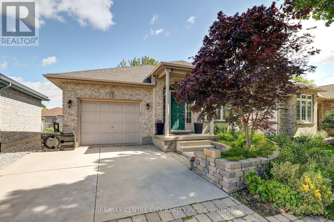
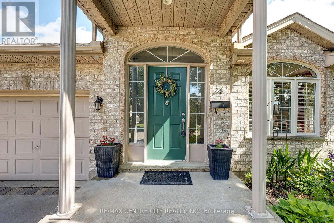
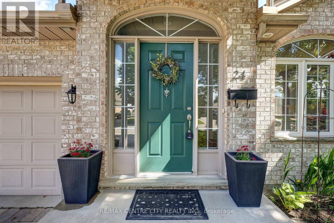
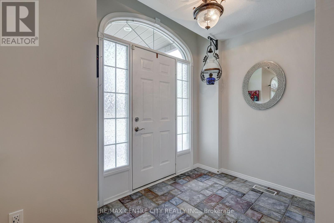
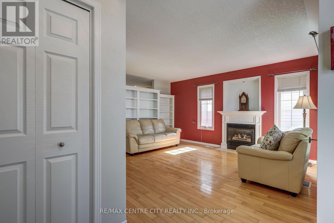
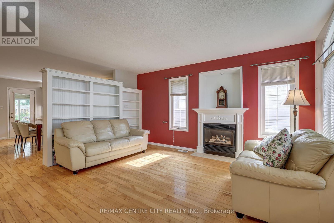
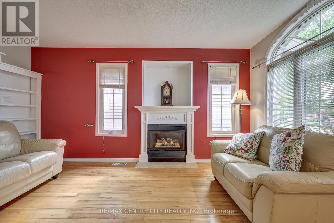
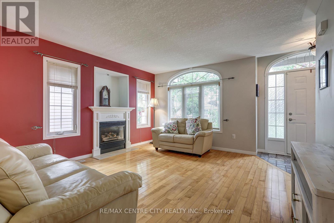
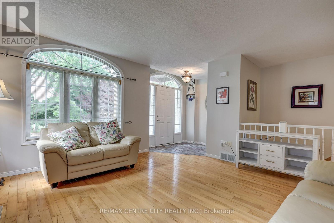
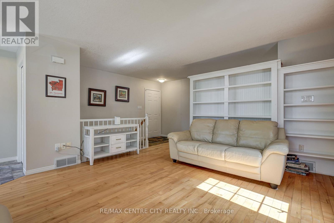
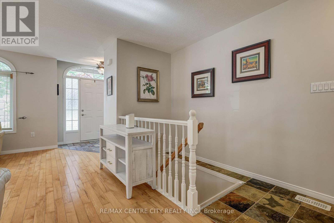
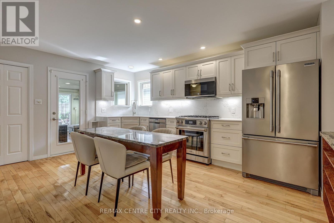
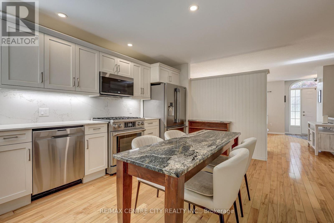
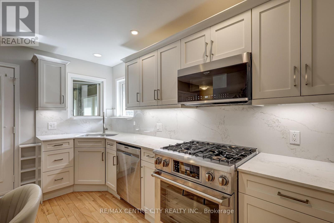
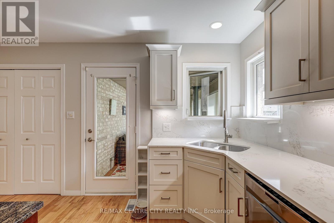
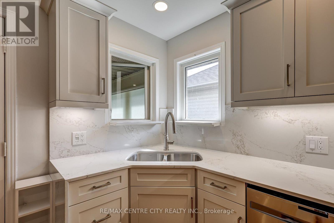
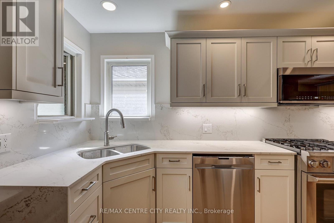
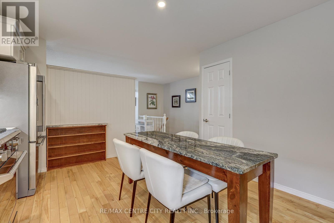
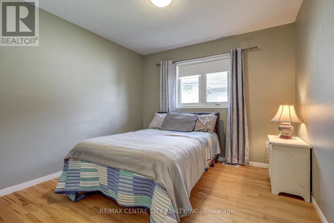
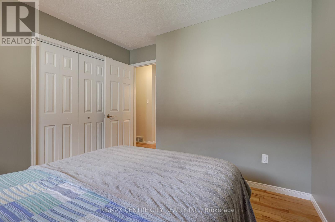
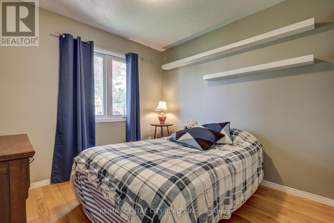
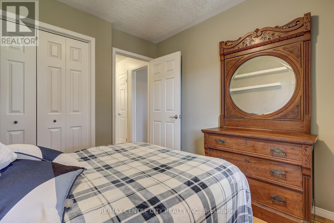
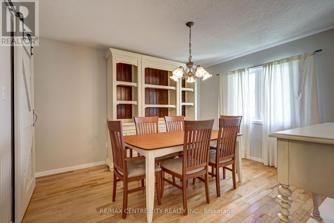
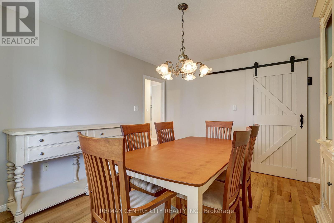
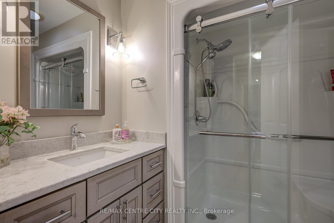
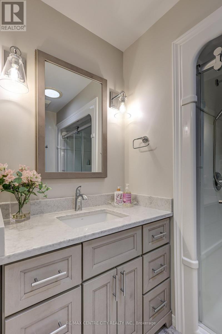
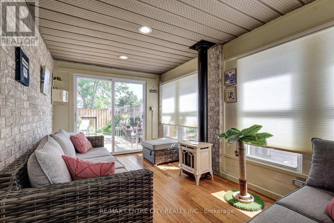
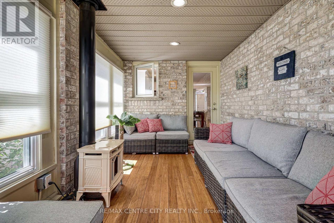
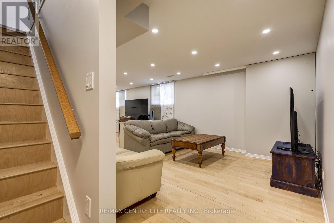
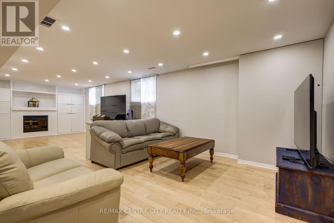
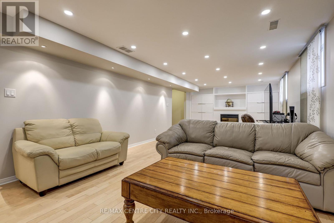
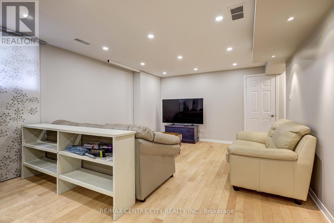
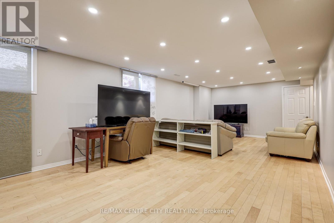
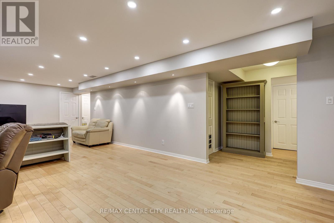
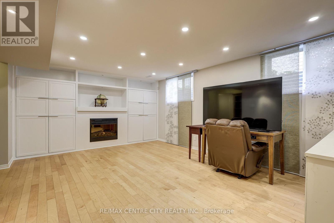
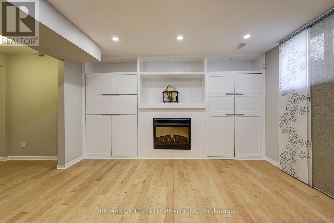
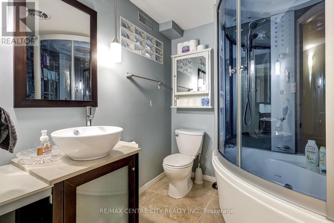
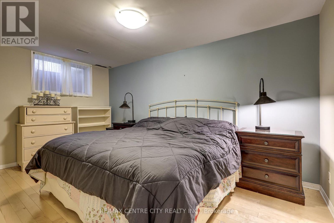
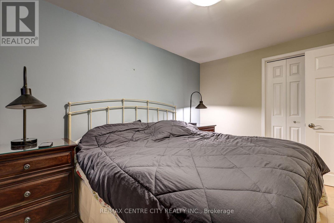
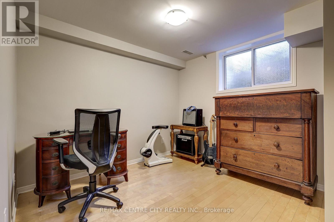
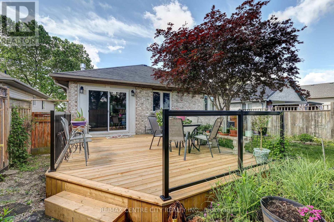
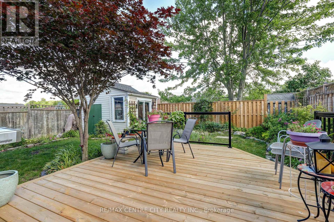
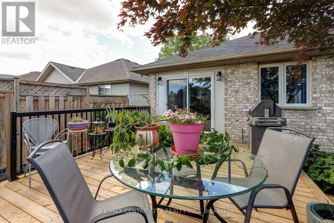
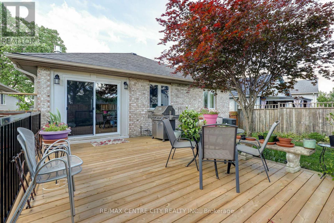
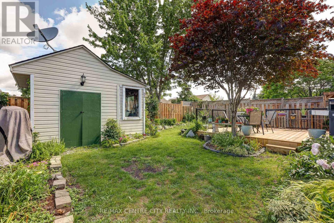
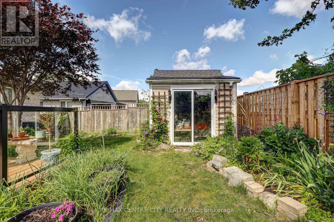
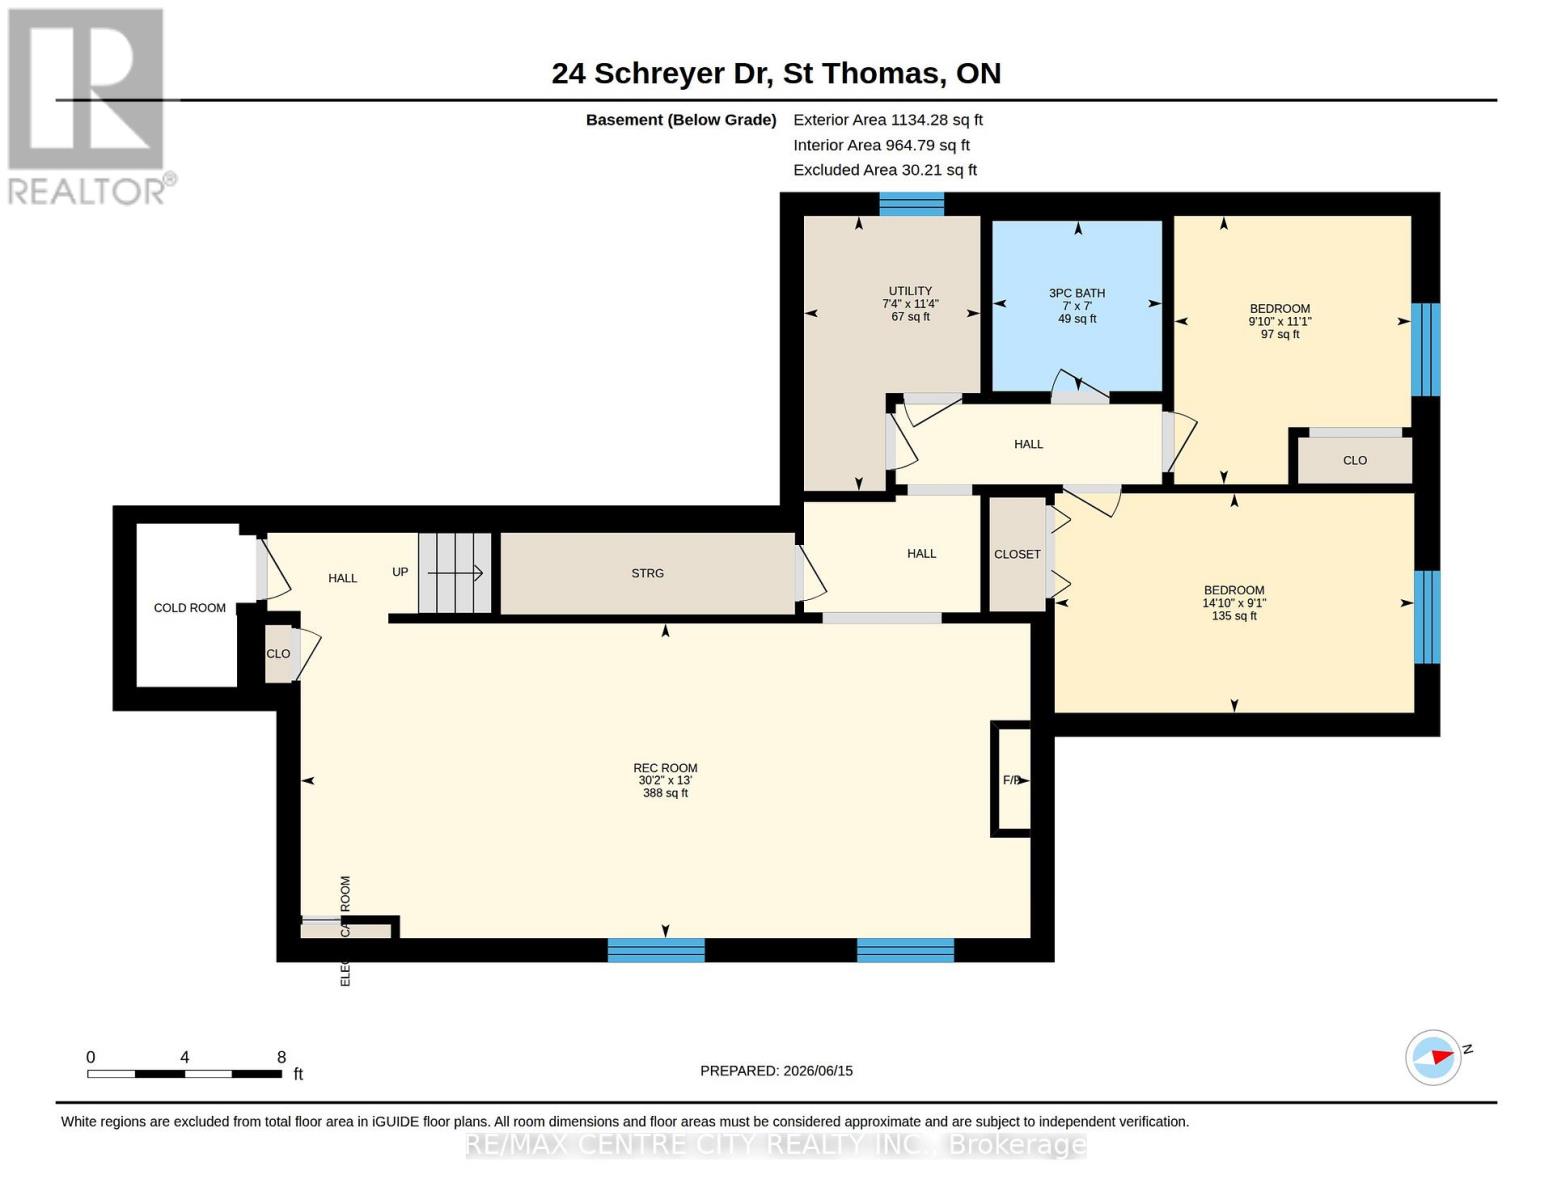
Rare Bungalow Opportunity in Desirable Lake Margaret! This well-maintained bungalow offers 3+2 bedrooms and 2 full bathrooms in one of St. Thomas' most sought-after neighbourhoods. The home features an updated kitchen, an updated main floor bathroom, and hardwood flooring throughout the main living areas.The main floor offers three bedrooms, while the fully finished lower level includes two additional bedrooms, making it ideal for larger families, guests, or a home office. Enjoy the bright and inviting three -season sunroom with gas fireplace, perfect for relaxing or entertaining. The spacious lower level boasts a beautifully finished recreation room with custom built-ins, a spa-inspired bathroom, and a cozy fireplace, creating a warm and welcoming space for family gatherings. Additional highlights include 3 fireplaces on both the upper and lower levels, an updated furnace and roof, a single-car garage, and a double-wide concrete driveway. Step outside to enjoy the fully fenced backyard, offering privacy and plenty of space for children, pets, gardening, or outdoor entertaining. desirable location , this home is close to parks, walking trails, schools, shopping, and all amenities. (id:47966)
(X13483638)
Property Summary
Property Type
House
Building Type
House
Square Footage
1,100 sqft
Neighbourhood Name
St. Thomas
Time on REALTOR.ca
20 days
Building
Bathrooms
Total
2
Bedrooms
Above Grade
5
Below Grade
2
Interior Features
Appliances Included
Washer, Refrigerator, Dishwasher, Stove, Dryer, Garage door opener remote(s)
Basement Type
Finished, N/A
Building Features
Features
Brick, Vinyl siding , Sump Pump
Structures
House
Foundation Type
Concrete
Heating & Cooling
Cooling
Central air conditioning
Fireplace
Yes
Heating Type
Forced air, Natural gas
Exterior Features
Exterior Finish
Brick, Vinyl siding
Location
24 Schreyer Drive, St. Thomas
Parking
Parking Type: Attached Garage, Garage
Total Parking Spaces: 5
Parking Features: Attached Garage, Garage
Measurements
Square Footage: 1,100 sqft
Total Finished Area: 0 sqft
Rooms
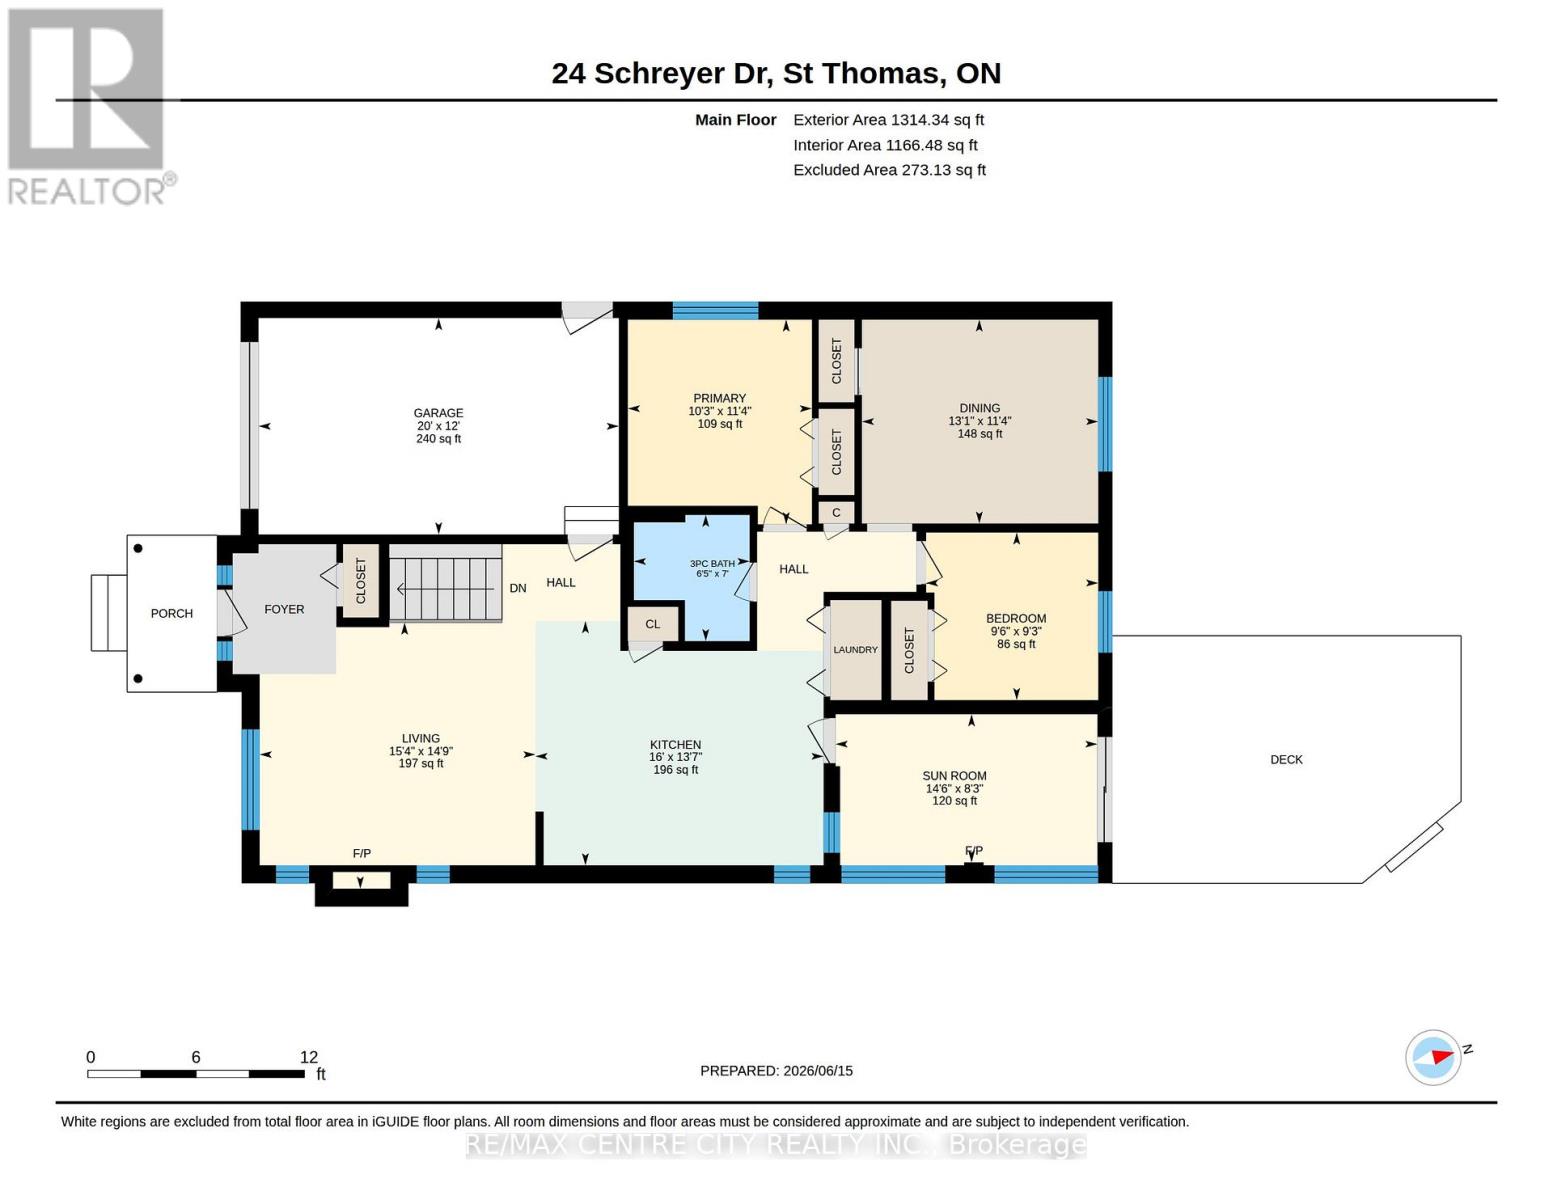
Main level
Bathroom
6.99 Ft x 9.55 Ft
Bedroom 2
9.38 Ft x 9.55 Ft
Bedroom
11.32 Ft x 13.09 Ft
Kitchen
13.55 Ft x 15.98 Ft
Living room
14.76 Ft x 15.29 Ft
Primary Bedroom
11.35 Ft x 10.2 Ft
Sunroom
8.2 Ft x 14.53 Ft
Basement
Recreational, Games room
12.99 Ft x 30.15 Ft
Utility room
11.35 Ft x 7.28 Ft
Bathroom
7.02 Ft x 6.99 Ft
Bedroom
11.09 Ft x 9.81 Ft
Bedroom
9.06 Ft x 14.86 Ft
Land
Lot Features
Fencing:
Fenced yard

Alaba Adegoke
Similar Listings


$949,900
2 Irene Drive, Barrie (Painswick South)
2 Irene Drive
5
Bedrooms
3
Bathrooms
2000
Square Feet