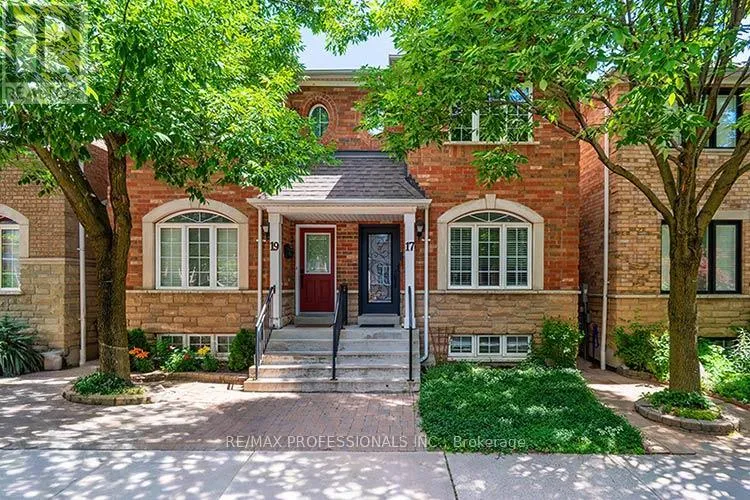
17 Algarve Crescent, Toronto (Weston-Pellam Park)

Directions
112 days ago
$1,099,000

17 Algarve Crescent

Toronto (Weston-Pellam Park), Ontario M6N5E7

MLS® Number: W13483380

Get Qualified for a Mortgage
Bed 4 Bedrooms
Bath 3 Bathrooms
Feet 1500 Square Feet

Listing Description

Welcome home! This Fabulous Home showcases true pride of ownership throughout! Built in 2002 to last, with craftsmanship and style seldom seen in modern home construction. The kitchen features built-in appliances, a large centre island, and space for a family eating area.. The main floor with 9' ceilings offers hardwood and ceramic flooring, an open-concept living/dining area, including a convenient powder room. Upstairs, enjoy three spacious bedrooms, a main bathroom, and a skylight that fills the home with natural light. The finished basement with separate entrance a separate bedroom, a full kitchen, living/dining area, separate laundry room, and a 3-piece bathroom ideal as a nanny suite, in-law suite, or private apartment (offering potential rental income). Complete with a detached double car garage and Automatic Door Opener, this home is move-in ready and perfect for growing Families. Tucked away in a quiet pocket yet still extremely convenient neighbourhood in mid-town Toronto, close to The Stockyards, The Junction & Corso Italia neighbourhoods along with upcoming Go train station. Pre-Inspection report available! (id:47966)

(W13483380)

Property Summary

Property Type House
Building Type House
Square Footage
1,500 sqft
Neighbourhood Name Toronto (Weston-Pellam Park)
Time on REALTOR.ca 112 days

Building

Bathrooms

Total 3
Partial 1

Bedrooms

Above Grade 4
Below Grade 1

Interior Features

Appliances Included All, Washer, Refrigerator, Dishwasher, Stove, Dryer, Alarm System, Hood Fan, Blinds, Garage door opener, Garage door opener remote(s)
Basement Type Finished, Full, Separate entrance, Walk out, N/A, N/A

Building Features

Features
Brick , Lane, In-Law Suite
Structures
House
Foundation Type
Block

Heating & Cooling

Cooling
Central air conditioning
Heating Type
Forced air, Natural gas

Exterior Features

Exterior Finish
Brick

Location

17 Algarve Crescent, Toronto (Weston-Pellam Park)

Parking

Parking Type: Detached Garage, Garage
Total Parking Spaces: 2
Parking Features: Detached Garage, Garage

Measurements

Square Footage: 1,500 sqft
Total Finished Area: 0 sqft

Rooms

Main level
Foyer
8.43 Ft x 4.53 Ft
Living room
13.94 Ft x 10.3 Ft
Dining room
12.4 Ft x 11.55 Ft
Kitchen
15.06 Ft x 10.83 Ft
Eating area
15.06 Ft x 10.1 Ft
Partial bathroom
4.92 Ft x 4.63 Ft
Basement
Living room
14.57 Ft x 11.48 Ft
Kitchen
14.57 Ft x 7.71 Ft
Bedroom
10.47 Ft x 10.24 Ft
Bathroom
8.53 Ft x 5.09 Ft
Lower level
Laundry room
11.48 Ft x 7.68 Ft
Second level
Primary Bedroom
15.06 Ft x 12.6 Ft
Bedroom 2
11.48 Ft x 9.91 Ft
Bedroom 3
14.99 Ft x 9.91 Ft
Bathroom
8.23 Ft x 9.51 Ft

Land

Lot Features

Fencing: Fenced yard

Similar Listings

Scroll to Top