
128 Martindale Crescent, Brampton (Brampton West)
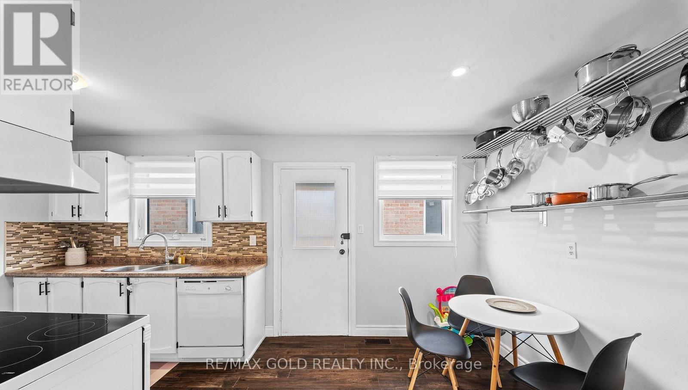
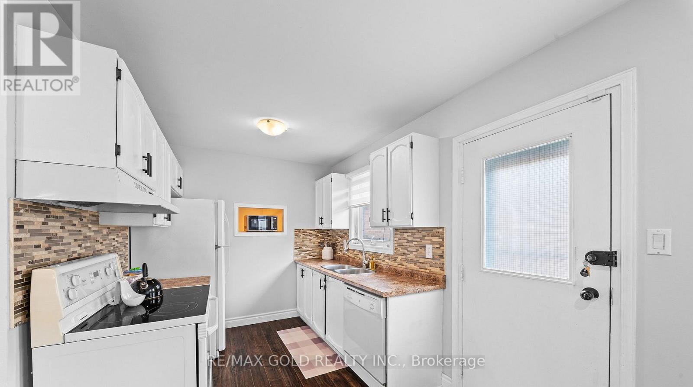
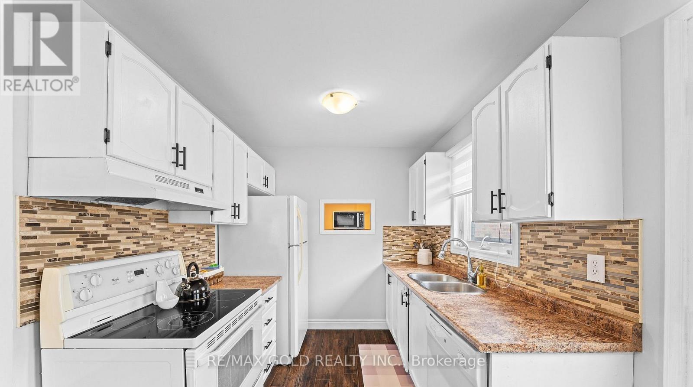
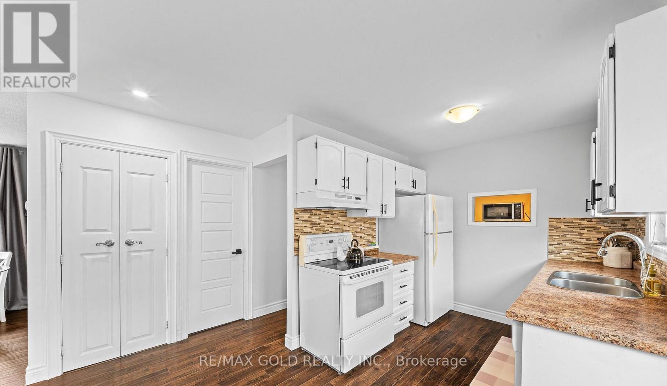
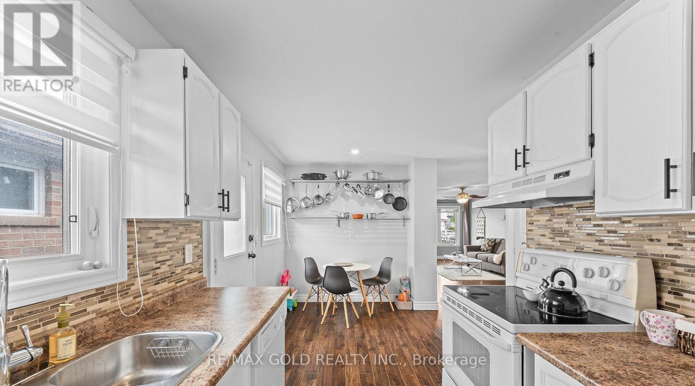
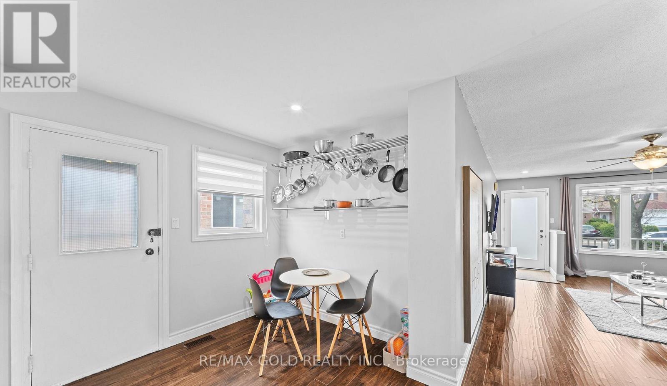
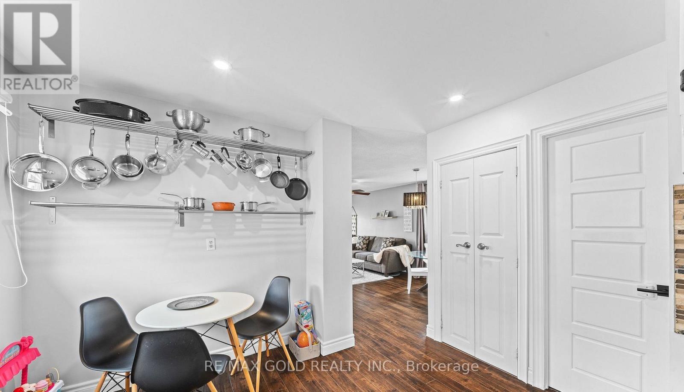
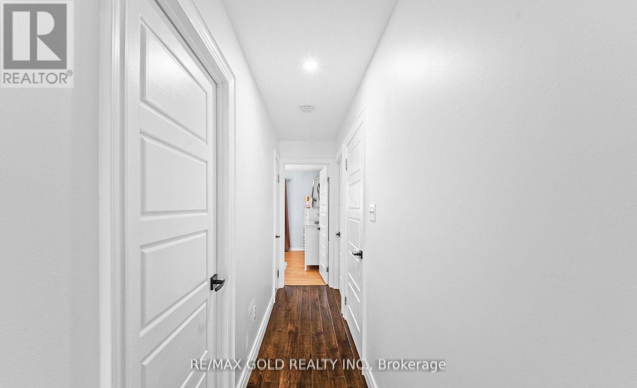
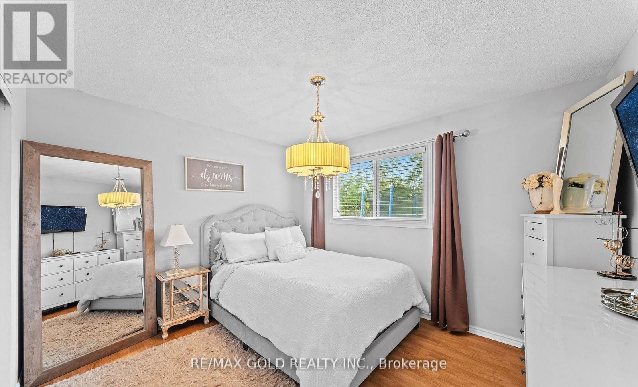
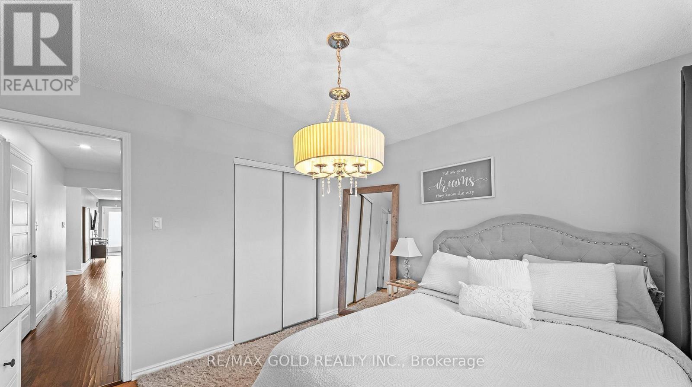
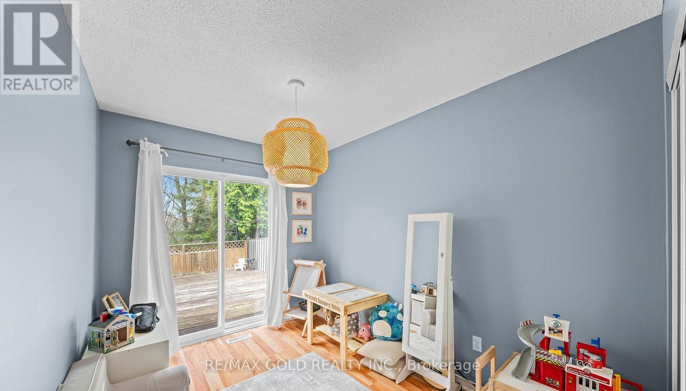
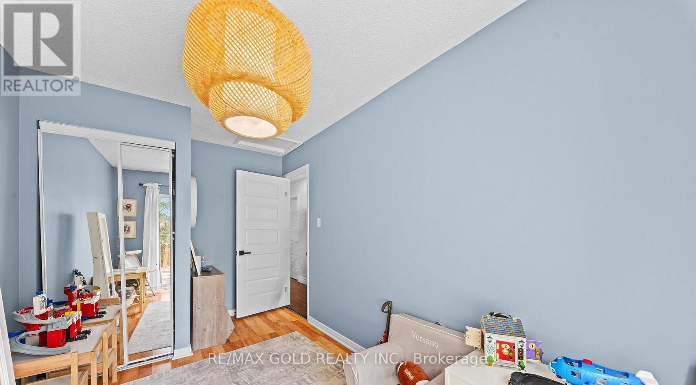
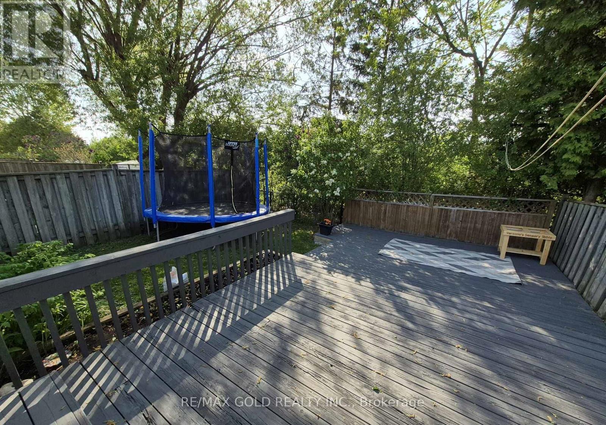
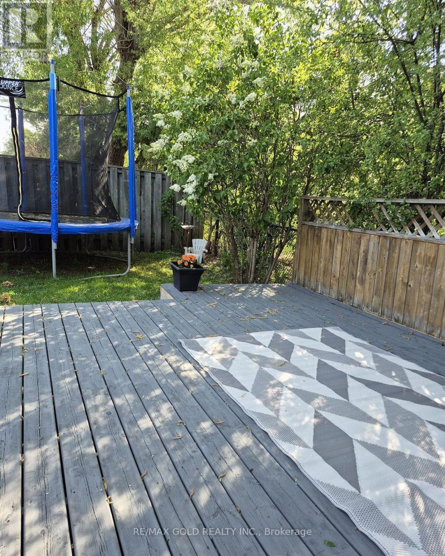
15 days ago
$749,900
128 Martindale Crescent
Brampton (Brampton West), Ontario L6X2V1
MLS® Number: W13483590
Get Qualified for a Mortgage
 4
Bedrooms
2
Bathrooms
4
Bedrooms
2
Bathrooms
 700
Square Feet
700
Square Feet
 4
Bedrooms
4
Bedrooms
 2
Bathrooms
2
Bathrooms
 700
Square Feet
700
Square Feet
Listing Description
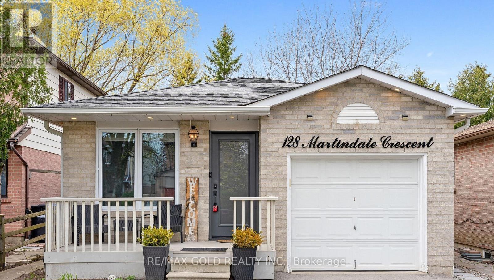
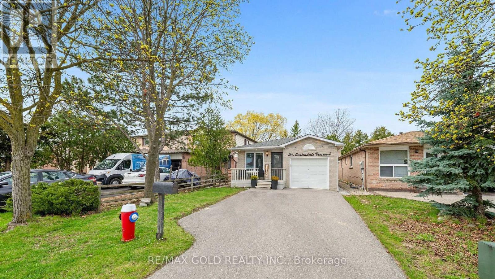
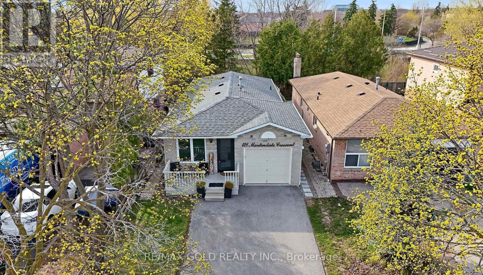
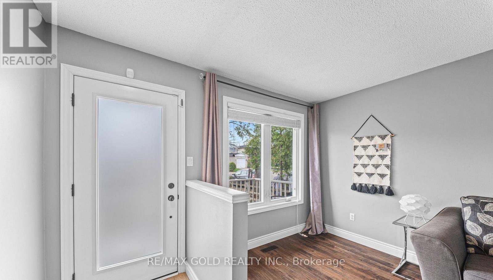
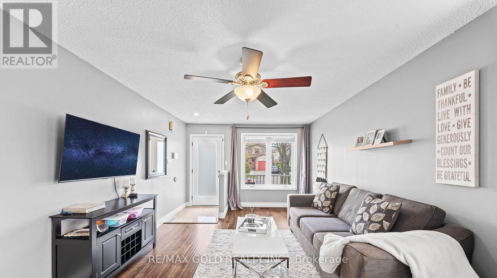
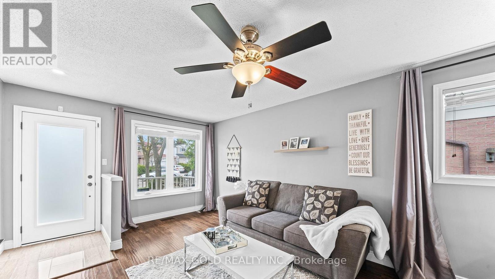
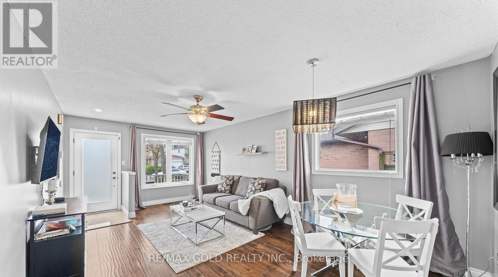
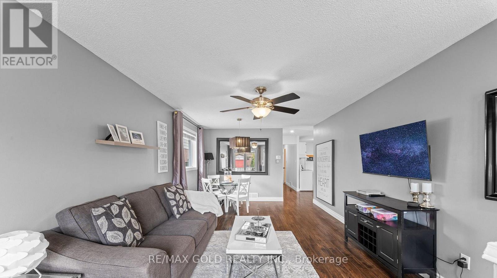
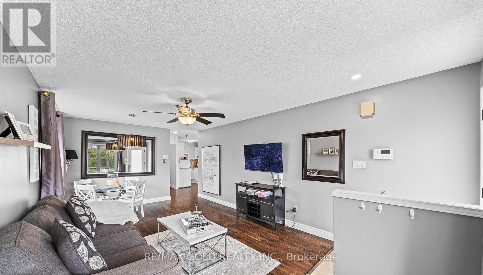
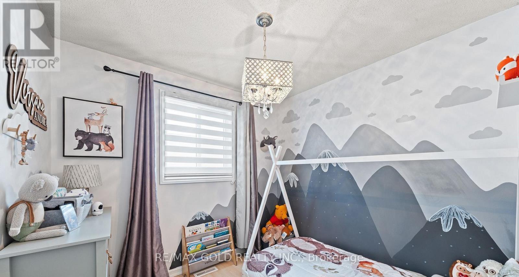
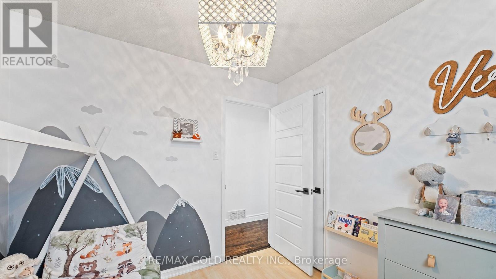
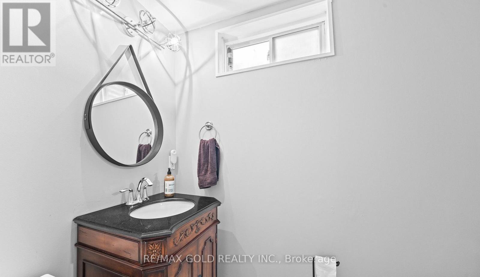
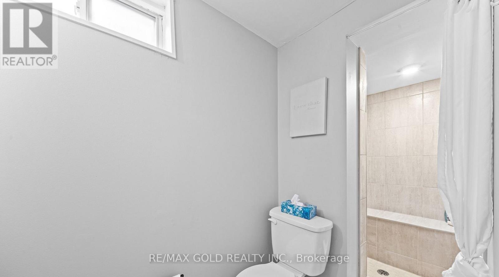
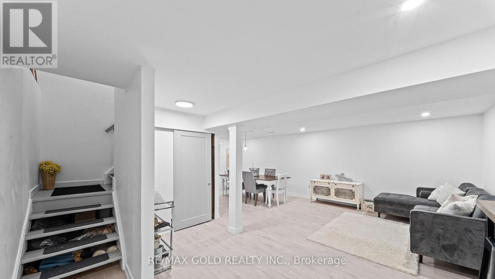
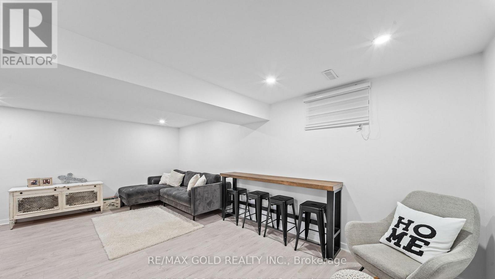
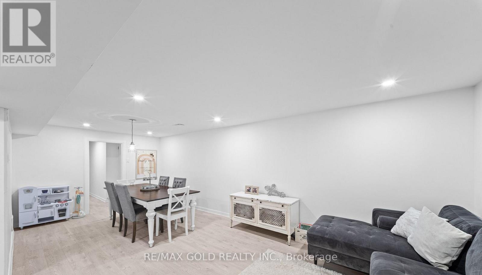
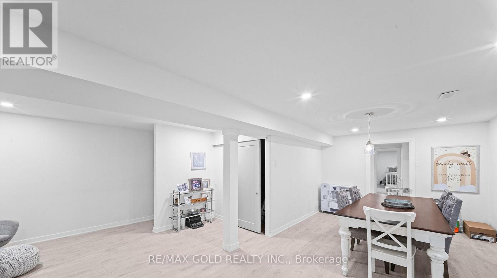
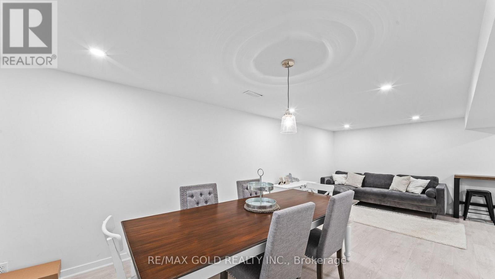
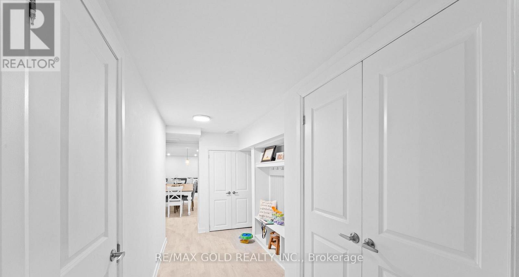
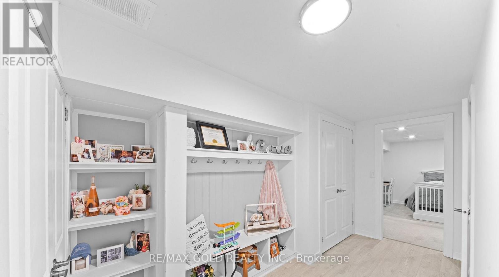
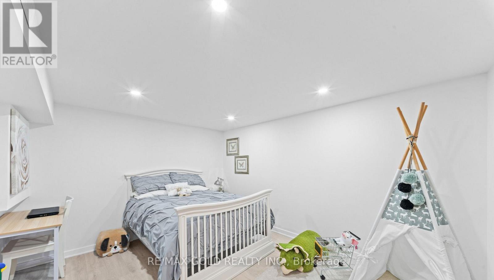
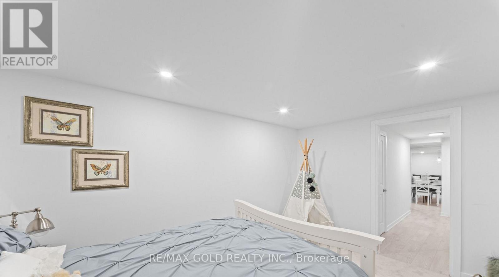
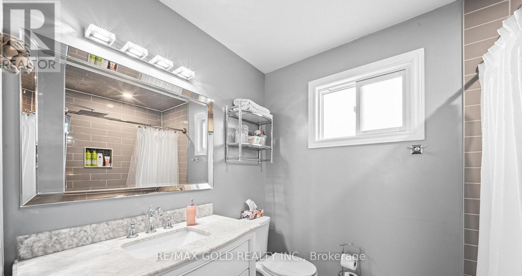
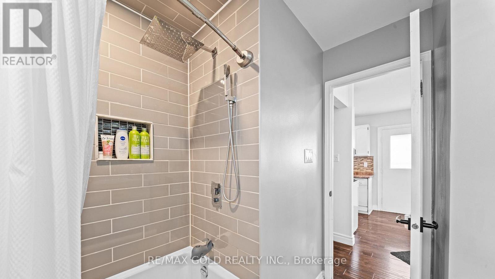
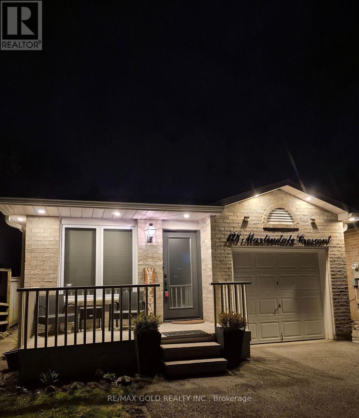
Welcome to this beautiful 3+1 bedroom, 2 bathroom bungalow nestled in the desirable Brampton West community. This well-maintained home offers a bright and functional layout, perfect for families or investors alike. Featuring spacious bedrooms, a cozy living area, and a finished lower level with an additional bedroom, there's plenty of room for extended family or rental potential. Situated on a great lot in a prime location close to schools, parks, shopping, and transit-this is a fantastic opportunity you don't want to miss! (id:47966)
(W13483590)
Property Summary
Property Type
House
Building Type
House
Square Footage
700 sqft
Neighbourhood Name
Brampton (Brampton West)
Time on REALTOR.ca
15 days
Building
Bathrooms
Total
2
Bedrooms
Above Grade
4
Below Grade
1
Interior Features
Flooring
Laminate, Vinyl
Basement Type
Finished, N/A
Building Features
Features
Brick ,
Structures
House
Foundation Type
Concrete
Heating & Cooling
Cooling
Central air conditioning
Heating Type
Forced air, Natural gas
Exterior Features
Exterior Finish
Brick
Location
128 Martindale Crescent, Brampton (Brampton West)
Parking
Parking Type: Attached Garage, Garage
Total Parking Spaces: 4
Parking Features: Attached Garage, Garage
Measurements
Square Footage: 700 sqft
Total Finished Area: 0 sqft
Rooms
Basement
Utility room
29.07 Ft x 62.86 Ft
Recreational, Games room
65.12 Ft x 74.05 Ft
Bedroom 4
38.55 Ft x 43.6 Ft
Main level
Living room
38.55 Ft x 47.24 Ft
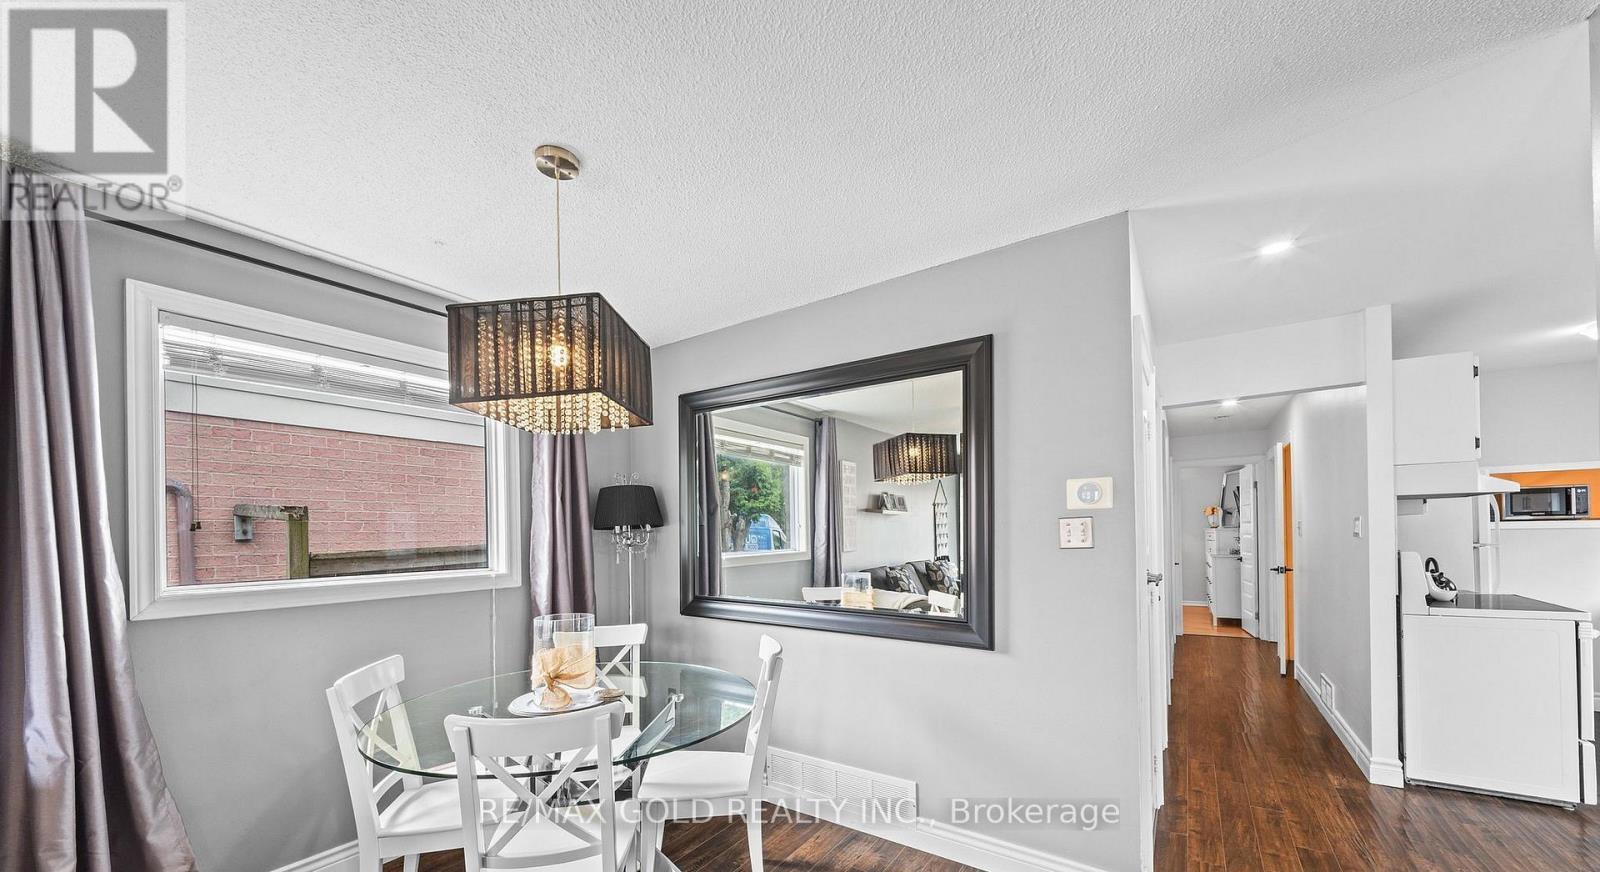
Dining room
38.55 Ft x 18.24 Ft
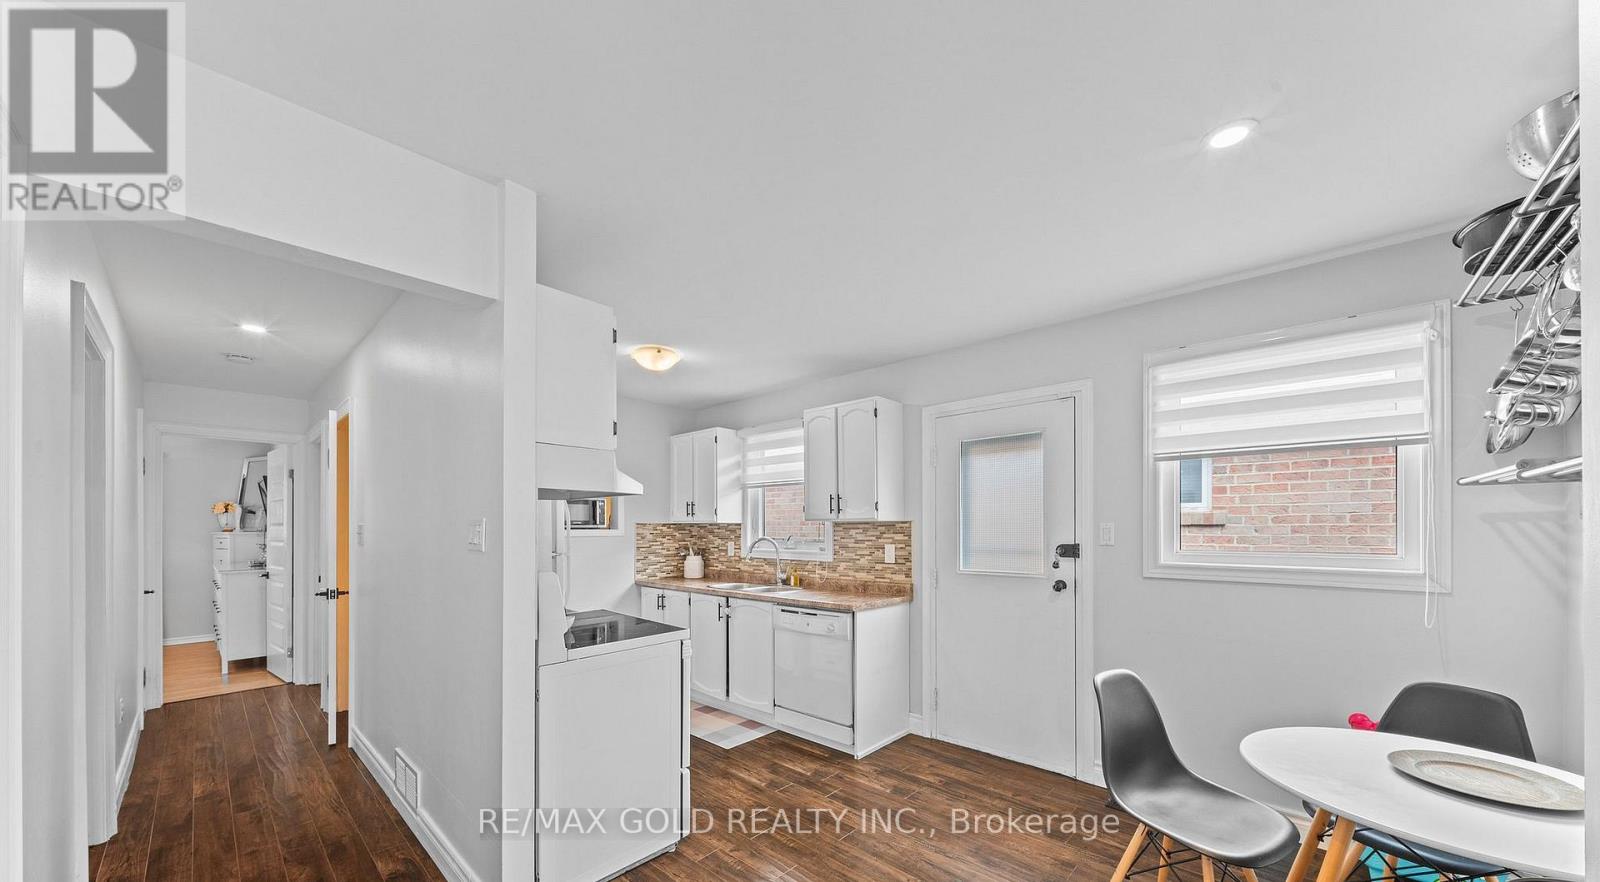
Kitchen
25.2 Ft x 24.77 Ft
Eating area
25.2 Ft x 27.56 Ft
Primary Bedroom
38.42 Ft x 33.27 Ft
Bedroom 2
27.23 Ft x 28.08 Ft
Bedroom 3
25.2 Ft x 44.55 Ft

Alaba Adegoke
Similar Listings
$949,900
2 Irene Drive, Barrie (Painswick South)
2 Irene Drive
5
Bedrooms
3
Bathrooms
2000
Square Feet