

93 ONTARIO Street, Ottawa
20 days ago
$698,000
93 ONTARIO Street
Ottawa, Ontario K1K1K8
MLS® Number: X13483724
Get Qualified for a Mortgage
 3
Bedrooms
2
Bathrooms
3
Bedrooms
2
Bathrooms
 1100
Square Feet
1100
Square Feet
 3
Bedrooms
3
Bedrooms
 2
Bathrooms
2
Bathrooms
 1100
Square Feet
1100
Square Feet
Listing Description
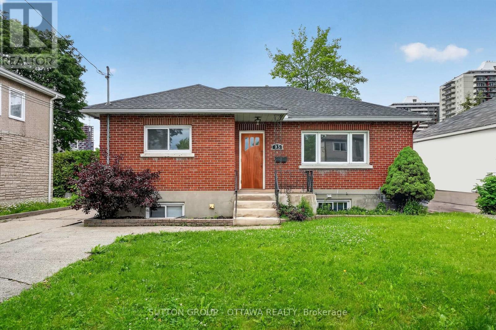
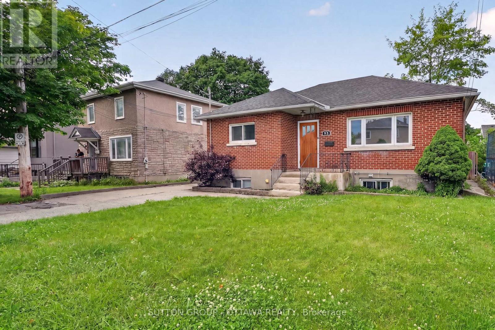
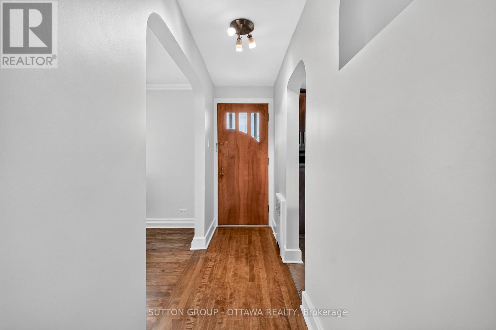
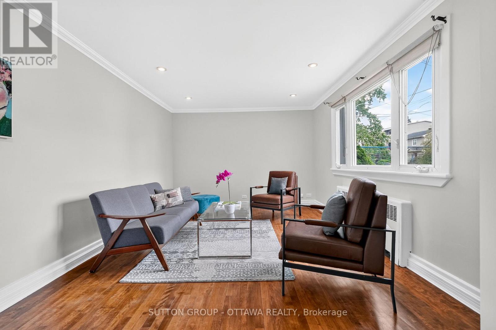
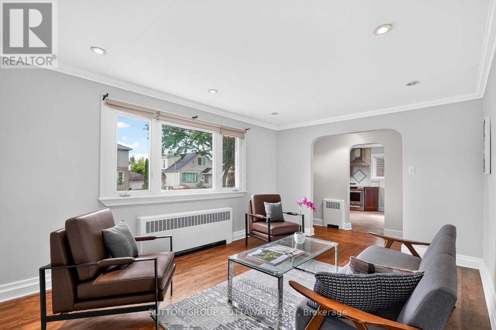
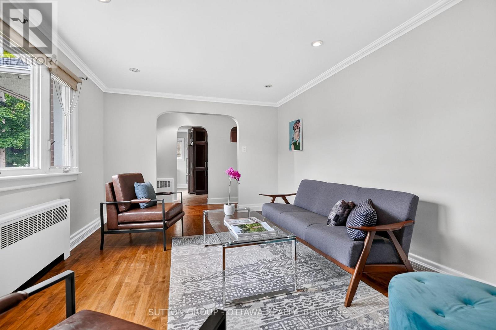
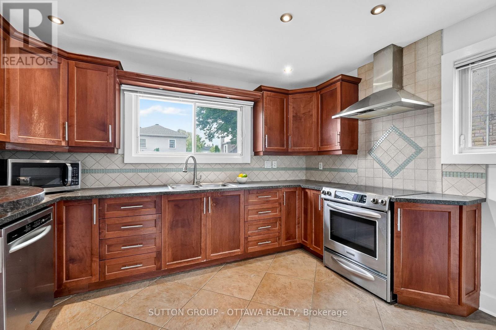
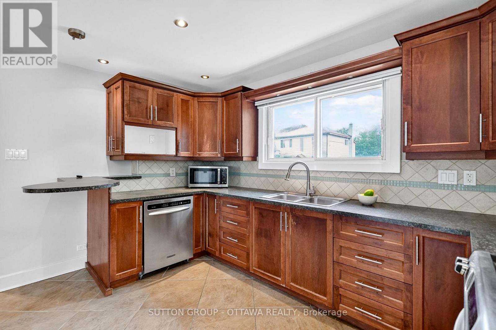
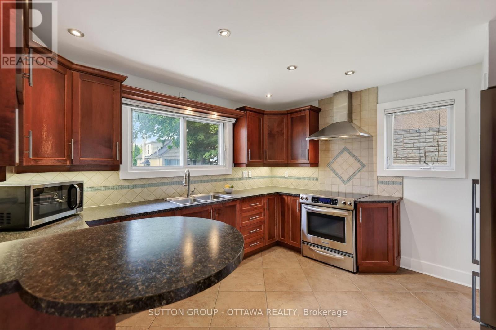
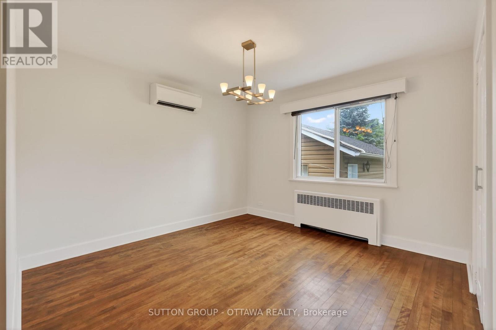
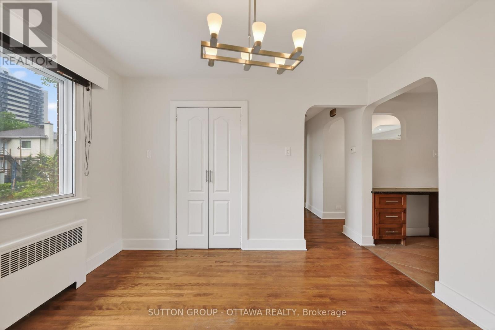
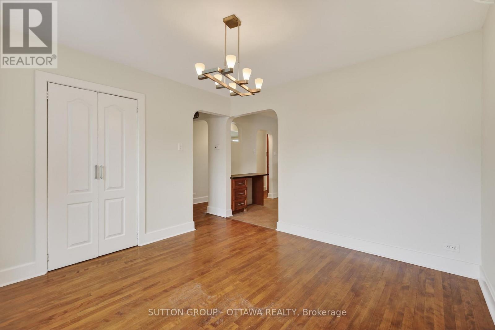
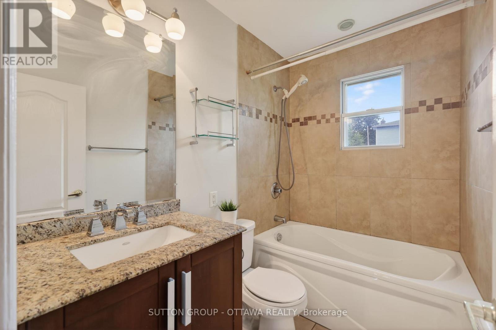
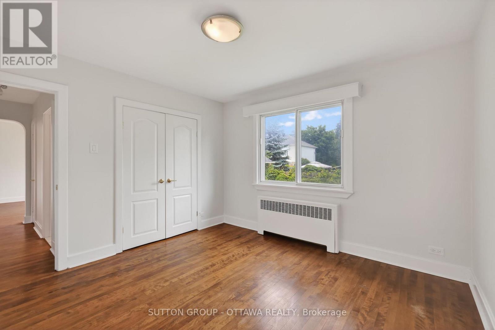
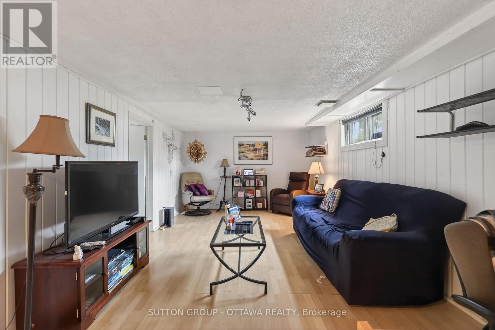
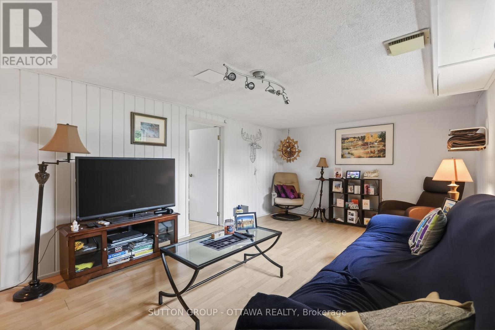
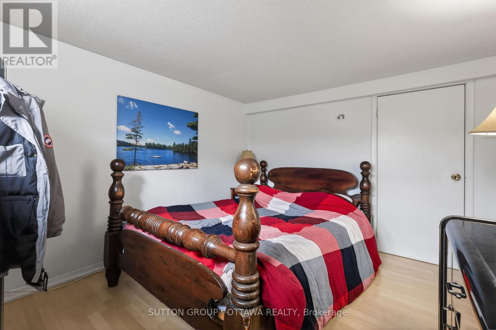
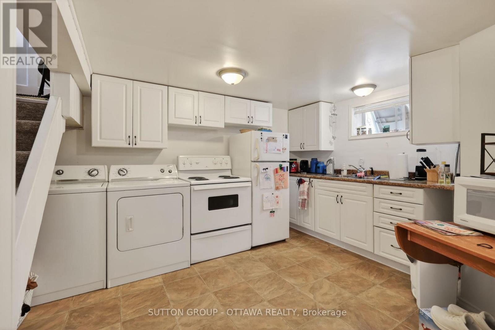
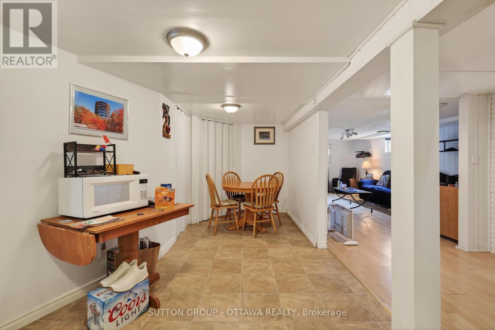
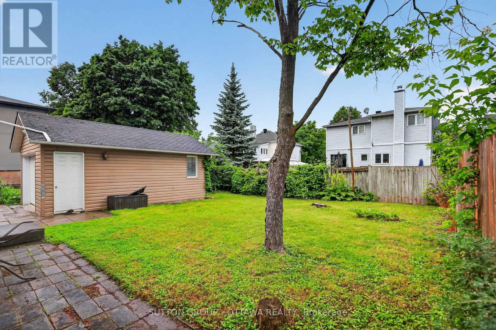
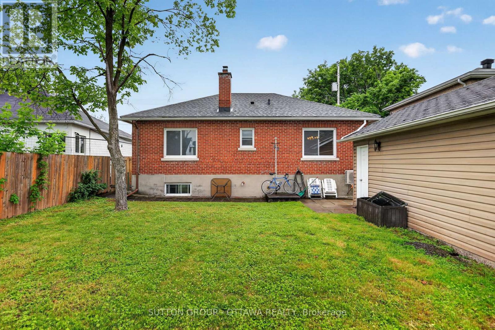
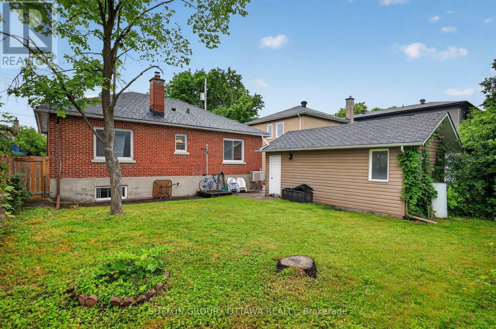
This property sits tucked down the treelined street. This Beautiful South facing brick bungalow and legal duplex has aged very well! The hardwood is in excellent shape, and the morning light just beams in through the large living room window. Originally a 3 bedroom home, that was reconfigured with separate dining or office space. The kitchen is lovely, clean, spacious and ready for some love and cooking. The master is tucked away down the hall- just past the main bath. The rear yard is fenced in, private and lovely. The oversized garage is a huge bonus also. Freshly painted and ready for a couple starting out, or downsizing with the ability to have income coming from the downstairs unit. Currently month to month at 1000. Vacant possession an option. Loads of opportunity here!, Located across from Rivierain Park and the Rideau River. Daycare, nursery and great schools..enjoy the children's park w splash pad, tennis and pickleball, dog parks, bike paths, ski trails, public transit and all amenities at your fingertips. Walking distance to the footbridge which connects you to Strathcona Park. You really will love this location if you don't already. owned, Roof 2015 approx, Natural gas -boiler -2018-(hot water heat) ductless mini-split air conditioning 2021. Easy to show, 24 hours irrevocable on all offers. (id:47966)
(X13483724)
Property Summary
Property Type
House
Building Type
House
Square Footage
1,100 sqft
Neighbourhood Name
Ottawa
Time on REALTOR.ca
20 days
Building
Bathrooms
Total
2
Bedrooms
Above Grade
3
Below Grade
1
Interior Features
Basement Type
Finished, Full
Building Features
Features
Brick , Flat site, Lane
Structures
House
Foundation Type
Block
Heating & Cooling
Cooling
Wall unit
Heating Type
Other
Exterior Features
Exterior Finish
Brick
Location
93 ONTARIO Street, Ottawa
Neighbourhood Features
Zoning
Residential
Parking
Parking Type: Other, No Garage, Tandem
Total Parking Spaces: 6
Parking Features: Other, No Garage, Tandem
Measurements
Square Footage: 1,100 sqft
Total Finished Area: 0 sqft
Rooms
Basement
Bedroom
11.22 Ft x 9.97 Ft
Living room
19.39 Ft x 11.15 Ft
Kitchen
19.06 Ft x 11.32 Ft
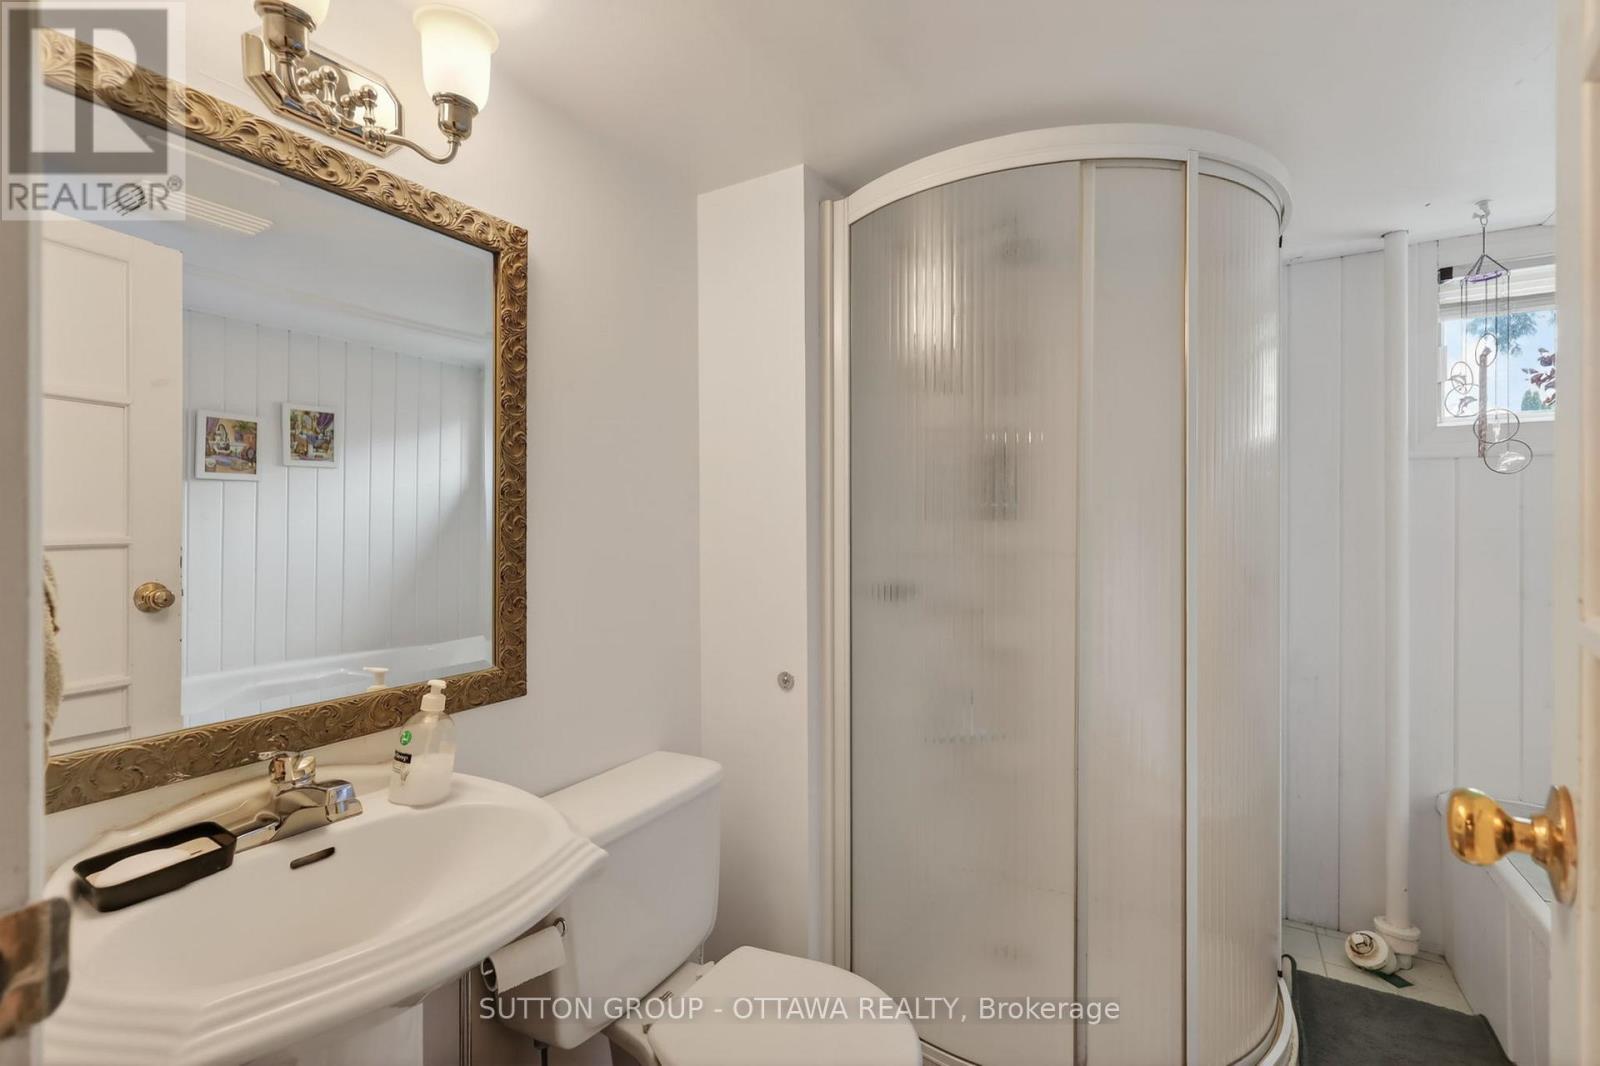
Bathroom
9.42 Ft x 7.97 Ft
Main level
Bathroom
7.58 Ft x 4.72 Ft
Primary Bedroom
11.48 Ft x 11.48 Ft
Bedroom
11.48 Ft x 11.22 Ft
Dining room
10.99 Ft x 11.22 Ft
Kitchen
12.99 Ft x 10.99 Ft
Laundry room
3.28 Ft x 3.28 Ft
Living room
15.06 Ft x 11.48 Ft
Land
Lot Features
Fencing:
Fenced yard
Other Property Information
Zoning Description
Residential

Alaba Adegoke
Similar Listings


$949,900
2 Irene Drive, Barrie (Painswick South)
2 Irene Drive
5
Bedrooms
3
Bathrooms
2000
Square Feet