
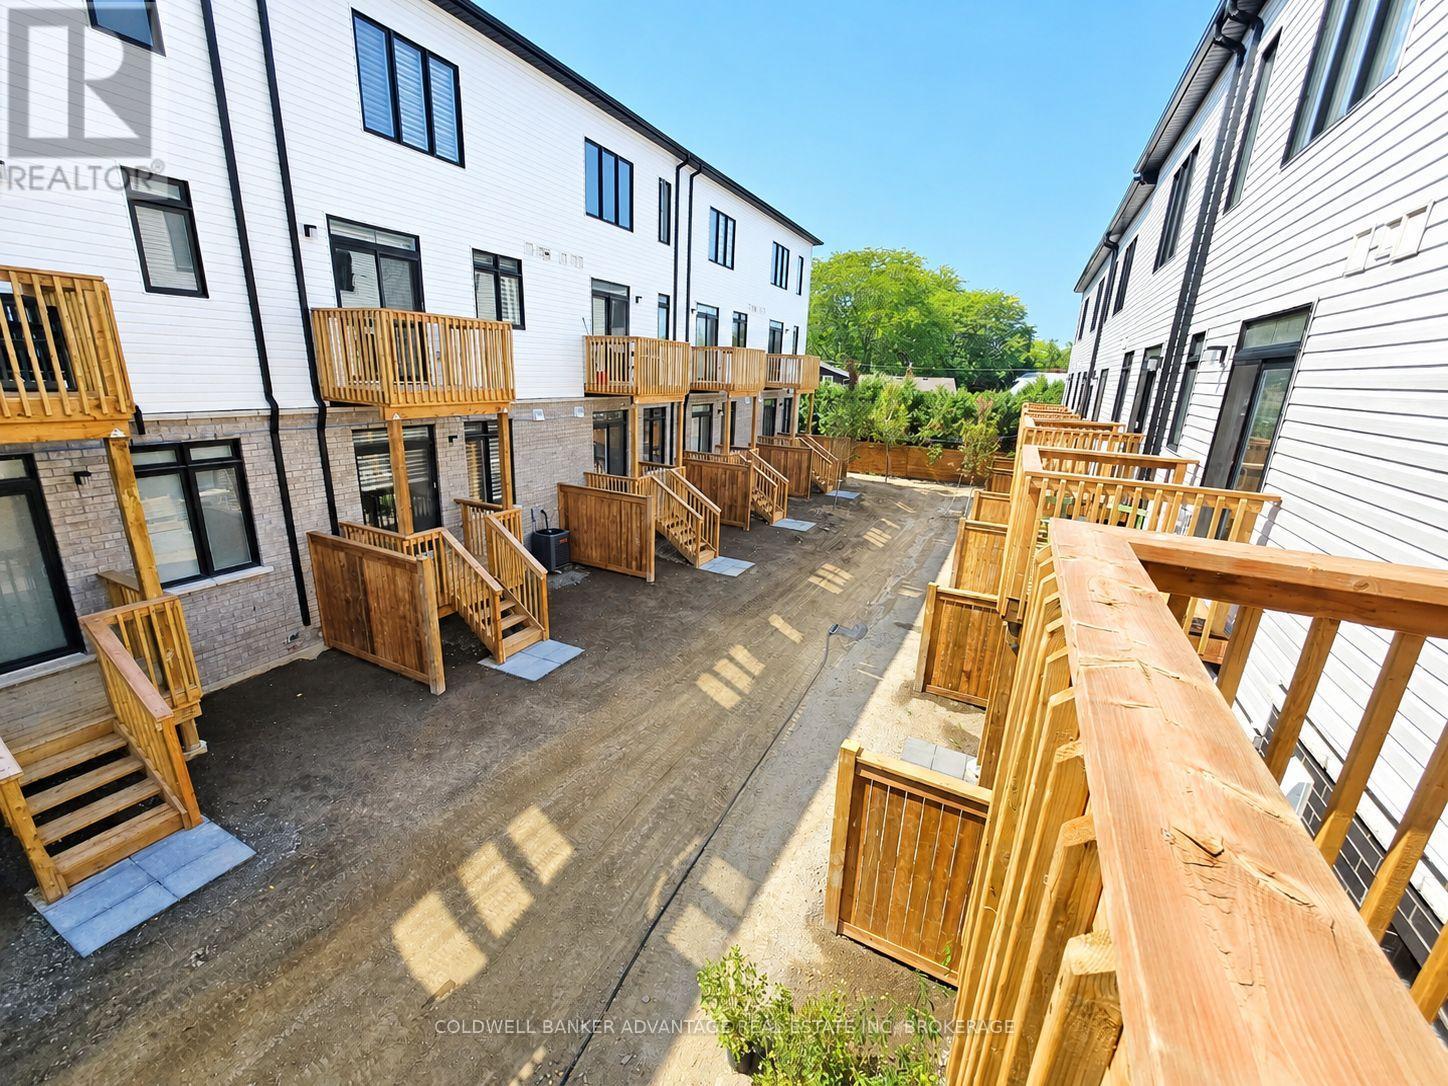

27 SIDNEY ROSE Common Unit 26, St. Catharines (Glendale/Glenridge)
20 days ago
$2,650
27 SIDNEY ROSE Common Unit 26
St. Catharines (Glendale/Glenridge), Ontario L2T2K1
MLS® Number: X13483668
Get Qualified for a Mortgage
 3
Bedrooms
3
Bathrooms
3
Bedrooms
3
Bathrooms
 1400
Square Feet
1400
Square Feet
 3
Bedrooms
3
Bedrooms
 3
Bathrooms
3
Bathrooms
 1400
Square Feet
1400
Square Feet
Listing Description
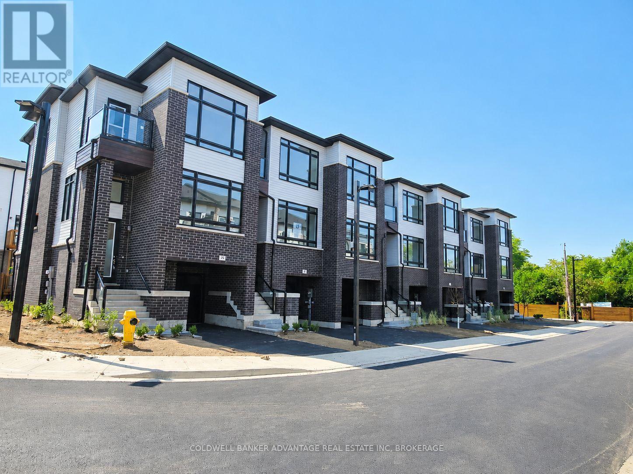
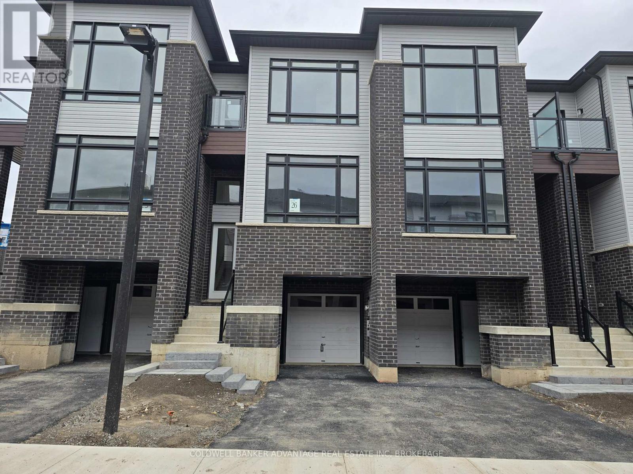
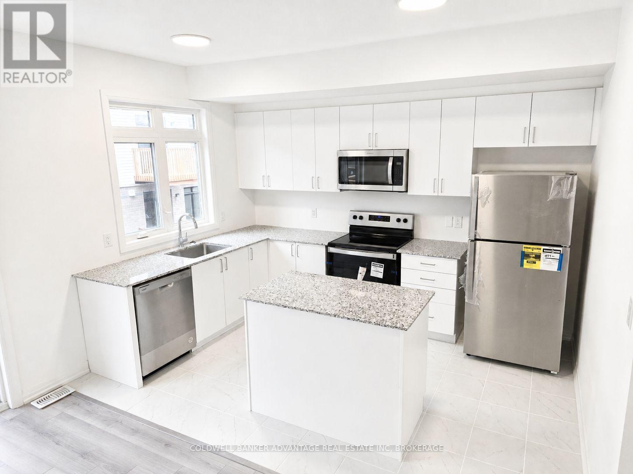
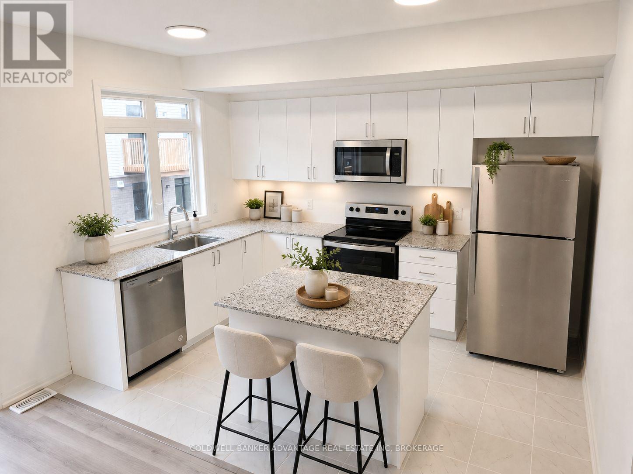
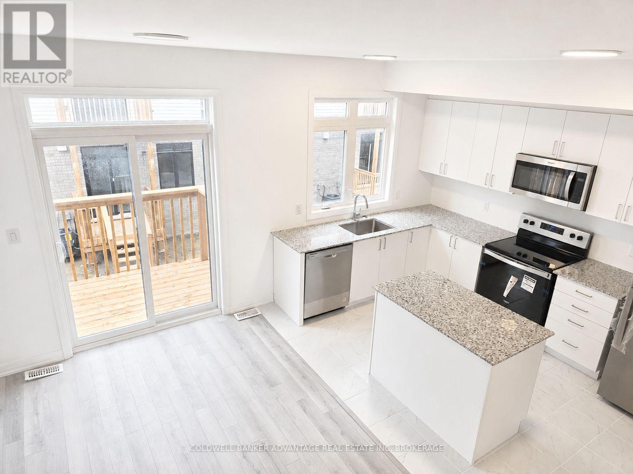
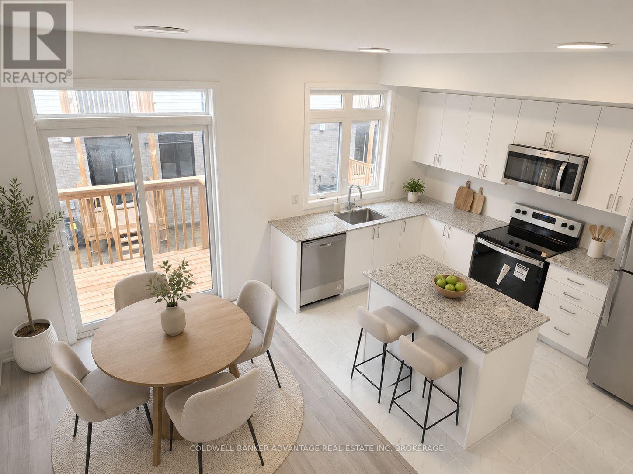
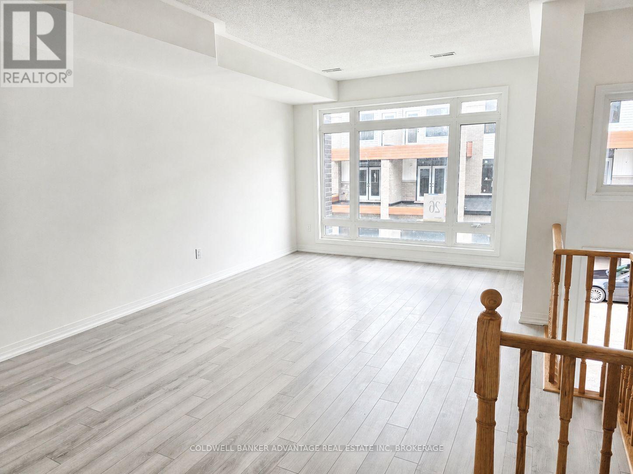
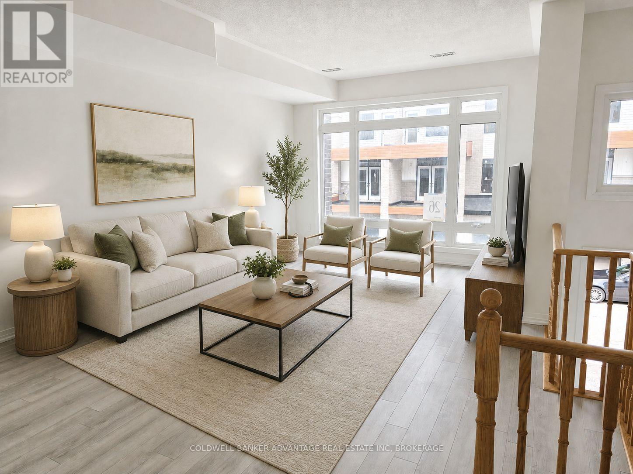
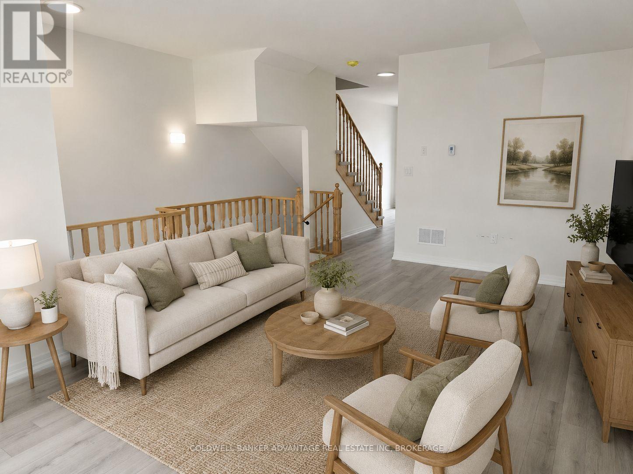
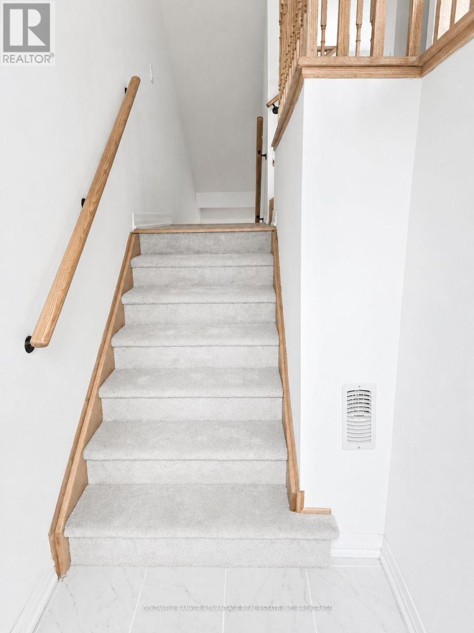
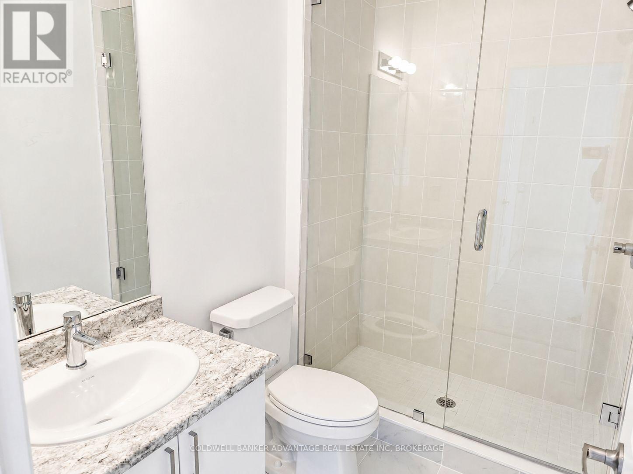
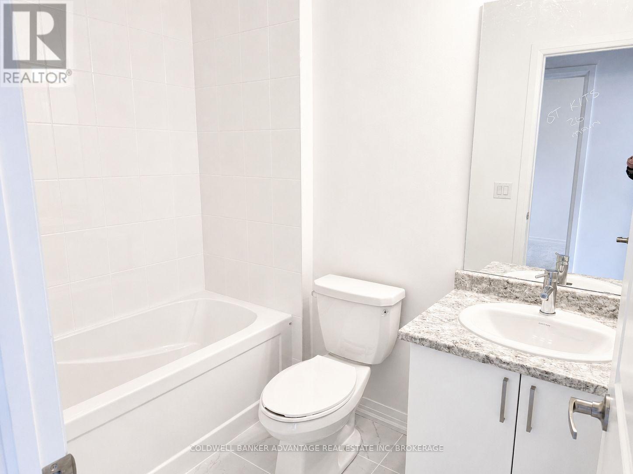
Welcome to your new home in Glenridge Heights, crafted by Ambria Homes to offer comfort, convenience, and modern living. This well-built 3-bedroom, 3-bathroom home is move-in ready and awaiting the perfect tenants. Ideal for those who appreciate quality craftsmanship and contemporary design, this residence promises a seamless blend of functionality and style. Step into a spacious interior designed for modern living, featuring an inviting layout that includes an eat-in kitchen equipped with built-in appliances for convenience and efficiency in daily cooking and dining. Enjoy the comfort of three bedrooms and three bathrooms, providing ample space for relaxation and privacy. Tenants will be responsible for paying all utilities, ensuring flexibility and control over household expenses. Located just minutes from the QEW and Pen Centre, this home offers easy access to major transportation routes and shopping amenities, enhancing convenience for daily commuting and errands. All applicants will undergo a comprehensive screening process, including the submission of full documentation, to ensure a secure and desirable environment for all residents. Don't miss the opportunity to make this beautifully crafted, move-in ready Ambria Home your new residence in Glenridge Heights. Photos taken prior to tenancy and some have been virtually staged. (id:47966)
(X13483668)
Property Summary
Property Type
Row / Townhouse
Building Type
Row / Townhouse
Square Footage
1,400 sqft
Neighbourhood Name
St. Catharines (Glendale/Glenridge)
Time on REALTOR.ca
20 days
Building
Bathrooms
Total
3
Partial
1
Bedrooms
Above Grade
3
Interior Features
Basement Type
None
Building Features
Features
Brick, Vinyl siding , Balcony
Structures
Row / Townhouse
Heating & Cooling
Cooling
Central air conditioning
Heating Type
Forced air, Natural gas
Exterior Features
Exterior Finish
Brick, Vinyl siding
Location
27 SIDNEY ROSE Common Unit 26, St. Catharines (Glendale/Glenridge)
Neighbourhood Features
Community Features
Pets not Allowed
Parking
Parking Type: Attached Garage, Garage
Total Parking Spaces: 1
Parking Features: Attached Garage, Garage
Measurements
Square Footage: 1,400 sqft
Total Finished Area: 0 sqft
Rooms
Main level
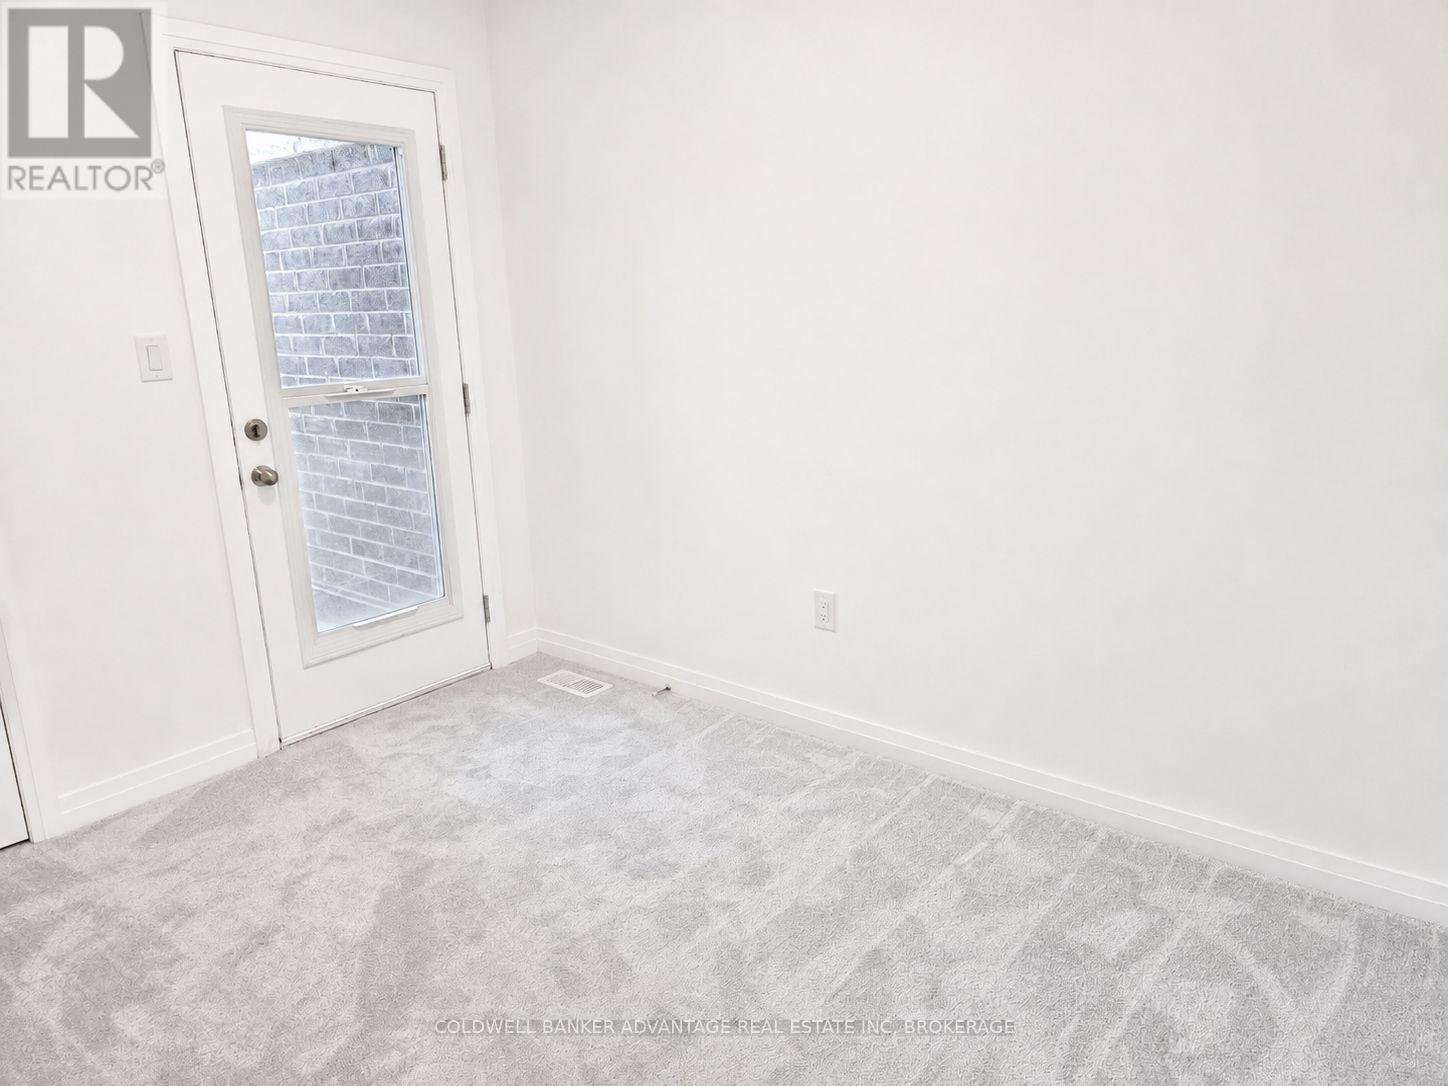
Office
14.01 Ft x 11.09 Ft
Second level
Kitchen
11.52 Ft x 8.66 Ft
Eating area
8.5 Ft x 12.83 Ft
Great room
N/A
Third level
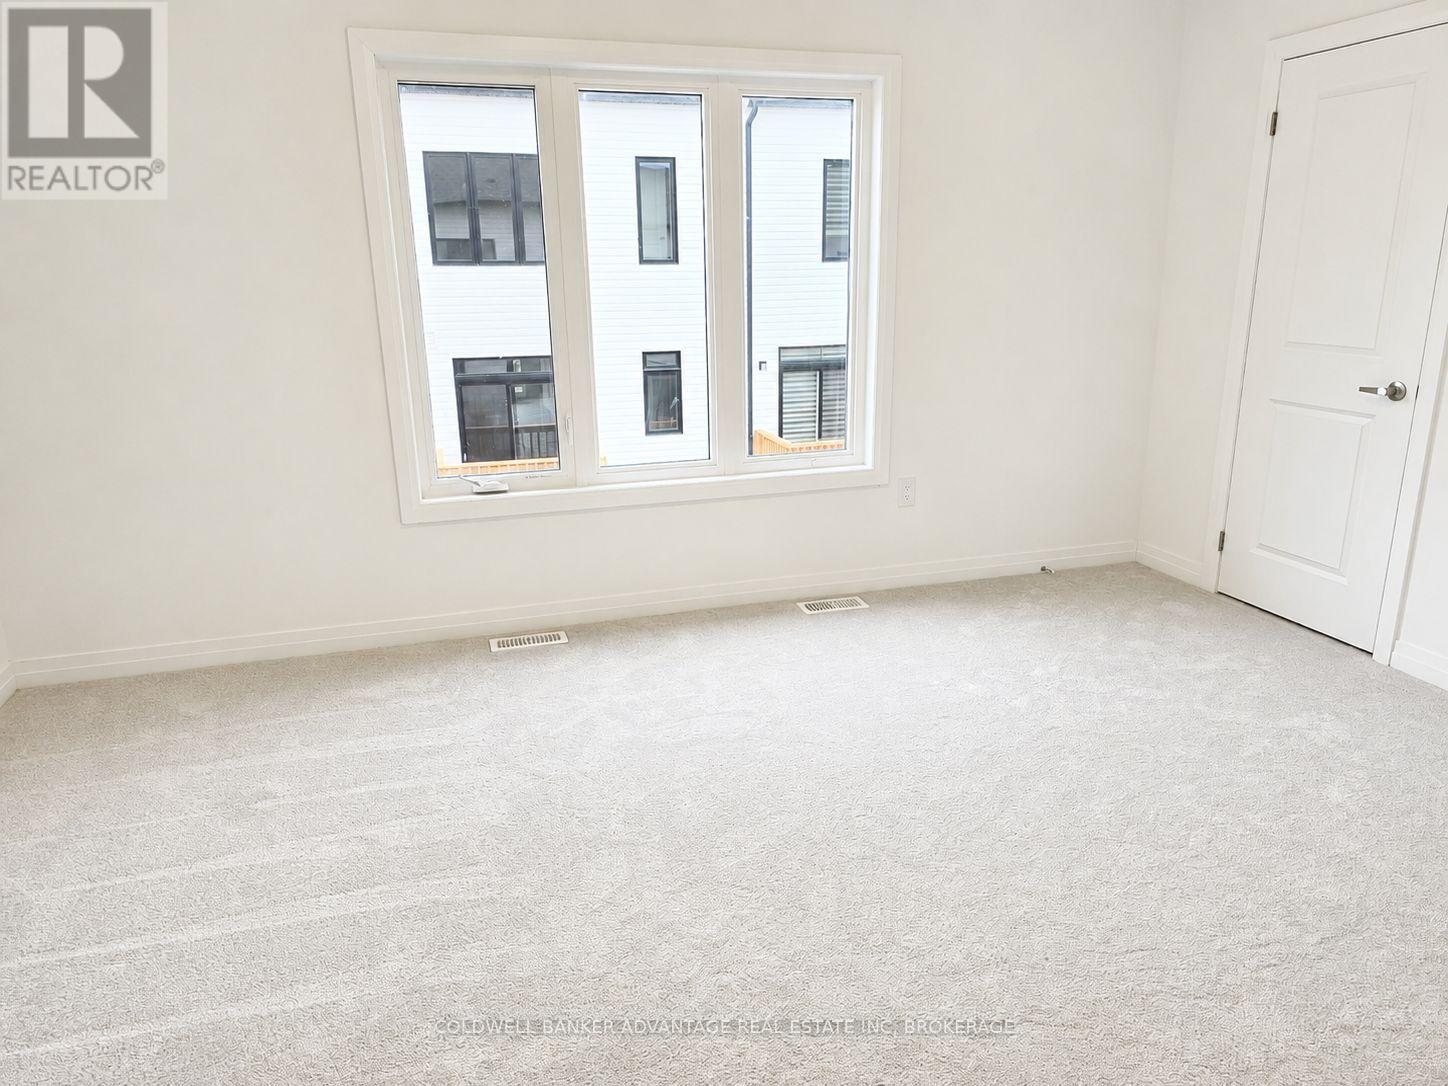
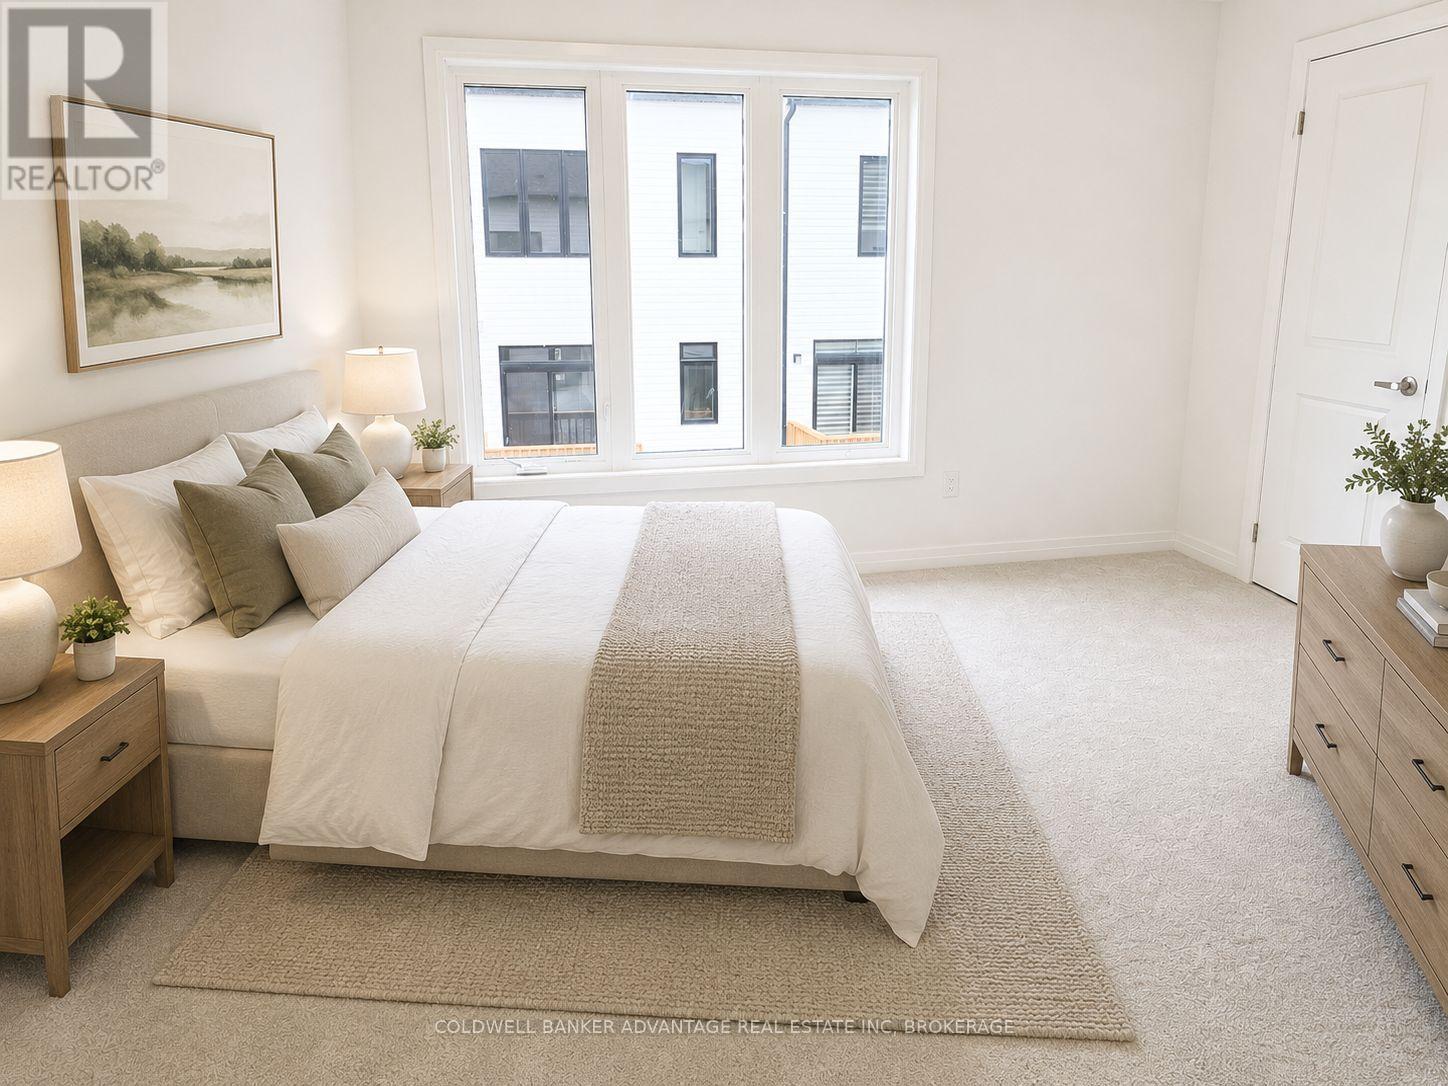
Primary Bedroom
15.32 Ft x 15.65 Ft
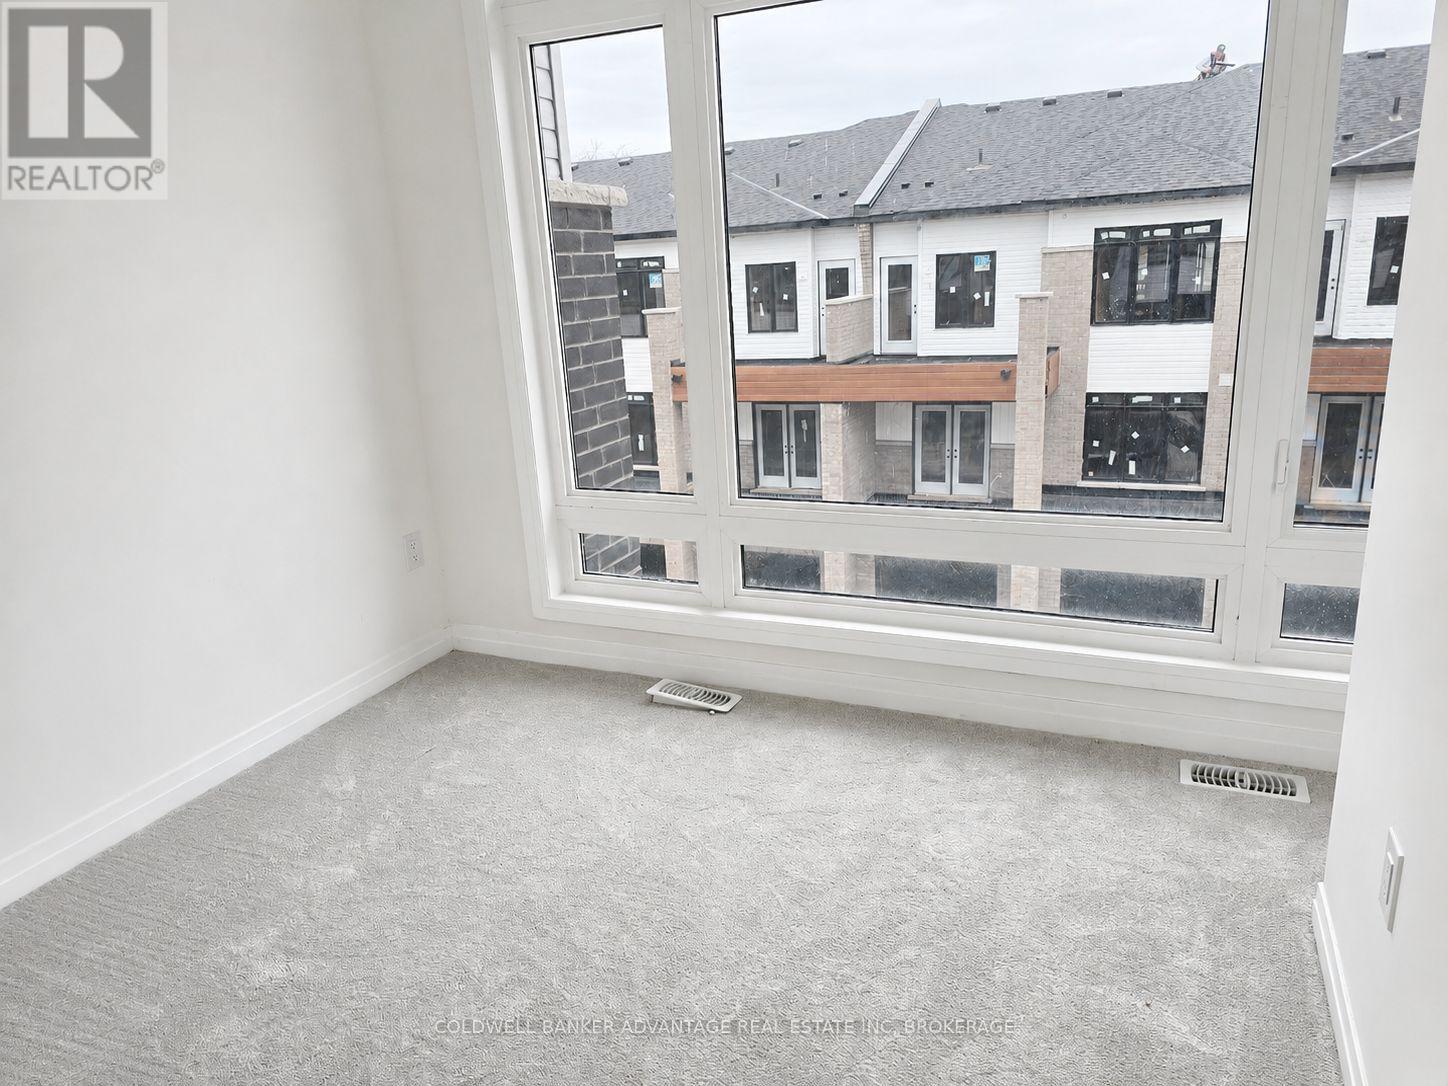
Bedroom
9.15 Ft x 13.48 Ft
Bedroom
N/A
Other
3.28 Ft x 3.28 Ft

Alaba Adegoke
Similar Listings


$949,900
2 Irene Drive, Barrie (Painswick South)
2 Irene Drive
5
Bedrooms
3
Bathrooms
2000
Square Feet