
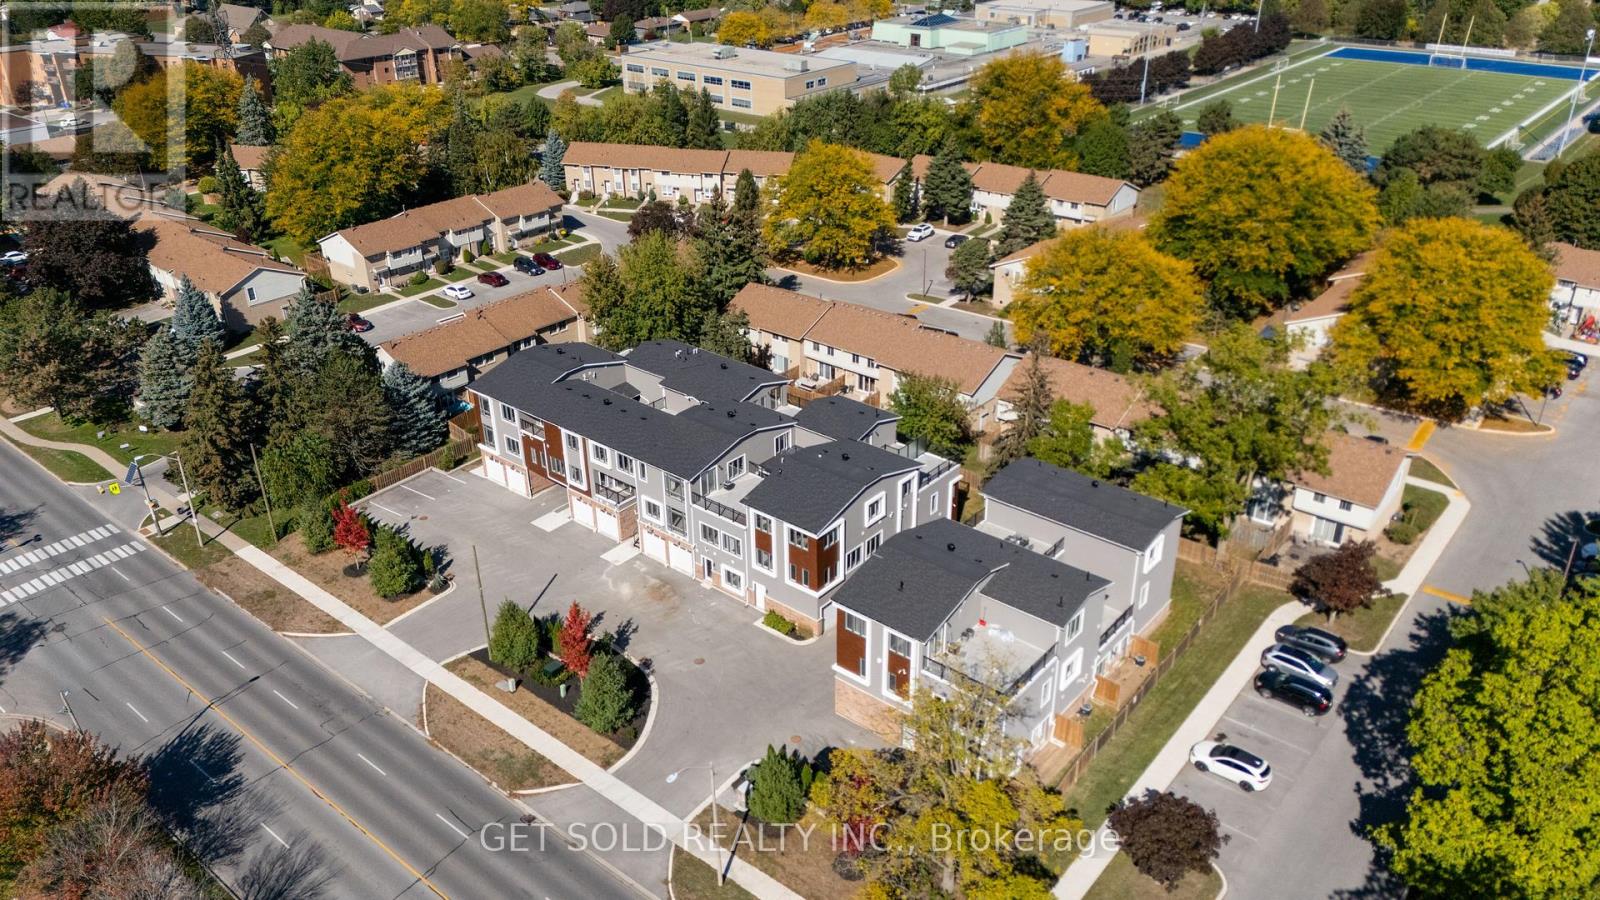

6701 Thorold Stone Road Unit 12, Niagara Falls (Stamford)
15 days ago
$536,200
6701 Thorold Stone Road Unit 12
Niagara Falls (Stamford), Ontario L2J1B3
MLS® Number: X13483548
Get Qualified for a Mortgage
 3
Bedrooms
3
Bathrooms
3
Bedrooms
3
Bathrooms
 1400
Square Feet
1400
Square Feet
 3
Bedrooms
3
Bedrooms
 3
Bathrooms
3
Bathrooms
 1400
Square Feet
1400
Square Feet
Listing Description

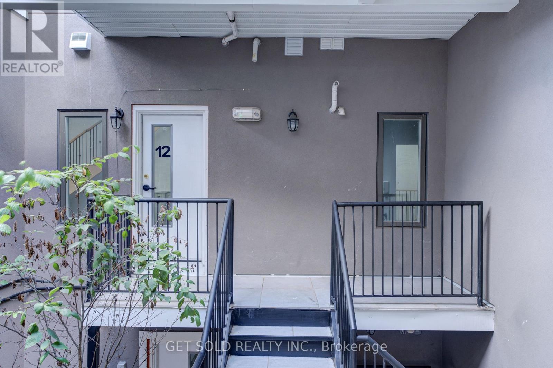
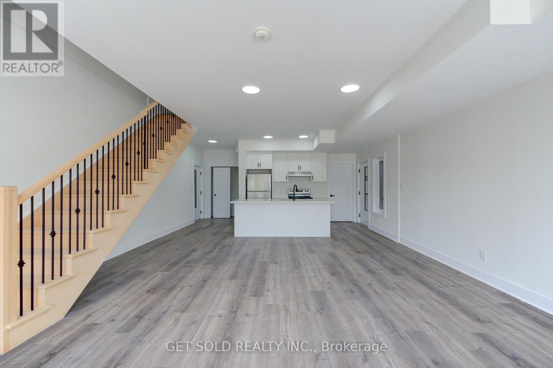
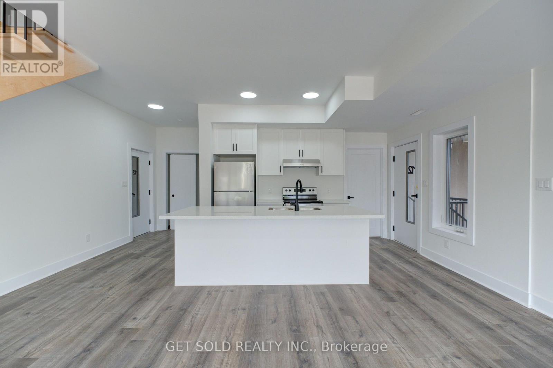
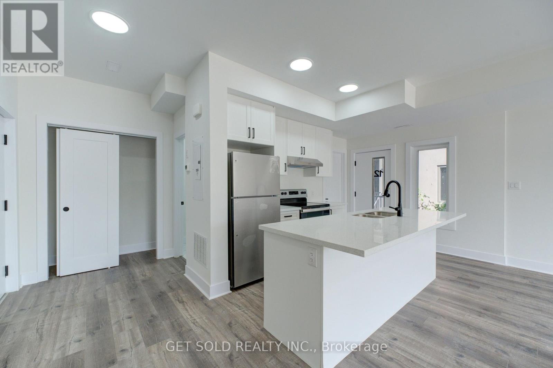
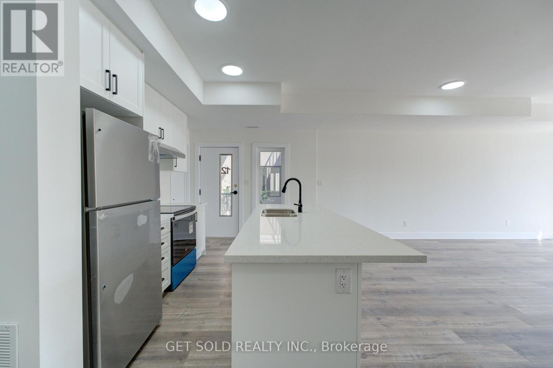
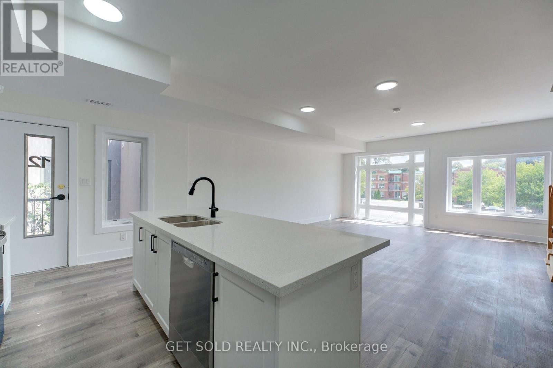






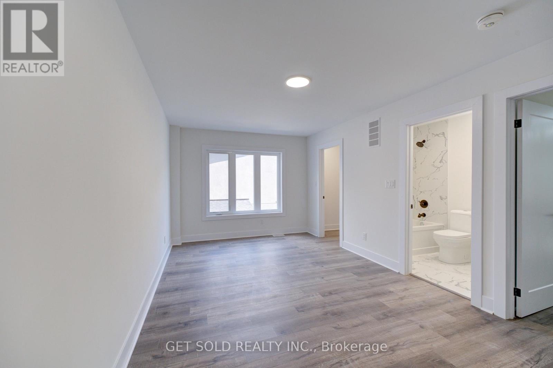
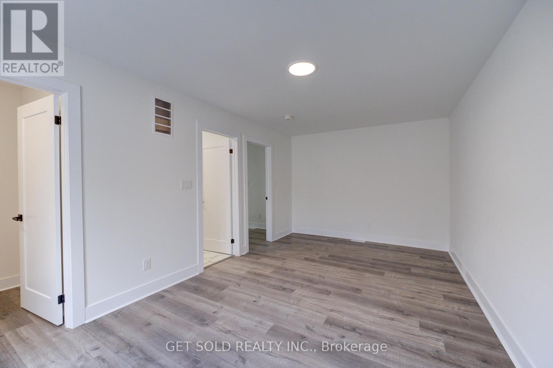

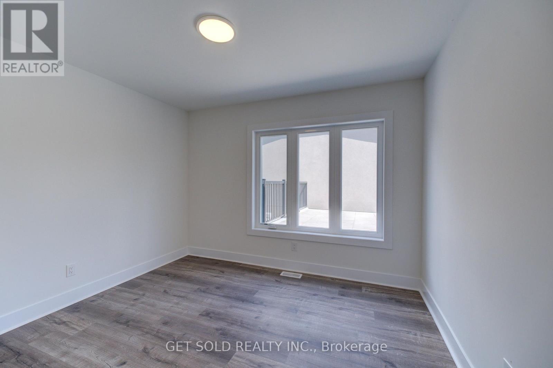
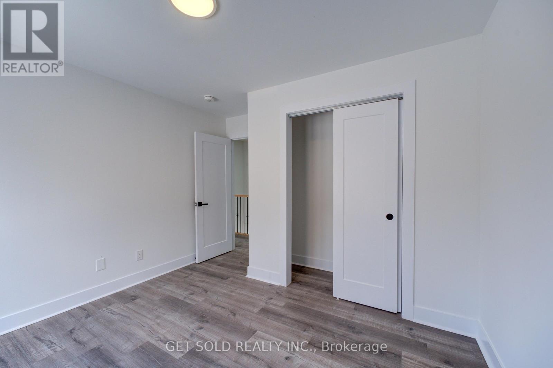
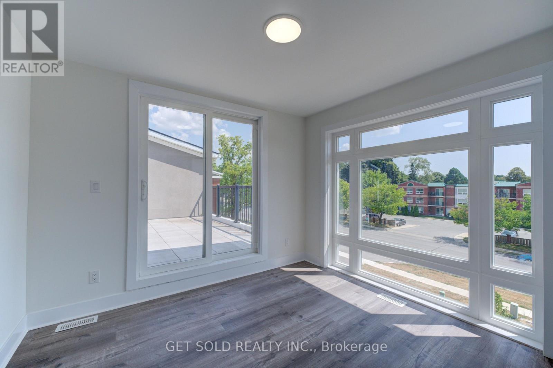
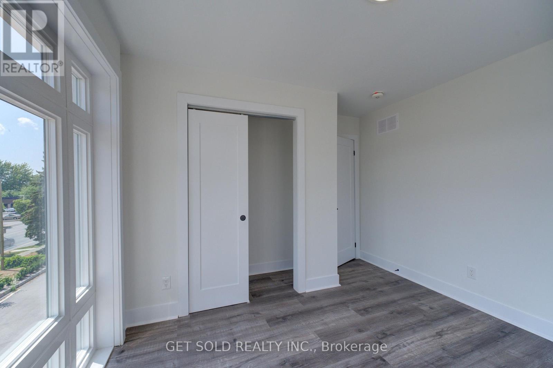

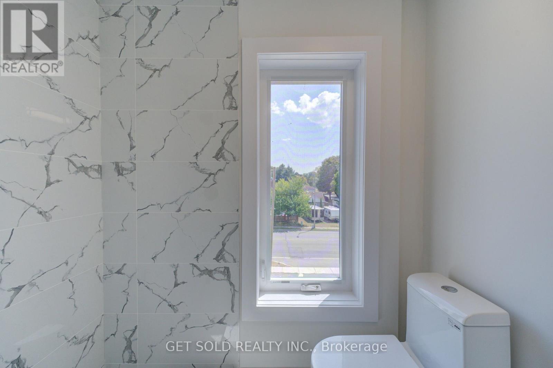
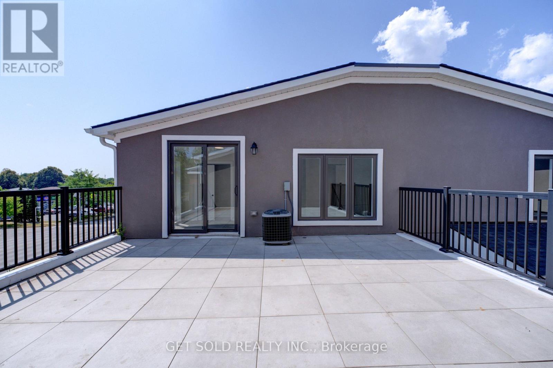


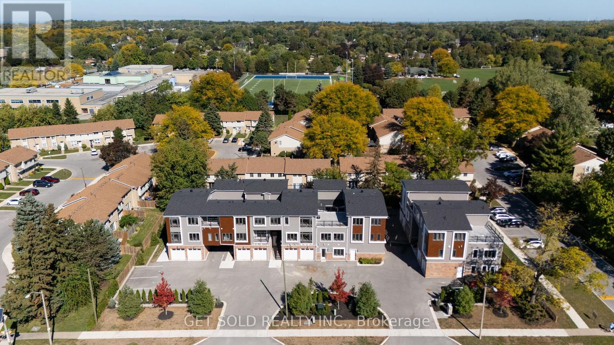
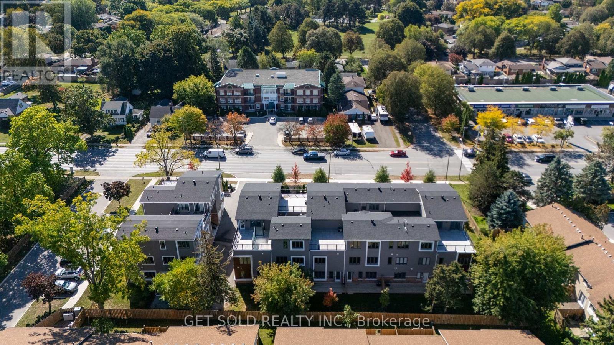
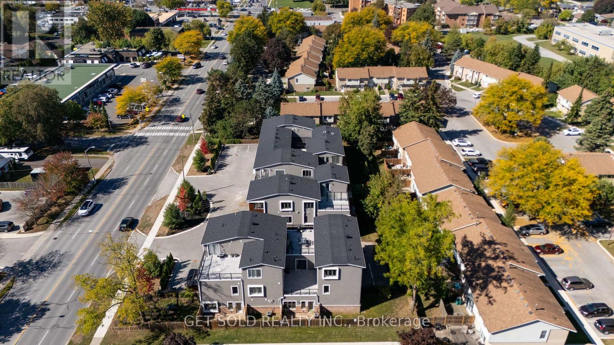
Welcome to 6701 Thoroldstone Rd Unit 12. This 1500 Sq. Ft. Luxury Stacked Townhome Offers A Wonderful Two-Floor Layout With Massive Family Room And Kitchen Combination- An Entertainers Dream Complete With Quartz Counters And Stainless Steel Appliances. A Powder Room Provides Added Convenience. The Upper Level Boasts A Large Primary Bedroom With Walk In Closet and And 4pc Bathroom. 2 Additional Bedrooms And A 2pc Washroom Complete This Level. To Top It Off, Enjoy The Rooftop Terrace And The Sunsets It Comes With. These Newly Built Townhomes Provide A Private Owned Parking Spot. Ensuite Laundry Offers Convenience. Be The First To move Into These Inventory Townhomes With 13 Layouts To Choose From. Centrally Located In The Niagara Falls Area, Close To QEW, The Falls, Casinos And Public Transportation. Competitively Priced Around $400/Sq. Ft. Making This An Amazing Investment Opportunity For End Users And Investors. (id:47966)
(X13483548)
Property Summary
Property Type
Apartment
Building Type
Apartment
Square Footage
1,400 sqft
Neighbourhood Name
Niagara Falls (Stamford)
Time on REALTOR.ca
15 days
Building
Bathrooms
Total
3
Partial
2
Bedrooms
Above Grade
3
Interior Features
Appliances Included
All, Water Heater
Flooring
Vinyl
Basement Type
None
Building Features
Features
Wood, Stucco , Carpet Free, In suite Laundry
Structures
Apartment
Heating & Cooling
Cooling
Central air conditioning
Heating Type
Forced air, Natural gas
Exterior Features
Exterior Finish
Wood, Stucco
Location
6701 Thorold Stone Road Unit 12, Niagara Falls (Stamford)
Neighbourhood Features
Community Features
Pets Allowed With Restrictions
Parking
Parking Type: No Garage
Total Parking Spaces: 1
Parking Features: No Garage
Measurements
Square Footage: 1,400 sqft
Total Finished Area: 0 sqft
Rooms
Main level
Kitchen
28.77 Ft x 18.9 Ft
Living room
28.77 Ft x 18.9 Ft
Upper Level
Primary Bedroom
10.5 Ft x 18.9 Ft
Bedroom
11.19 Ft x 11.98 Ft
Bedroom 2
11.19 Ft x 11.98 Ft

Alaba Adegoke
Similar Listings


$949,900
2 Irene Drive, Barrie (Painswick South)
2 Irene Drive
5
Bedrooms
3
Bathrooms
2000
Square Feet