

6619 Middle Line, South Buxton
20 days ago
$679,000
6619 Middle Line
South Buxton, Ontario N0P1W0
MLS® Number: 26014676
Get Qualified for a Mortgage
 3
Bedrooms
2
Bathrooms
3
Bedrooms
2
Bathrooms
 3
Bedrooms
3
Bedrooms
 2
Bathrooms
2
Bathrooms
Listing Description
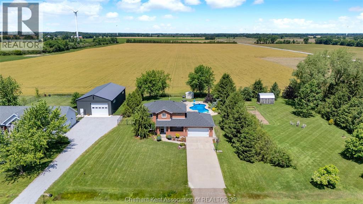
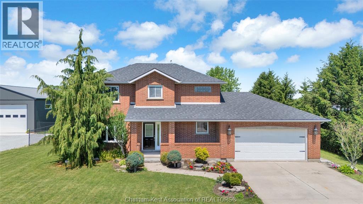
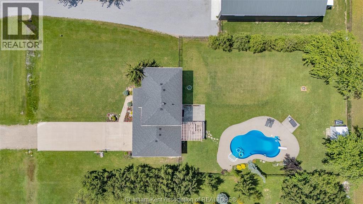
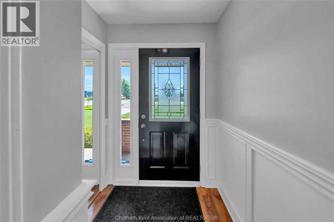
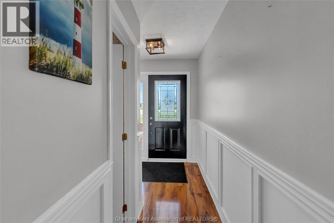
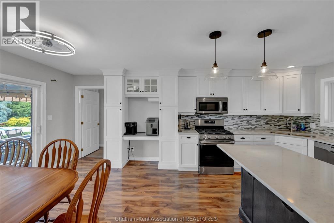
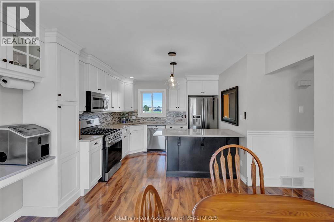
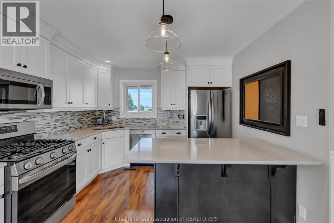
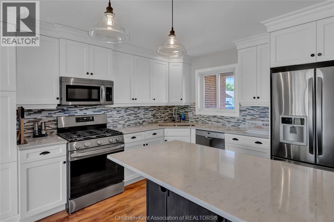
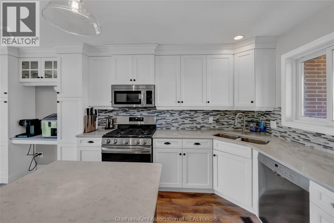
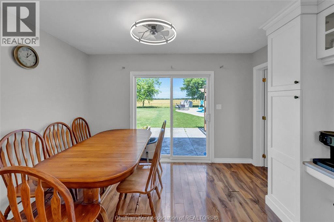
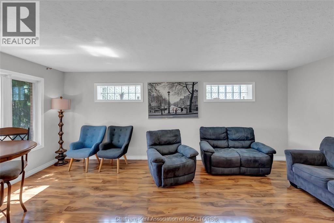
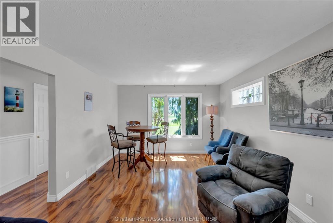
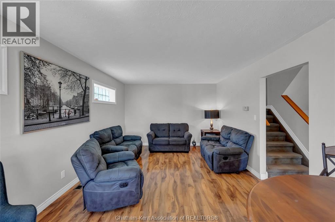
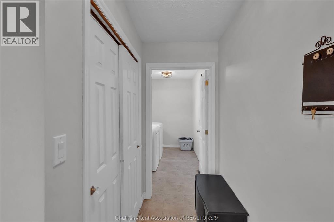
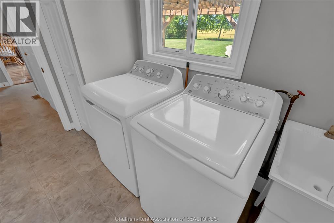
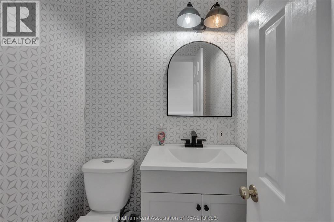
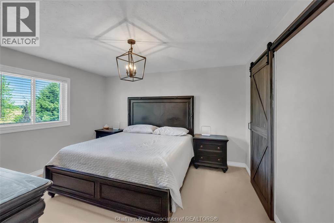
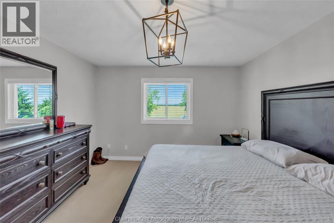
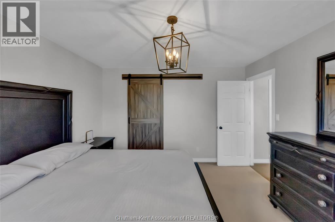
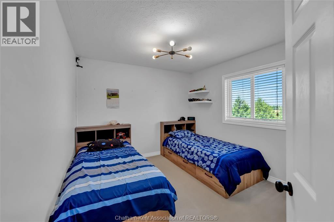
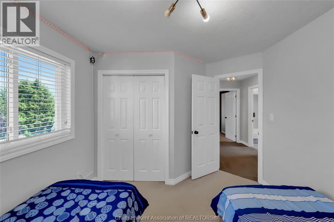
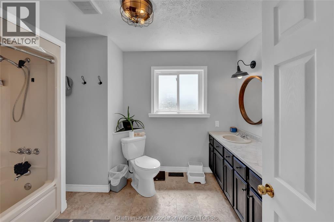
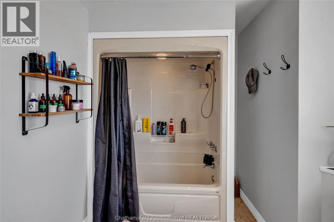
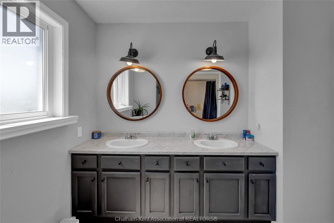
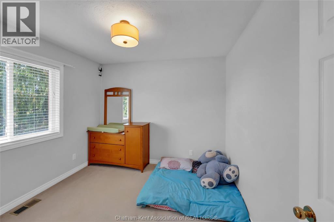
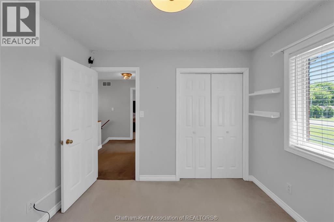
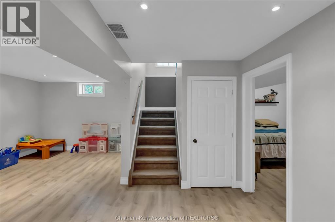
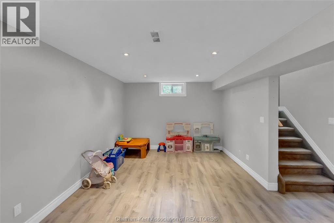
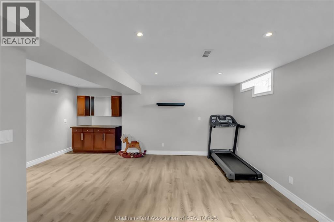
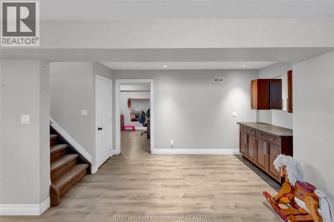
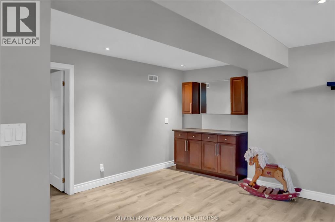
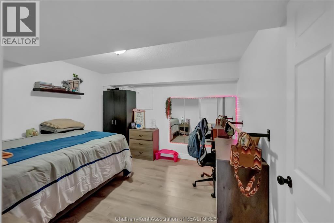
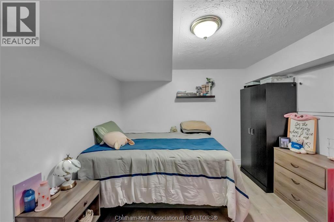
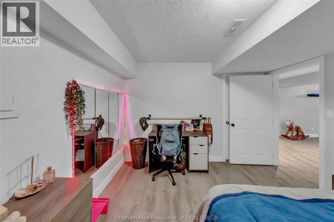
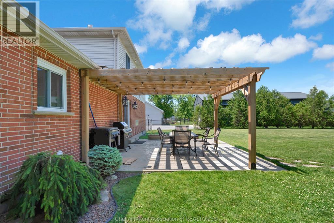
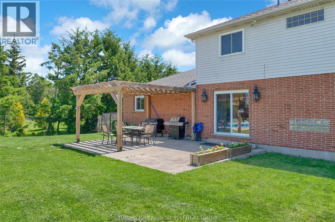
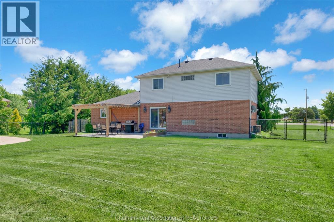
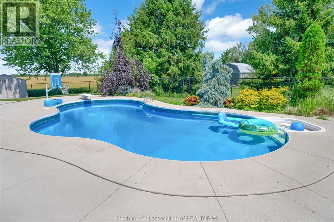
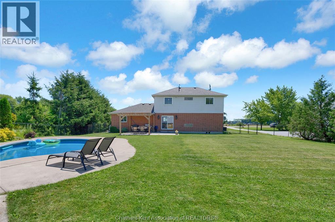
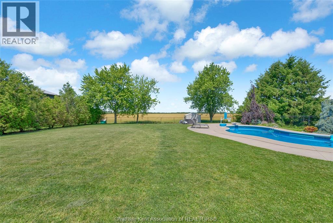
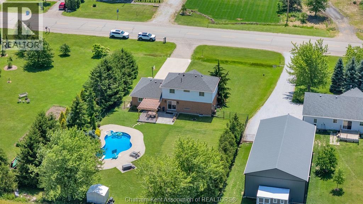
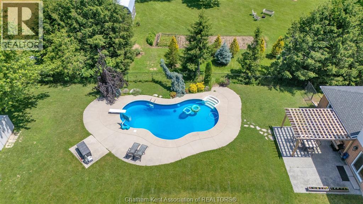
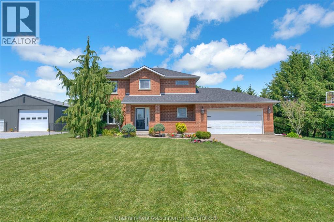
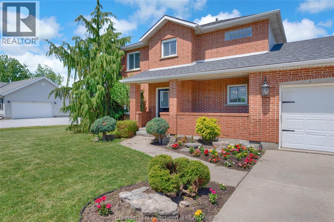
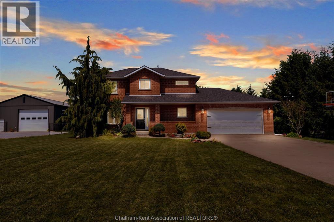
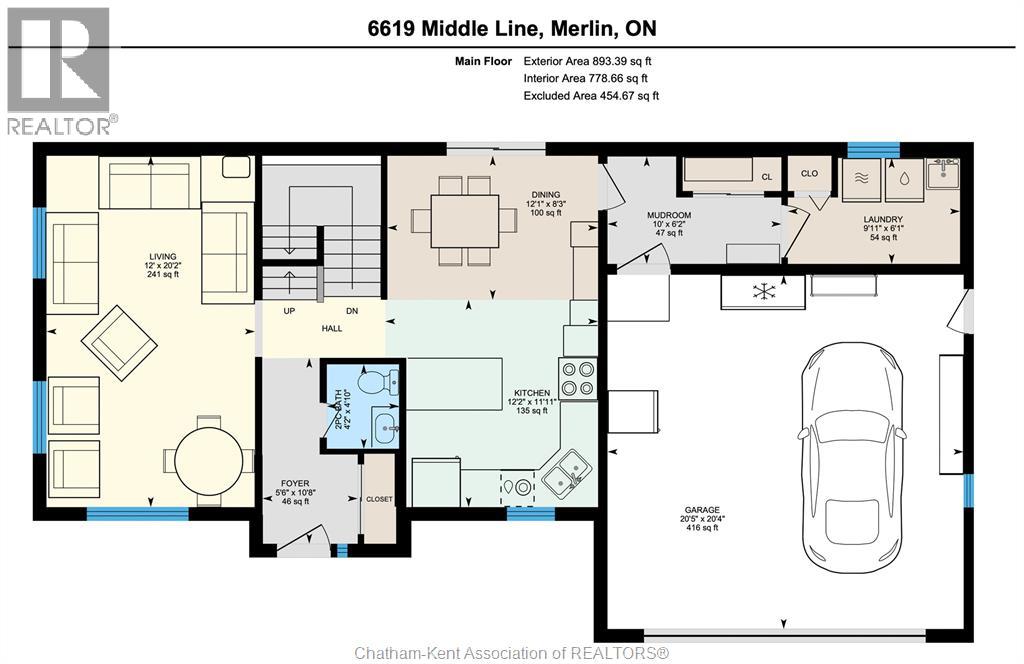
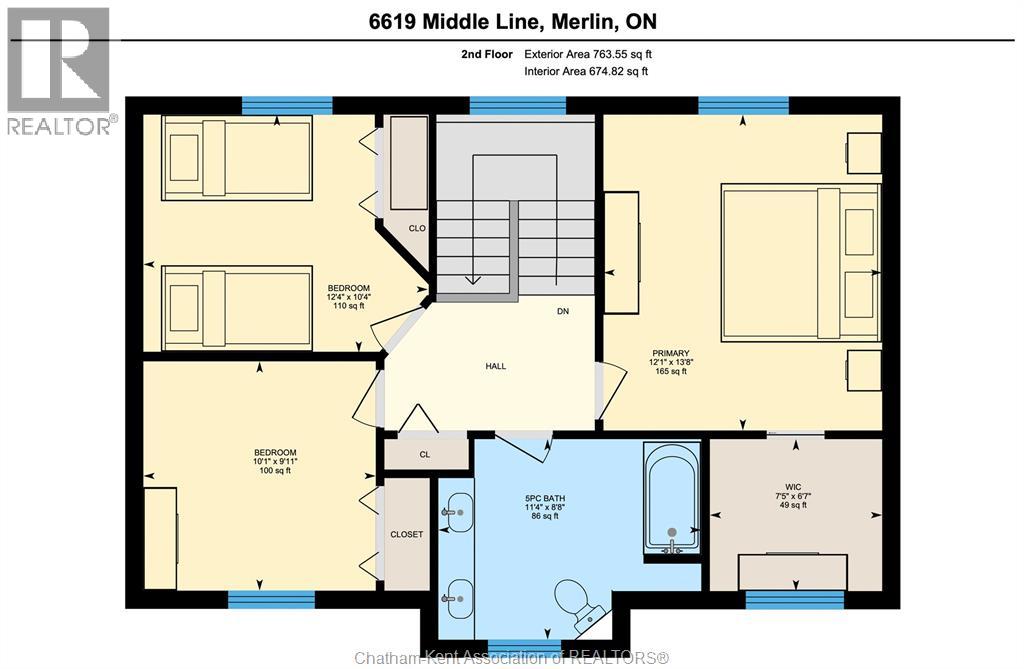
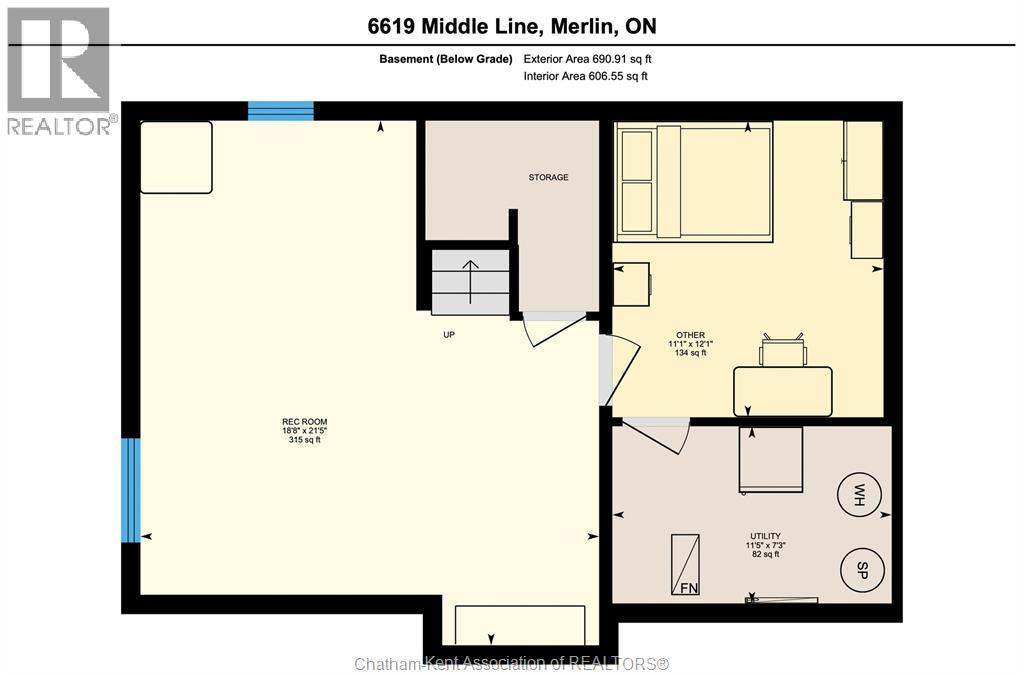
Welcome to 6619 Checks-All-The-Boxes Lane! This country beauty on a half acre lot features a smart layout with 3 bedrooms, 1.5 bathrooms, an attached 2 car garage, finished basement, and a huge back yard with a heated in-ground pool and a stamped concrete patio with a pergola. The main floor boasts an entrance foyer with a large coat closet and a 2pc bath, a gorgeous kitchen with a moveable island, quartz counters and a tile backsplash, a large living room, mudroom off the garage with a another large coat closet or pantry, and main floor laundry. Upstairs are 3 spacious bedrooms and a large 5pc main bath with dual sinks. The primary bedroom has a walk-in closet with a handsome barn door. The basement offers an L-shaped family or rec room with a bar area, an office or hobby room, and a utility/storage room. The fenced back yard is your personal playground that backs onto farm land with a fantastic view of the scenic Chatham-Kent countryside. Located a short hop from Chatham, Blenheim, Merlin and The 401. Access sandy beaches, farmer's markets, recreation facilities and beautiful parks nearby. Call now to book your viewing! (id:47966)
(26014676)
Property Summary
Property Type
House
Building Type
House
Neighbourhood Name
South Buxton
Time on REALTOR.ca
20 days
Building
Bathrooms
Total
2
Partial
1
Bedrooms
Above Grade
3
Interior Features
Appliances Included
Washer, Refrigerator, Dishwasher, Stove, Dryer, Microwave
Flooring
Laminate, Carpeted, Cushion/Lino/Vinyl
Building Features
Features
Brick, Aluminum/Vinyl , Double width or more driveway, Concrete Driveway
Structures
House
Foundation Type
Block
Heating & Cooling
Cooling
Central air conditioning
Heating Type
Forced air, Natural gas, Furnace
Exterior Features
Exterior Finish
Brick, Aluminum/Vinyl
Location
6619 Middle Line, South Buxton
Neighbourhood Features
Zoning
VR
Parking
Parking Type: Attached Garage, Garage
Parking Features: Attached Garage, Garage
Rooms
Basement
Utility room
11.5 Ft x 7.3 Ft
Recreation room
21.5 Ft x 18.8 Ft
Other
12.1 Ft x 11.11 Ft
Second level
Other
7.5 Ft x 6.7 Ft
Primary Bedroom
13.8 Ft x 12.1 Ft
Bedroom
10.1 Ft x 9.11 Ft
Bedroom
12.4 Ft x 10.4 Ft
5pc Bathroom
11.4 Ft x 8.8 Ft
Main level
Mud room
10 Ft x 6.2 Ft
Living room
20.2 Ft x 12 Ft
Laundry room
9.11 Ft x 6.1 Ft
Kitchen
12.2 Ft x 11.11 Ft
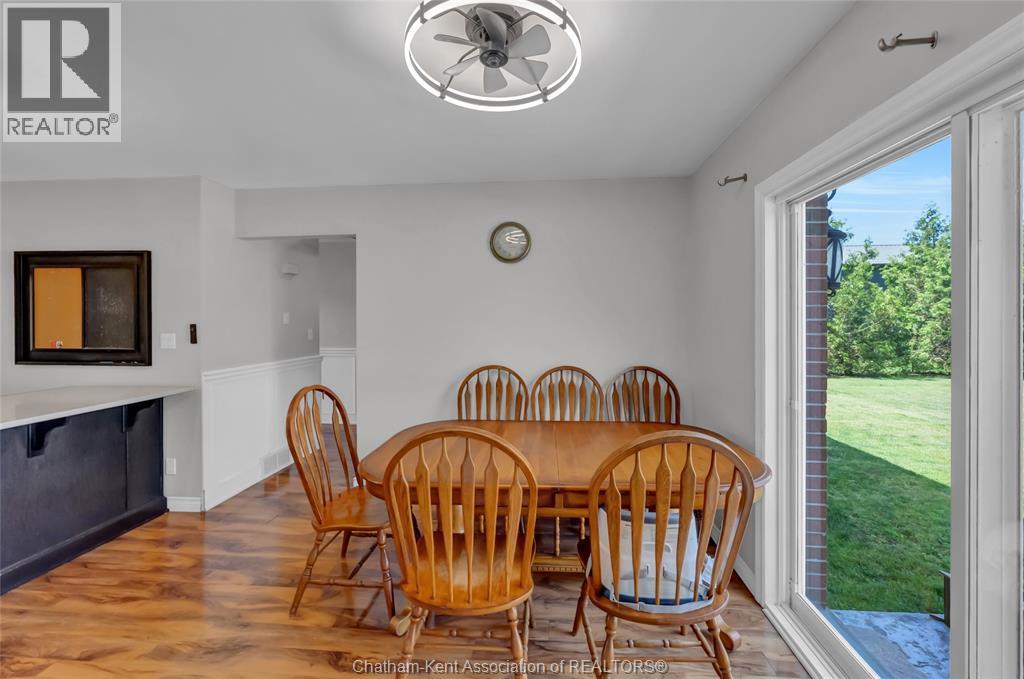
Dining room
12.1 Ft x 8.3 Ft
2pc Bathroom
4.1 Ft x 4.2 Ft
Foyer
10.8 Ft x 5.6 Ft
Land
Lot Features
Fencing:
Fence
Other Property Information
Zoning Description
VR

Alaba Adegoke
Similar Listings


$949,900
2 Irene Drive, Barrie (Painswick South)
2 Irene Drive
5
Bedrooms
3
Bathrooms
 2000
Square Feet
2000
Square Feet