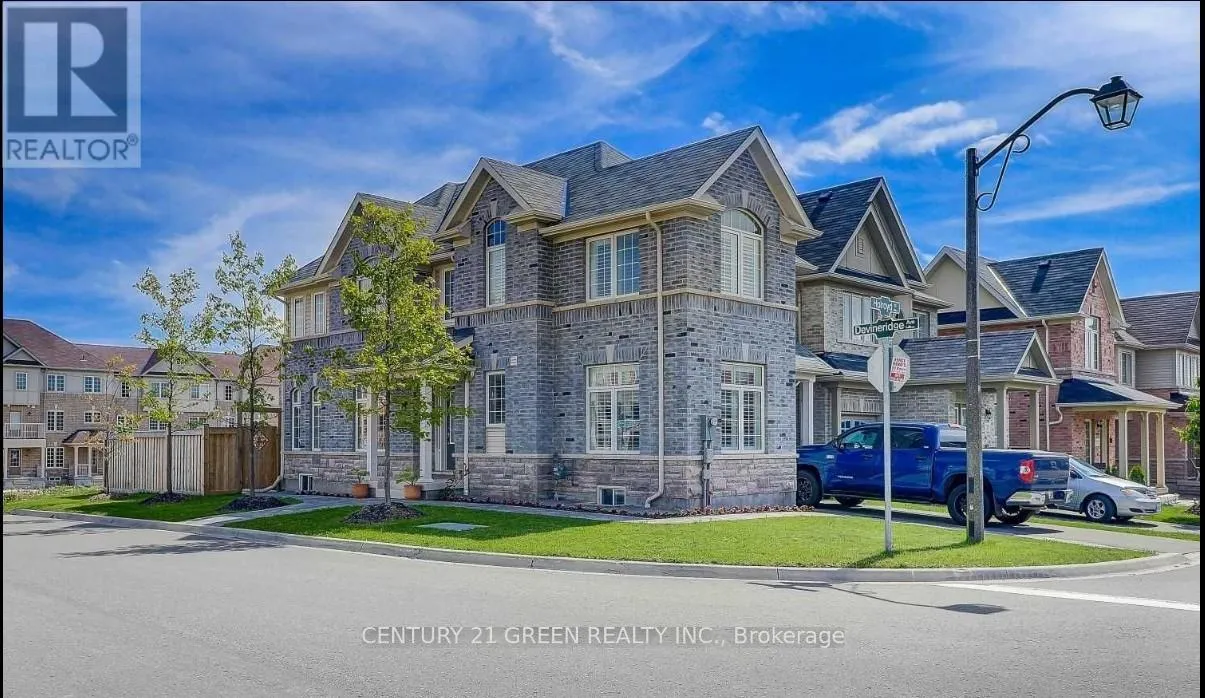


25 Holroyd Street, Ajax (Central East)
15 days ago
$975,000
25 Holroyd Street
Ajax (Central East), Ontario L1Z1P6
MLS® Number: E13483696
Get Qualified for a Mortgage
4
Bedrooms
4
Bathrooms
2000
Square Feet
Listing Description
Well Maintained & Ready To Move In Detached Home Located In Central East Ajax. Comes With 3 Bedroom, 4 Bath And A Finished Basement ; Impressive Wide Corner Lot Home With Great Curb Appeal ; Interlocking Walkway ; Hardwood Flooring, Crown Moulding, California Shutters & High Profile Baseboards ; Kitchen Features Natural Stone Backsplash and Stainless Steel Appliances ; Enjoy The Wide Open Concept 2nd Floor With Tons Of Windows And Oversized Master Bedroom With 4-Pc Ensuite And Walk-In Closet. Fully Finished Basement Complete With Entertainment Room and Electric Fireplace, Bedroom And Washroom ; Attractive, Huge Side-Terrace, Accessible From The Kitchen ! Dining Room Features Two Large Corner Windows For Your Dining Pleasure With Your Family And Friends. Just Minutes From Hwy 401 and Hwy 412, The Ajax Go Station, Shopping, And The Rec Centre. It's Also Within Walking Distance Of Viola Desmond Public School. (id:47966)
(E13483696)
Property Summary
Property Type
House
Building Type
House
Square Footage
2,000 sqft
Neighbourhood Name
Ajax (Central East)
Time on REALTOR.ca
15 days
Building
Bathrooms
Total
4
Partial
1
Bedrooms
Above Grade
4
Below Grade
1
Interior Features
Flooring
Tile, Hardwood, Laminate
Basement Type
Finished, N/A
Building Features
Features
Brick, Stone ,
Structures
House
Foundation Type
Concrete
Heating & Cooling
Cooling
Central air conditioning
Fireplace
Yes
Heating Type
Forced air, Natural gas
Exterior Features
Exterior Finish
Brick, Stone
Location
25 Holroyd Street, Ajax (Central East)
Neighbourhood Features
Community Features
Community Centre
Parking
Parking Type: Attached Garage, Garage
Total Parking Spaces: 2
Parking Features: Attached Garage, Garage
Measurements
Square Footage: 2,000 sqft
Total Finished Area: 0 sqft
Rooms
Basement
Family room
27.56 Ft x 13.29 Ft
Bedroom
18.86 Ft x 9.51 Ft
Main level
Living room
20.73 Ft x 14.01 Ft
Kitchen
10.56 Ft x 10.3 Ft
Eating area
10.56 Ft x 7.97 Ft
Dining room
15.45 Ft x 9.91 Ft
Partial bathroom
4.82 Ft x 4.07 Ft
Second level
Primary Bedroom
16.73 Ft x 12.57 Ft
Bedroom 2
15.09 Ft x 10.33 Ft
Bedroom 3
12.3 Ft x 9.97 Ft
Laundry room
8.14 Ft x 7.78 Ft
Land
Lot Features
Fencing:
Fenced yard



