

10 Saxby Farm Avenue Unit Lot 19N, King (King City)

Directions
19 days ago
$2,249,990

10 Saxby Farm Avenue Unit Lot 19N

King (King City), Ontario L7B0T2

MLS® Number: N13483726

Get Qualified for a Mortgage
Bed 4 Bedrooms
Bath 4 Bathrooms
Feet 3500 Square Feet
Listing Description

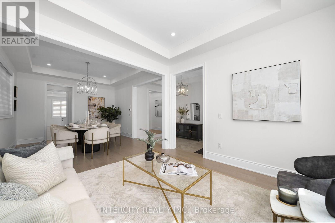
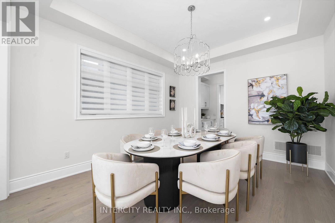
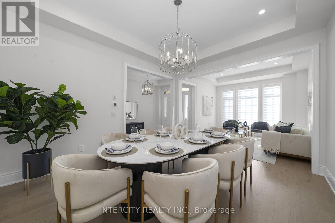
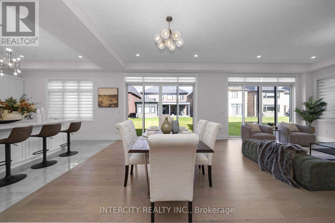
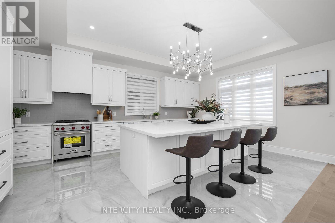
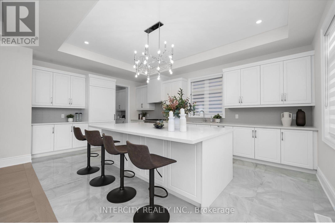
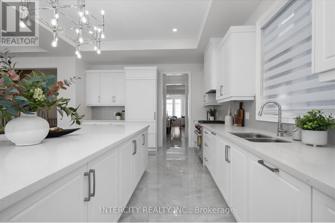
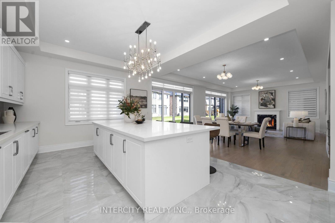
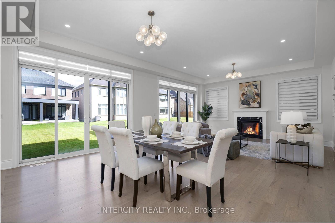
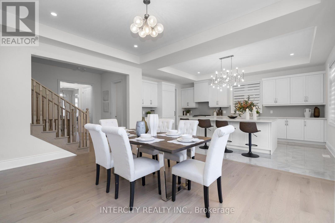
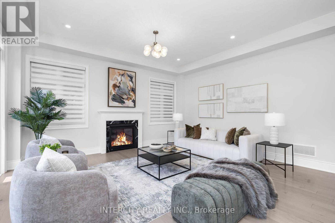
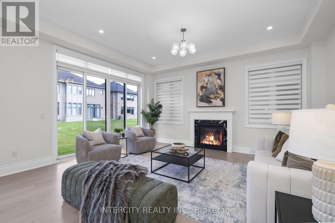
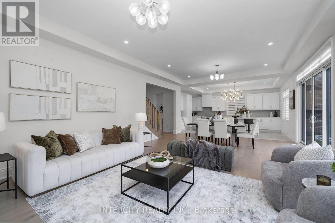
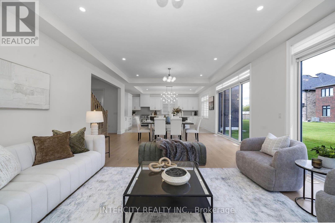
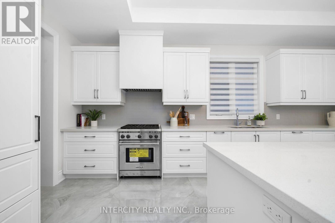
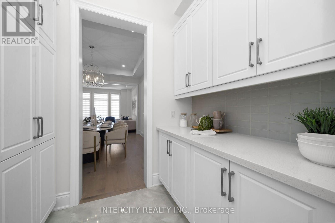
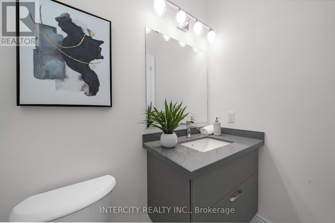
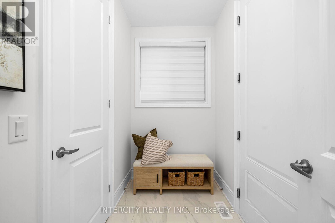
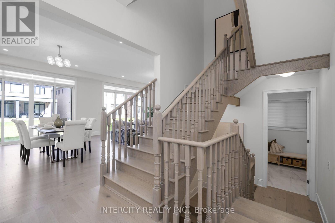
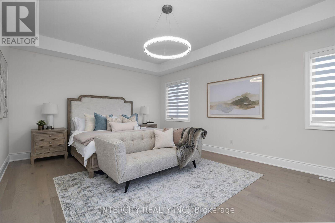
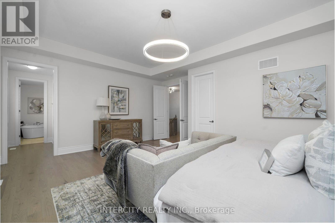
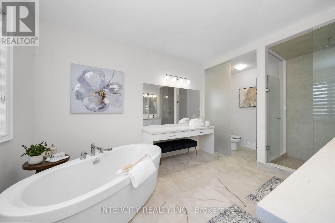
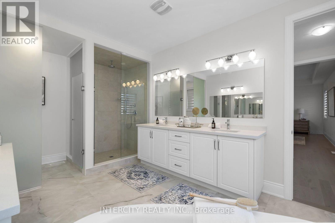
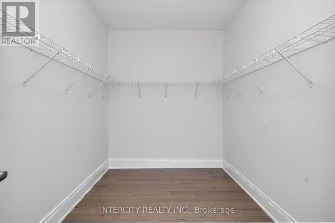
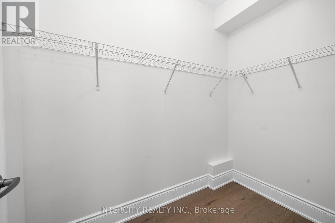
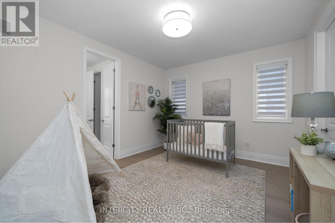
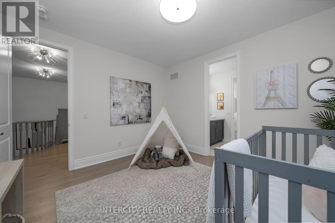
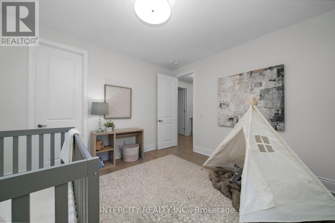
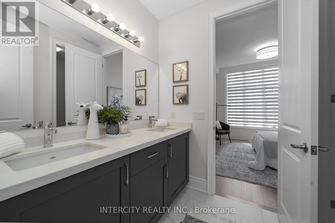
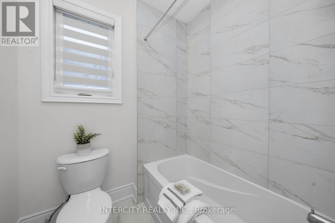
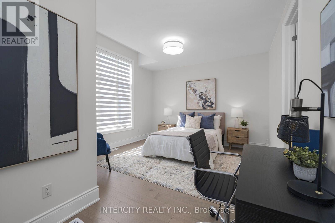
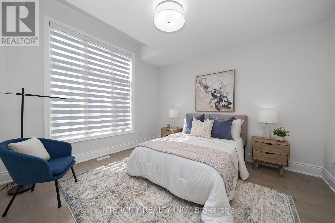
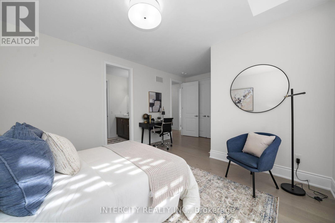
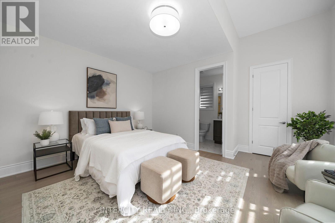
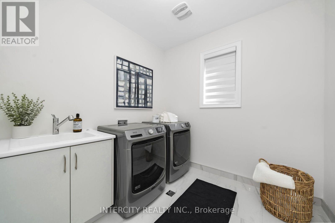
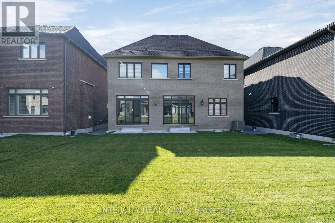
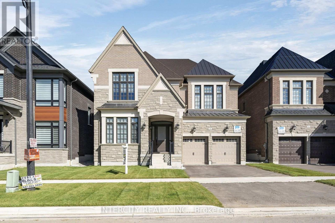
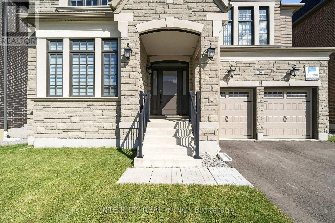
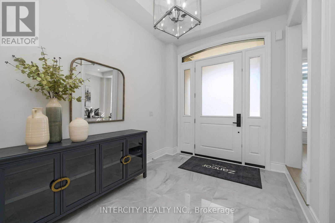
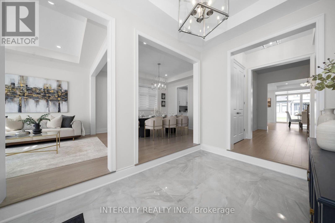
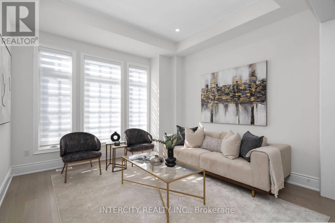
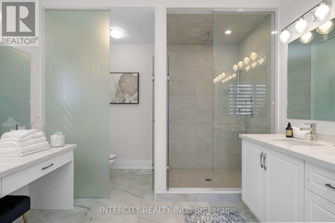
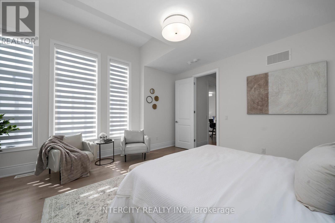
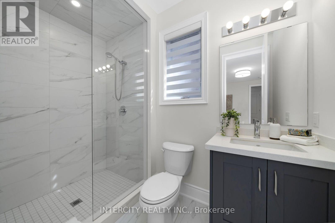
Welcome to Kings Calling By Fernbrook Homes & Zancor Homes. Introducing The Cardona Model Elevation A approx. 3824 sq. ft. by Zancor Homes, nestled in the prestigious Kings Calling neighbourhood in King City. This stunning two storey model features a separate living and dining room, open concept kitchen with breakfast area which overlooks the family room. Expanded throughway from the servery to kitchen. Open concept Living & Dining rooms. Coffered ceilings in Foyer, kitchen, breakfast, great room, and living room. Upper level has 4 bedrooms with 3.5 baths and laundry room. Upgraded 2nd floor doors to 8 ft. Ensuite has upgraded shower floor and shower wall tile. Features incl. 5" prefinished engineered hardwood flooring, quality 24 x 24" porcelain tile floors as per plans, Moen faucets, heated floors in primary ensuite. Main floor ceilings 10ft, 9ft on second + basement. Upgrade frosted front door and side lights. The images have been virtually staged. Furnishings and decor have been digitally added and may not represent the actual property. (id:47966)

(N13483726)

Property Summary

Property Type House
Building Type House
Square Footage
3,500 sqft
Neighbourhood Name King (King City)
Time on REALTOR.ca 19 days

Building

Bathrooms

Total 4
Partial 1

Bedrooms

Above Grade 4

Interior Features

Appliances Included Washer, Refrigerator, Water meter, Dishwasher, Oven, Dryer, Hood Fan, Water Heater
Flooring Hardwood, Porcelain Tile
Basement Type Unfinished, Full

Building Features

Features
Brick, Stone , Carpet Free
Structures
House
Foundation Type
Poured Concrete

Heating & Cooling

Cooling
Central air conditioning
Fireplace
Yes
Heating Type
Forced air, Natural gas

Exterior Features

Exterior Finish
Brick, Stone

Neighbourhood Features

Community Features

Community Centre

Parking

Parking Type: Attached Garage, Garage
Total Parking Spaces: 4
Parking Features: Attached Garage, Garage

Measurements

Square Footage: 3,500 sqft
Total Finished Area: 0 sqft

Rooms

Ground level
Kitchen
20.01 Ft x 13.58 Ft
Eating area
16.99 Ft x 11.09 Ft
Great room
16.99 Ft x 14.6 Ft
Dining room
14.01 Ft x 12.01 Ft
Living room
10.6 Ft x 12.01 Ft
Second level
Laundry room
N/A
Primary Bedroom
21 Ft x 14.99 Ft
Bedroom 2
14.6 Ft x 12.99 Ft
Bedroom 3
18.6 Ft x 12.99 Ft
Bedroom 4
14.01 Ft x 12.01 Ft

Similar Listings

Scroll to Top