
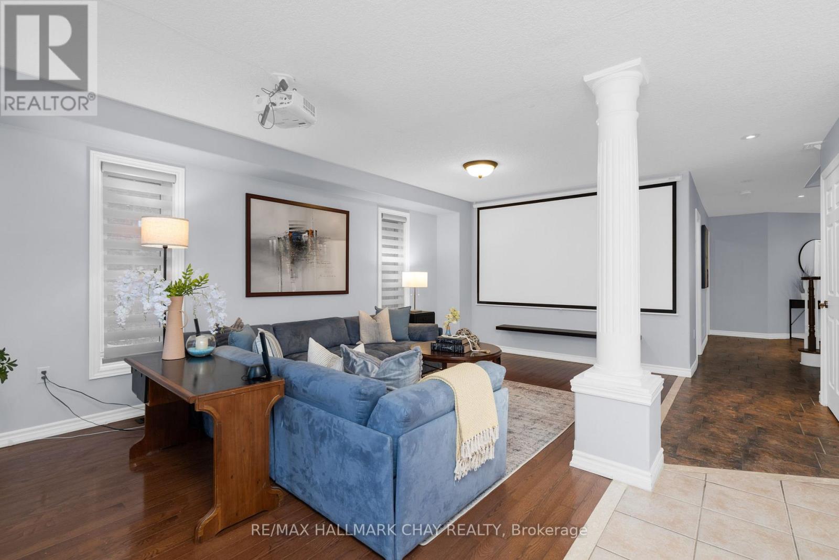
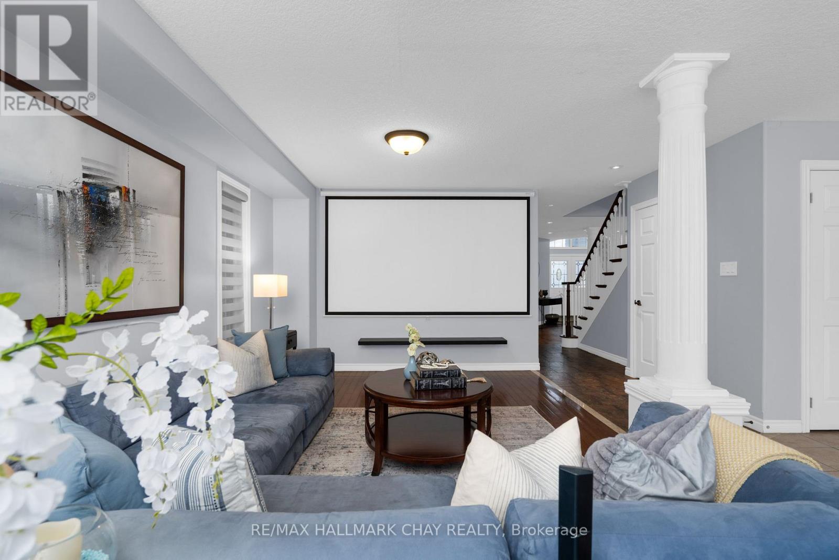
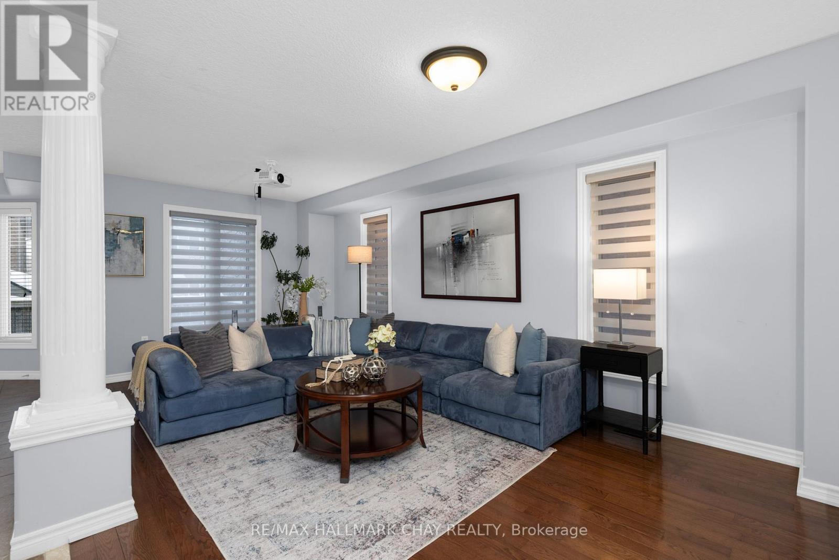
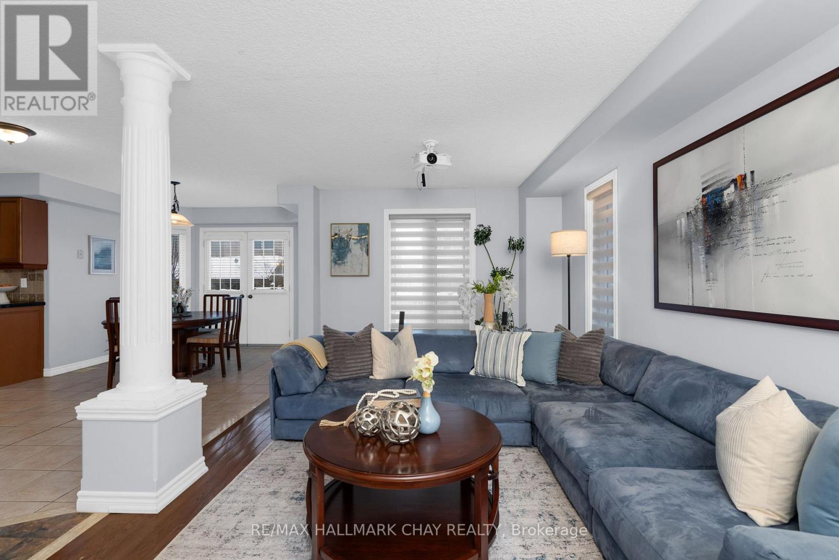
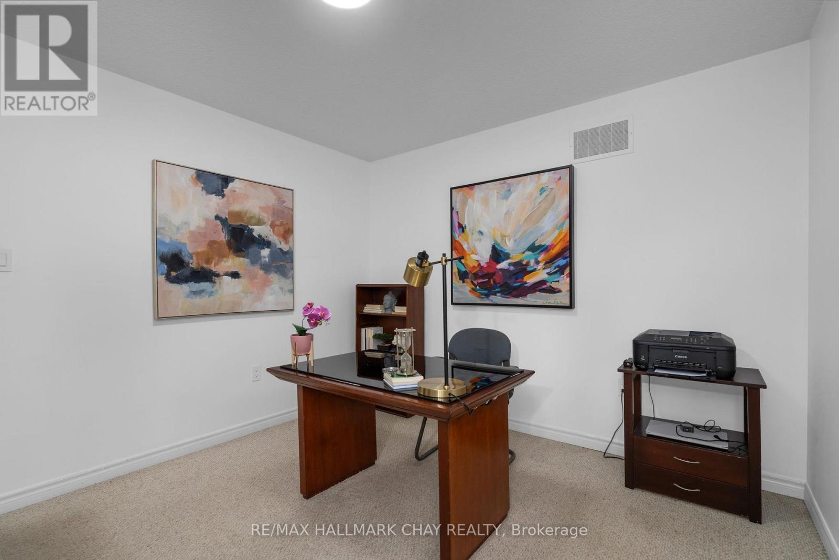
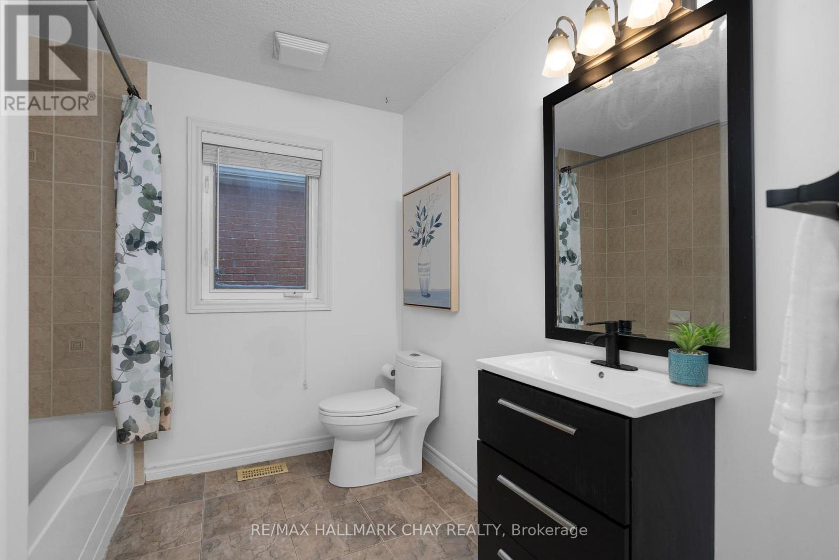
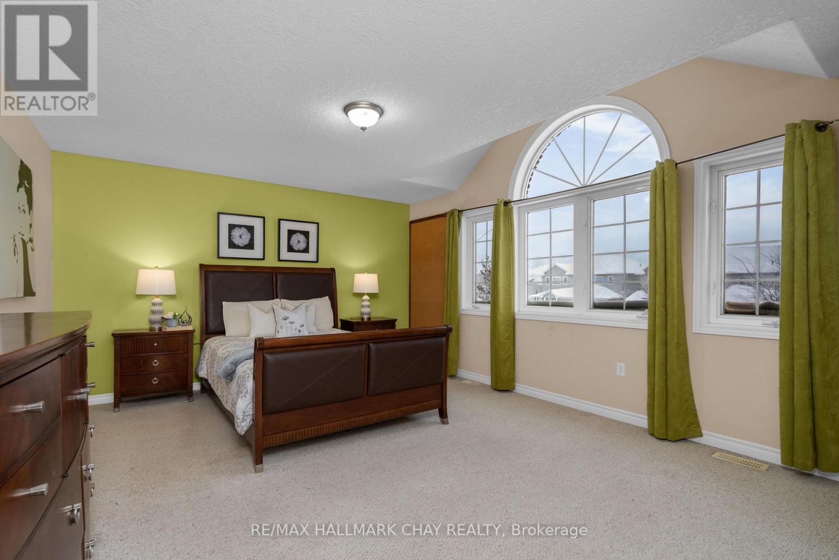
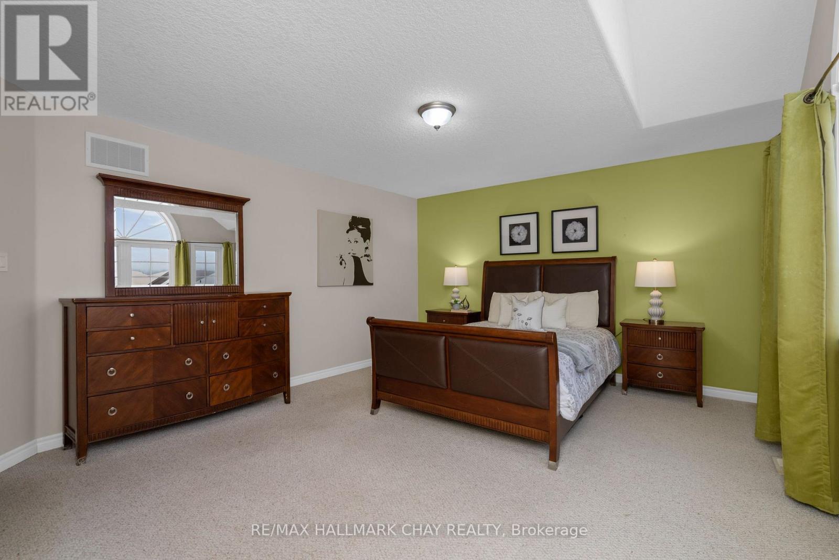

77 Sovereign’s Gate, Barrie (Innis-Shore)
15 days ago
$899,000
77 Sovereign's Gate
Barrie (Innis-Shore), Ontario L4N0Y9
MLS® Number: S13483716
Get Qualified for a Mortgage
 6
Bedrooms
4
Bathrooms
6
Bedrooms
4
Bathrooms
 2500
Square Feet
2500
Square Feet
 6
Bedrooms
6
Bedrooms
 4
Bathrooms
4
Bathrooms
 2500
Square Feet
2500
Square Feet
Listing Description
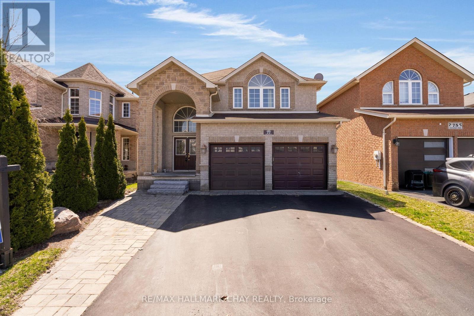
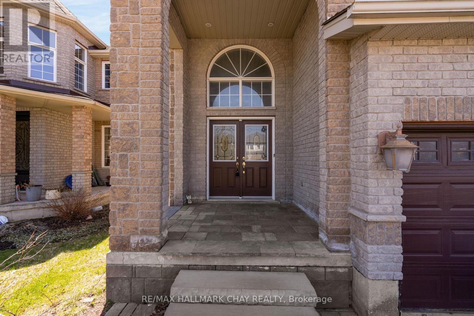
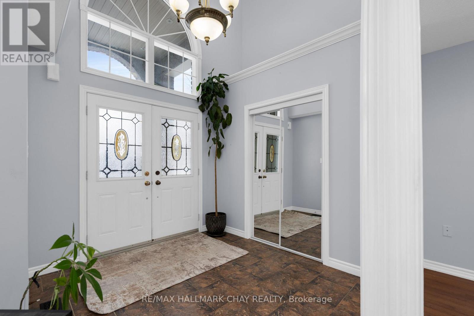
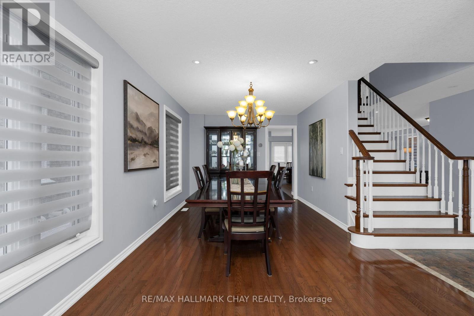
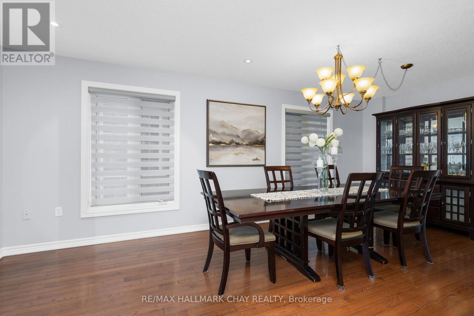
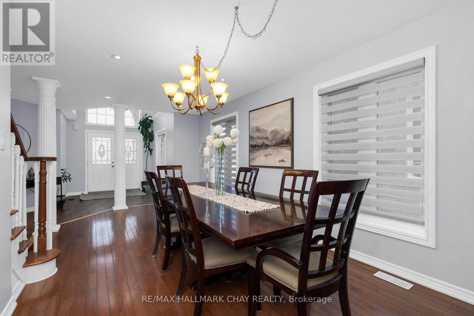
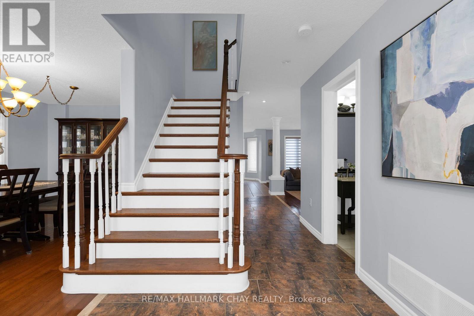
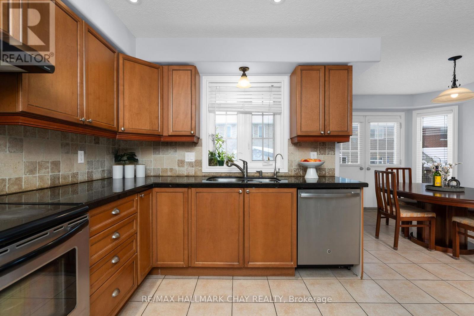
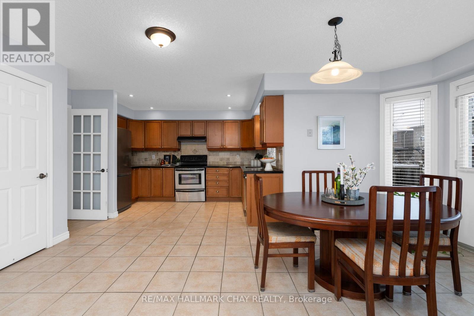
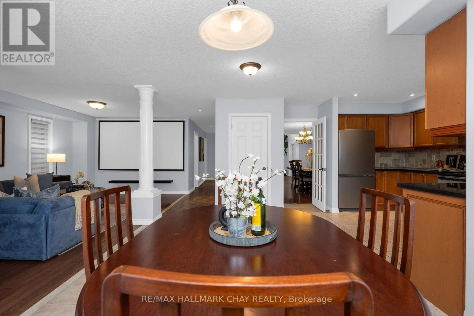
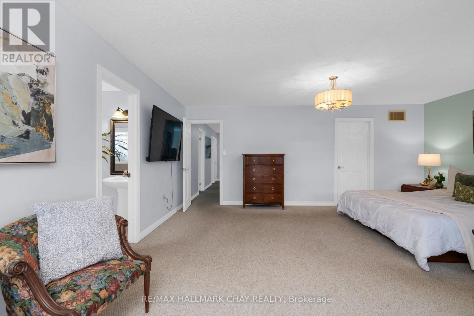
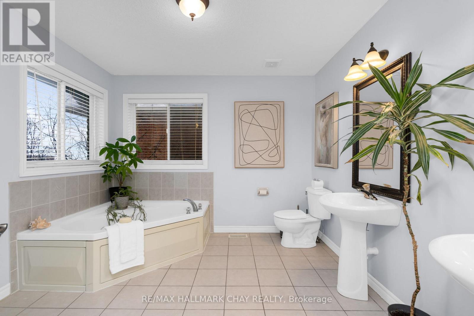
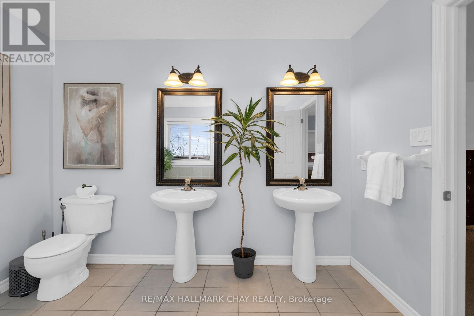
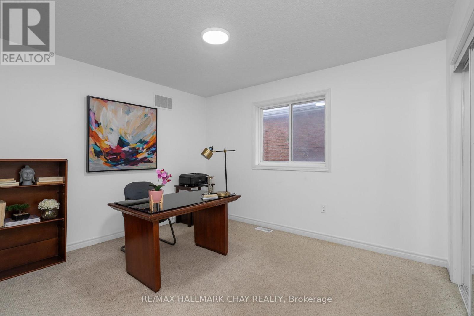
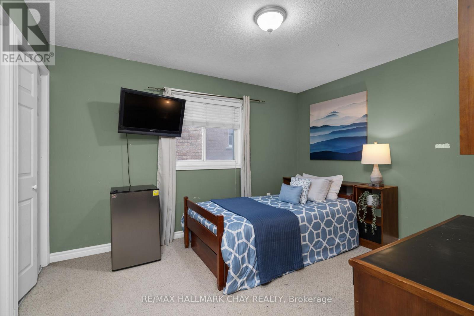
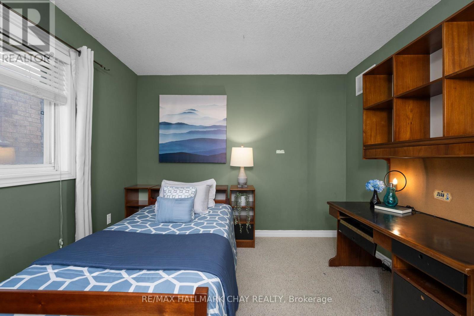
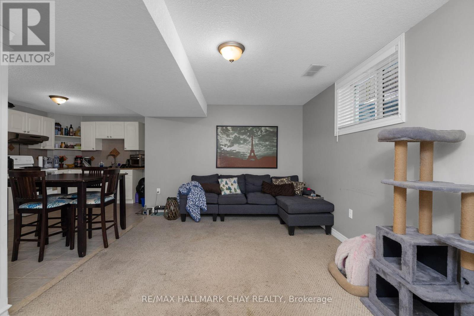
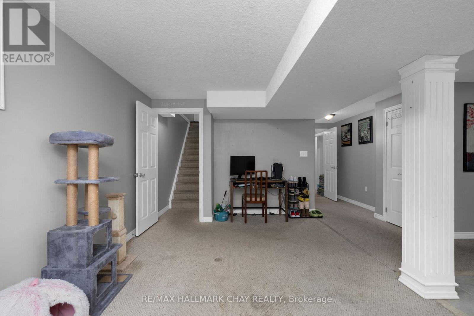
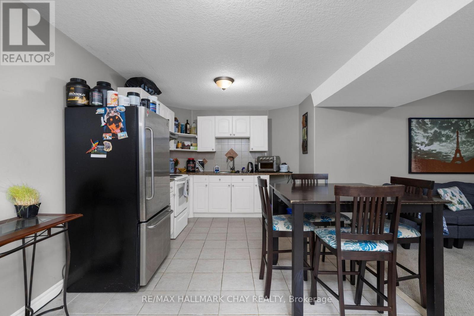
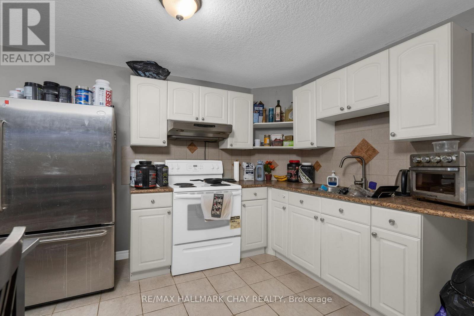
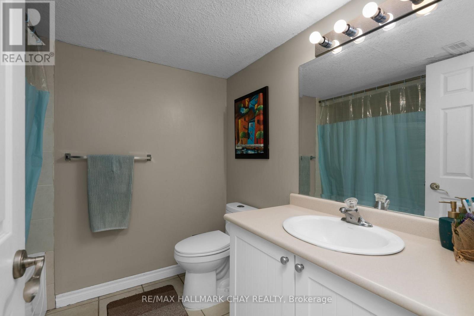
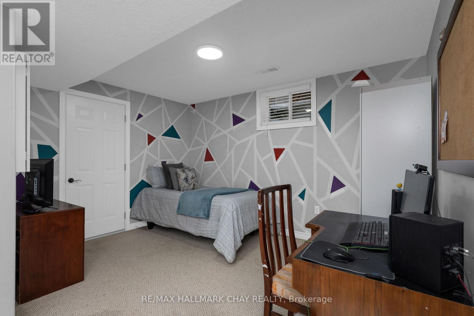
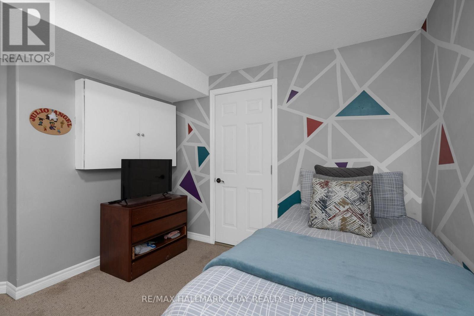
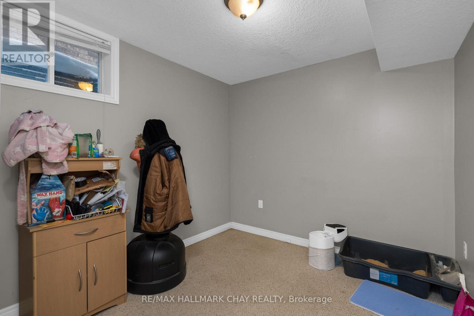
Welcome to 77 Sovereigns Gate, Barrie - a spacious home offering over 3,500 sq ft of finished living space, featuring four bedrooms on the upper level and two in the basement, ideal for large or multi-generational families. Situated in a quiet, family-friendly neighbourhood close to parks, schools, shopping, and commuter routes, this home delivers space, flexibility, and everyday convenience. The main living areas are bright and functional, designed for comfortable living and entertaining. Generously sized bedrooms throughout the home provide plenty of room for family, guests, or home office setups. A true highlight is the fully finished basement with a separate entrance and complete in-law suite, offering two bedrooms and a private living space - perfect for extended family, adult children, or guests who value independence while staying close. With its impressive size and versatile layout, this home presents a rare opportunity in a desirable Barrie neighbourhood. Whether accommodating extended family now or planning for the future, this home offers exceptional value and flexibility. (id:47966)
(S13483716)
Property Summary
Property Type
House
Building Type
House
Square Footage
2,500 sqft
Neighbourhood Name
Barrie (Innis-Shore)
Time on REALTOR.ca
15 days
Building
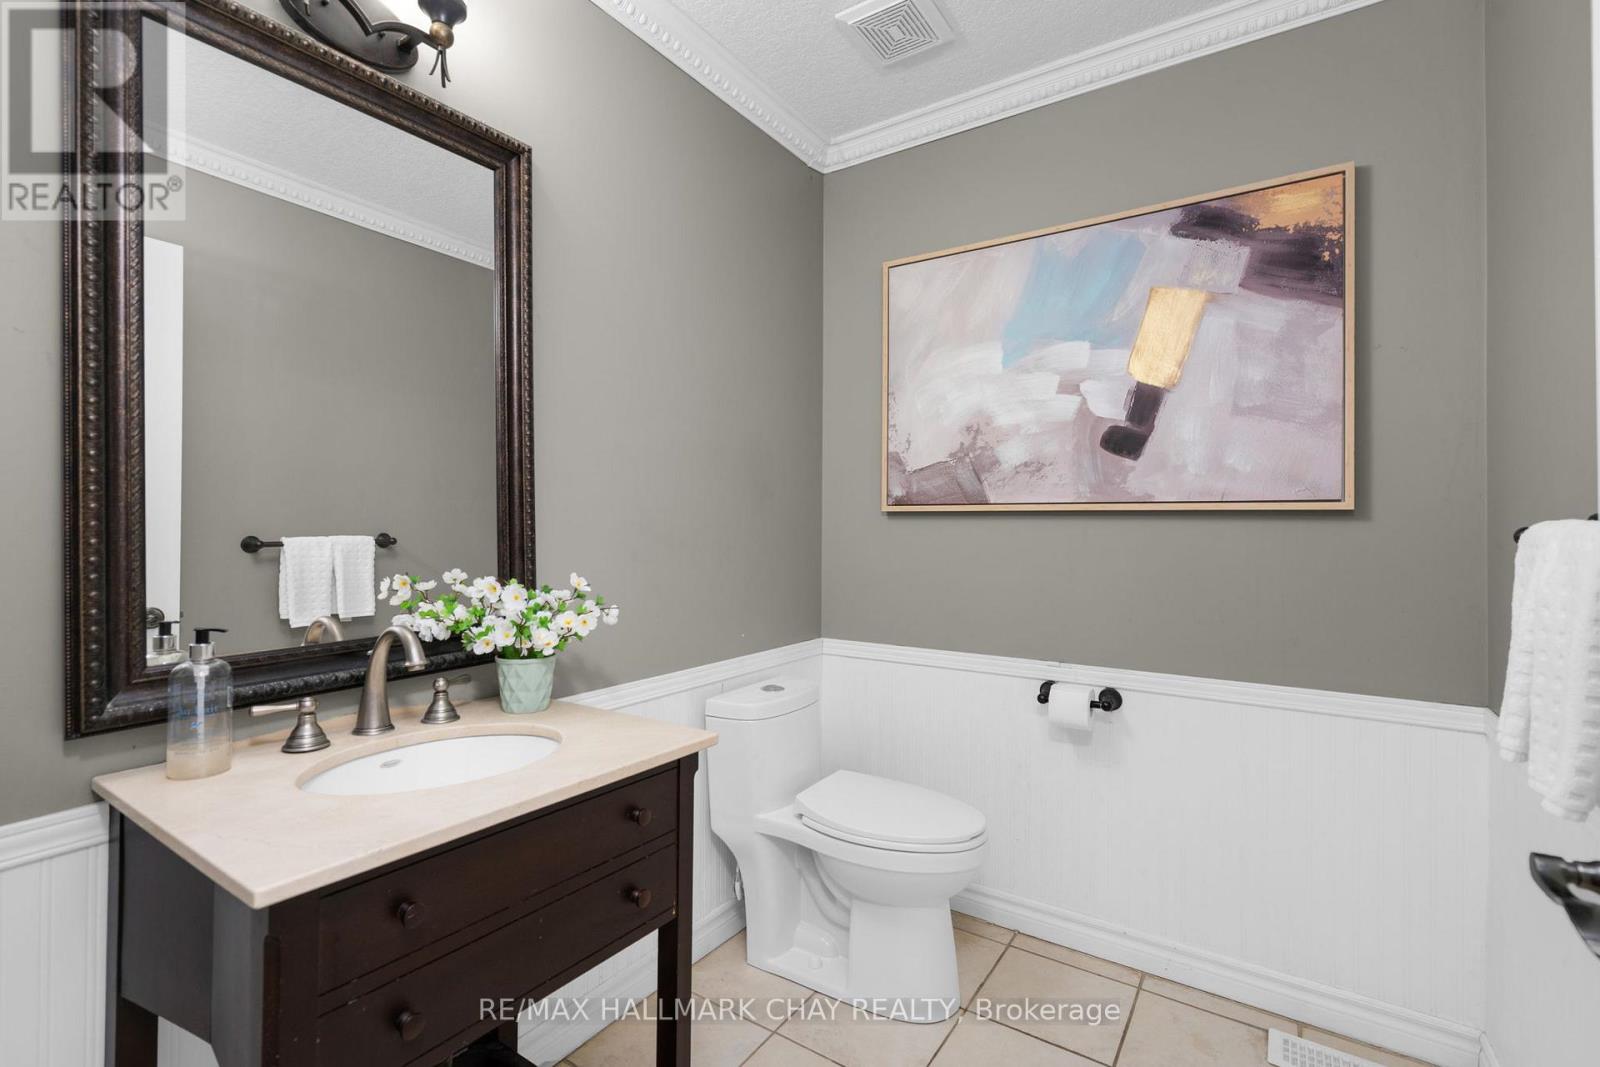
Bathrooms
Total
4
Partial
1
Bedrooms
Above Grade
6
Below Grade
2
Interior Features
Appliances Included
Garage door opener remote(s)
Basement Type
Finished, Full, Separate entrance, Walk-up, N/A, N/A, N/A
Building Features
Features
Brick , In-Law Suite
Structures
House
Foundation Type
Poured Concrete
Heating & Cooling
Cooling
Central air conditioning
Heating Type
Forced air, Natural gas
Exterior Features
Exterior Finish
Brick
Location
77 Sovereign's Gate, Barrie (Innis-Shore)
Parking
Parking Type: Attached Garage, Garage
Total Parking Spaces: 5
Parking Features: Attached Garage, Garage
Measurements
Square Footage: 2,500 sqft
Total Finished Area: 0 sqft
Rooms
Main level
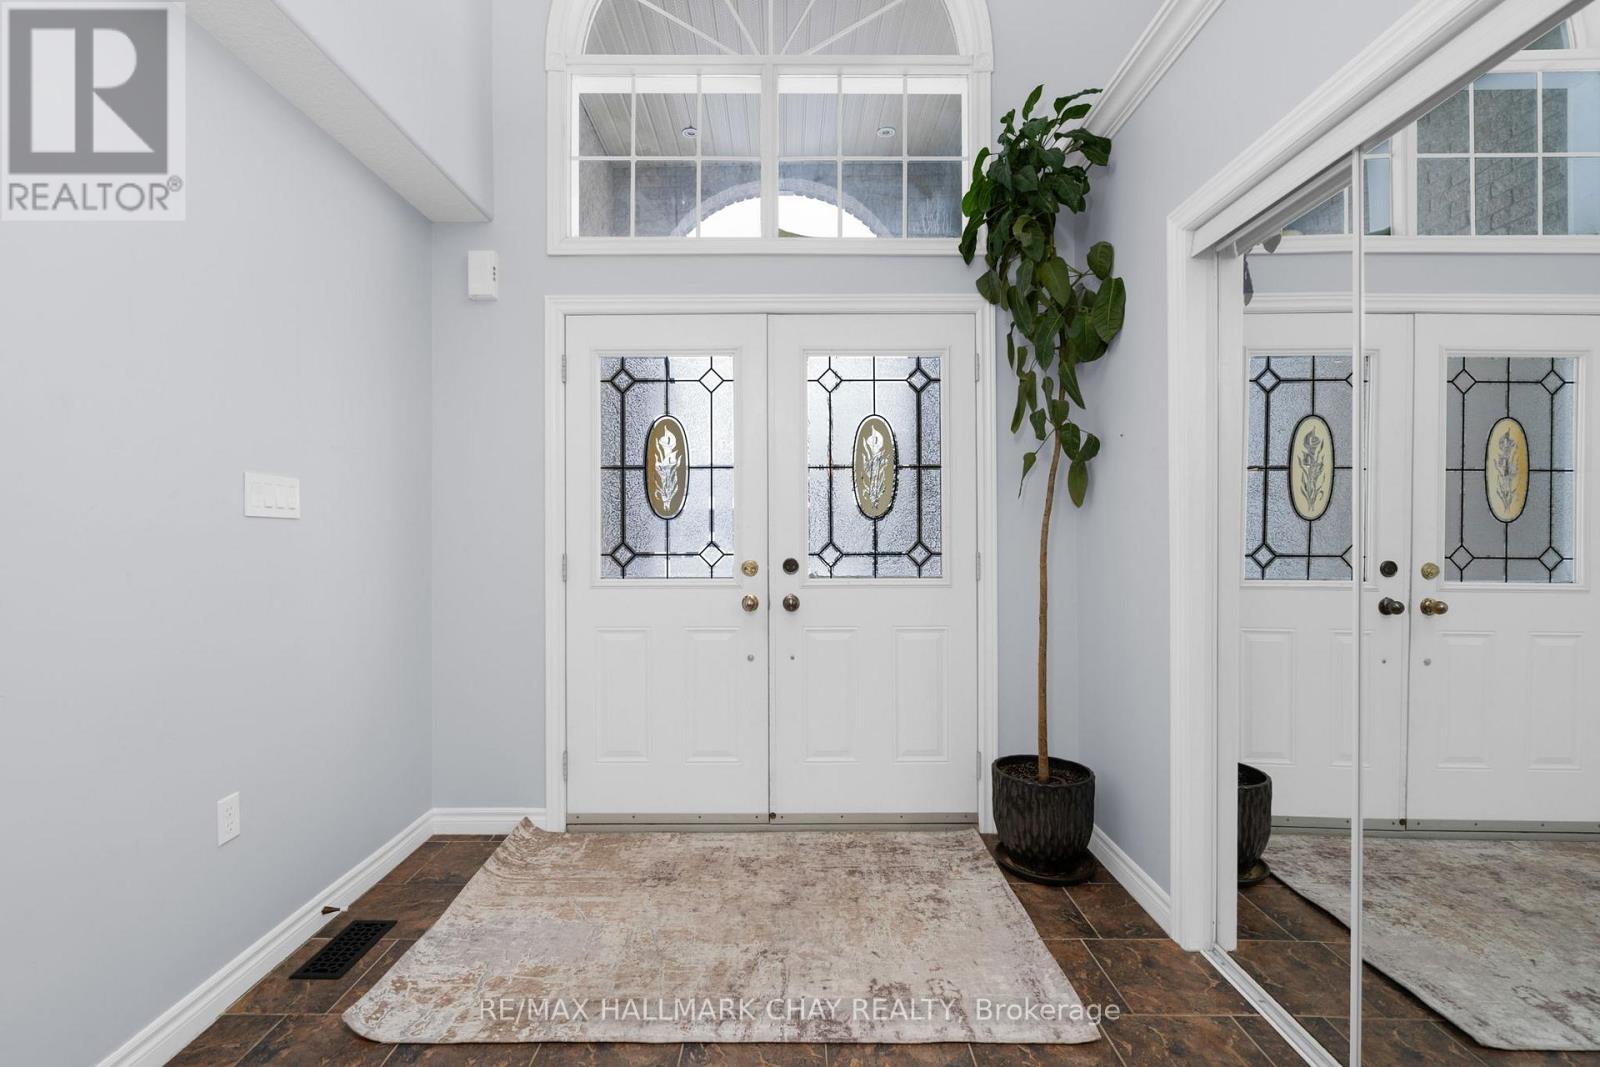
Foyer
8.07 Ft x 8.99 Ft
Dining room
10.37 Ft x 19.82 Ft
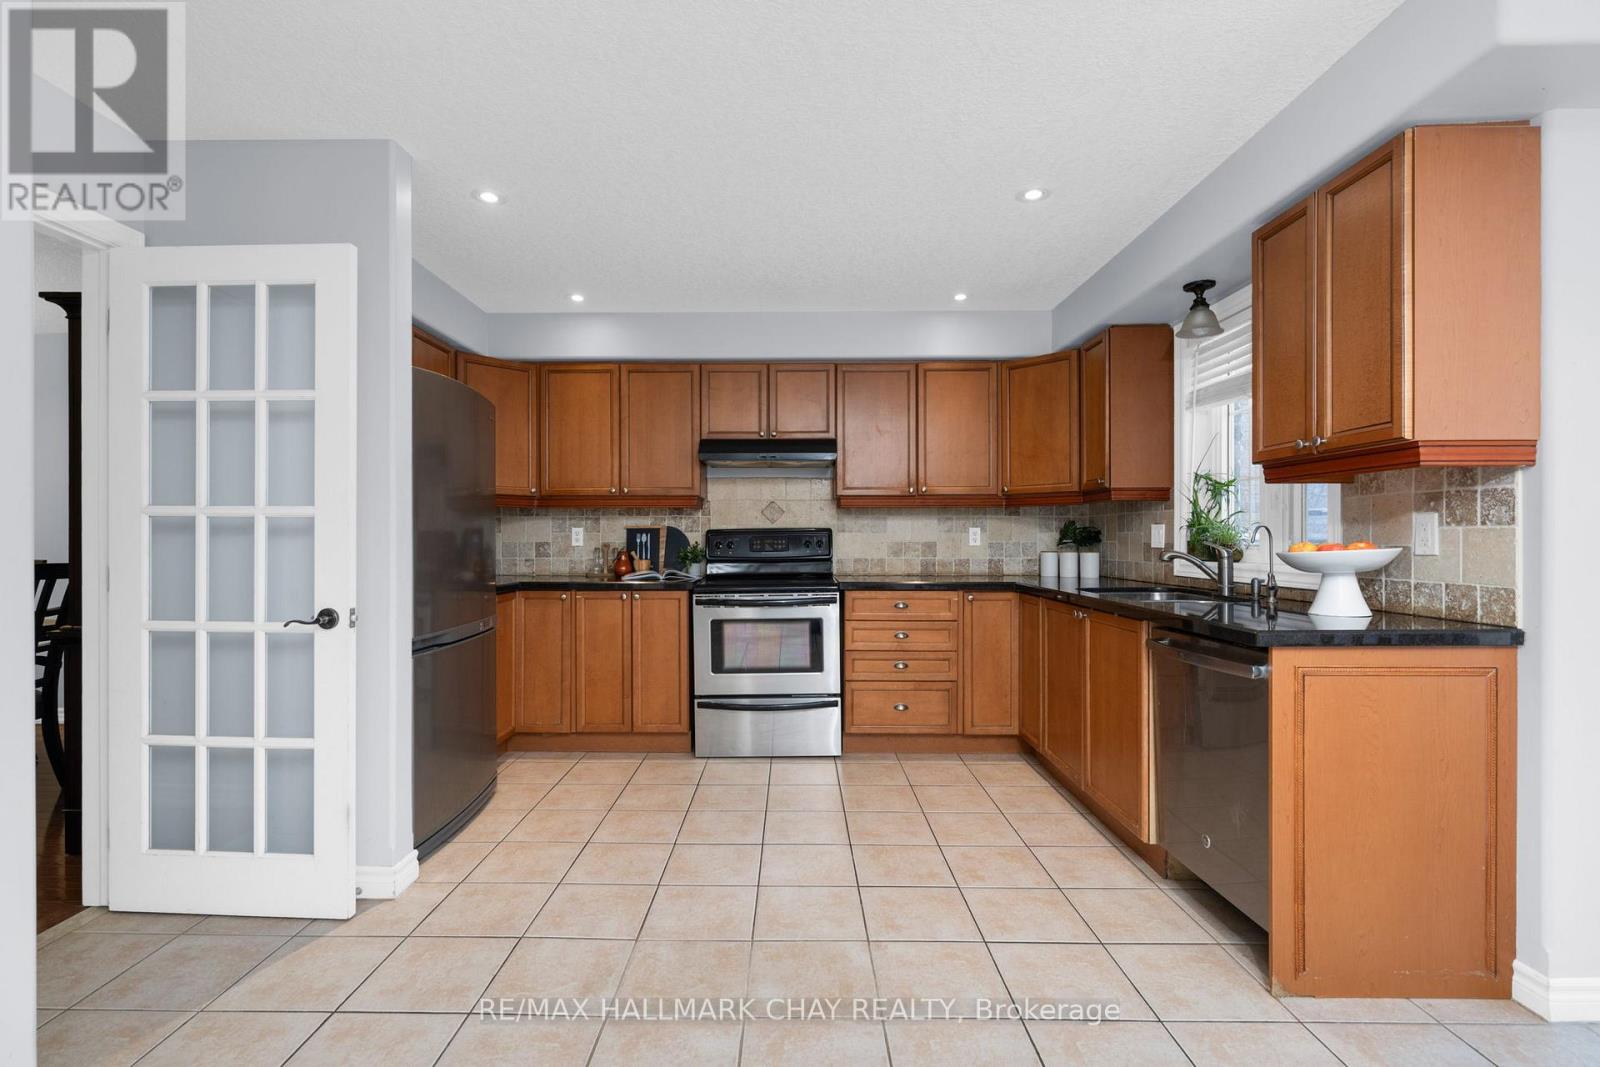
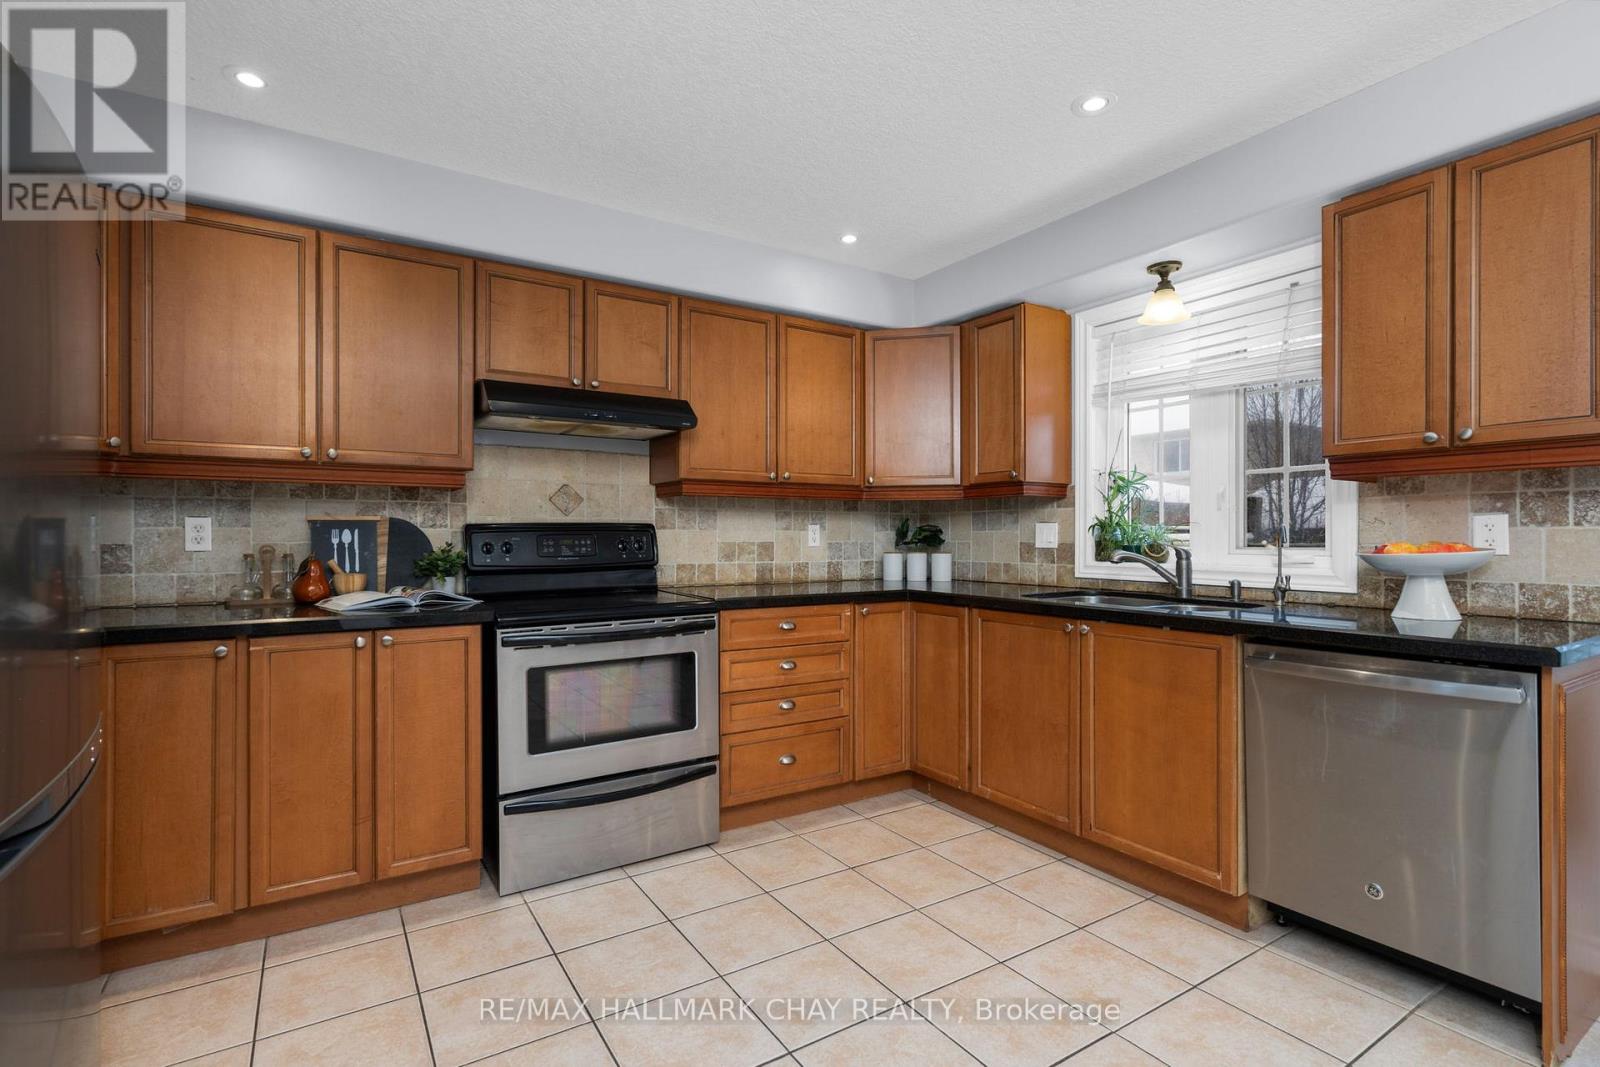
Kitchen
18.41 Ft x 13.19 Ft
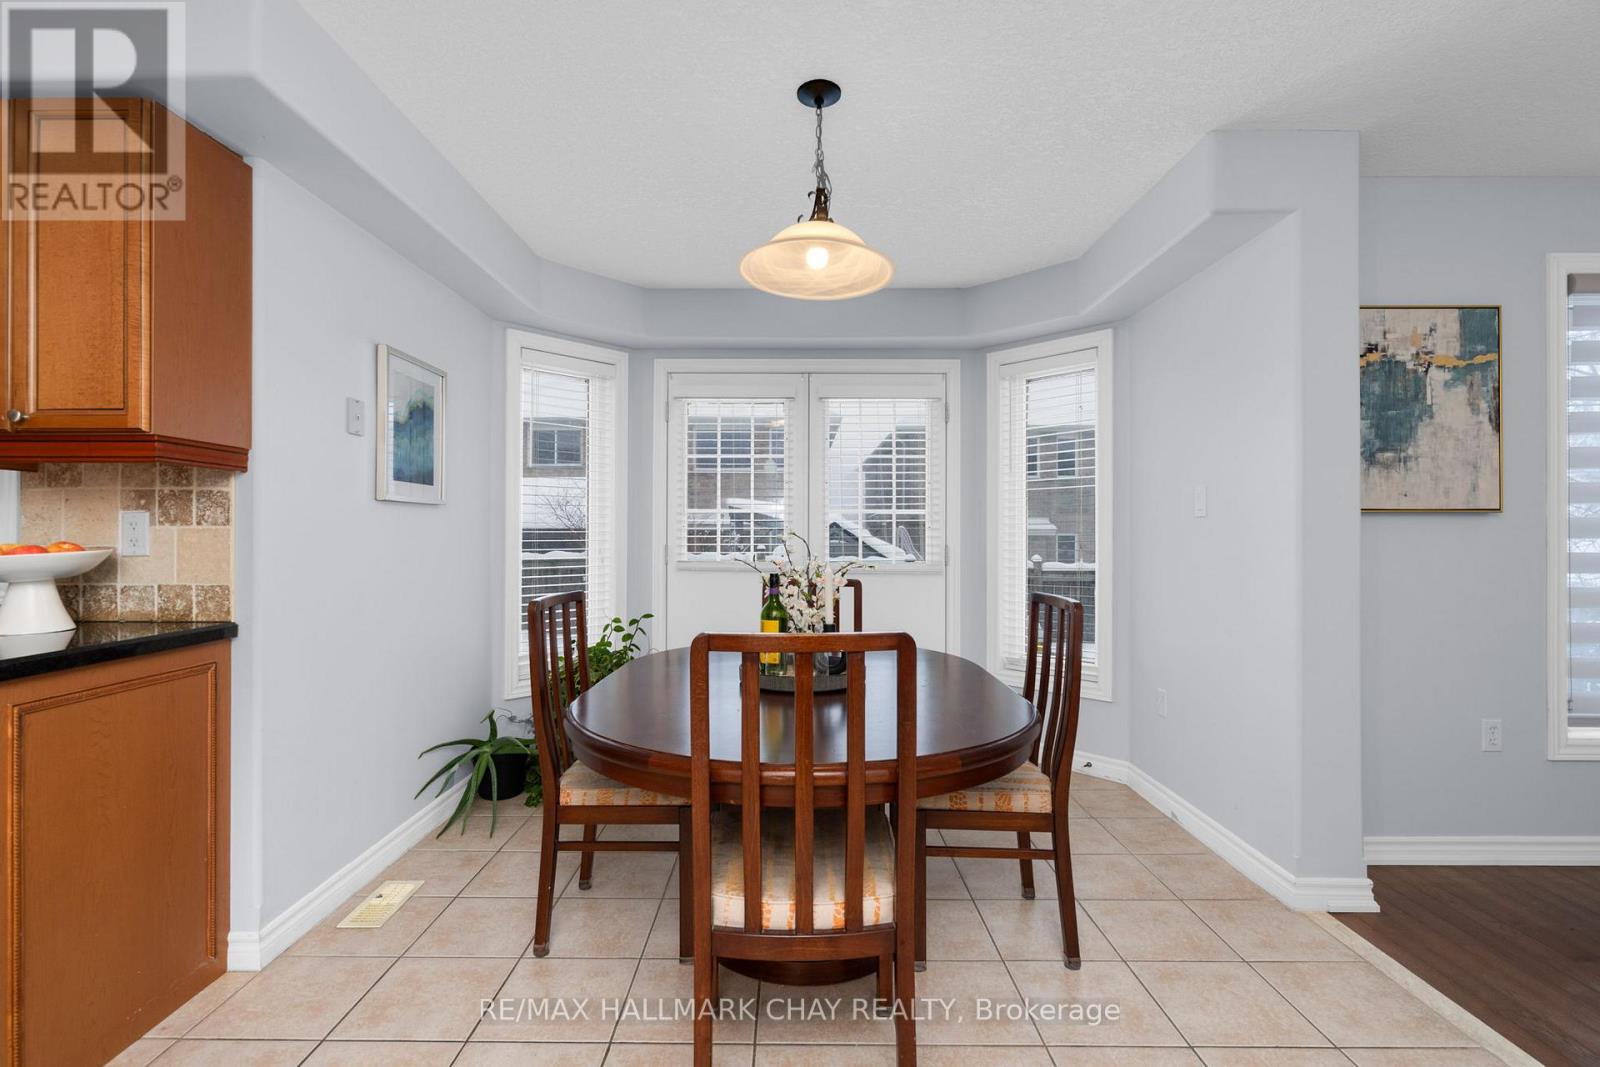
Eating area
9.55 Ft x 8.83 Ft
Living room
11.32 Ft x 19.91 Ft
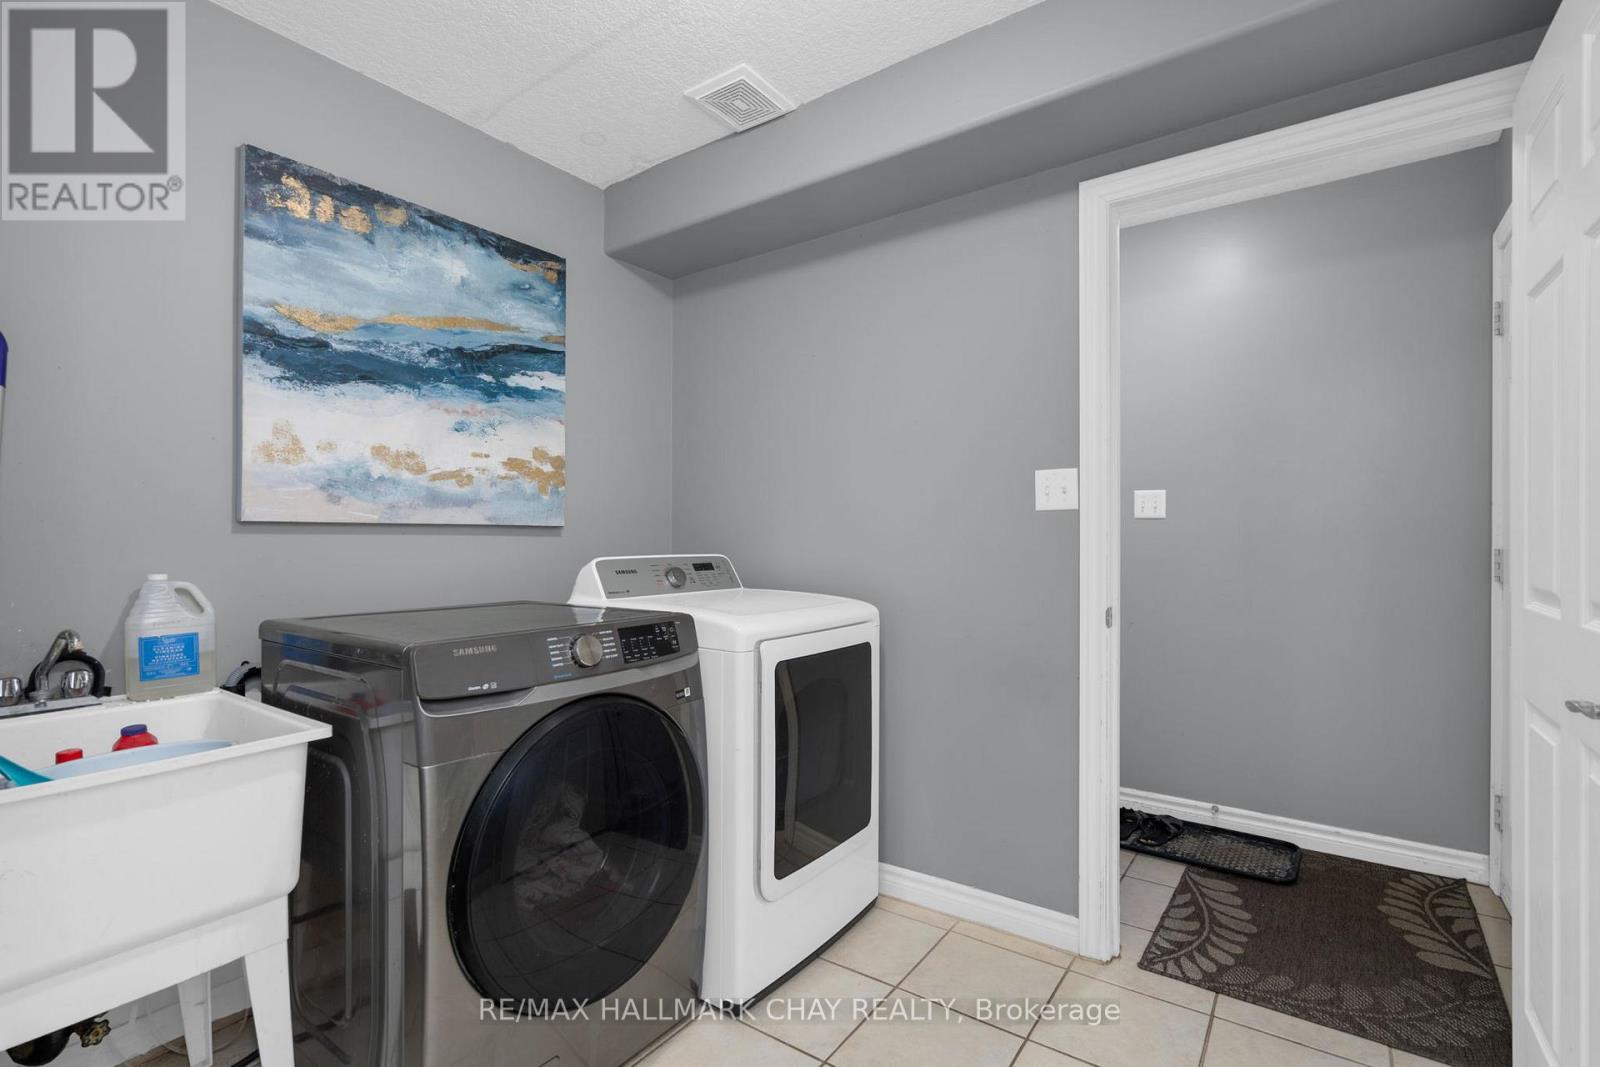
Laundry room
6.92 Ft x 8.43 Ft
Basement
Recreational, Games room
11.32 Ft x 20.44 Ft
Dining room
9.58 Ft x 9.02 Ft
Kitchen
9.55 Ft x 8.27 Ft
Bedroom
10.4 Ft x 14.01 Ft
Bedroom 2
8.56 Ft x 13.19 Ft
Utility room
15.35 Ft x 6.04 Ft
Office
14.04 Ft x 12.11 Ft
Other
9.32 Ft x 10.14 Ft
Second level
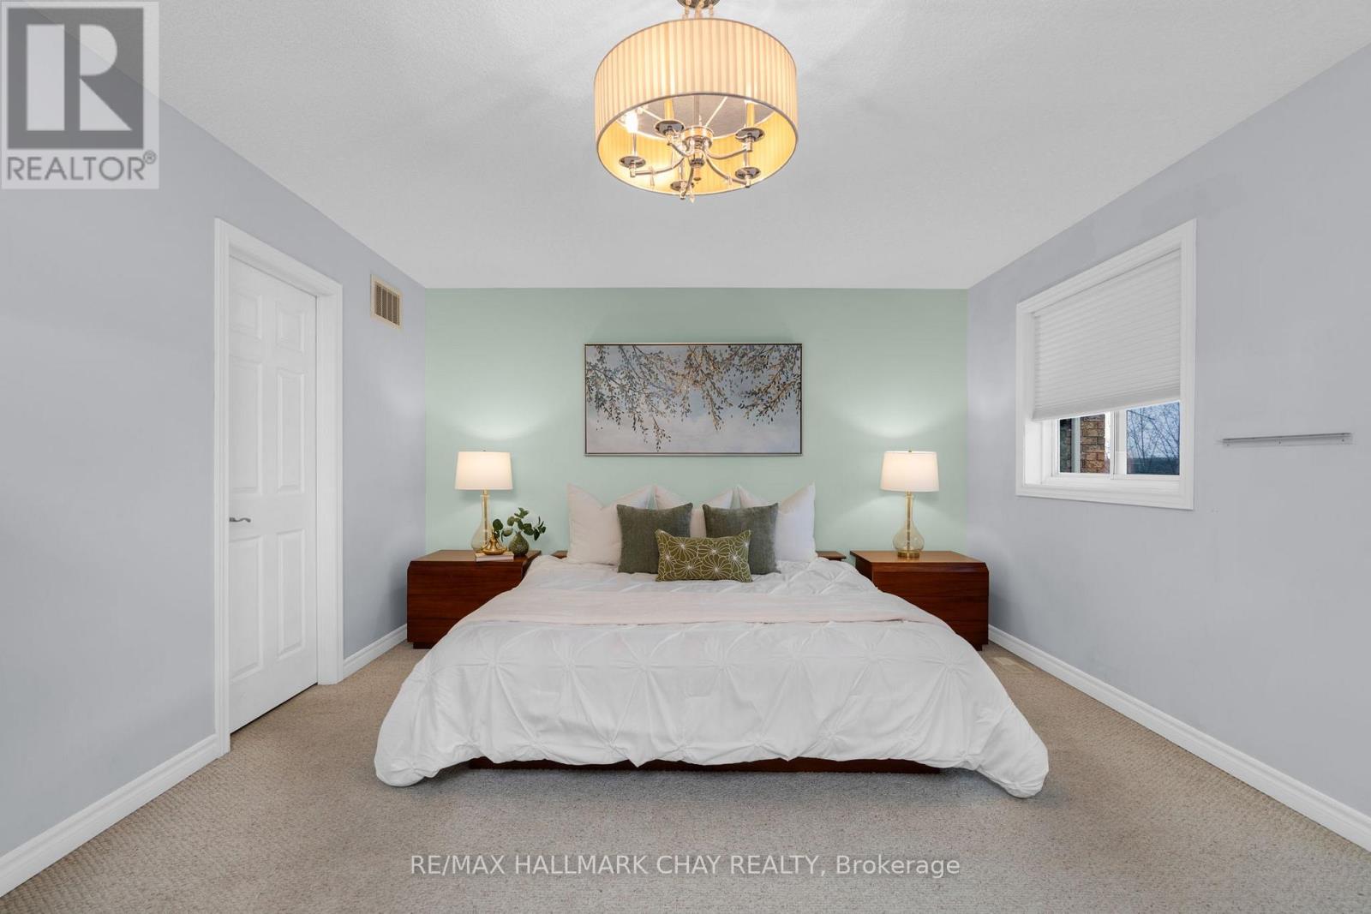
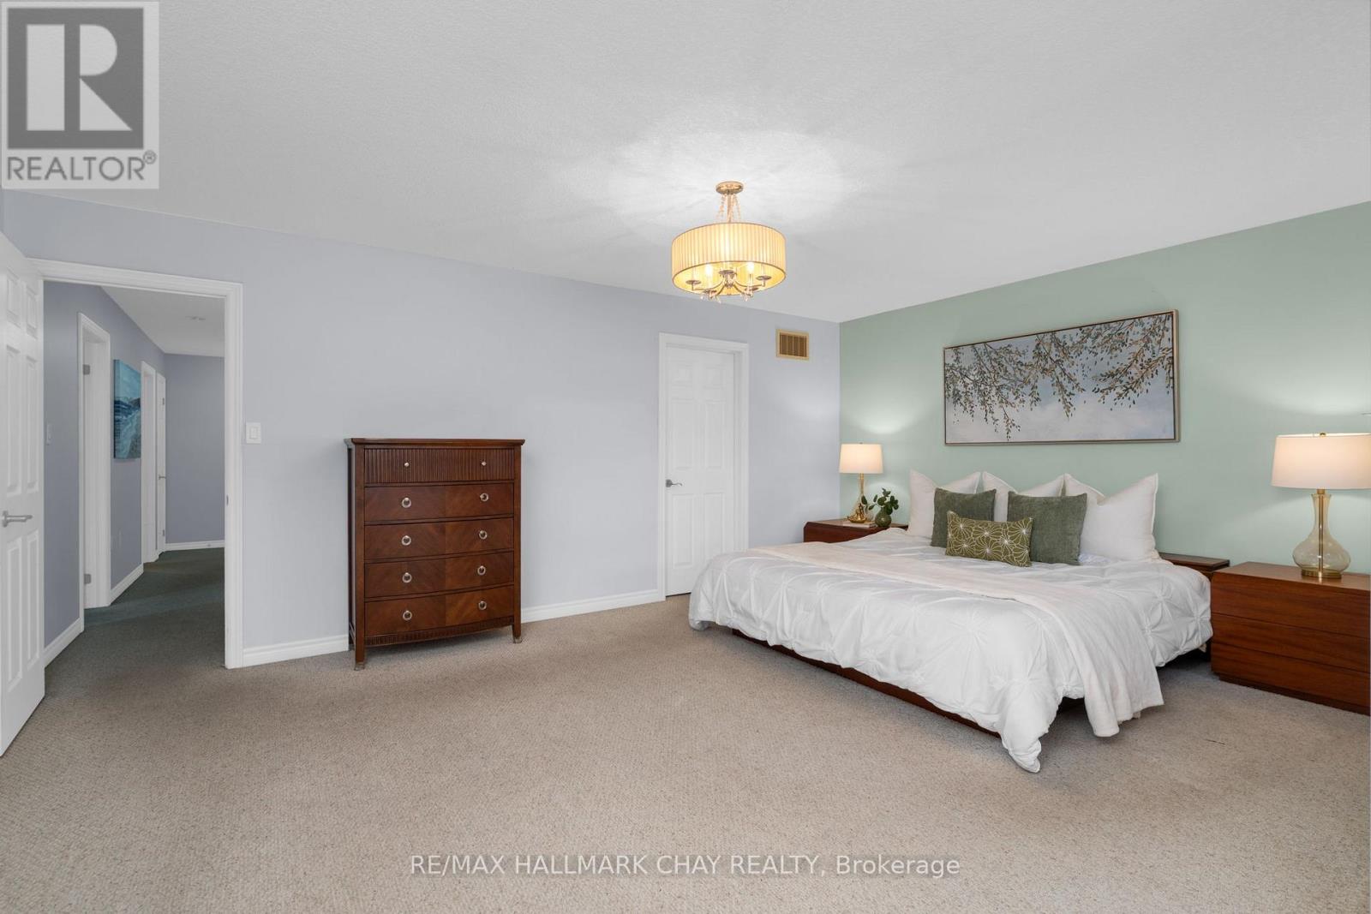
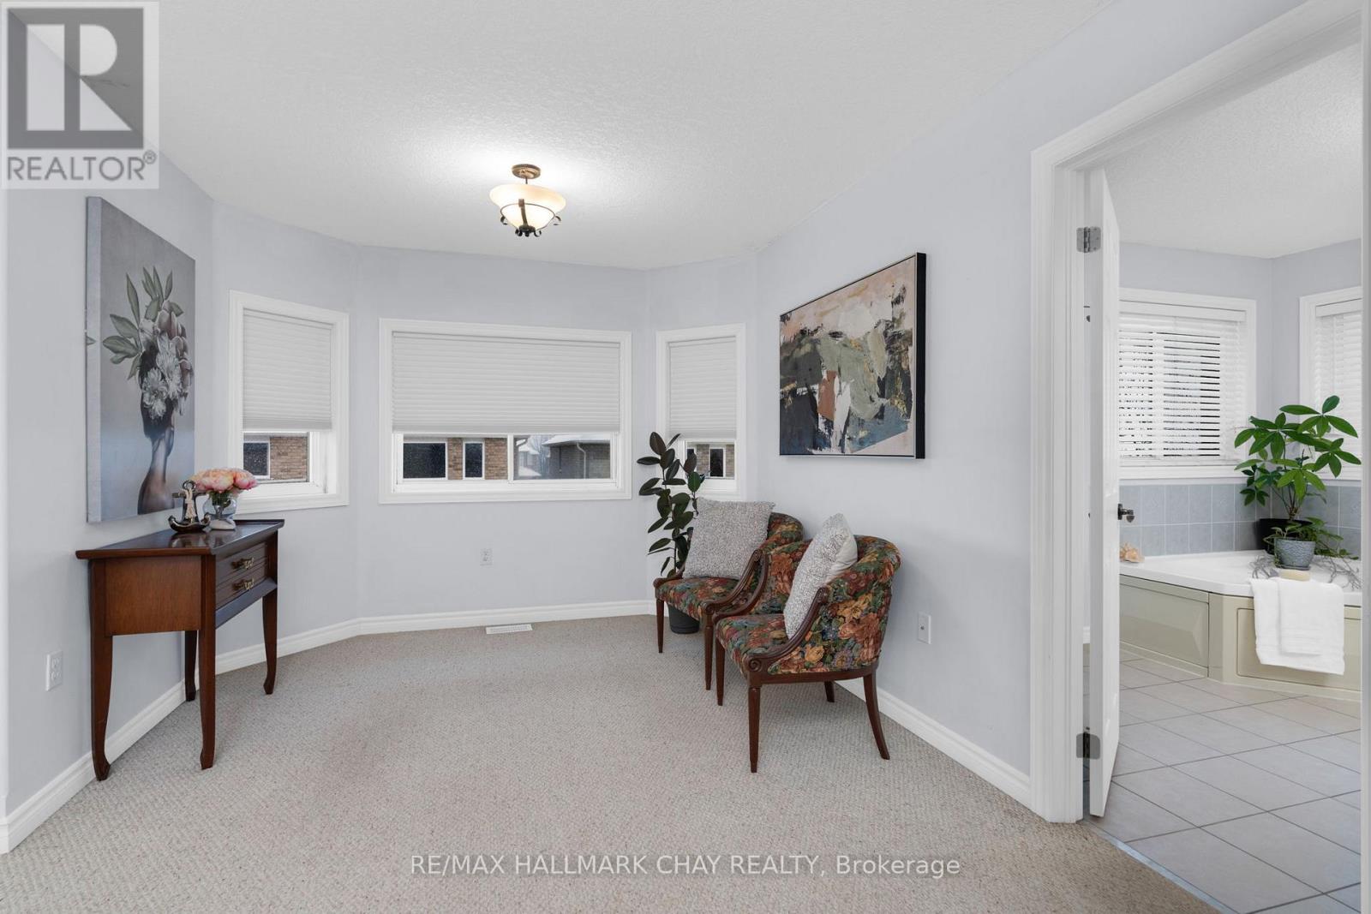
Primary Bedroom
18.41 Ft x 20.05 Ft
Bedroom 2
11.02 Ft x 14.21 Ft
Bedroom 3
10.33 Ft x 14.73 Ft
Bedroom 4
18.6 Ft x 13.55 Ft

Alaba Adegoke
Similar Listings


$949,900
2 Irene Drive, Barrie (Painswick South)
2 Irene Drive
5
Bedrooms
3
Bathrooms
2000
Square Feet