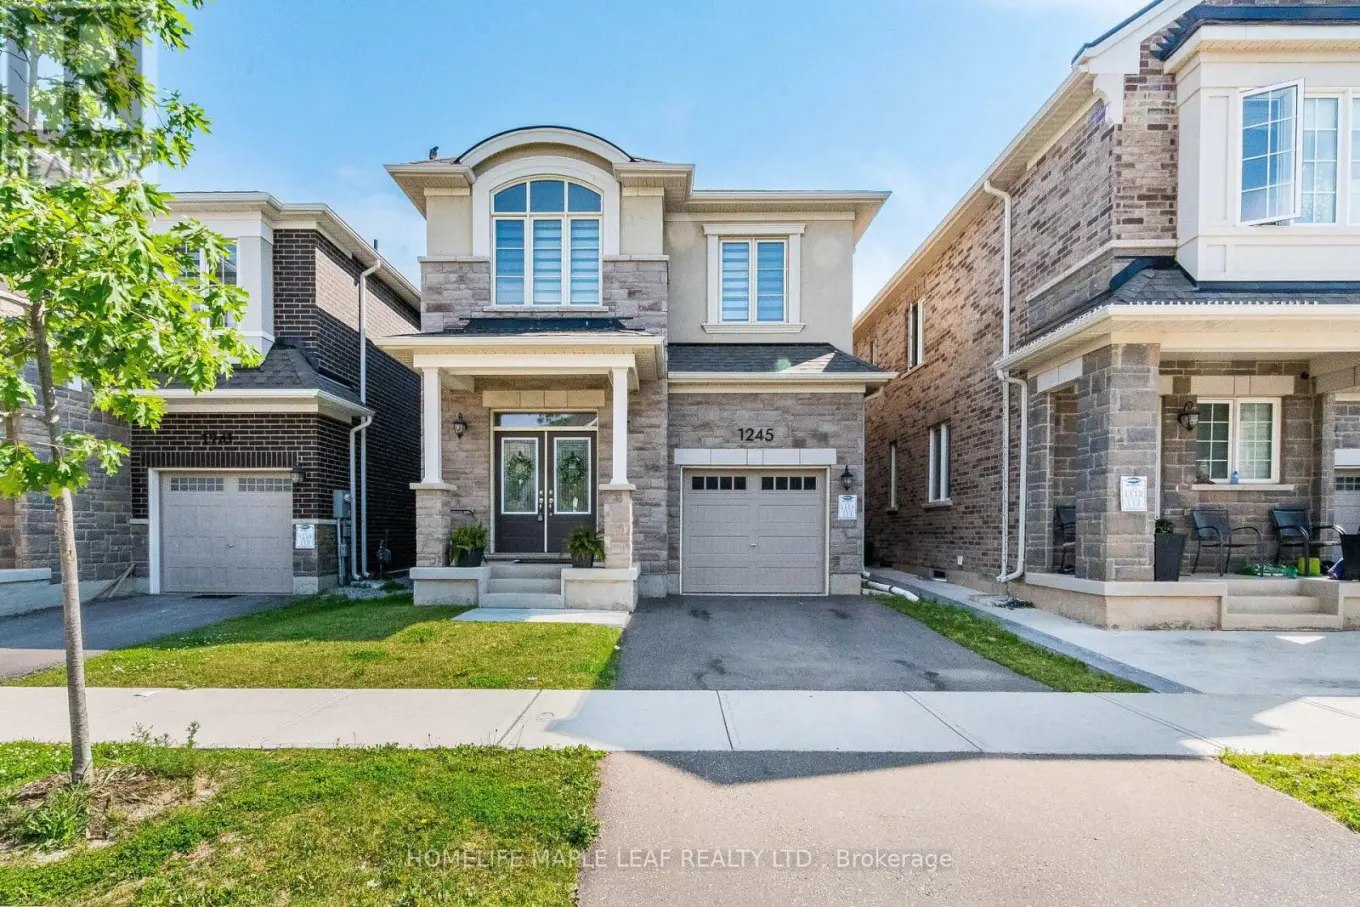


1245 Muskoka Heights, Milton (BW Bowes)

Directions
13 days ago
$3,700

1245 Muskoka Heights

Milton (BW Bowes), Ontario L9E1Z1

MLS® Number: W13483662

Get Qualified for a Mortgage
Bed 4 Bedrooms
Bath 3 Bathrooms
Feet 1500 Square Feet

Listing Description

Stunning 3 Year Old Home By Mattamy Featuring An Elegant Stone and Brick Exterior With Premium Luxury Upgrades Throughout. This Bright and Spacious Home Boasts 9-foot Ceilings and Large Windows, filling the space with abundant natural light. The Open-Concept Main Floor Showcases Hardwood Flooring, a Cozy Gas Fireplace, and a Beautiful Oak Staircase. The Expansive Great Room Overlooks A Modern Eat-In Kitchen Equipped With Granite Countertops, a Centre Island, Upgraded Cabinetry, and A Convenient Pantry. The Primary Bedroom Offers a Walk-In Closet and a 4-piece Ensuite with a stand-Up Shower. Three Additional Generously Sized Bedrooms Provide Ample Space for Family or Guests. Enjoy the Convenience of a Main-Floor Laundry Room, Direct Access To The Garage, and A Functional Mudroom with Built-In Cabinetry. Includes Stainless Steel Appliances And Is Ideally Located With Easy Access To The Highway. (id:47966)

(W13483662)

Property Summary

Property Type House
Building Type House
Square Footage
1,500 sqft
Neighbourhood Name Milton (BW Bowes)
Time on REALTOR.ca 13 days

Building

Bathrooms

Total 3
Partial 1

Bedrooms

Above Grade 4

Interior Features

Appliances Included All, Garage door opener remote(s), Water Heater
Flooring Tile, Hardwood, Carpeted
Basement Type Unfinished, Separate entrance, N/A, N/A

Building Features

Features
Brick, Brick Facing ,
Structures
House
Foundation Type
Concrete

Heating & Cooling

Cooling
Central air conditioning
Fireplace
Yes
Heating Type
Forced air, Natural gas

Exterior Features

Exterior Finish
Brick, Brick Facing

Location

1245 Muskoka Heights, Milton (BW Bowes)

Neighbourhood Features

Community Features

School Bus

Parking

Parking Type: Attached Garage, Garage
Total Parking Spaces: 2
Parking Features: Attached Garage, Garage

Measurements

Square Footage: 1,500 sqft
Total Finished Area: 0 sqft

Rooms

Main level
Great room
23.1 Ft x 11.38 Ft
Kitchen
15.58 Ft x 10.5 Ft
Dining room
15.58 Ft x 10.5 Ft
Mud room
N/A
Second level
Primary Bedroom
15.58 Ft x 11.48 Ft
Bedroom 2
13.19 Ft x 9.88 Ft
Bedroom 3
9.88 Ft x 9.88 Ft
Bedroom 4
13.58 Ft x 11.48 Ft

Similar Listings

Scroll to Top



