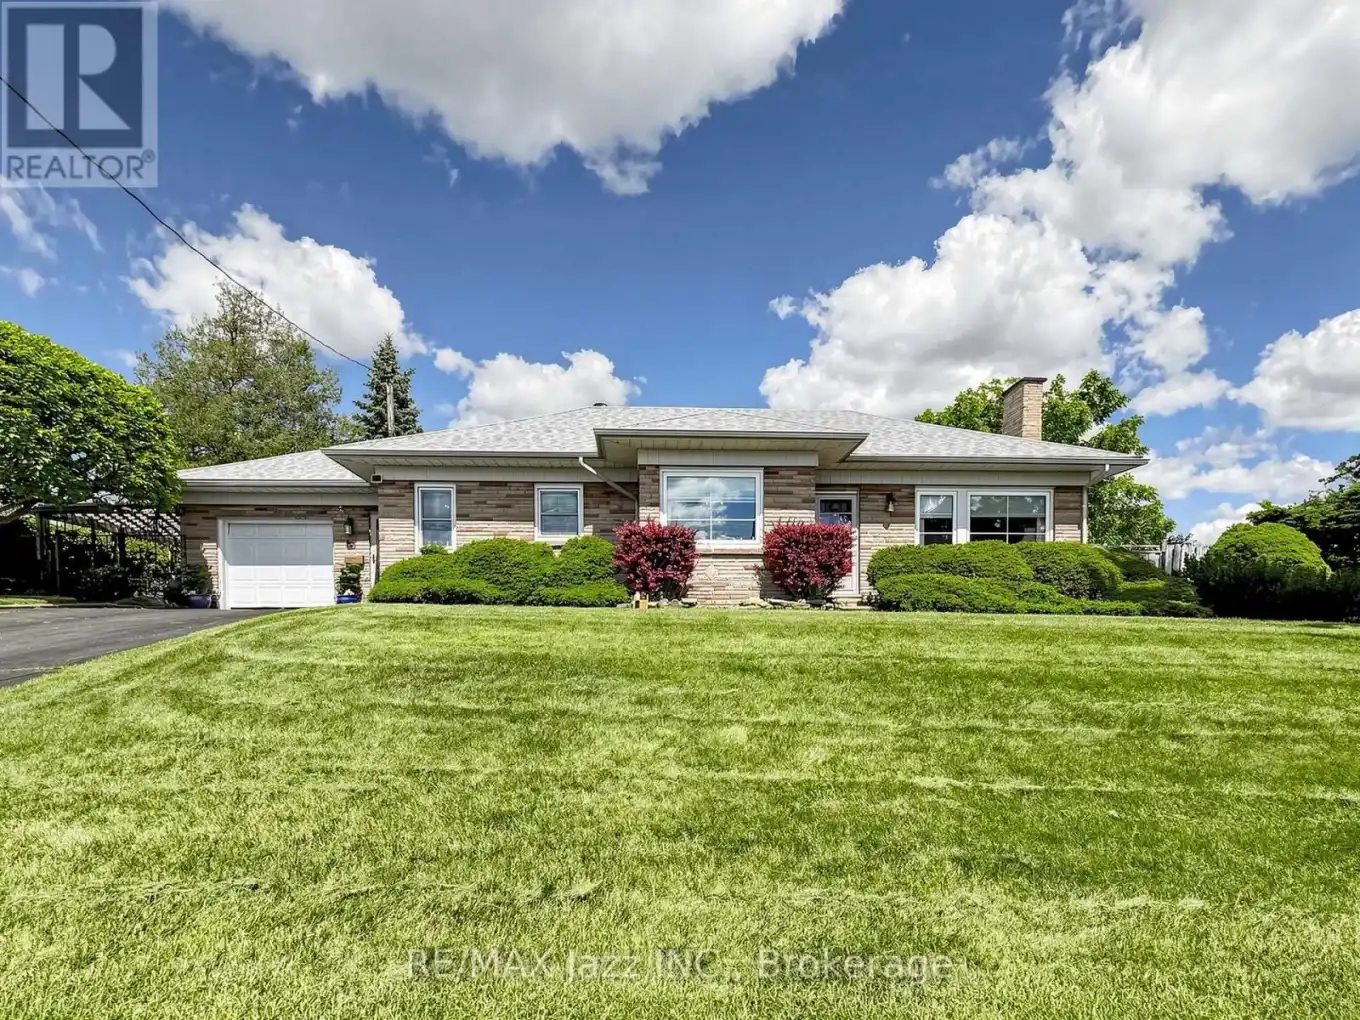


83 Stevenson Road North, Oshawa (McLaughlin)
20 days ago
$749,888
83 Stevenson Road North
Oshawa (McLaughlin), Ontario L1J5M4
MLS® Number: E13483838
Get Qualified for a Mortgage
3
Bedrooms
2
Bathrooms
1100
Square Feet
Listing Description
Well-maintained by the same owner since 1952, a 3-bedroom, 2-bathroom home, lovingly cared for. Situated on a large corner lot, 88.88 x 101.95 feet, this property features a heated inground pool, attached garage, shed, nicely landscaped, ample parking, and a spacious yard perfect for family enjoyment and entertaining. The home offers solid construction and endless potential for updating to suit your style. Conveniently located close to schools, parks, shopping, transit, and major commuter routes, 401 & 407, Go station, Oshawa Centre, Oshawa Golf Club and Hospital. A rare opportunity to make this cherished family home your own. Breezeway walk from the garage to the house and basement. (id:47966)
(E13483838)
Property Summary
Property Type
House
Building Type
House
Square Footage
1,100 sqft
Neighbourhood Name
Oshawa (McLaughlin)
Time on REALTOR.ca
20 days
Building
Bathrooms
Total
2
Bedrooms
Above Grade
3
Interior Features
Appliances Included
All, Water meter, Window Coverings, Garage door opener remote(s), Water Heater - Tankless, Water Heater
Flooring
Hardwood, Carpeted, Vinyl
Basement Type
Partially finished, N/A
Building Features
Features
Brick , Irregular lot size, Sloping
Structures
House
Foundation Type
Concrete
Heating & Cooling
Cooling
Central air conditioning
Fireplace
Yes
Heating Type
Forced air, Natural gas
Exterior Features
Exterior Finish
Brick
Location
83 Stevenson Road North, Oshawa (McLaughlin)
Neighbourhood Features
Zoning
R1-C
Parking
Parking Type: Attached Garage, Garage
Total Parking Spaces: 5
Parking Features: Attached Garage, Garage
Measurements
Square Footage: 1,100 sqft
Total Finished Area: 0 sqft
Rooms
Ground level
Living room
19.19 Ft x 13.29 Ft
Dining room
11.98 Ft x 8.6 Ft
Kitchen
8.46 Ft x 6.79 Ft
Primary Bedroom
12.8 Ft x 10.83 Ft
Bedroom 2
9.71 Ft x 8.86 Ft
Bedroom 3
9.71 Ft x 6.56 Ft
Basement
Recreational, Games room
22.57 Ft x 19.95 Ft
Land
Lot Features
Fencing:
Fenced yard
Other Property Information
Zoning Description
R1-C



