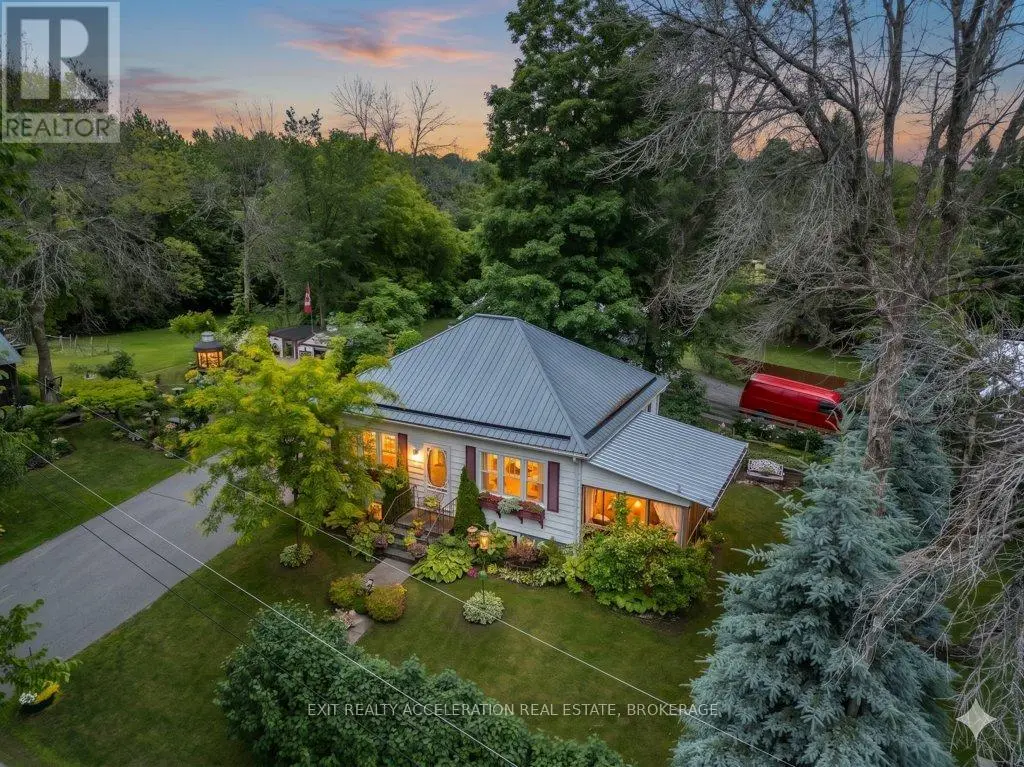


8 Thomas Street, Stone Mills (Stone Mills)

Directions
12 days ago
$409,900

8 Thomas Street

Stone Mills (Stone Mills), Ontario K0K2A0

MLS® Number: X13484002

Get Qualified for a Mortgage
Bed 3 Bedrooms
Bath 1 Bathrooms
Feet 700 Square Feet

Listing Description

Welcome to this beautifully maintained, move-in-ready bungalow in the heart of Erinsville. Offering three bedrooms and stylish modern finishes throughout, this home has been lovingly cared for and is ready for its next owners to enjoy. The meticulously landscaped property features a picture-perfect lawn, colourful flower beds, and a charming screened-in sunroom-an ideal spot to relax and take in the peaceful surroundings. Located just a two-minute walk from beautiful Beaver Lake and only minutes from the public boat launch and park, you'll have easy access to fantastic fishing, swimming, waterskiing, and endless days on the water. Additional features include a newer forced-air propane furnace, newer central air conditioning, central vacuum, an owned hot water tank, and a paved driveway. This is country living at its finest, combining comfort, recreation, and pride of ownership in an exceptional setting. (id:47966)

(X13484002)

Property Summary

Property Type House
Building Type House
Square Footage
700 sqft
Neighbourhood Name Stone Mills (Stone Mills)
Time on REALTOR.ca 12 days

Building

Bathrooms

Total 1

Bedrooms

Above Grade 3
Below Grade 1

Interior Features

Appliances Included Washer, Refrigerator, Central Vacuum, Stove, Dryer, Water Heater
Basement Type Partially finished, Full

Building Features

Features
Aluminum siding ,
Structures
House
Foundation Type
Block

Heating & Cooling

Cooling
Central air conditioning
Heating Type
Forced air, Propane

Exterior Features

Exterior Finish
Aluminum siding

Location

8 Thomas Street, Stone Mills (Stone Mills)

Neighbourhood Features

Community Features

School Bus

Parking

Parking Type: No Garage
Total Parking Spaces: 4
Parking Features: No Garage

Measurements

Square Footage: 700 sqft
Total Finished Area: 0 sqft

Rooms

Main level
Bedroom
9.28 Ft x 12.14 Ft
Bathroom
5.91 Ft x 5.74 Ft
Dining room
11.22 Ft x 7.41 Ft
Kitchen
11.22 Ft x 10.01 Ft
Living room
11.48 Ft x 12.24 Ft
Primary Bedroom
12.14 Ft x 12.14 Ft
Sunroom
13.12 Ft x 9.32 Ft
Basement
Family room
12.14 Ft x 11.42 Ft
Recreational, Games room
10.37 Ft x 23.49 Ft
Utility room
10.37 Ft x 6.82 Ft

Similar Listings

Scroll to Top



