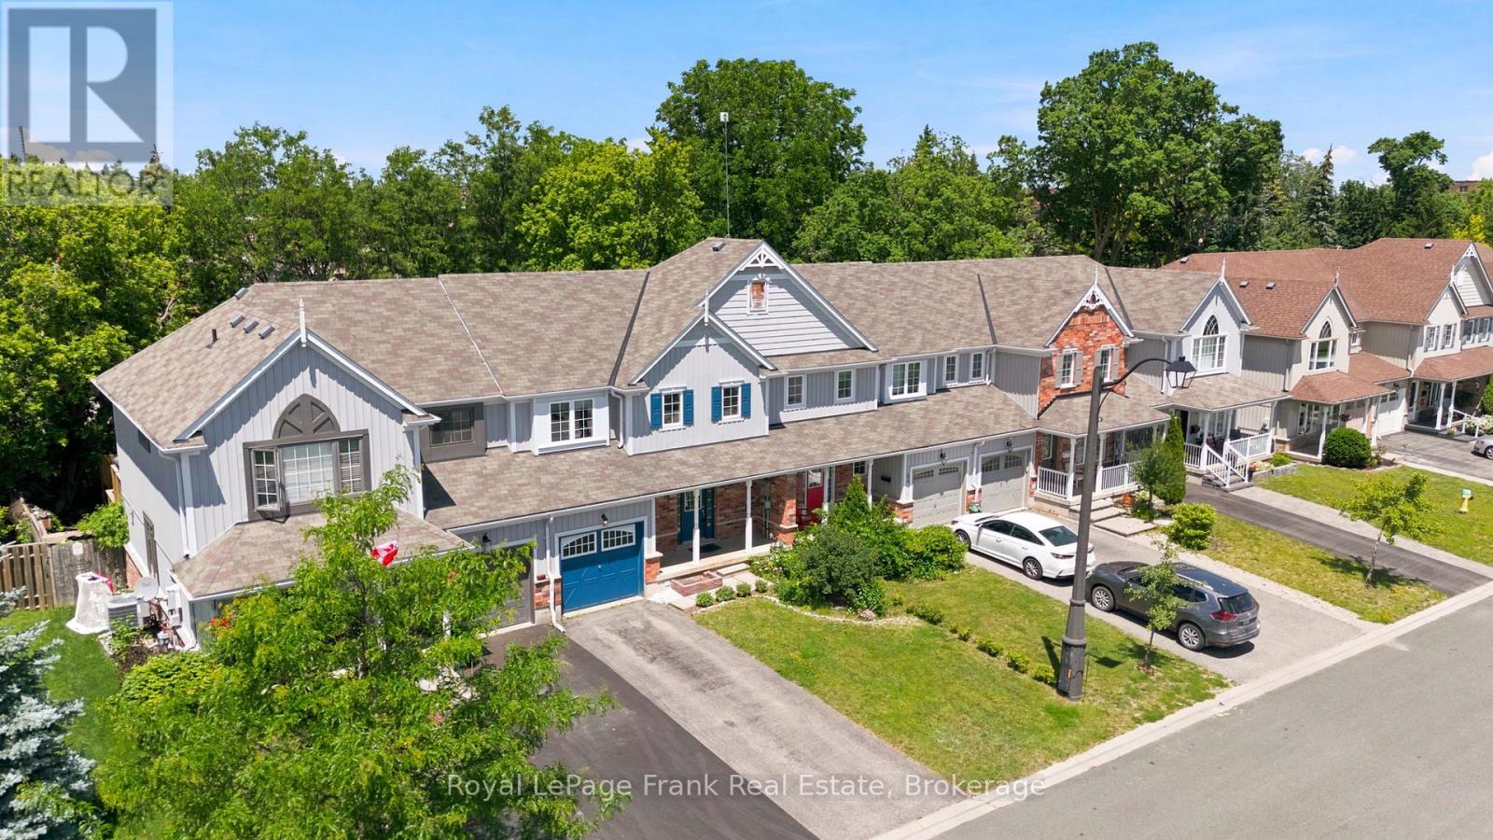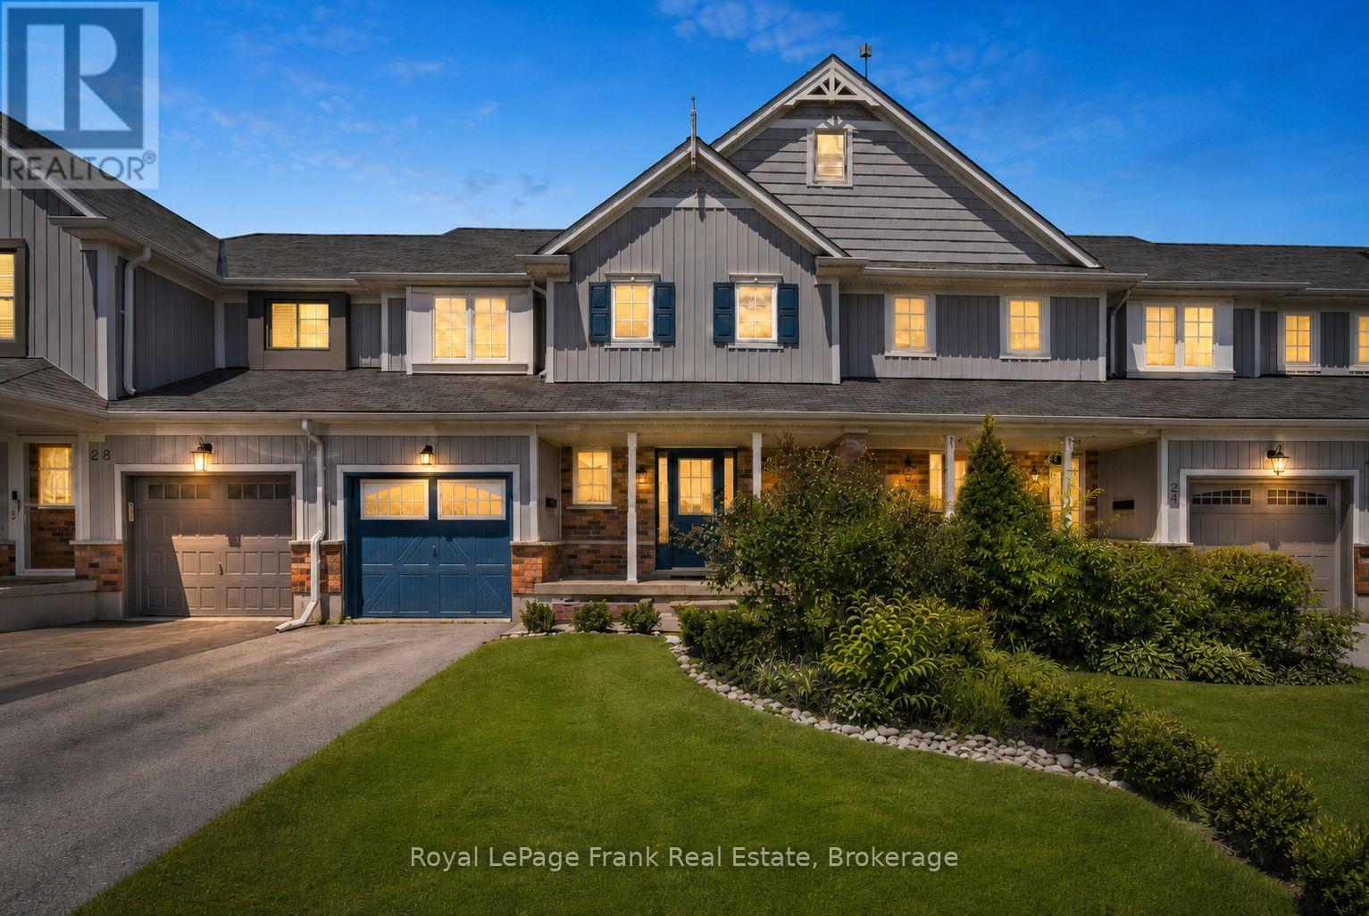
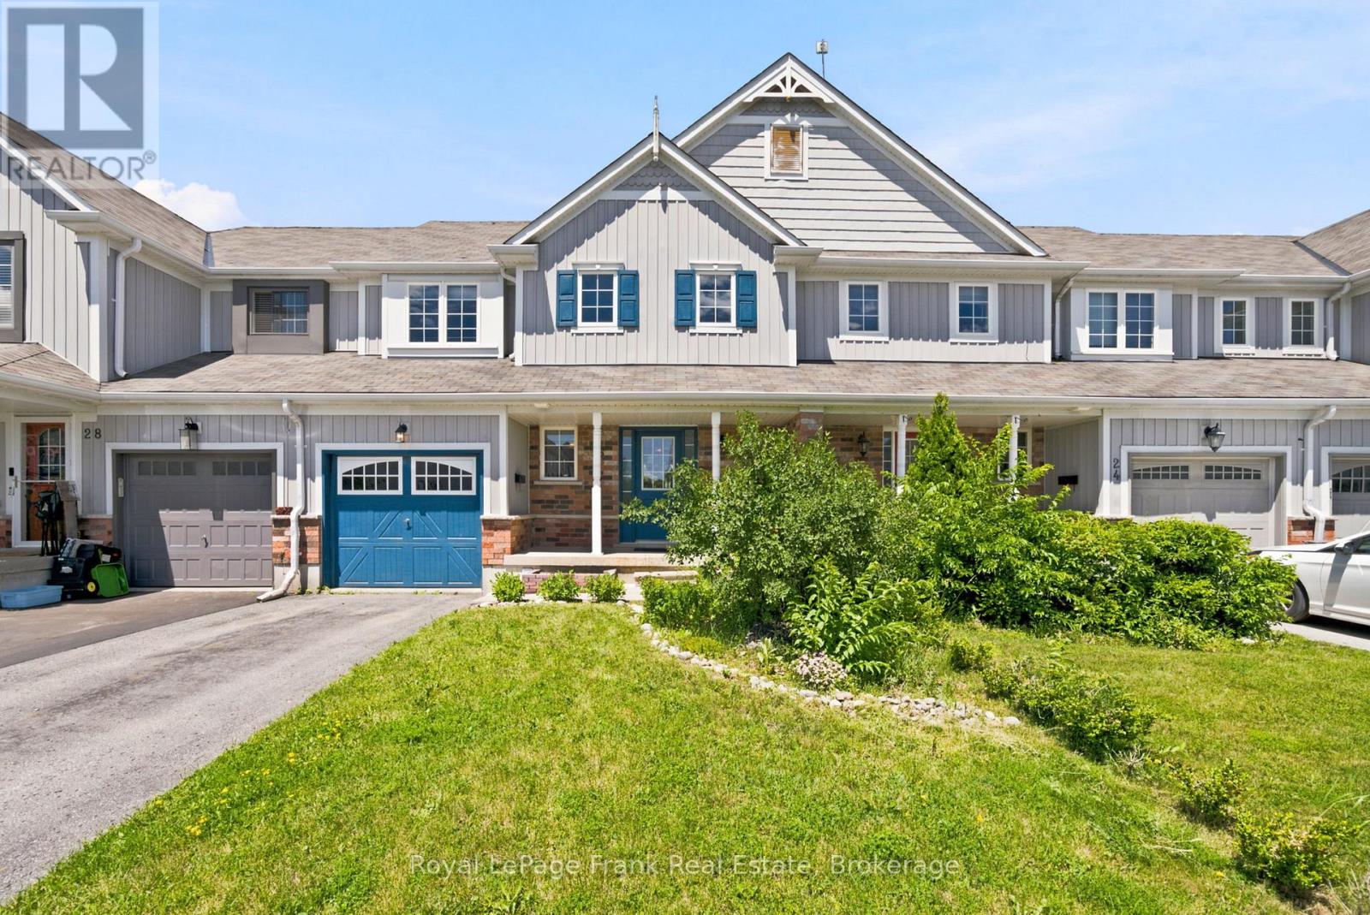


26 Fallingbrook Crescent, Kawartha Lakes (Lindsay)

Directions
9 days ago
$549,999

26 Fallingbrook Crescent

Kawartha Lakes (Lindsay), Ontario K9V0B3

MLS® Number: X13484116

Get Qualified for a Mortgage
Bed 4 Bedrooms
Bath 3 Bathrooms
Feet 1100 Square Feet
Listing Description

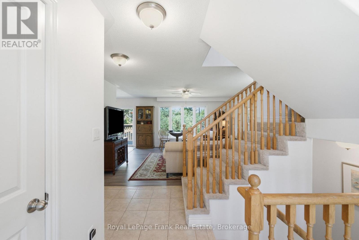
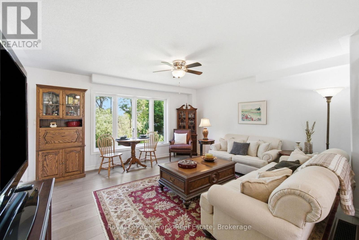
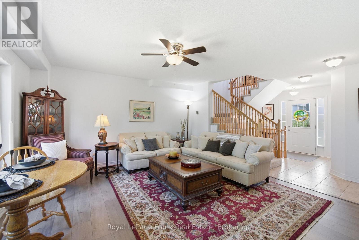
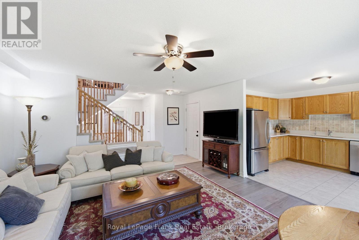
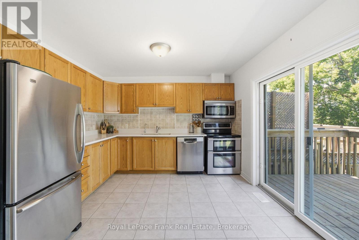
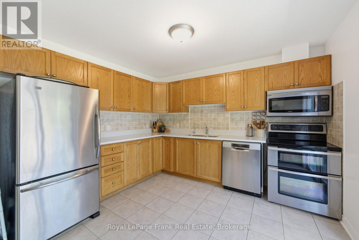
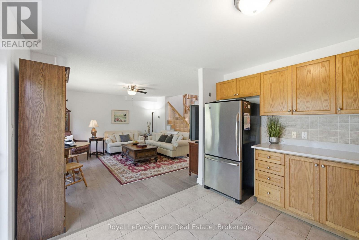
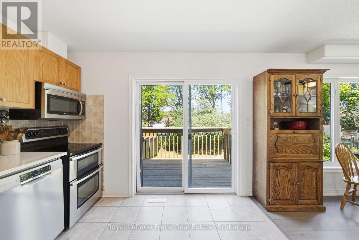
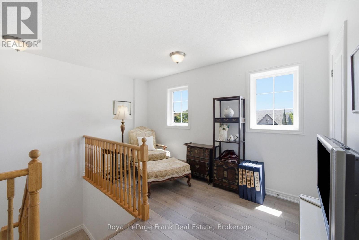
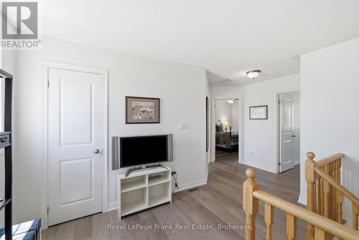
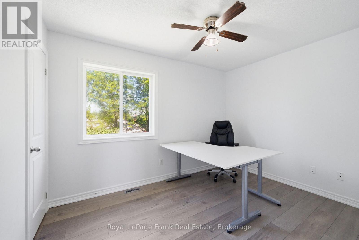
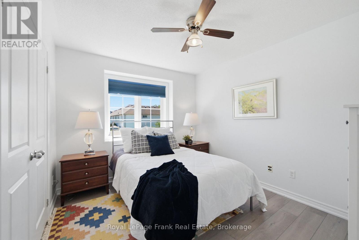
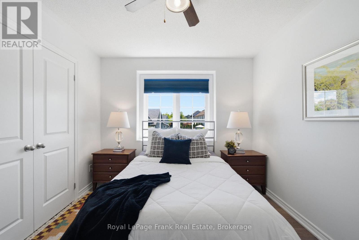
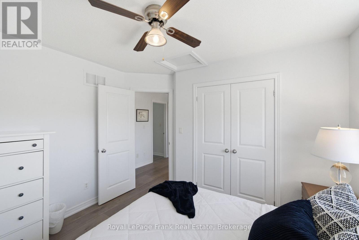
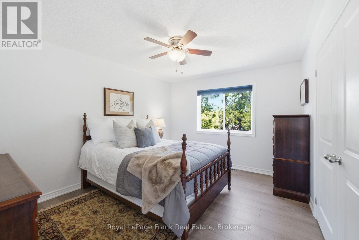
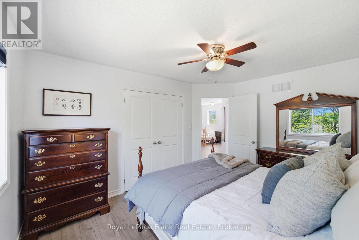
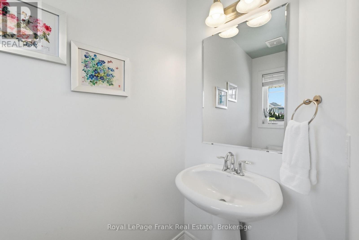
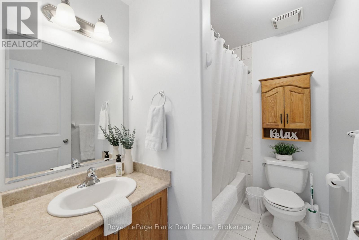
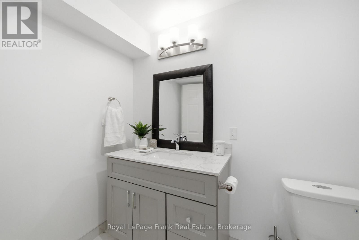
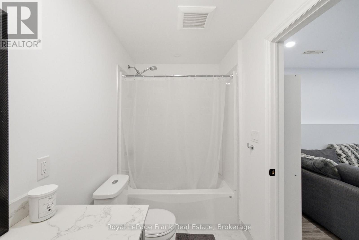
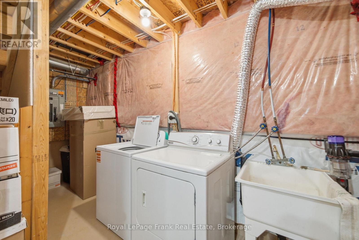
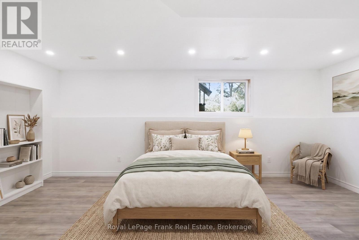
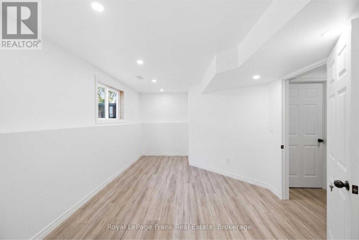
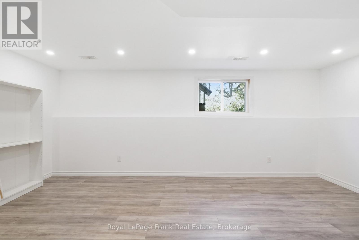
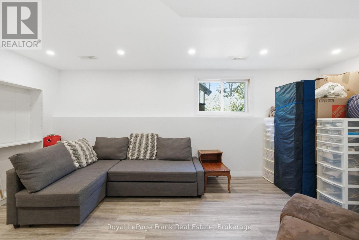
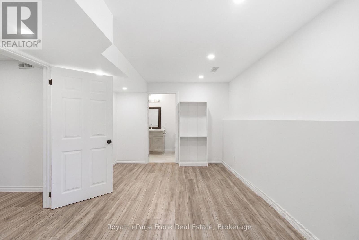
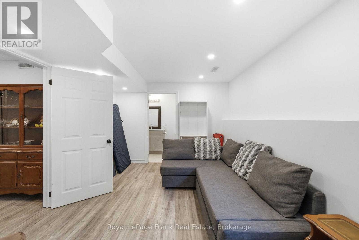
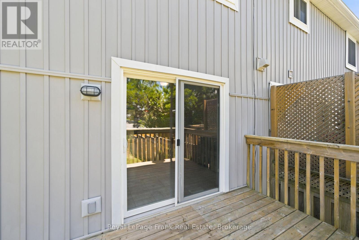
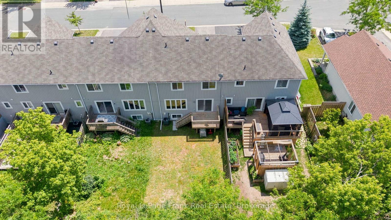
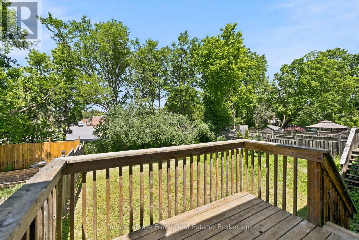
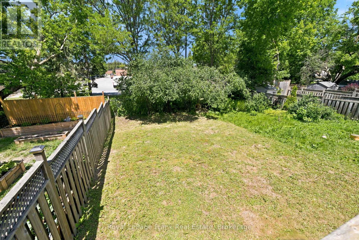
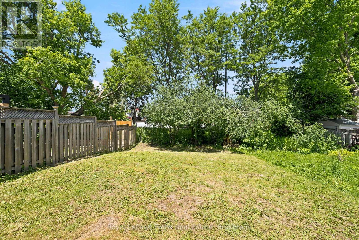
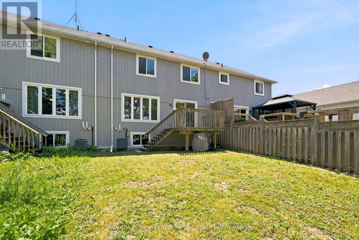
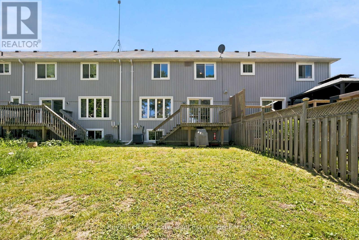
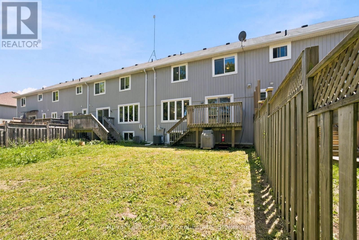
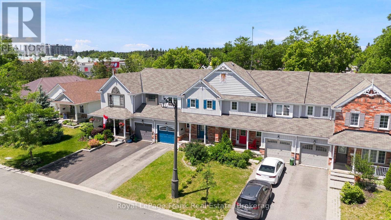
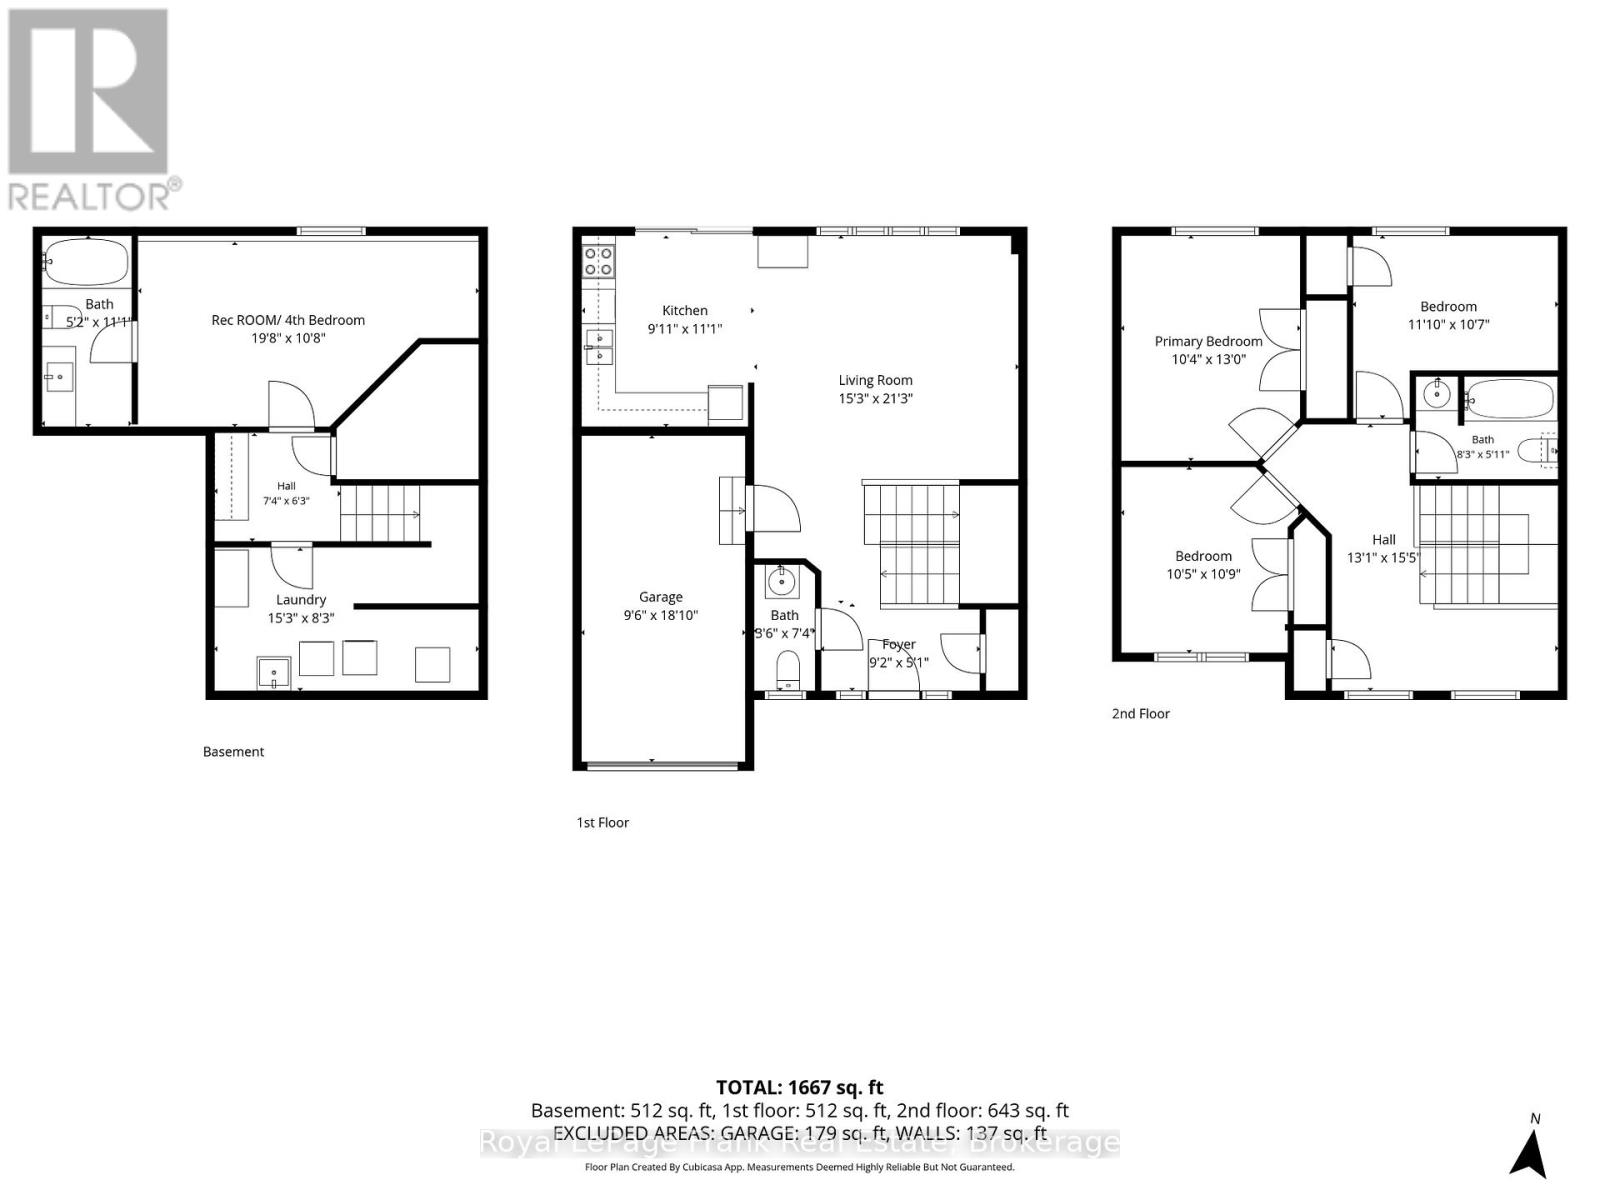
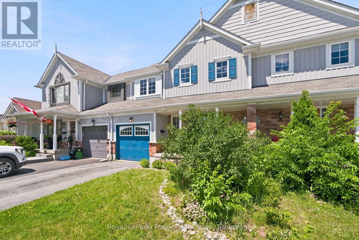
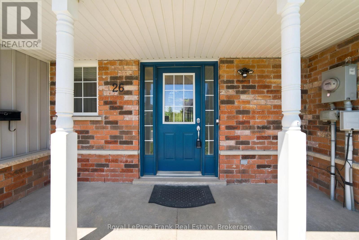
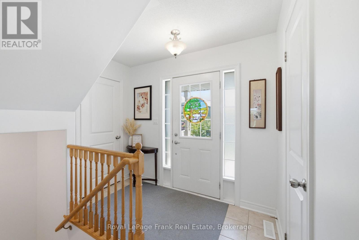
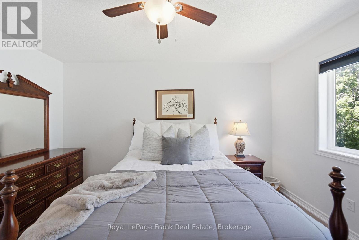
Welcome to this well-maintained 3+1 bedroom, 3 bathroom townhouse located in a mature, family-friendly neighbourhood within the desirable Leslie Frost and St. Dominic school districts. The main floor features newer flooring throughout, a spacious foyer, convenient 2-piece powder room, and an open-concept kitchen and living area with a walkout to the back deck. Upstairs you'll find a spacious lounge/ office area, three bedrooms and a 4-piece bathroom, while the newly finished lower level offers a bright recreation room or fourth bedroom with a large window, laundry area, plenty of storage, and a newly updated 4-piece bathroom. Enjoy a spacious, partially fenced backyard, new AC (June 2026) and a location within walking distance to parks, schools, shopping, and everyday amenities. An excellent opportunity for first-time buyers, families, or investors alike! (id:47966)
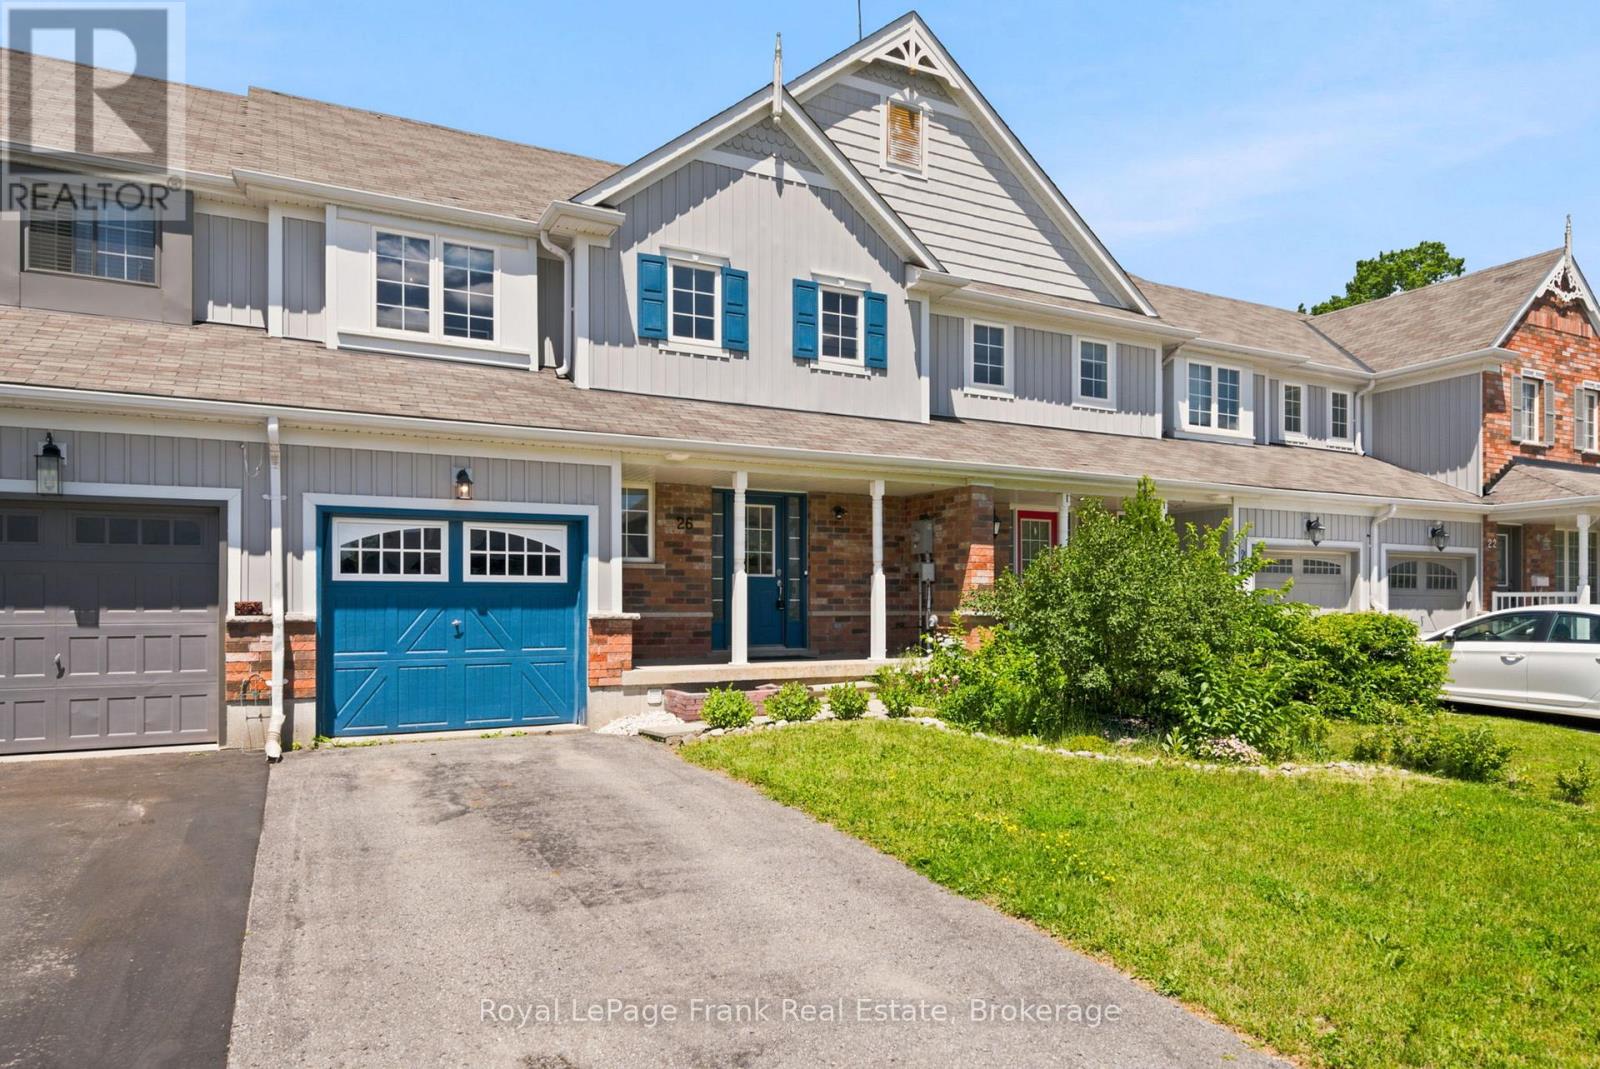
(X13484116)

Property Summary

Property Type Row / Townhouse
Building Type Row / Townhouse
Square Footage
1,100 sqft
Neighbourhood Name Kawartha Lakes (Lindsay)
Time on REALTOR.ca 9 days

Building

Bathrooms

Total 3
Partial 1

Bedrooms

Above Grade 4
Below Grade 1

Interior Features

Appliances Included Washer, Refrigerator, Dishwasher, Stove, Dryer, Water Heater - Tankless, Water Heater
Basement Type Finished, N/A

Building Features

Features
Brick Veneer ,
Structures
Row / Townhouse
Foundation Type
Concrete

Heating & Cooling

Cooling
Central air conditioning
Heating Type
Forced air, Natural gas

Exterior Features

Exterior Finish
Brick Veneer

Location

26 Fallingbrook Crescent, Kawartha Lakes (Lindsay)

Neighbourhood Features

Community Features

Community Centre

Zoning

RM1 S9

Parking

Parking Type: Attached Garage, Garage
Total Parking Spaces: 3
Parking Features: Attached Garage, Garage

Measurements

Square Footage: 1,100 sqft
Total Finished Area: 0 sqft

Rooms

Main level
Kitchen
9.91 Ft x 11.91 Ft
Living room
15.26 Ft x 21.26 Ft
Foyer
9.15 Ft x 5.09 Ft
Bathroom
6.5 Ft x 7.35 Ft
Basement
Bathroom
5.15 Ft x 11.09 Ft
Bedroom
19.65 Ft x 10.66 Ft
Laundry room
15.26 Ft x 8.23 Ft
Second level
Primary Bedroom
10.33 Ft x 12.99 Ft
Bedroom 2
10.43 Ft x 10.76 Ft
Bedroom 3
11.84 Ft x 10.6 Ft
Bathroom
8.23 Ft x 5.91 Ft

Other Property Information

Zoning Description
RM1 S9

Similar Listings

Scroll to Top