

535 Dunbrack Street, Ottawa
20 days ago
$649,000
535 Dunbrack Street
Ottawa, Ontario K1K1J4
MLS® Number: X13483966
Get Qualified for a Mortgage
 4
Bedrooms
2
Bathrooms
4
Bedrooms
2
Bathrooms
 1100
Square Feet
1100
Square Feet
 4
Bedrooms
4
Bedrooms
 2
Bathrooms
2
Bathrooms
 1100
Square Feet
1100
Square Feet
Listing Description
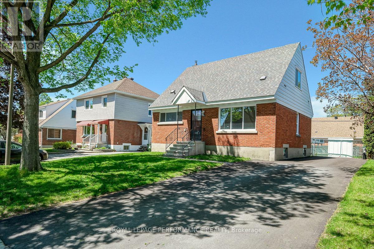
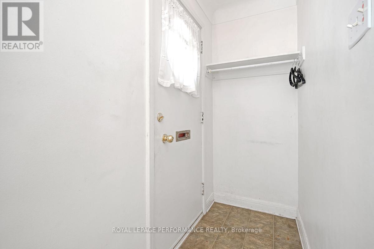
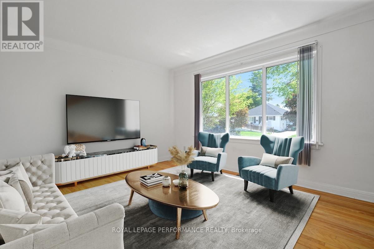
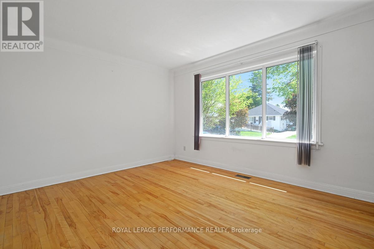
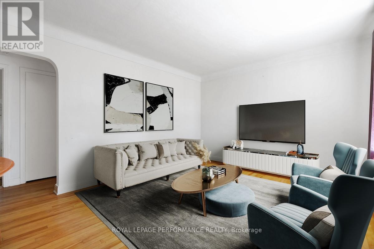
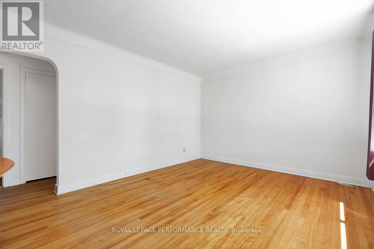
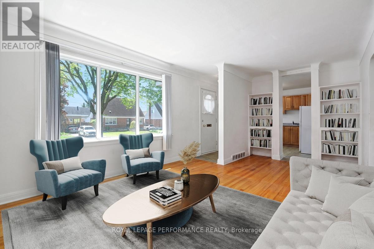
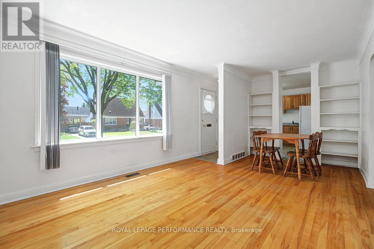
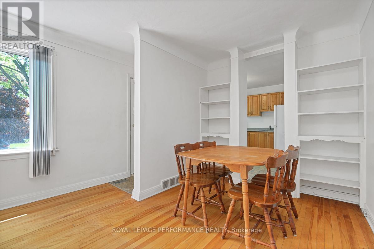
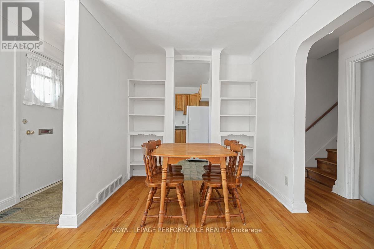
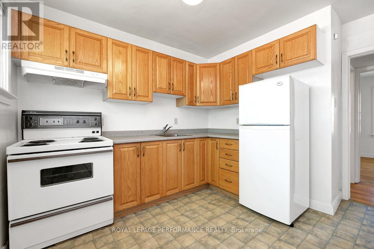
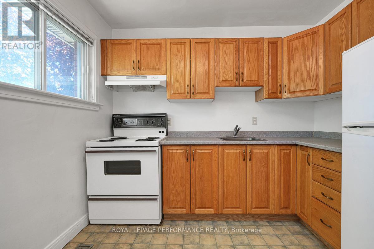
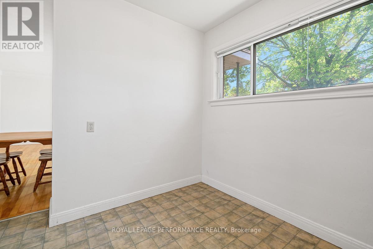
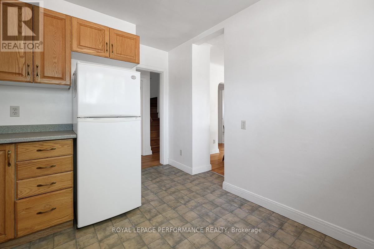
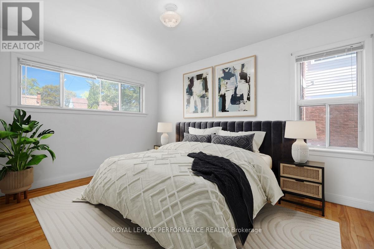
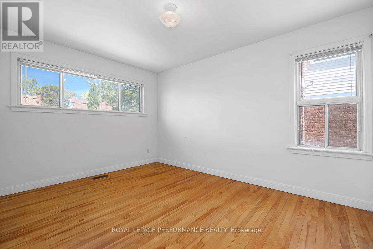
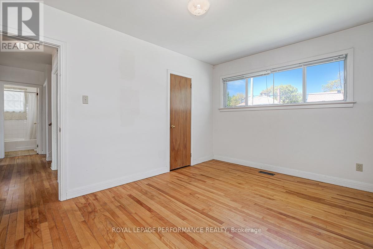
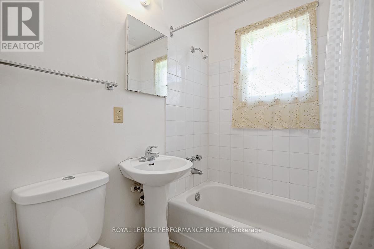
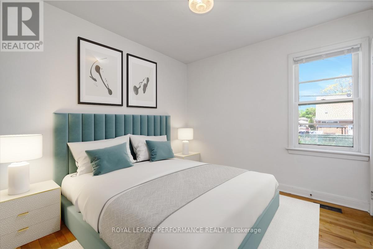
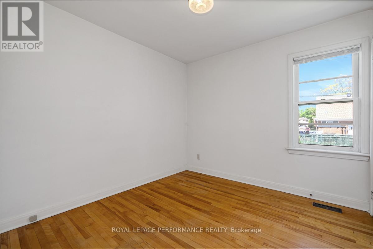
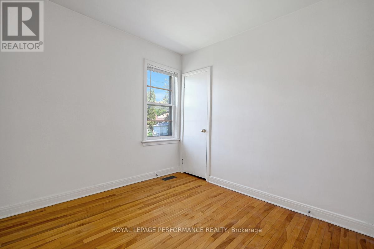
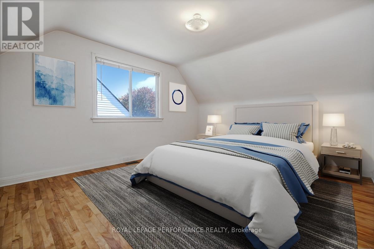
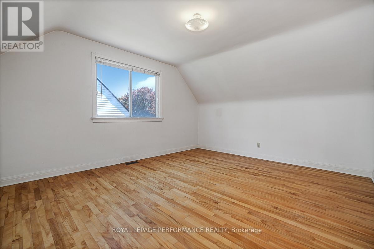
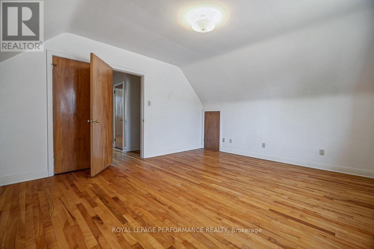
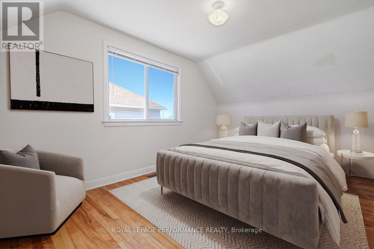
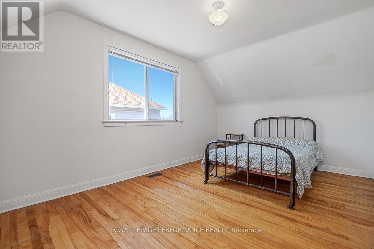
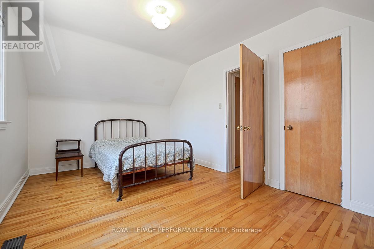
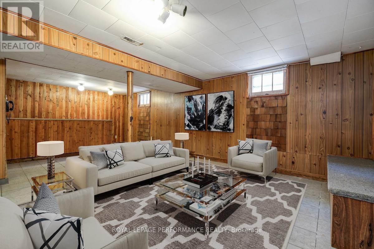
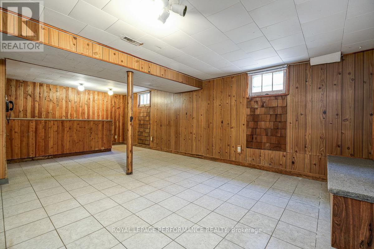
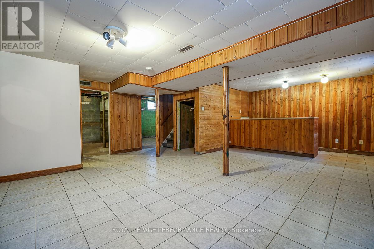
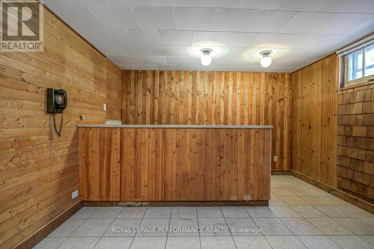
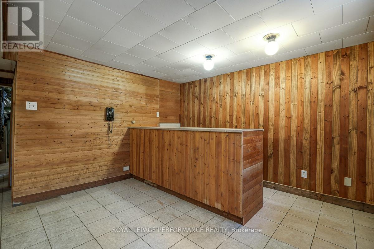
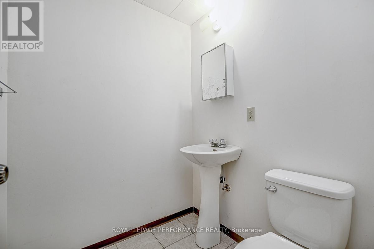
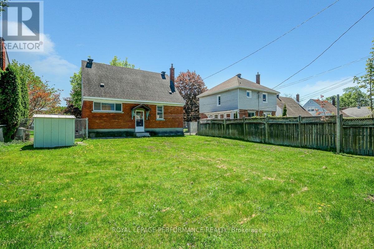
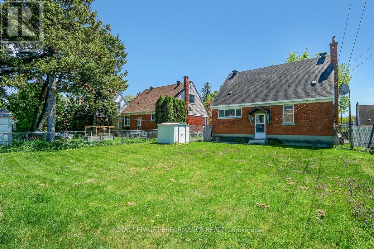
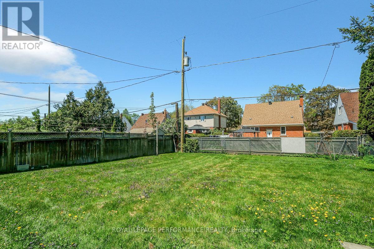
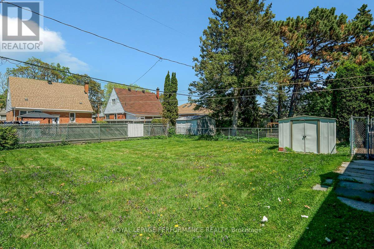
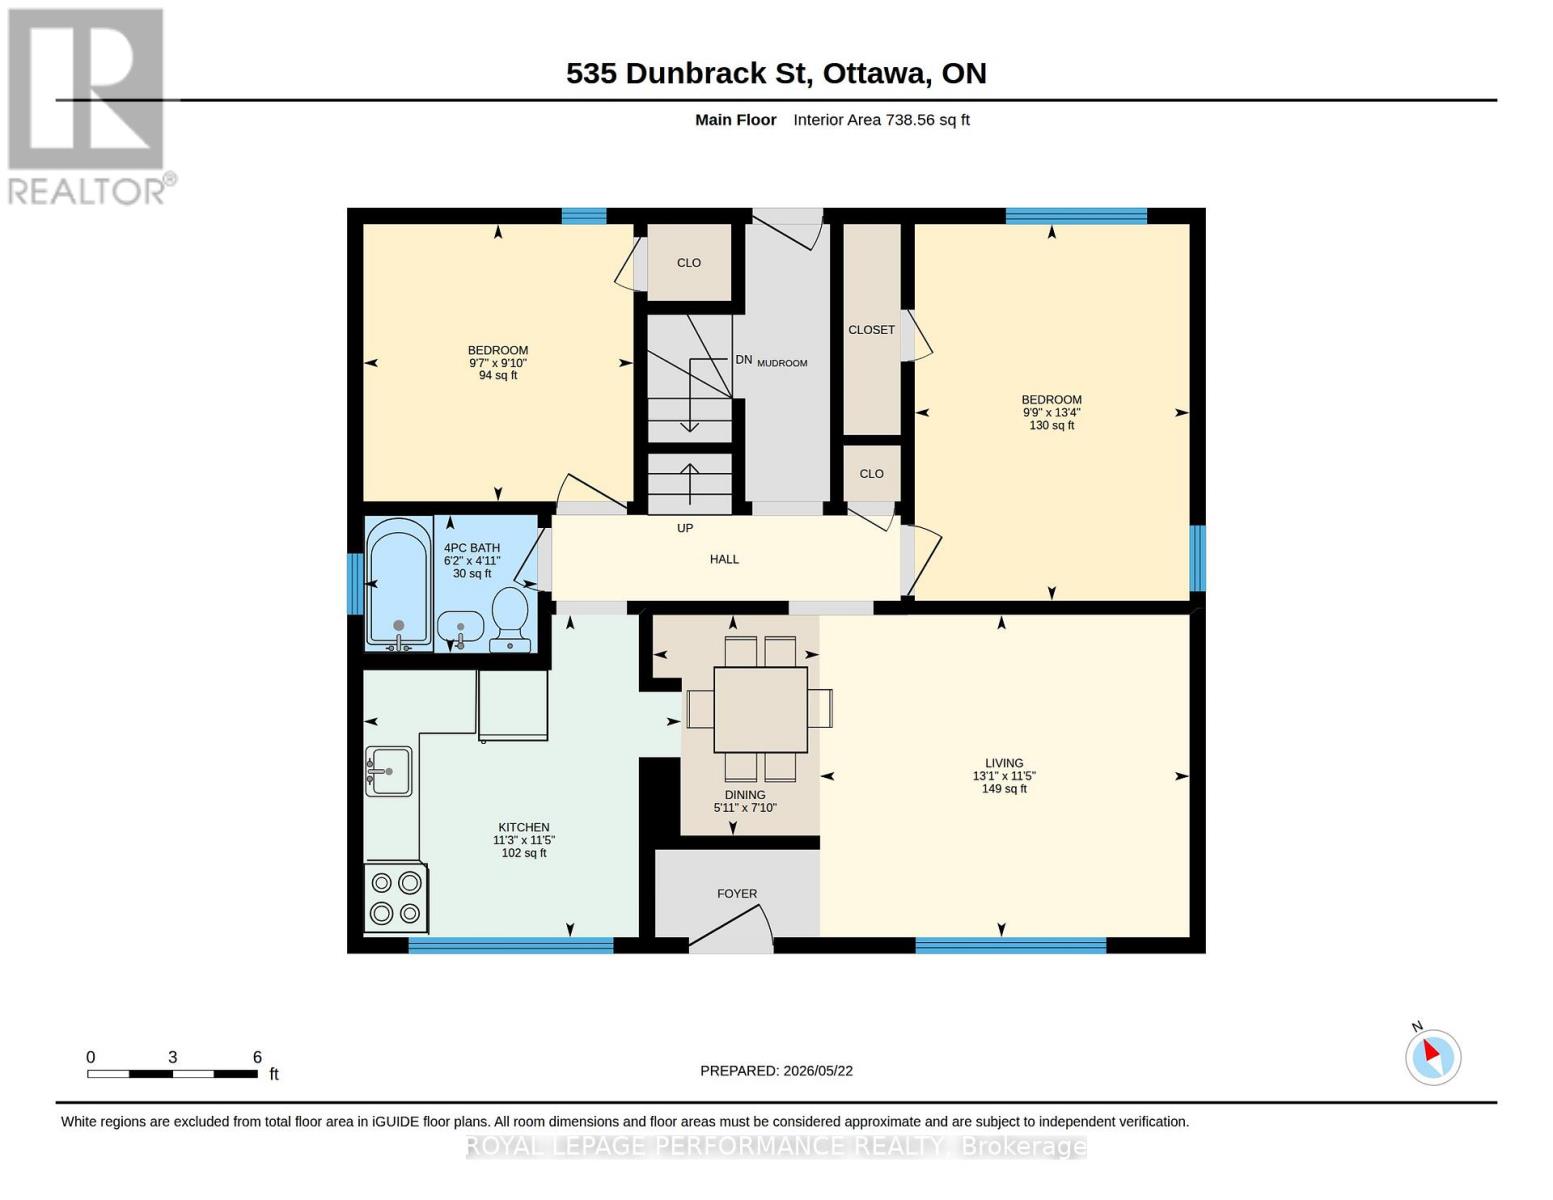
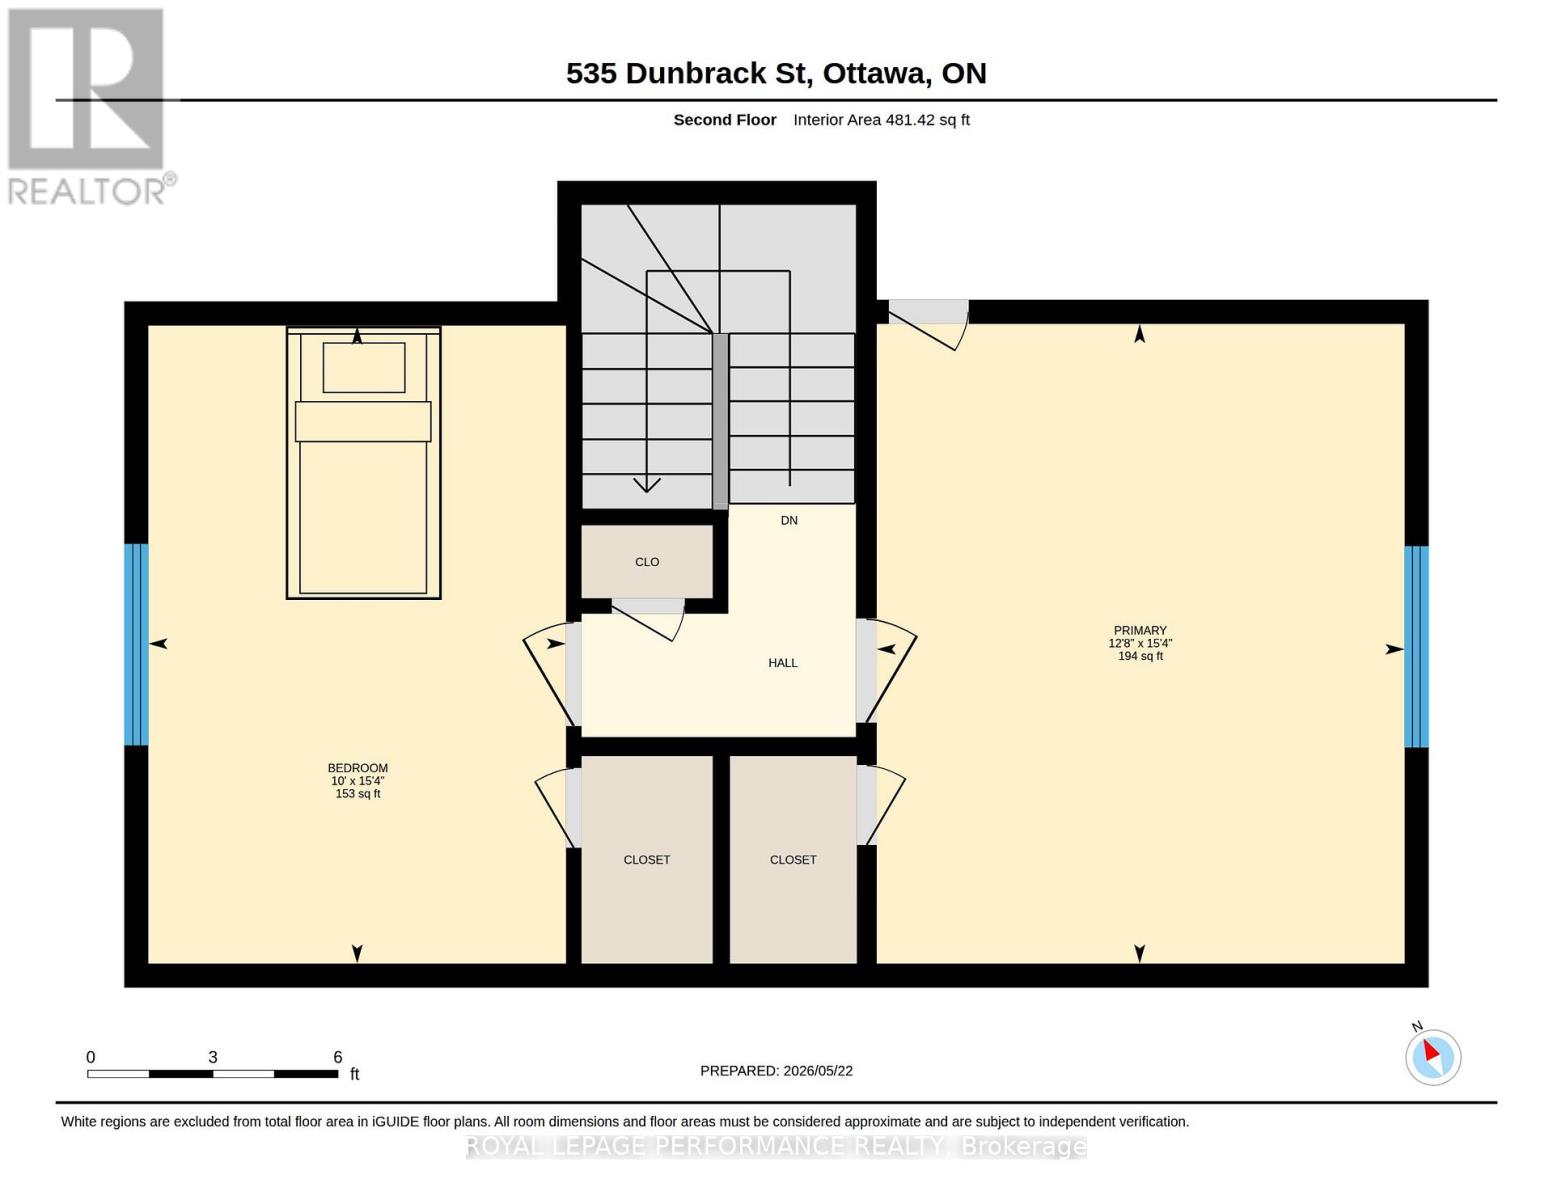
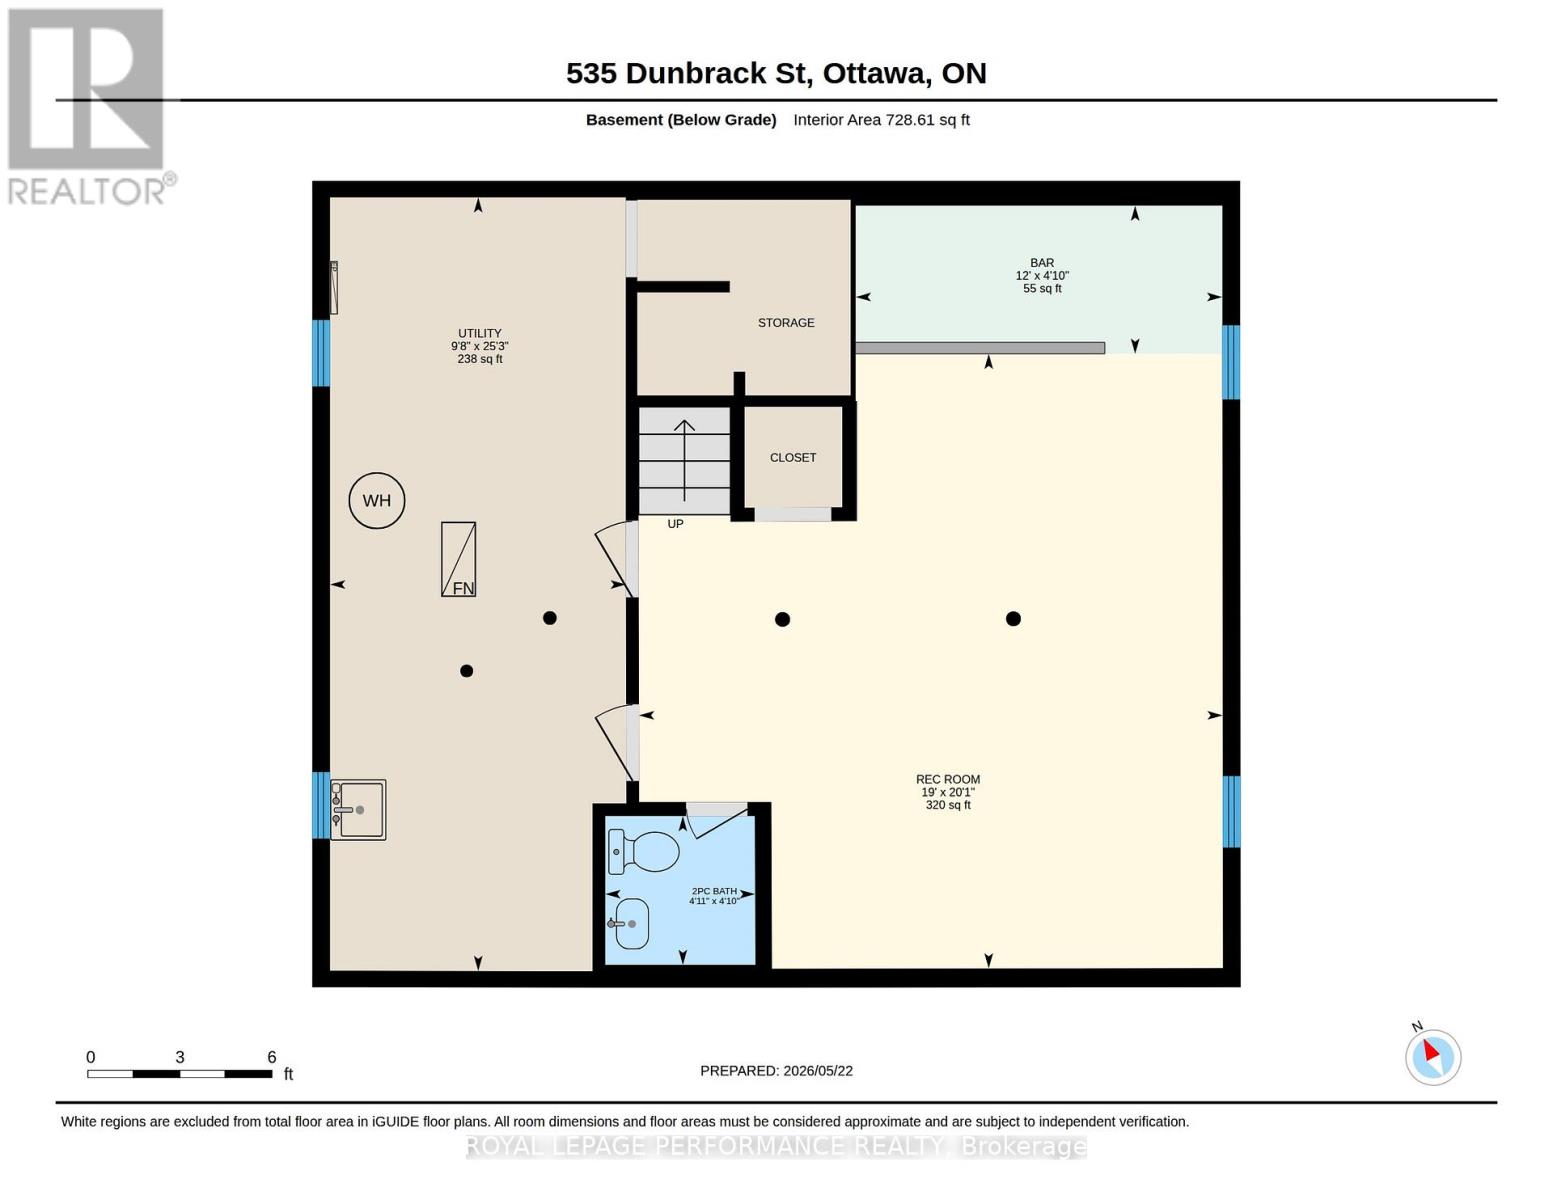
Ideally located on a quiet tree-lined street in one of the most coveted streets in Overbrook, this 1435 sq.ft 4bed/2bath detached home has been meticulously maintained by its' long time owner of 42 years is the perfect option for the savvy buyer who wants good value and eager to put their design eye to work. Warm and inviting front foyer. Bright and airy open-concept main living area with hardwood floors, timeless cove mouldings, south exposure and picture window. Charming dining room with built-in storage. Lovely eat-in kitchen with oak cabinetry and tons of storage space. Convenient and oversized primary bedroom on main floor with large closet. Versatile secondary bedroom on main floor makes for the perfect home office or guest bedroom. Main floor bathroom with soaker tub and tile surround. Walk-up the timeless hardwood staircase to the second level where you'll find two other sizable secondary bedrooms, both suitable as the primary bedroom. Finished lower-level with tiled floor, vintage wood panelling and convenient powder room. Utility room with tons of room for all of your storage needs. Natural Gas Furnace and Owned Hot Water Tank. Convenient back-door makes this home a suitable layout for an in-law suite. Fully-fenced backyard with storage shed. List of updates include the driveway in 2025, Roof in 2013, Furnace/AC in 2008, Owned Natural Gas Hot Water Tank in 2018, and 100amp breaker panel. Clean and well-maintained home with hardwood floors throughout and great bones.Come find-out what all the fuss is all about in Overbrook with easy access to the 417, bicycle corridor along Donald Street, St Laurent Recreation Complex, Adonis, LCBO, and LRT station at the St Laurent Shopping Centre. Some pictures virtually staged. (id:47966)
(X13483966)
Property Summary
Property Type
House
Building Type
House
Square Footage
1,100 sqft
Neighbourhood Name
Ottawa
Time on REALTOR.ca
20 days
Building
Bathrooms
Total
2
Partial
1
Bedrooms
Above Grade
4
Interior Features
Appliances Included
Refrigerator, Water meter, Stove, Storage Shed, Window Coverings, Water Heater
Flooring
Tile, Hardwood
Basement Type
Finished, Full
Building Features
Features
Brick, Aluminum siding , Flat site
Structures
House
Foundation Type
Block
Heating & Cooling
Cooling
Central air conditioning
Heating Type
Forced air, Natural gas
Exterior Features
Exterior Finish
Brick, Aluminum siding
Location
535 Dunbrack Street, Ottawa
Neighbourhood Features
Community Features
Community Centre
Zoning
N2C
Parking
Parking Type: No Garage
Total Parking Spaces: 3
Parking Features: No Garage
Measurements
Square Footage: 1,100 sqft
Total Finished Area: 0 sqft
Rooms
Main level
Living room
13.09 Ft x 11.45 Ft
Dining room
7.81 Ft x 5.91 Ft
Kitchen
11.42 Ft x 11.25 Ft
Bedroom
13.32 Ft x 9.74 Ft
Bedroom 2
9.81 Ft x 9.58 Ft
Bathroom
6.17 Ft x 4.89 Ft
Lower level
Bathroom
4.89 Ft x 4.86 Ft
Recreational, Games room
20.05 Ft x 19.03 Ft
Other
11.98 Ft x 4.82 Ft
Second level
Bedroom 3
15.35 Ft x 12.66 Ft
Bedroom 4
15.32 Ft x 10.01 Ft
Land
Lot Features
Fencing:
Fenced yard
Other Property Information
Zoning Description
N2C

Alaba Adegoke
Similar Listings


$949,900
2 Irene Drive, Barrie (Painswick South)
2 Irene Drive
5
Bedrooms
3
Bathrooms
2000
Square Feet