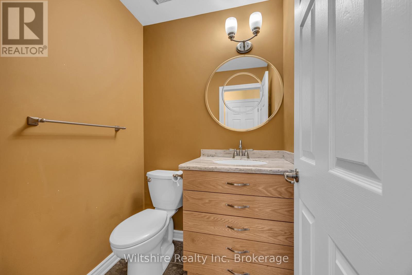
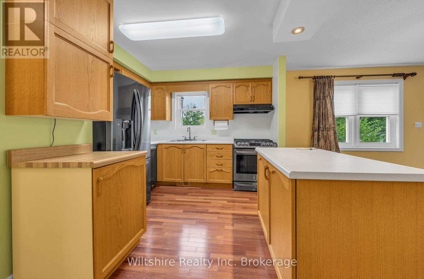
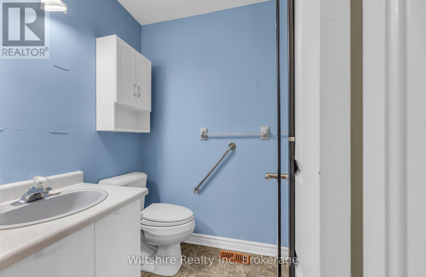
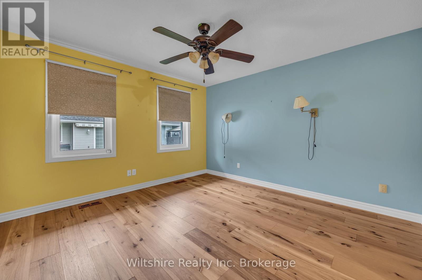
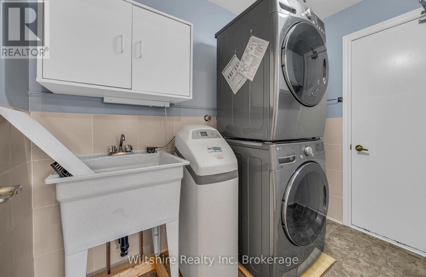
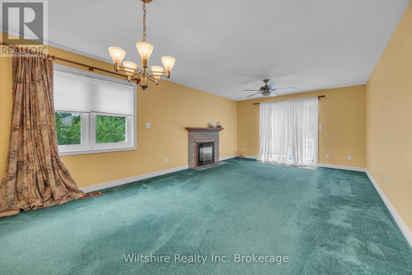
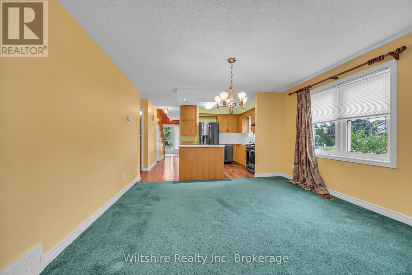
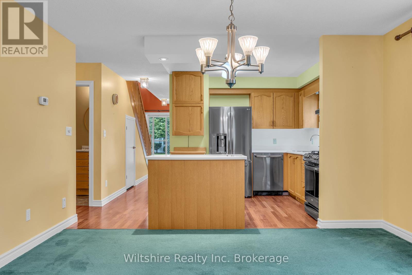
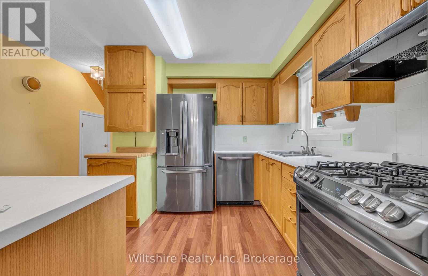
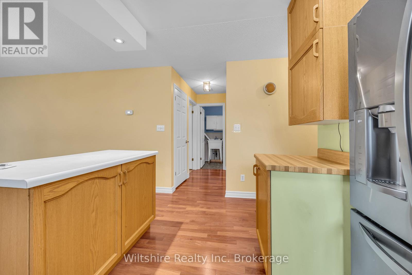
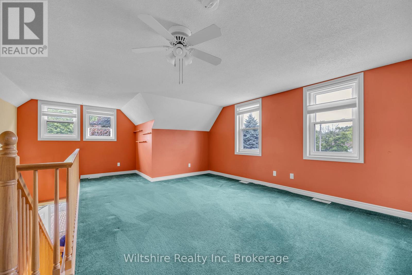
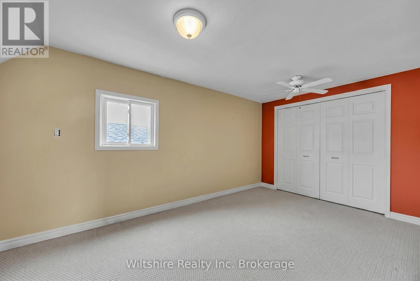
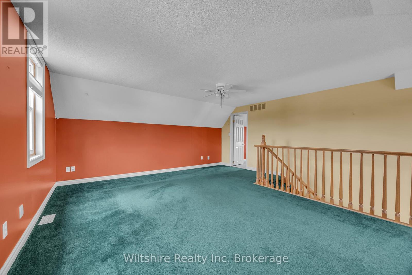
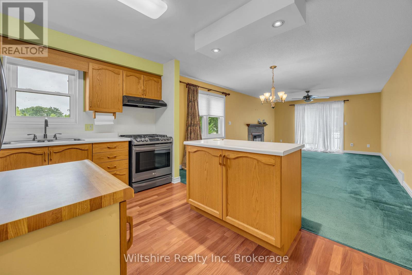
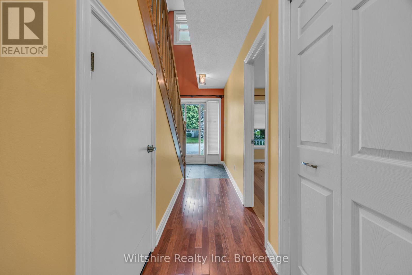
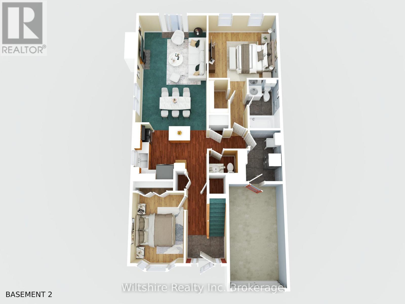
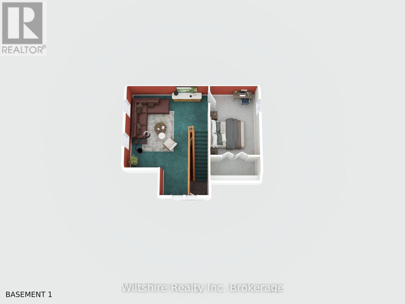
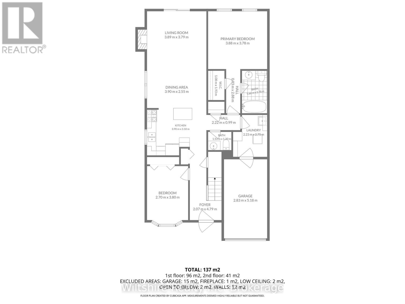
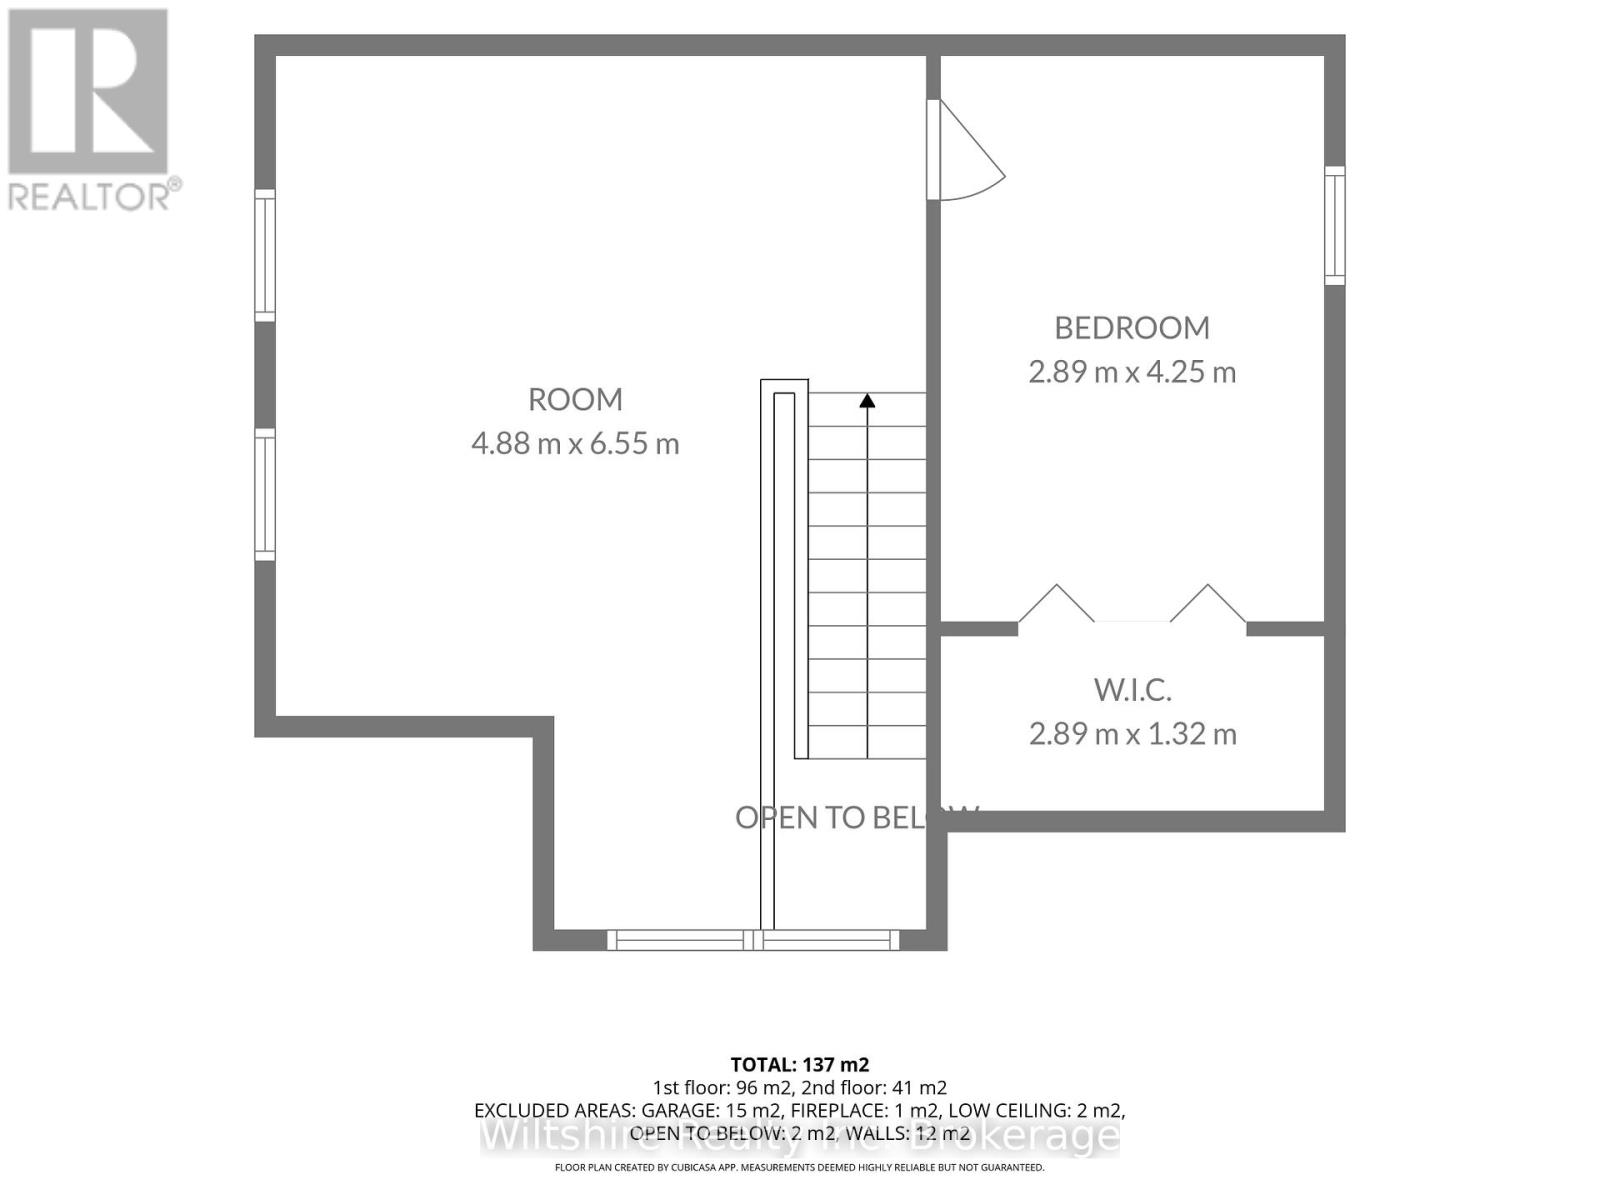
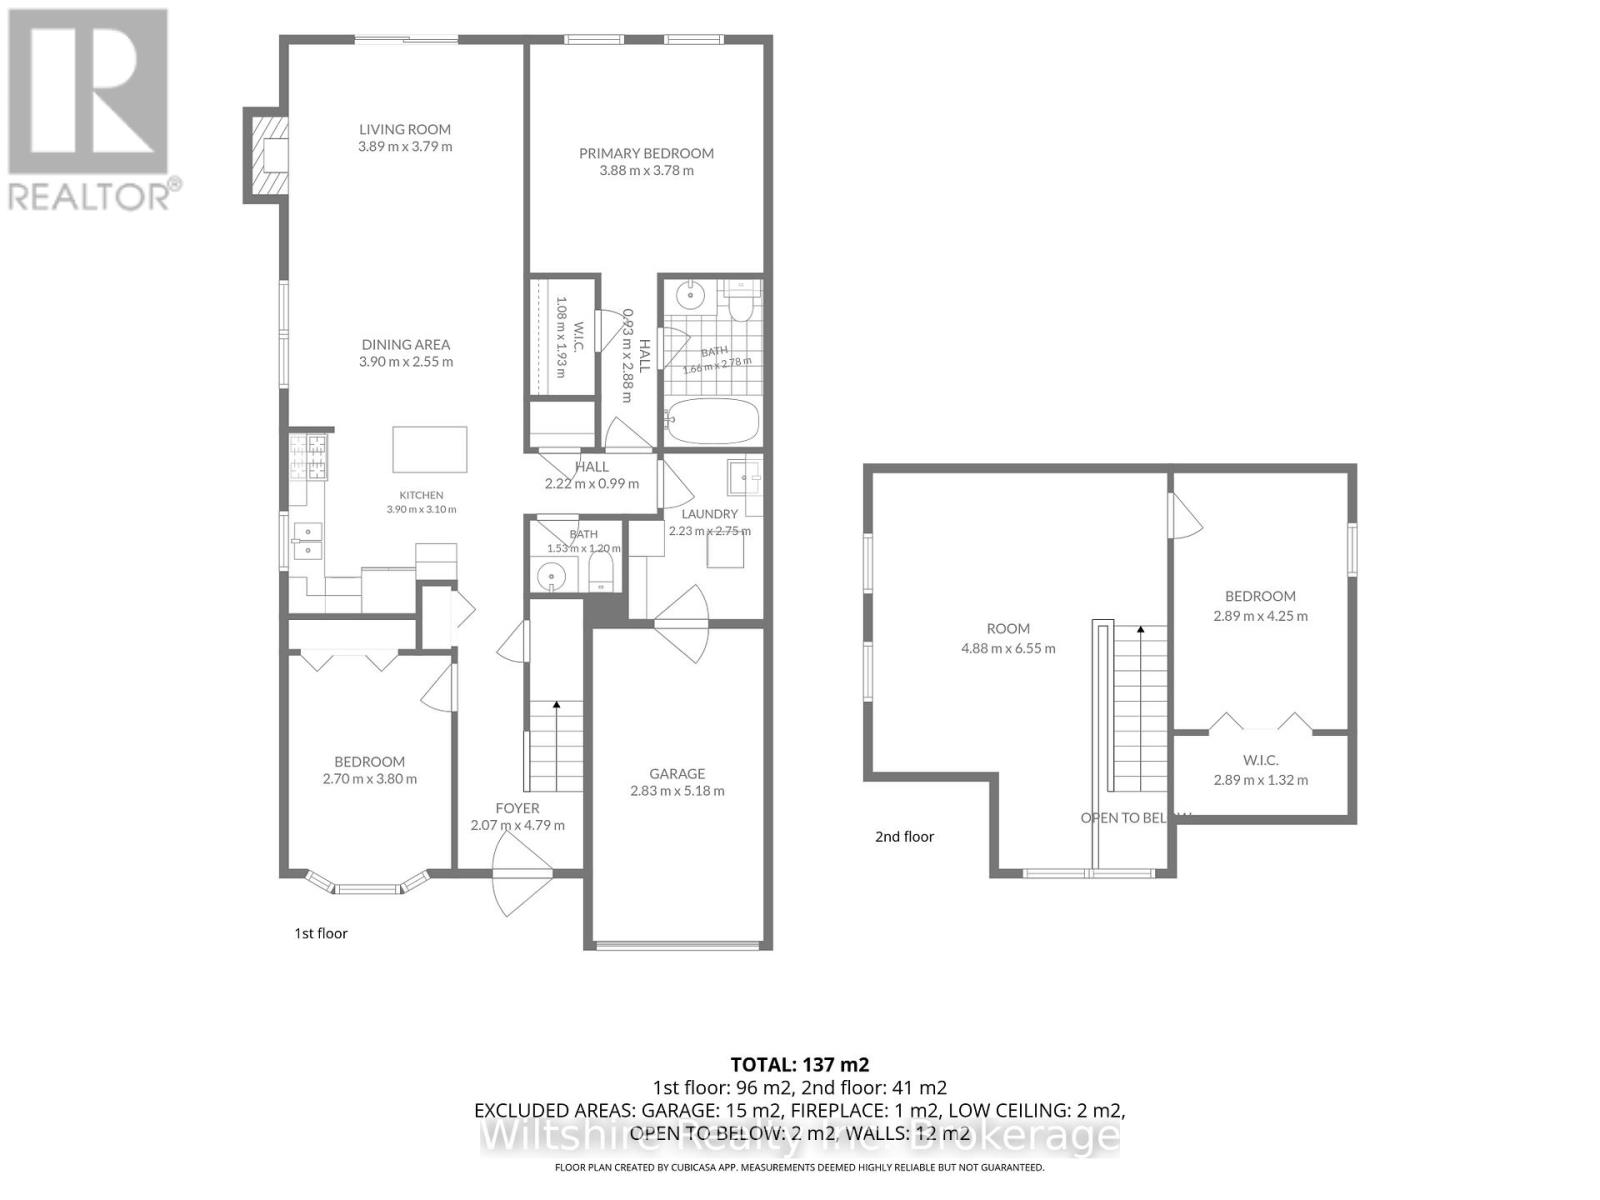
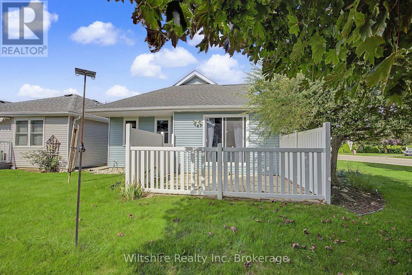
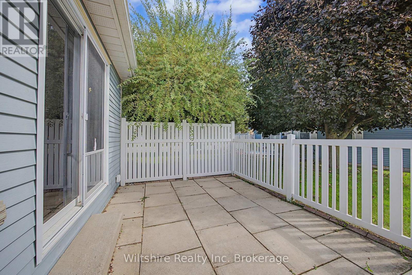
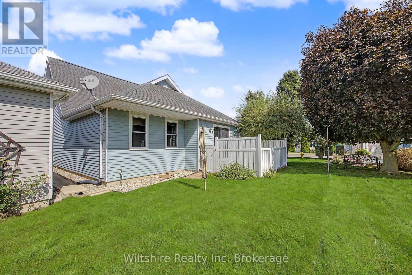
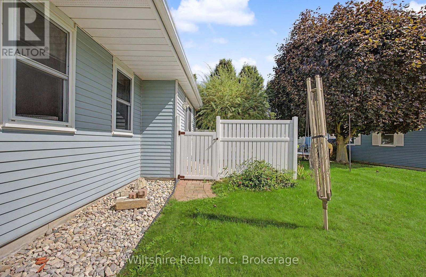
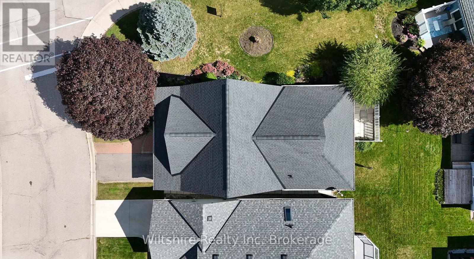
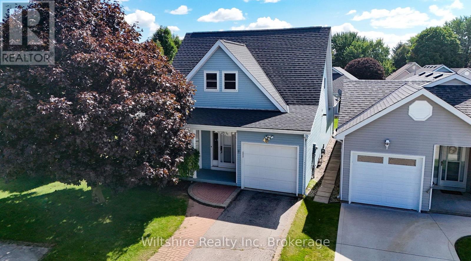
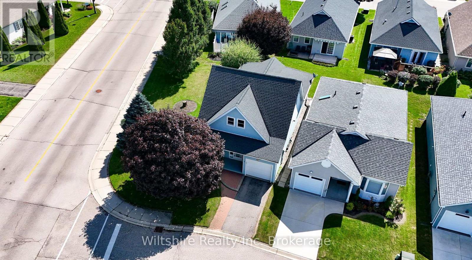
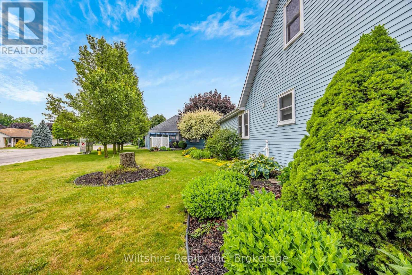
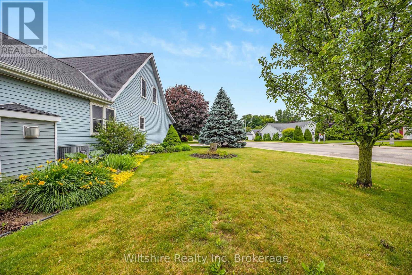
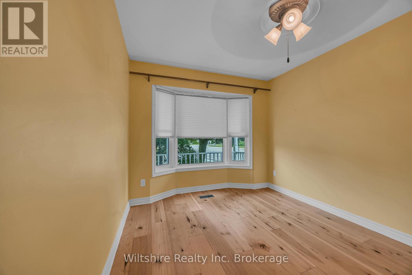
Welcome to easy adult lifestyle living in Tillsonburg's highly sought-after Hickory Hills community. This beautifully maintained home sits on a premium corner lot and offers a rare, incredibly spacious layout featuring 3 bedrooms plus a versatile upper-level loft. The bright main floor is designed for seamless living, boasting an inviting living room with a cozy gas fireplace, a main floor laundry room, a convenient powder room, and a spacious primary bedroom complete with a walk-in closet and a private 4-piece ensuite. Upstairs features the third bedroom and a bright loft space that is perfect for a home office or hobby room. Notable updates include brand-new roof shingles (2025). There is a single attached garage, and a lovely layout with a welcoming front porch and a private rear deck. Residents enjoy full access to the Hickory Hills Recreation Centre's outdoor pool, hot tub, and premium social amenities for a low annual fee of $655/yr. Please note that this quiet, low-density community permits a maximum of two occupants per home, and buyers are subject to a one-time initial association fee of $2,000 upon closing. (id:47966)
(X13483886)



 3
Bedrooms
3
Bedrooms
 2
Bathrooms
2
Bathrooms
 1100
Square Feet
1100
Square Feet