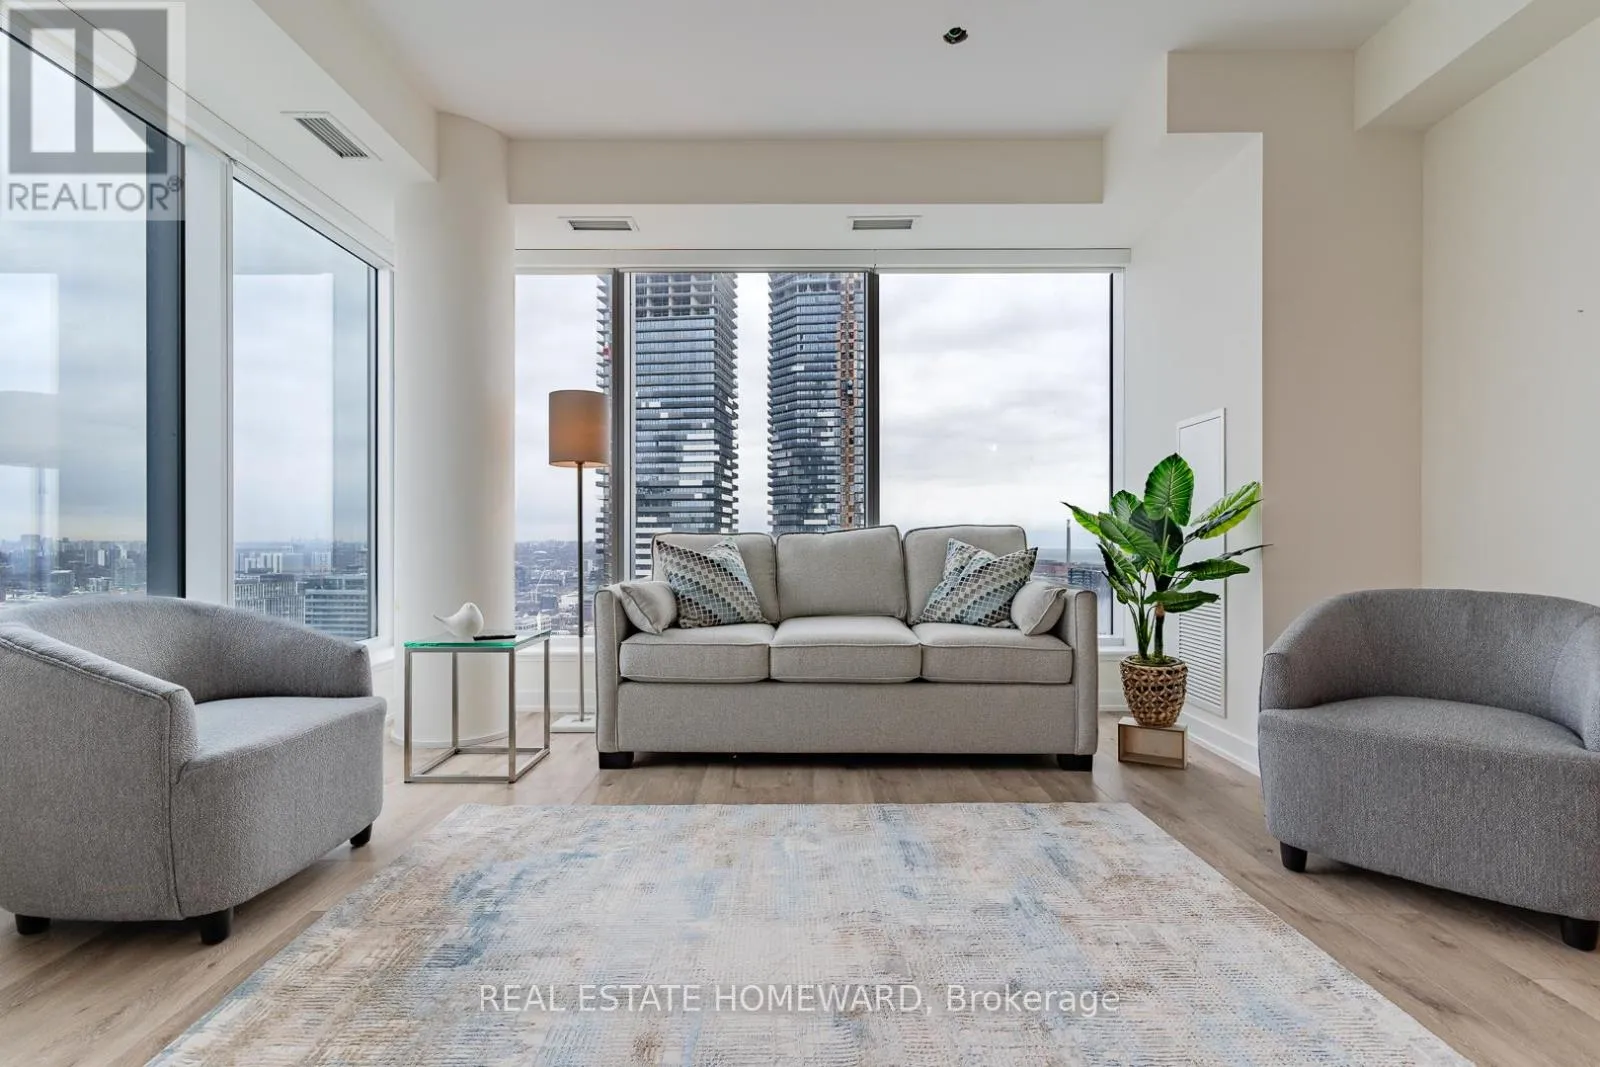
Executive Furnished Rental at 28 Freeland Street! Move-in ready and thoughtfully curated, this beautifully furnished 2-bedroom, 1-bathroom corner suite offers elevated downtown living in one of Toronto's most sought-after waterfront communities. Featuring 9-foot ceilings, expansive windows, and stunning city views, the suite is filled with natural light and designed for comfort, convenience, and style. Located just steps from Toronto's premier attractions and business districts, you'll enjoy easy access to the CN Tower, Rogers Centre, Scotiabank Arena, Union Station, Toronto's Financial District, and the Harbourfront. Ideal for film and television professionals, corporate relocations, executive stays, and professional athletes, flexible short-term lease options are available. Included in the Rental Rate: Fully furnished and turnkey (including cookware, dishes, cutlery, linens, and housewares) All utilities included (hydro, heat, air conditioning, water) High-speed internet included One underground parking space included. Flexible lease terms available. Experience effortless downtown living in a professionally managed executive residence, where everything you need is ready from day one. (id:47966)
(C13484014)



 3
Bedrooms
3
Bedrooms
 2
Bathrooms
2
Bathrooms
 1100
Square Feet
1100
Square Feet

