

109 Barli Crescent, Vaughan (Patterson)
20 days ago
$1,749,000
109 Barli Crescent
Vaughan (Patterson), Ontario L6A4S2
MLS® Number: N13483926
Get Qualified for a Mortgage
 5
Bedrooms
4
Bathrooms
5
Bedrooms
4
Bathrooms
 2000
Square Feet
2000
Square Feet
 5
Bedrooms
5
Bedrooms
 4
Bathrooms
4
Bathrooms
 2000
Square Feet
2000
Square Feet
Listing Description
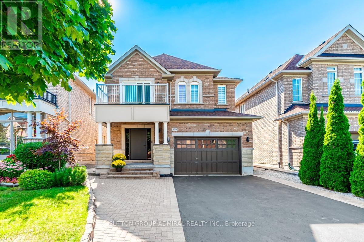
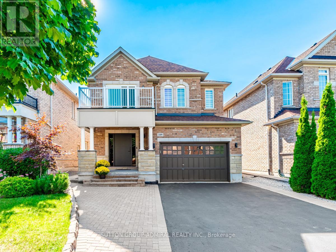
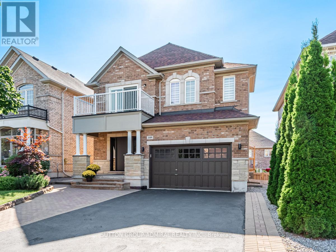
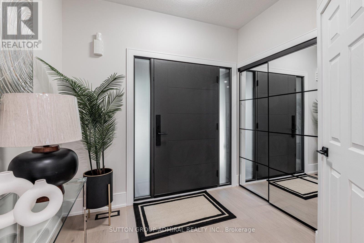
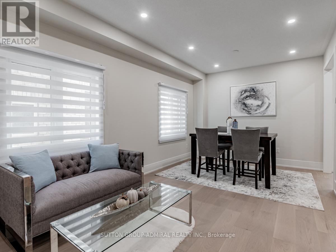
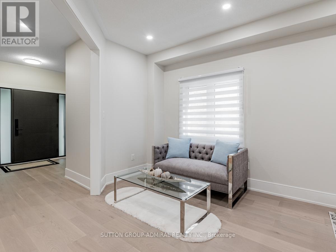
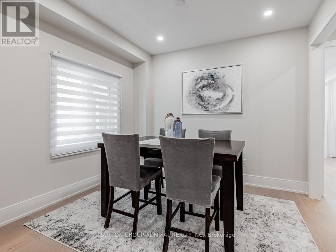
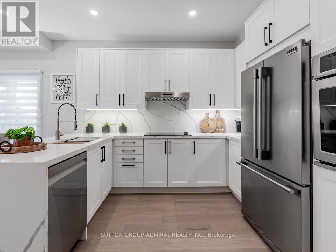
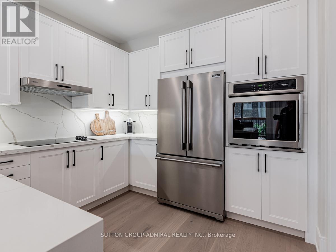
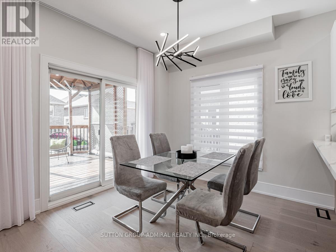
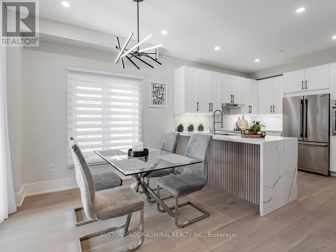
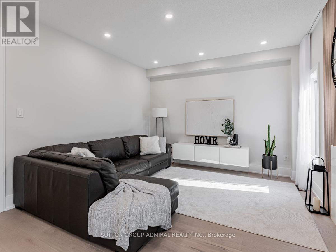
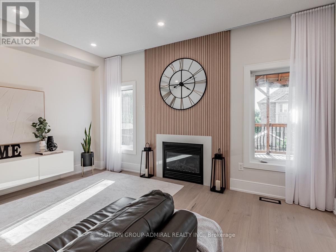
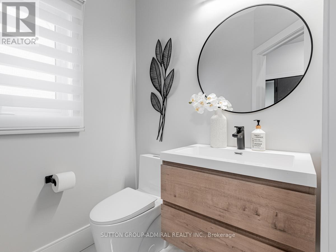
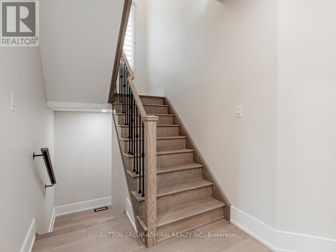
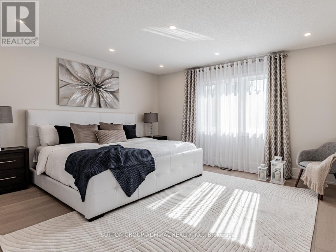
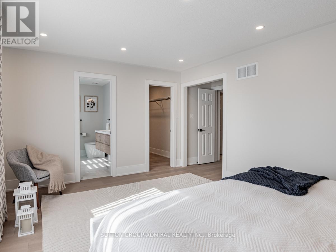
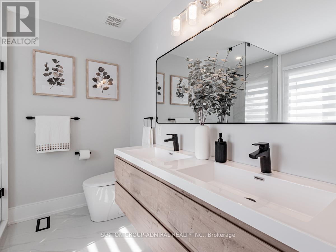
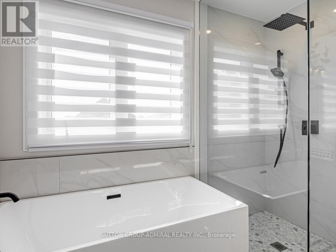
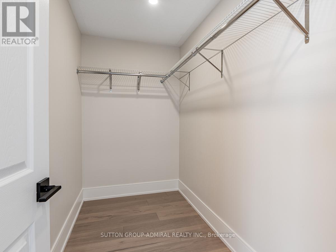
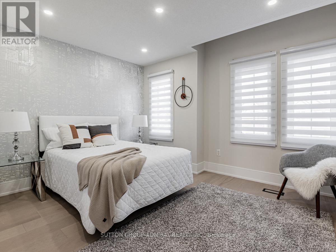
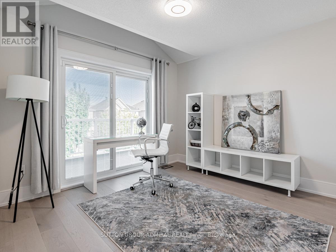
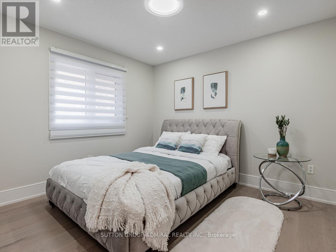
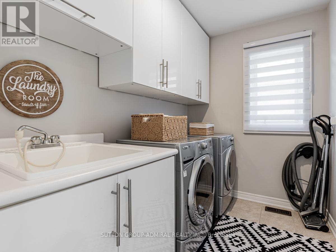
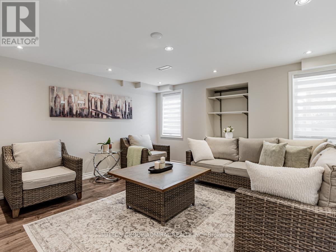
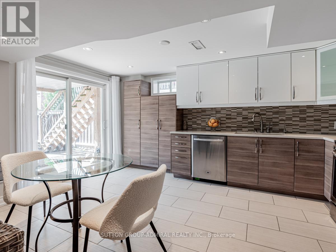
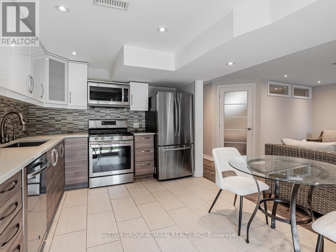
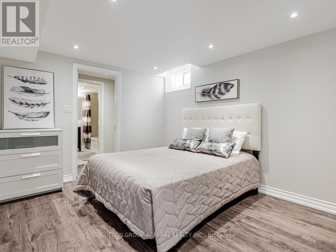
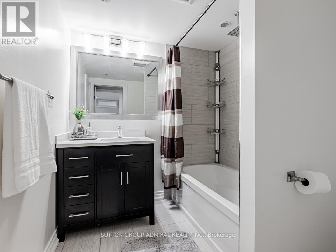
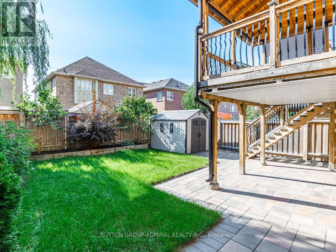
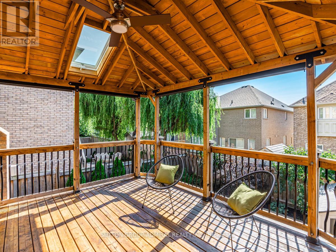
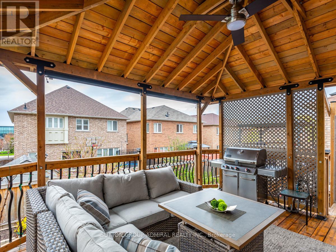
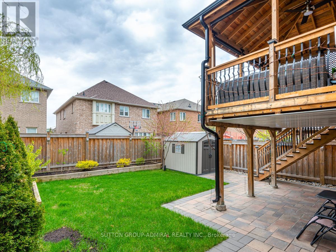
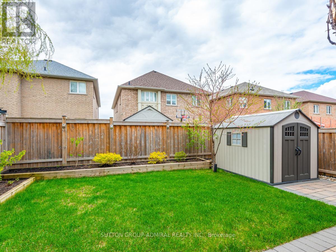
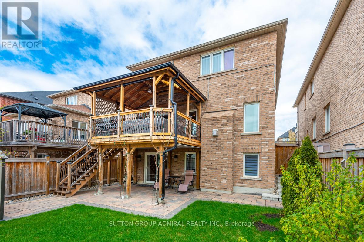
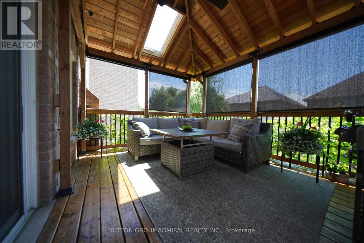
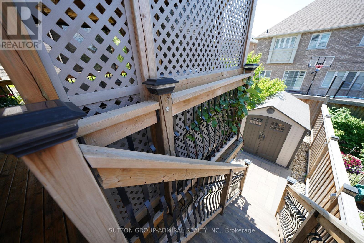
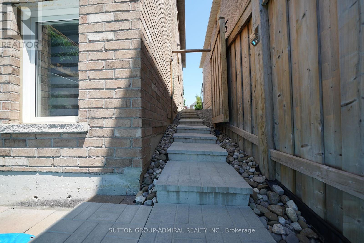
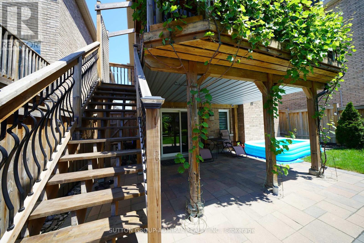
Excellent Location. Professionally renovated top to bottom ($250k in upgrades, 2024) 4+1 beautiful house offers approximately 3,200 sq.ft. of functional living space. It features a fully finished walk-out basement apartment with a separate entrance that could be used as an in-law suite or a rental unit. Bright and open concept layout with 9ft ceilings, fireplace and a breakfast area. Walk out to a cozy gazebo-styled deck. Meticulously maintained backyard with a shed. The high-ceiling garage provides ample storage space. Located in the prestigious quiet Patterson community with top-ranked schools, including a French immersion and Catholic schools nearby. A 5-minute walk to the Maple GO train station, steps to YRT, minutes to highways, grocery stores, attractions, the Wonderland, and a scenic trail. A must-see! Basement: Features double wall insulation and soundproof insulation in the ceiling, along with an insulated floor for enhanced comfort and energy efficiency. Backyard and Front yard: Equipped with a sprinkler system to maintain a lush, green lawn effortlessly. Security: Comprehensive wiring for a security system throughout the entire house, ensuring peace of mind. Ring for security system. Natural Light: A sun tunnel on the second floor brings in additional natural light, creating a bright and inviting atmosphere. Roof: Recently updated in 2020, providing durability and protection for years to come. Ring Doorbell, Security Syst). (id:47966)
(N13483926)
Property Summary
Property Type
House
Building Type
House
Square Footage
2,000 sqft
Neighbourhood Name
Vaughan (Patterson)
Time on REALTOR.ca
20 days
Building
Bathrooms
Total
4
Partial
1
Bedrooms
Above Grade
5
Below Grade
1
Interior Features
Appliances Included
Central Vacuum, Oven - Built-In, Window Coverings, Garage door opener remote(s)
Flooring
Hardwood, Laminate
Basement Type
Finished, Apartment in basement, Separate entrance, Walk out, N/A, N/A, N/A
Building Features
Features
Brick , Carpet Free, In-Law Suite
Structures
House
Foundation Type
Unknown
Heating & Cooling
Cooling
Central air conditioning
Fireplace
Yes
Heating Type
Forced air, Natural gas
Exterior Features
Exterior Finish
Brick
Location
109 Barli Crescent, Vaughan (Patterson)
Parking
Parking Type: Garage
Total Parking Spaces: 4
Parking Features: Garage
Measurements
Square Footage: 2,000 sqft
Total Finished Area: 0 sqft
Rooms
Flat
Living room
10.99 Ft x 9.97 Ft
Dining room
10.99 Ft x 9.97 Ft
Family room
14.8 Ft x 9.97 Ft
Eating area
9.97 Ft x 9.97 Ft
Basement
Bedroom 5
10.17 Ft x 11.75 Ft
Living room
14.21 Ft x 12.34 Ft
Kitchen
14.67 Ft x 12.34 Ft
Second level
Bedroom
15.91 Ft x 12.37 Ft
Bedroom 2
13.12 Ft x 10.6 Ft
Bedroom 3
12.4 Ft x 10.83 Ft
Bedroom 4
11.15 Ft x 9.84 Ft

Alaba Adegoke
Similar Listings


$949,900
2 Irene Drive, Barrie (Painswick South)
2 Irene Drive
5
Bedrooms
3
Bathrooms
2000
Square Feet