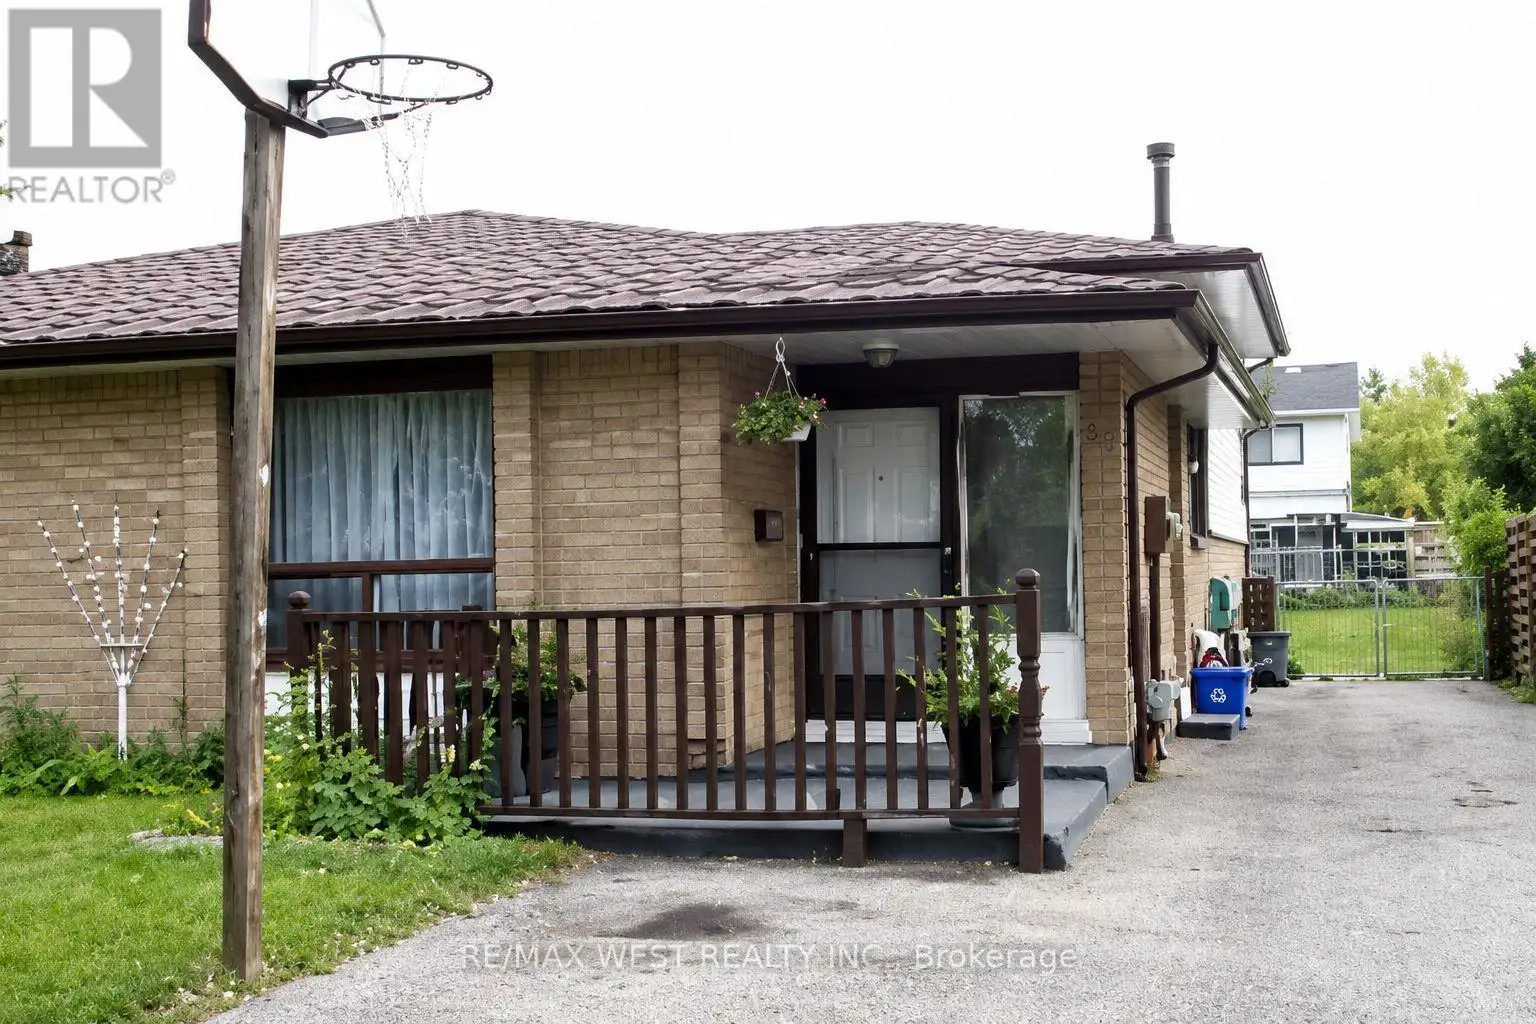


11 Tindale Road Unit Upper, Brampton (Madoc)

Directions
19 days ago
$2,600

11 Tindale Road Unit Upper

Brampton (Madoc), Ontario L6V2G9

MLS® Number: W13483826

Get Qualified for a Mortgage
Bed 3 Bedrooms
Bath 2 Bathrooms
Feet 700 Square Feet

Listing Description

Marvelous Top To Bottom! Like Out Of A Magazine. Move In Ready & Well Maintained-This Upgraded Semi Is Located In A Desirable Brampton Community. Located In Quite High Demand Area Walking Distance To School, Shopping Plaza, Park, Public Transit, This Spacious 3 Bdrms/2 Full Baths Comes With Renovated Kitchen, Roof And High Efficiency Furnace. New Cac. Your Own Laundry. Large Backyard With Patio, Garden Shed. Close To Hwy 410/403/407, Public Transit, Schools. (id:47966)

(W13483826)

Property Summary

Property Type House
Building Type House
Square Footage
700 sqft
Neighbourhood Name Brampton (Madoc)
Time on REALTOR.ca 19 days

Building

Bathrooms

Total 2

Bedrooms

Above Grade 3

Interior Features

Flooring Laminate, Ceramic
Basement Type None

Building Features

Features
Brick ,
Structures
House
Foundation Type
Brick

Heating & Cooling

Cooling
Central air conditioning
Heating Type
Forced air, Natural gas

Exterior Features

Exterior Finish
Brick

Location

11 Tindale Road Unit Upper, Brampton (Madoc)

Parking

Parking Type: Detached Garage, Garage
Total Parking Spaces: 2
Parking Features: Detached Garage, Garage

Measurements

Square Footage: 700 sqft
Total Finished Area: 0 sqft

Rooms

Ground level
Living room
15.75 Ft x 11.15 Ft
Dining room
11.15 Ft x 10.5 Ft
Kitchen
9.84 Ft x 15.09 Ft
Primary Bedroom
14.76 Ft x 11.15 Ft
Upper Level
Bedroom 2
10.83 Ft x 9.19 Ft
Bedroom 3
12.8 Ft x 8.86 Ft

Similar Listings

Scroll to Top



