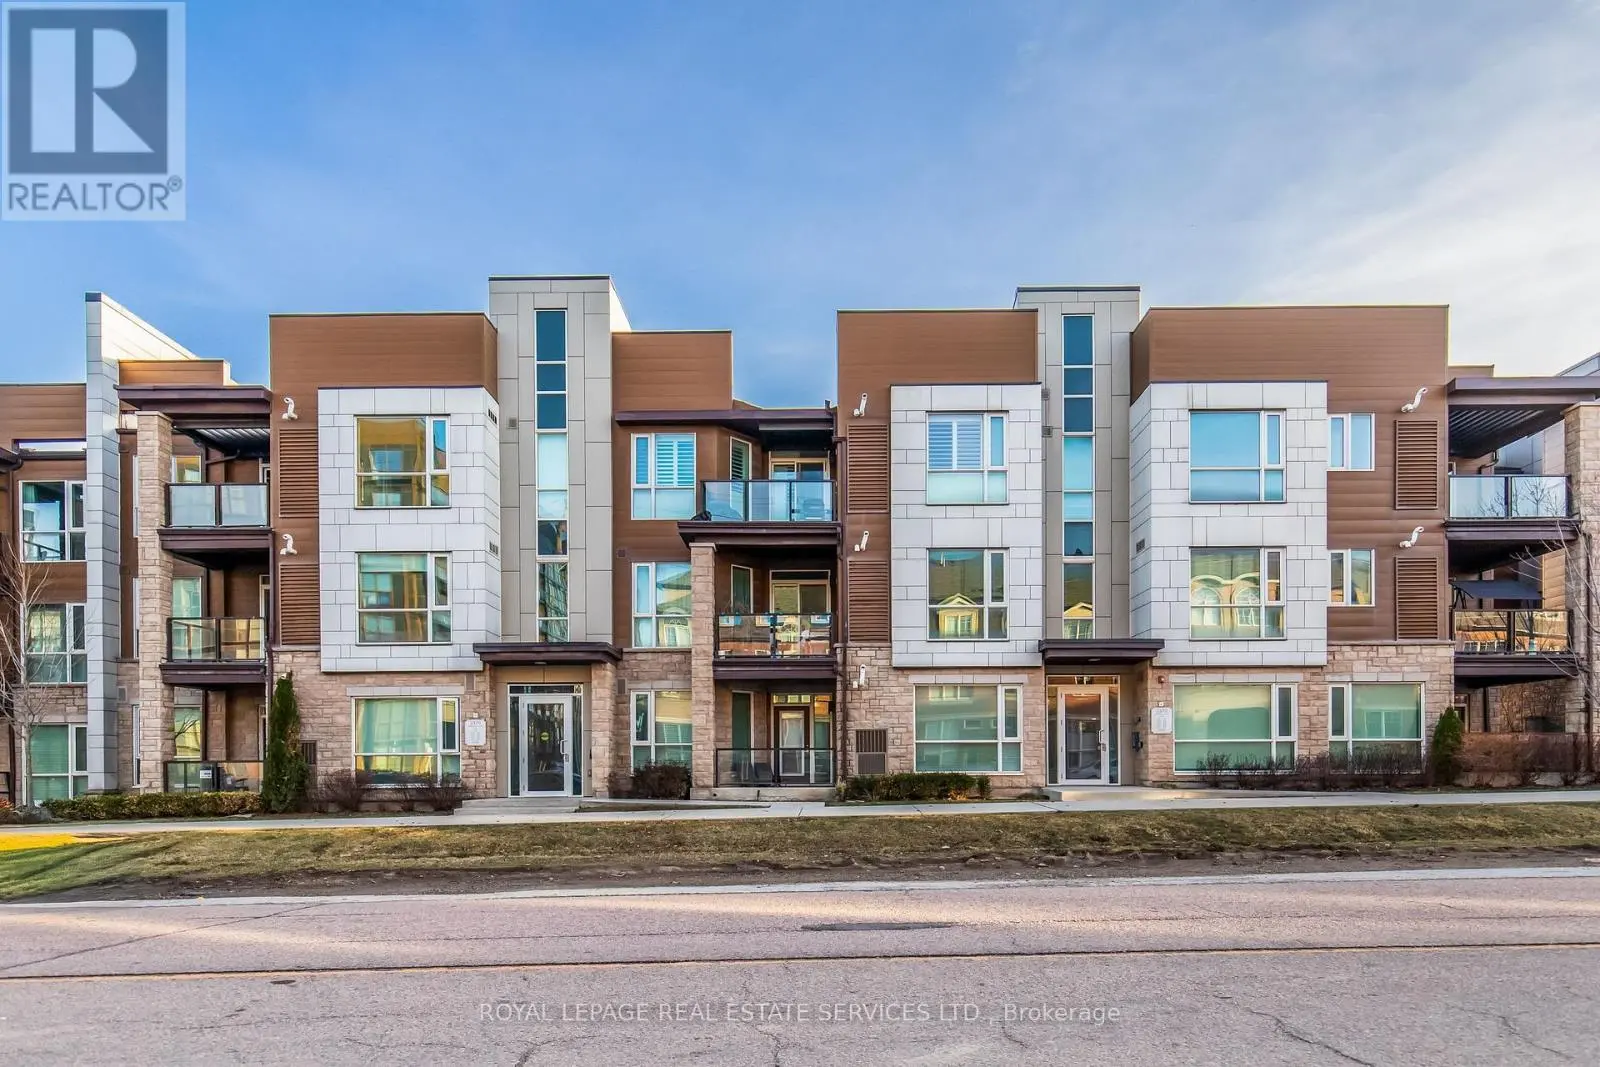


2370 Khalsa Gate Unit 304, Oakville (WM Westmount)

Directions
20 days ago
$609,000

2370 Khalsa Gate Unit 304

Oakville (WM Westmount), Ontario L6M1P5

MLS® Number: W13483922

Get Qualified for a Mortgage
Bed 2 Bedrooms
Bath 2 Bathrooms
Feet 900 Square Feet

Listing Description

Simply stunning! 2 bedroom, 2 bathroom freshly painted, bright and spacious, carpet free corner unit. This unit comes with an attached garage with direct access into the building and 1 driveway space as well as a very large storage locker. The open concept kitchen features stainless steel appliances, granite countertops, white subway tile backsplash and a convenient breakfast bar. Perfect for everyday living and entertaining. The generous living and dining area provides seamless access to a large private balcony, ideal for enjoying sunny days. The primary bedroom comfortably fits a king sized bed and includes a spacious walk-in closet and ensuite with a stand up shower. The well sized second bedroom is conveniently located across from the main bathroom. Great location. Walking distance to parks and top rated schools. Easy access to hwy 407 & 403. Short drive to grocery stores, shopping, restaurants, gyms, banks and more! What's not to like?!? (id:47966)

(W13483922)

Property Summary

Property Type Row / Townhouse
Building Type Row / Townhouse
Square Footage
900 sqft
Neighbourhood Name Oakville (WM Westmount)
Time on REALTOR.ca 20 days

Building

Bathrooms

Total 2

Bedrooms

Above Grade 2

Interior Features

Basement Type None

Building Features

Features
Brick , Balcony, Carpet Free, In suite Laundry
Structures
Row / Townhouse

Heating & Cooling

Cooling
Central air conditioning
Heating Type
Forced air, Natural gas

Exterior Features

Exterior Finish
Brick

Location

2370 Khalsa Gate Unit 304, Oakville (WM Westmount)

Neighbourhood Features

Community Features

Pets Allowed With Restrictions

Parking

Parking Type: Attached Garage, Garage
Total Parking Spaces: 2
Parking Features: Attached Garage, Garage

Measurements

Square Footage: 900 sqft
Total Finished Area: 0 sqft

Rooms

Main level
Living room
19.26 Ft x 10.33 Ft
Kitchen
10.14 Ft x 9.81 Ft
Primary Bedroom
16.47 Ft x 10.01 Ft
Bedroom
10.2 Ft x 8.76 Ft

Similar Listings

Scroll to Top



