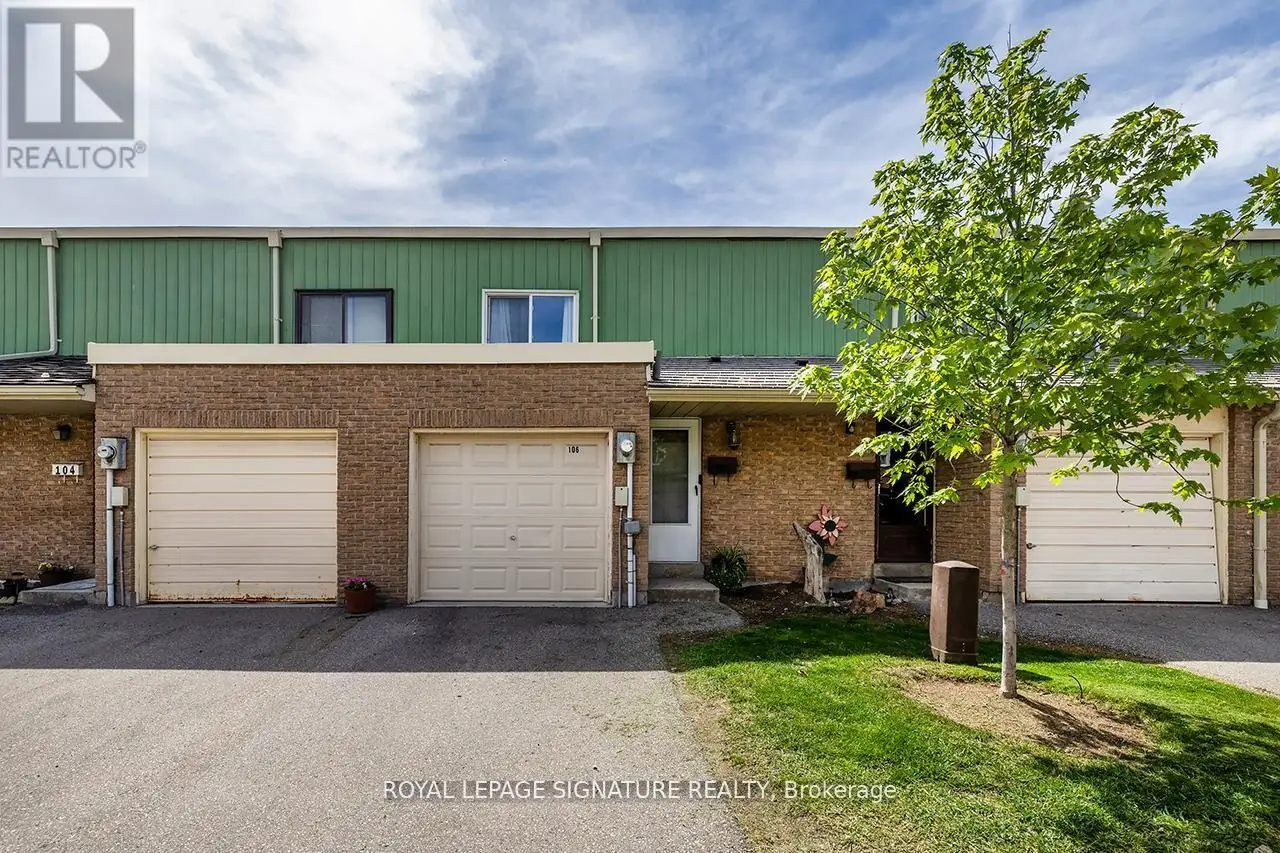


106 Thorny Vineway, Toronto (Bayview Village)
8 days ago
$729,000
106 Thorny Vineway
Toronto (Bayview Village), Ontario M2J4J5
MLS® Number: C13484132
Get Qualified for a Mortgage
3
Bedrooms
2
Bathrooms
1000
Square Feet
Listing Description
Beautifully maintained condo townhome in the heart of desirable Bayview Village! Featuring 3 spacious bedrooms, 2 bathrooms, and a finished basement offering additional living space perfect for a rec room, home office, or gym. Enjoy a fully fenced backyard ideal for entertaining, kids, or pets. All bedrooms are generously sized, with plenty of natural light throughout. Includes garage + driveway parking and ample visitor parking nearby. Maintenance fees cover cable, internet, and water for added convenience and value. Prime location close to transit, shopping, parks, schools, and all amenities at Leslie & Finch. A fantastic opportunity to own in one of North York's most sought-after communities! (id:47966)
(C13484132)
Property Summary
Property Type
Row / Townhouse
Building Type
Row / Townhouse
Square Footage
1,000 sqft
Neighbourhood Name
Toronto (Bayview Village)
Time on REALTOR.ca
8 days
Building
Bathrooms
Total
2
Partial
1
Bedrooms
Above Grade
3
Interior Features
Appliances Included
Window Coverings, Garage door opener remote(s), Water Heater
Flooring
Hardwood
Basement Type
Finished, N/A
Building Features
Features
Brick ,
Structures
Row / Townhouse
Heating & Cooling
Cooling
Central air conditioning
Heating Type
Forced air, Natural gas
Exterior Features
Exterior Finish
Brick
Location
106 Thorny Vineway, Toronto (Bayview Village)
Neighbourhood Features
Community Features
Pets Allowed With Restrictions
Parking
Parking Type: Attached Garage, Garage
Total Parking Spaces: 2
Parking Features: Attached Garage, Garage
Measurements
Square Footage: 1,000 sqft
Total Finished Area: 0 sqft
Rooms
Main level
Kitchen
9.51 Ft x 8.53 Ft
Living room
18.04 Ft x 17.39 Ft
Dining room
18.04 Ft x 17.39 Ft
Upper Level
Primary Bedroom
13.78 Ft x 12.14 Ft
Bedroom 2
14.44 Ft x 8.53 Ft
Bedroom 3
14.44 Ft x 8.53 Ft
Lower level
Recreational, Games room
19.03 Ft x 17.06 Ft
Land
Lot Features
Fencing:
Fenced yard



