
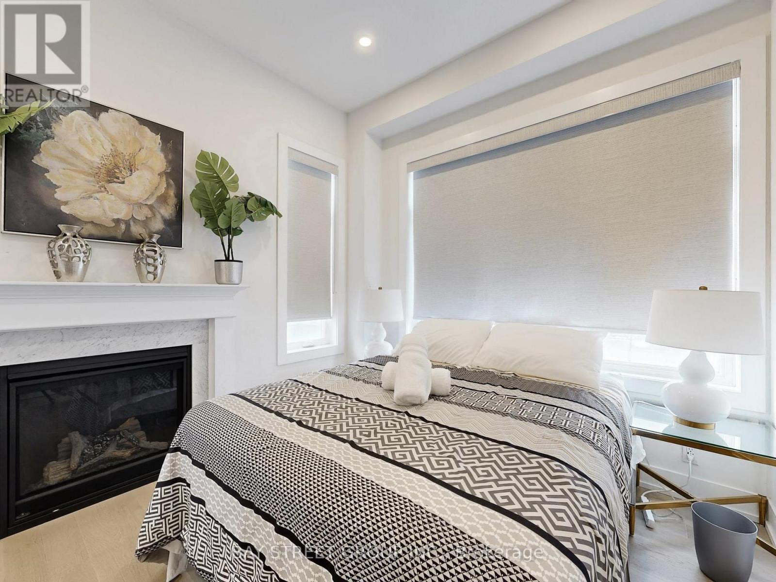
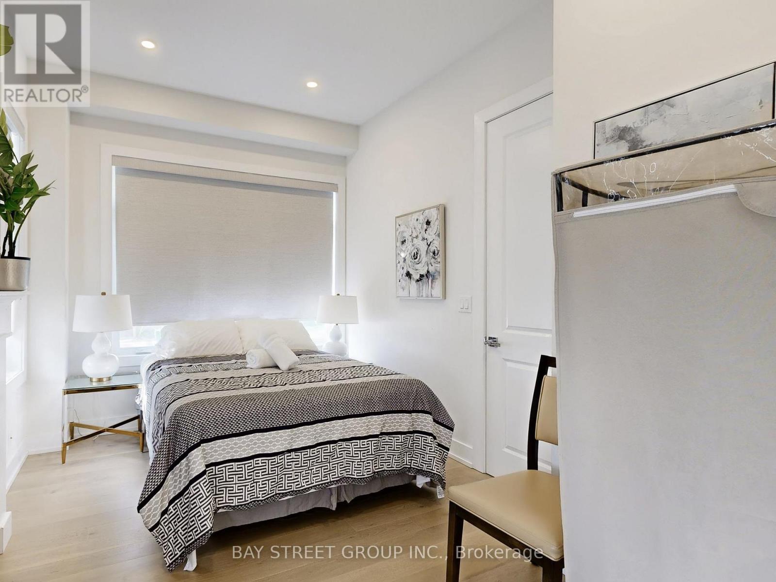
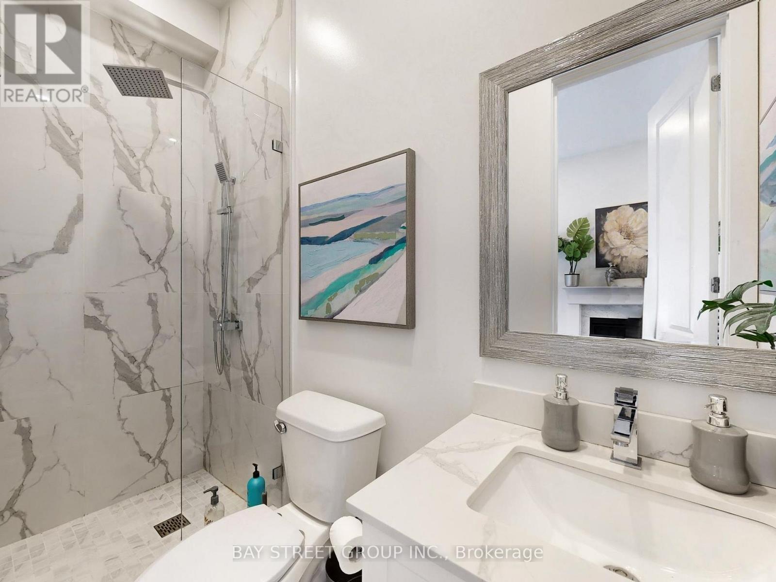
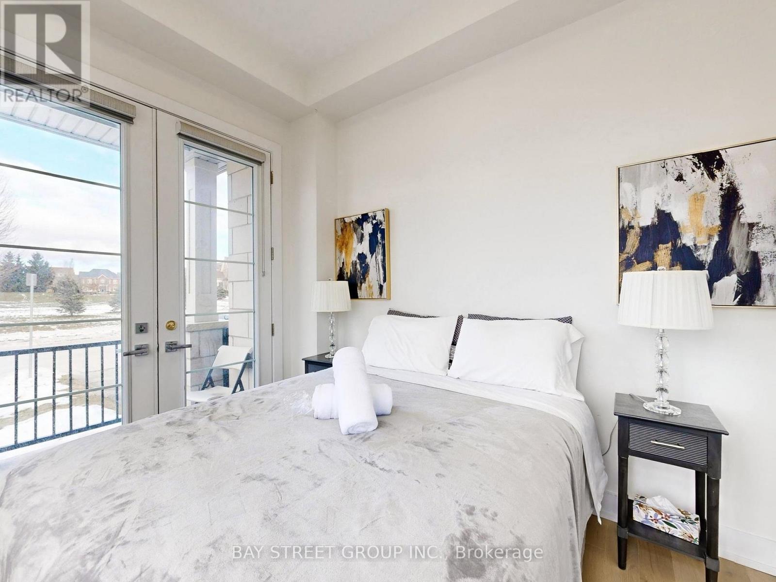
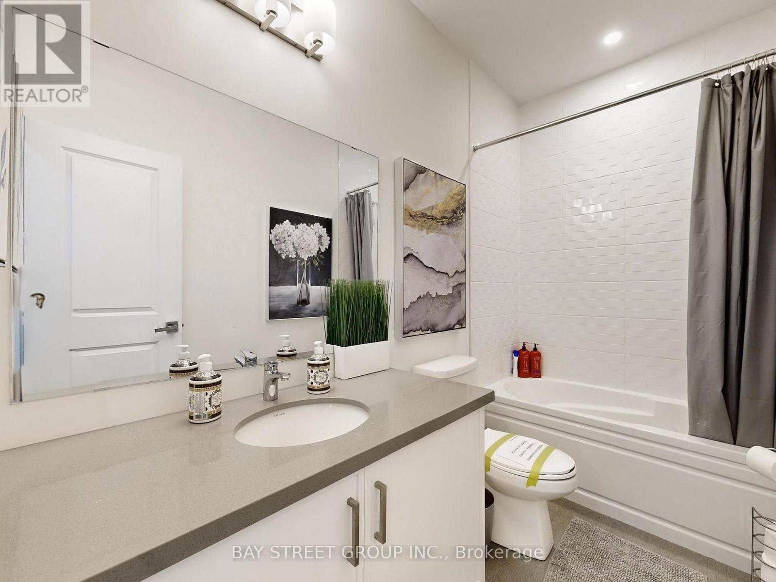
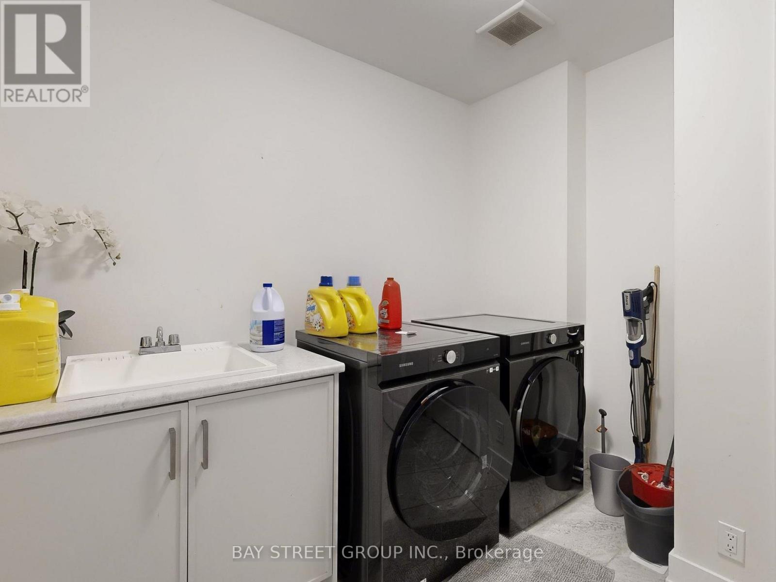
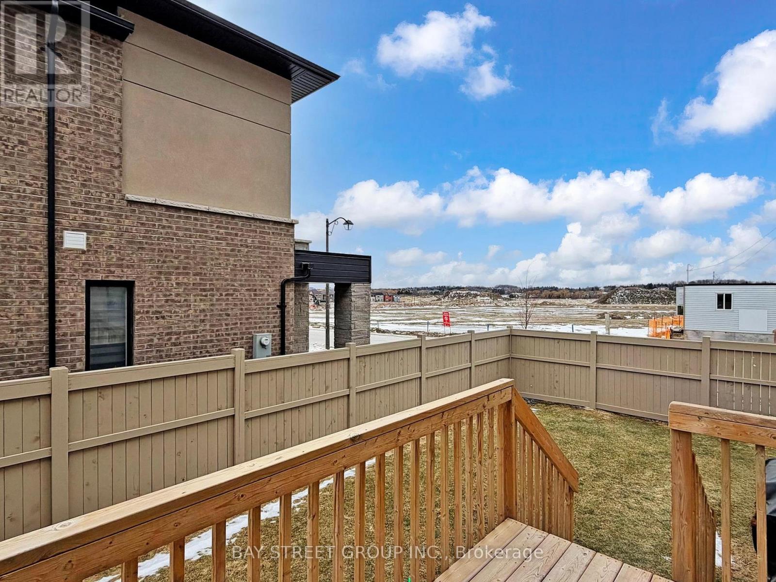
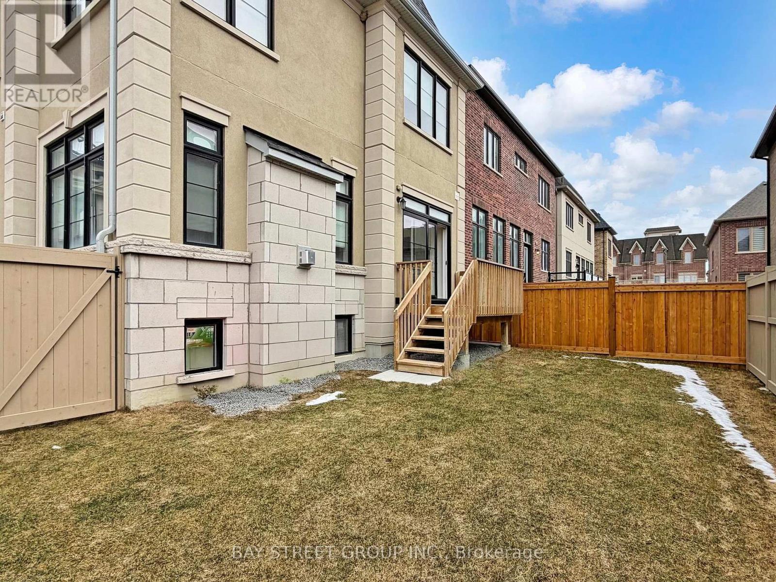

88 Harvey Bunker Crescent, Markham (Angus Glen)
20 days ago
$1,960,000
88 Harvey Bunker Crescent
Markham (Angus Glen), Ontario L6C2A5
MLS® Number: N13484174
Get Qualified for a Mortgage
 6
Bedrooms
5
Bathrooms
6
Bedrooms
5
Bathrooms
 2500
Square Feet
2500
Square Feet
 6
Bedrooms
6
Bedrooms
 5
Bathrooms
5
Bathrooms
 2500
Square Feet
2500
Square Feet
Listing Description
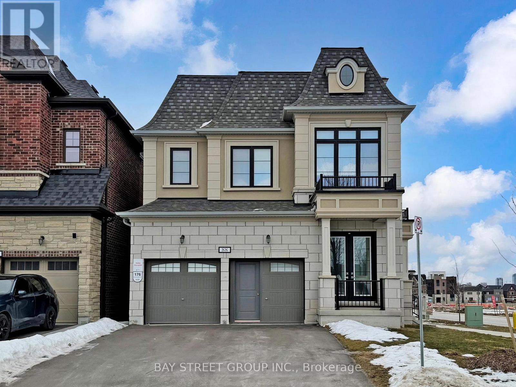
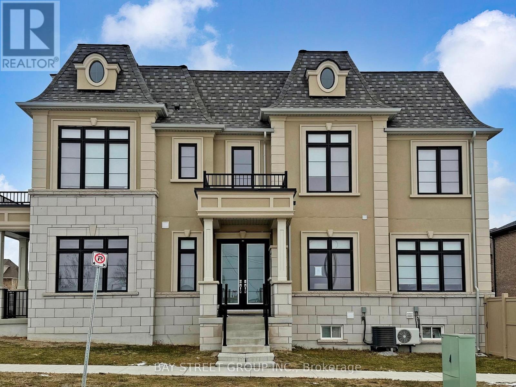
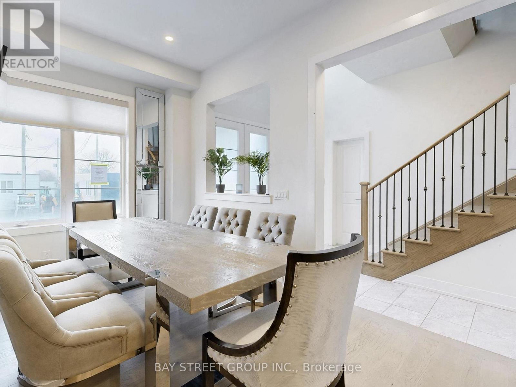
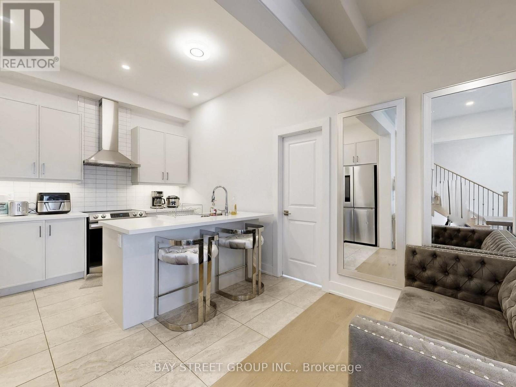
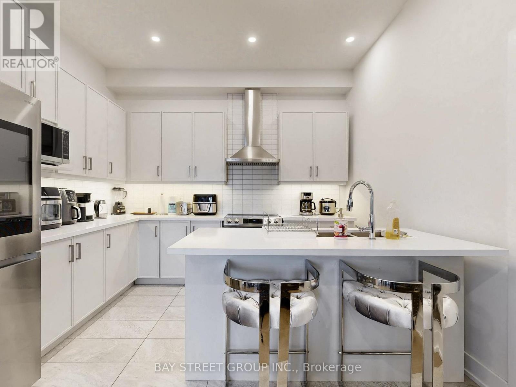
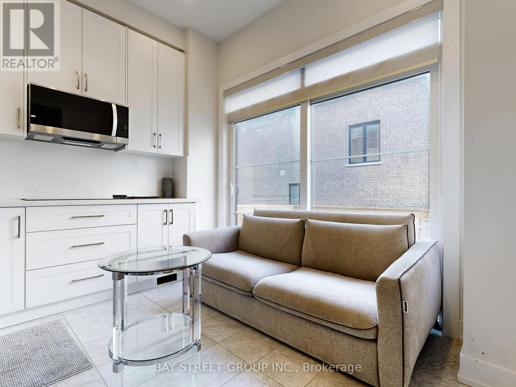
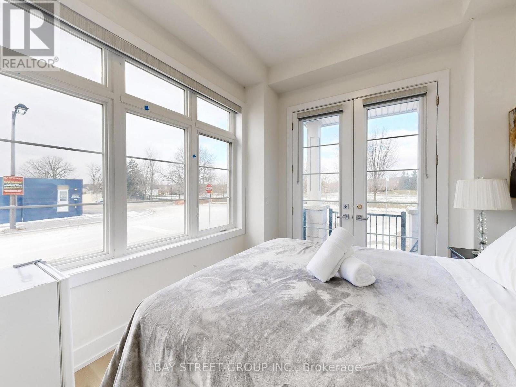
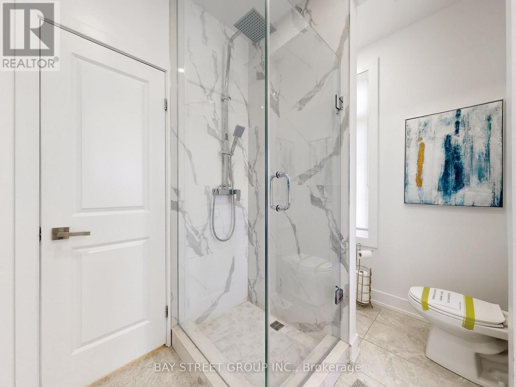
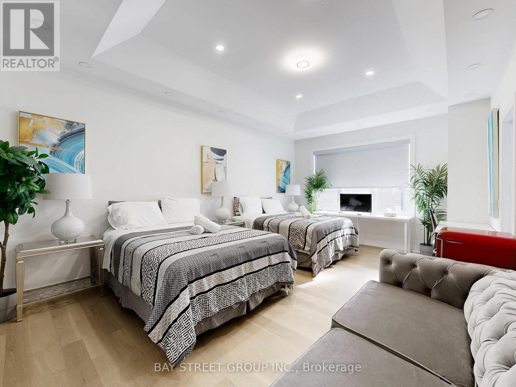
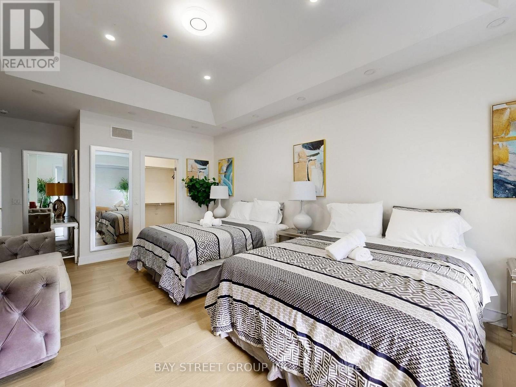
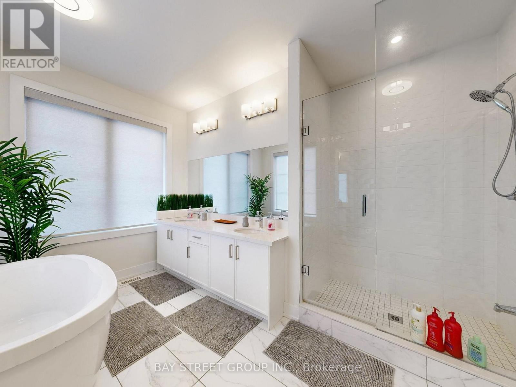
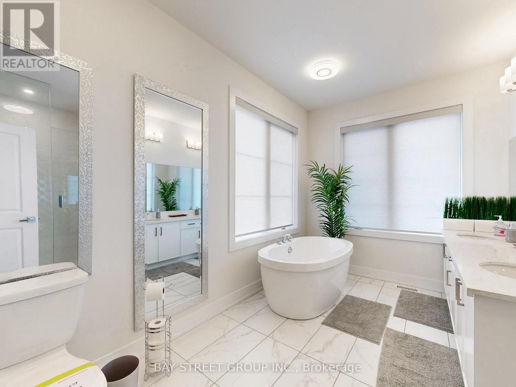
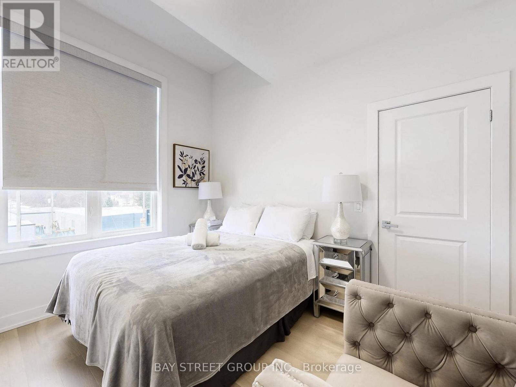
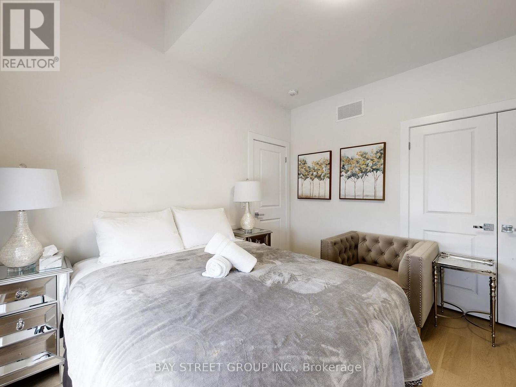
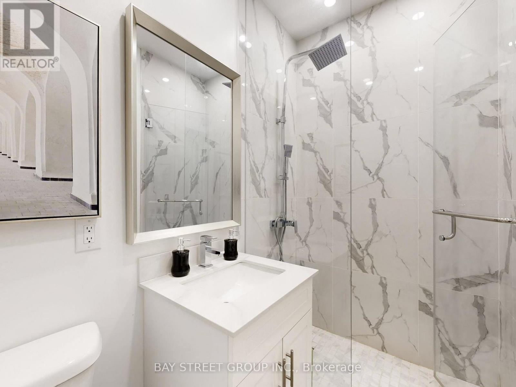
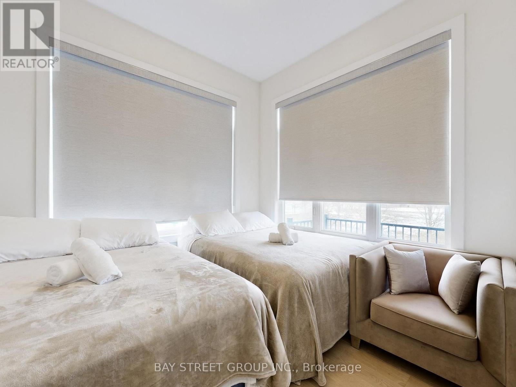
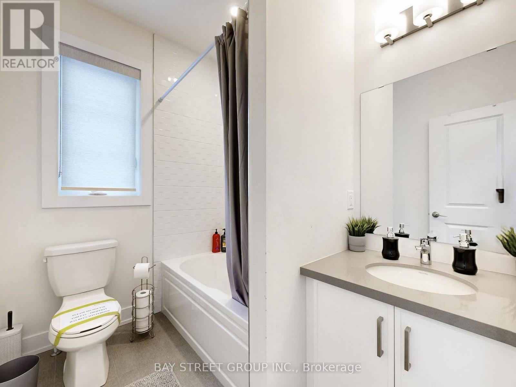
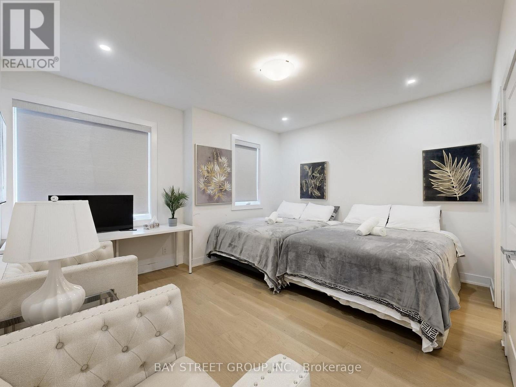
*Power of Sale* Rarely Offered Luxury Detached Residence In The Prestigious Angus Glen Community Of Markham, Union Village Project By Minto. Ideally Situated Facing A Quiet Community Park. Extensively Upgraded With Over $200,000 In Improvements, The Home Features An Elegant 10-Foot Coffered Ceiling, Refined Custom Mouldings, Extensive Pot Lighting,Modern Open Concept Kitchen, Upgraded Cabinetry, And Thoughtfully Designed Built-In Shelving Throughout. Reconfigured To Include Six Self-Contained Living Areas-Two On The Main Level And Four On The Second Level-Along. The Layout Offers Exceptional Versatility For Multi-Generational Living Or With Income Potential From Possible Rental Units (Buyer To Verify). Enjoy The Best Of Markham Living Close To Top-Ranked Schools Including Pierre Elliott Trudeau High School. Easy Access To Angus Glen Golf Course, Grocery Stores, Parks, Banks, Daycare Centres, Hwy 404/407, T&T Supermarket, Main Street Unionville And So Much More. Great Opportunity of Power Of Sale! Property in Good Condition.A Must See! (id:47966)
(N13484174)
Property Summary
Property Type
House
Building Type
House
Square Footage
2,500 sqft
Neighbourhood Name
Markham (Angus Glen)
Time on REALTOR.ca
20 days
Building
Bathrooms
Total
5
Bedrooms
Above Grade
6
Interior Features
Flooring
Hardwood, Ceramic
Basement Type
Unfinished, N/A
Building Features
Features
Brick ,
Structures
House
Foundation Type
Poured Concrete
Heating & Cooling
Cooling
Central air conditioning, Ventilation system
Fireplace
Yes
Heating Type
Forced air, Natural gas
Exterior Features
Exterior Finish
Brick
Location
88 Harvey Bunker Crescent, Markham (Angus Glen)
Parking
Parking Type: Attached Garage, Garage
Total Parking Spaces: 4
Parking Features: Attached Garage, Garage
Measurements
Square Footage: 2,500 sqft
Total Finished Area: 0 sqft
Rooms
Ground level
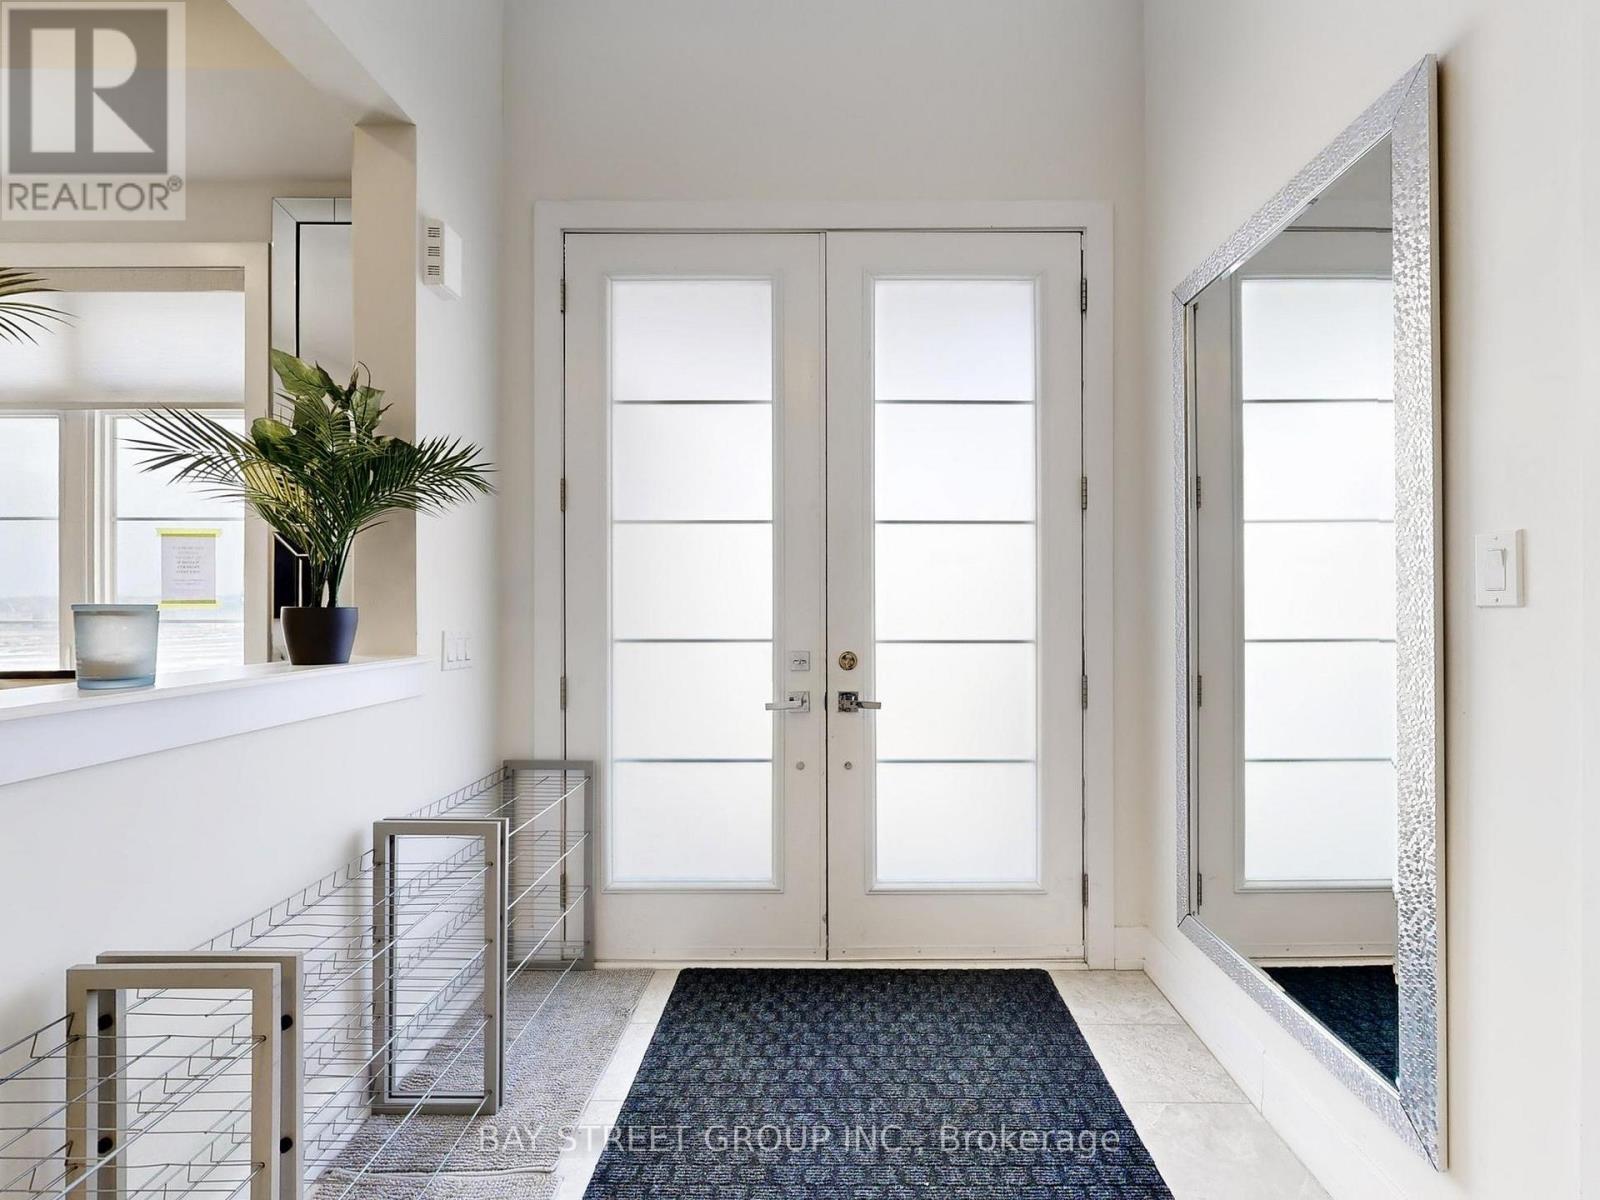
Foyer
10.66 Ft x 14.21 Ft
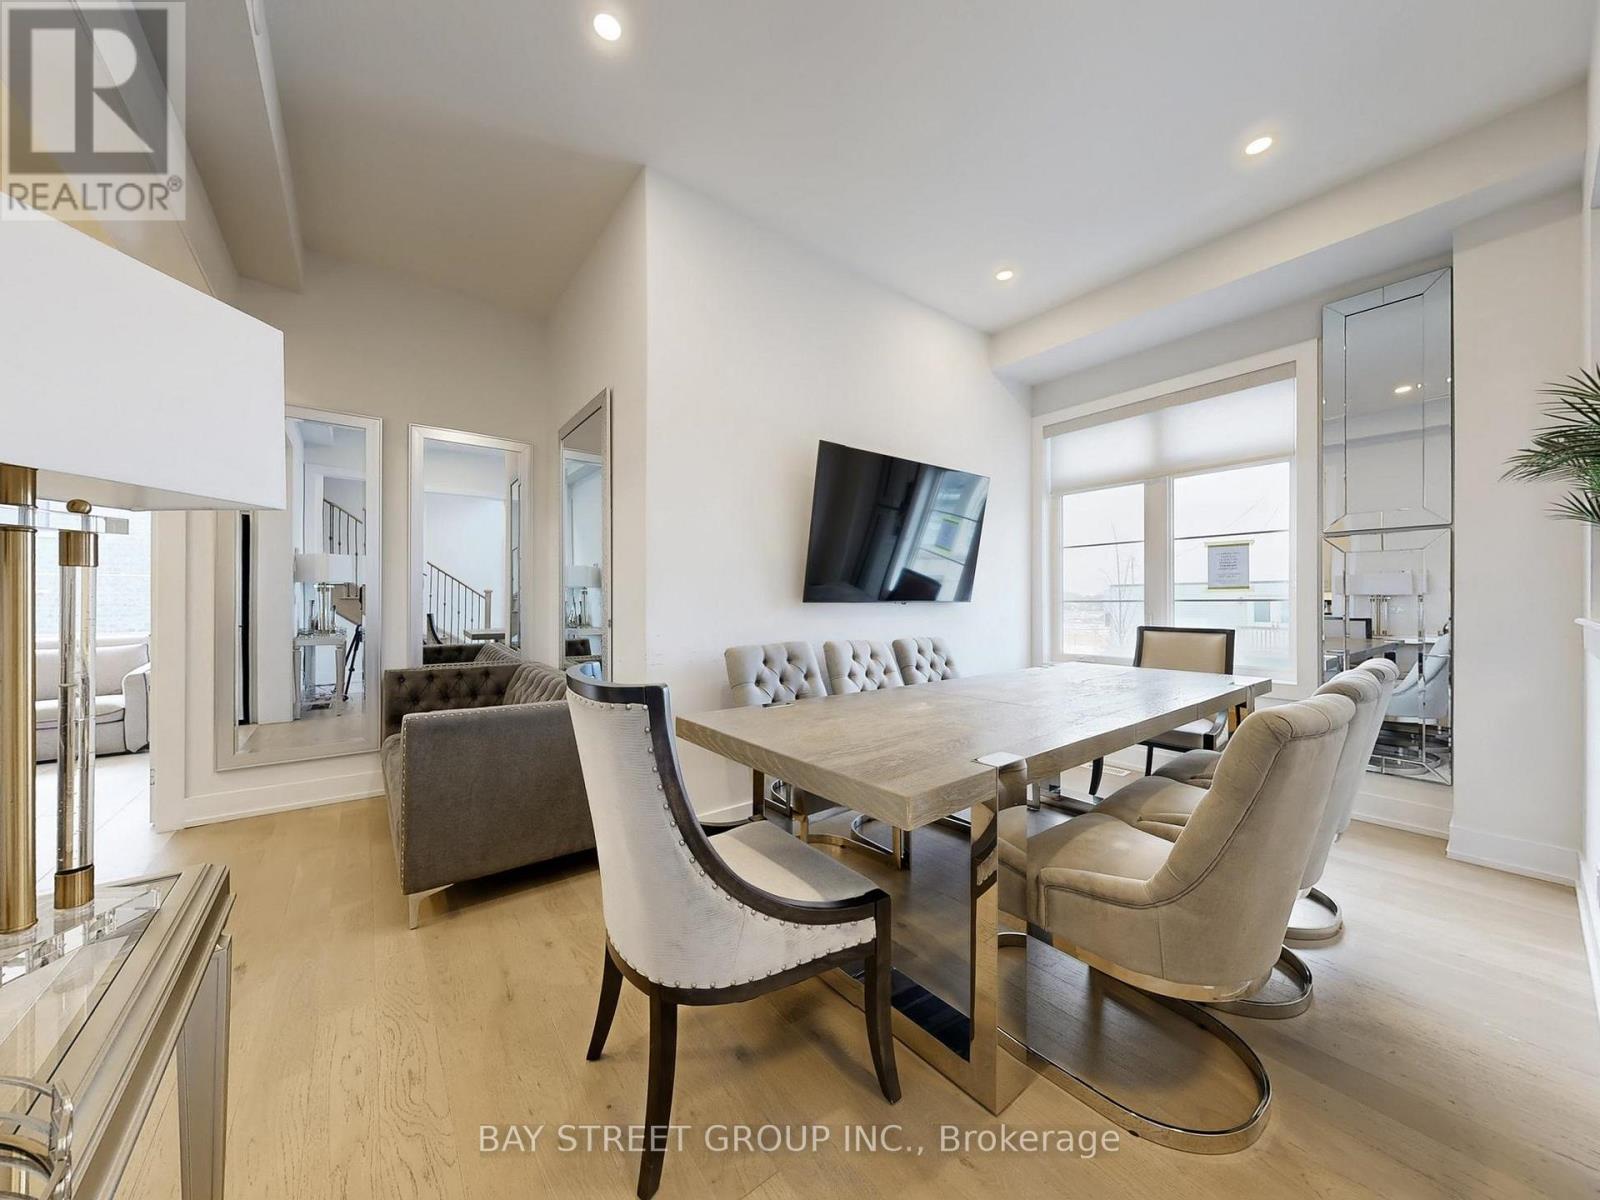
Living room
30 Ft x 11.8 Ft
Dining room
15.6 Ft x 10 Ft
Library
9.3 Ft x 10 Ft
Kitchen
11 Ft x 17.62 Ft
Laundry room
9.84 Ft x 7.71 Ft
Second level
Primary Bedroom
17.8 Ft x 19.2 Ft
Bedroom 2
14.9 Ft x 15.3 Ft
Bedroom 3
10.7 Ft x 10.1 Ft
Bedroom 4
11.6 Ft x 11.6 Ft

Alaba Adegoke
Similar Listings


$949,900
2 Irene Drive, Barrie (Painswick South)
2 Irene Drive
5
Bedrooms
3
Bathrooms
2000
Square Feet