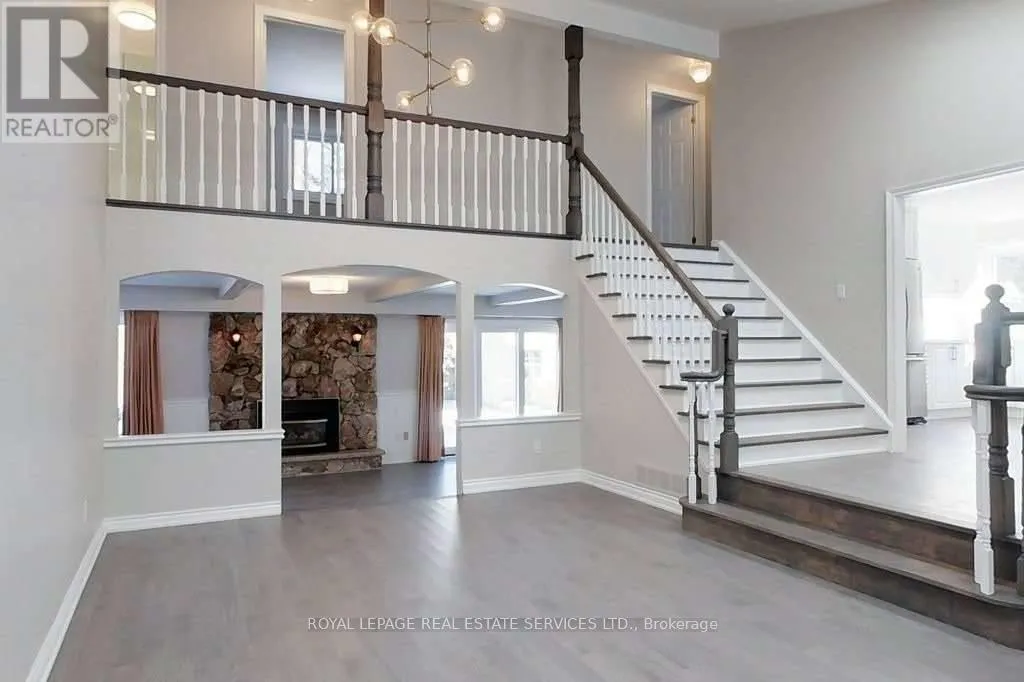
Nestled on a quiet crescent in one of South Oakville's most sought-after family neighbourhoods, this exceptional residence offers an outstanding blend of elegance, comfort, and functionality. Set on a beautifully landscaped lot surrounded by mature trees, the private backyard oasis features a sparkling in-ground pool, tranquil garden retreat, and storage shed-creating the perfect setting for summer entertaining and peaceful outdoor living.The thoughtfully designed main floor showcases spacious principal rooms and includes a versatile in-law suite complete with a 3-piece bathroom, ideal for multi-generational living, a private home office, or guest accommodations. The updated kitchen, renovated in 2020, serves as the heart of the home and seamlessly connects to the living and dining areas.The second level is highlighted by a luxurious primary suite featuring a spa-inspired 5-piece ensuite, offering a private sanctuary to unwind and relax. Two additional generously sized bedrooms provide ample space for family and guests.Ideally positioned within walking distance to top-ranked schools, parks, the arena, and the shores of Lake Ontario, this home offers an exceptional lifestyle opportunity. Commuters will appreciate the convenient access to the GO Train Station, QEW, Highway 403, and Highway 407. Notable updates include: Kitchen (2020), Hardwood Flooring (2020), Automatic Garage Door Opener & Remote (2020), Windows & Patio Doors (2011), Pool Pump & Heater (2011), and Pool Liner (2019). A rare opportunity to live in such a distinguished family home where timeless charm, modern updates, and an exceptional location come together seamlessly. (id:47966)
(W13484172)



 3
Bedrooms
3
Bedrooms
 2
Bathrooms
2
Bathrooms
 1100
Square Feet
1100
Square Feet

