
3025 Queen Frederica Drive Unit 1007, Mississauga (Applewood)
6 days ago
$548,000
3025 Queen Frederica Drive Unit 1007
Mississauga (Applewood), Ontario L4Y3A1
MLS® Number: W13484244
Get Qualified for a Mortgage
 3
Bedrooms
2
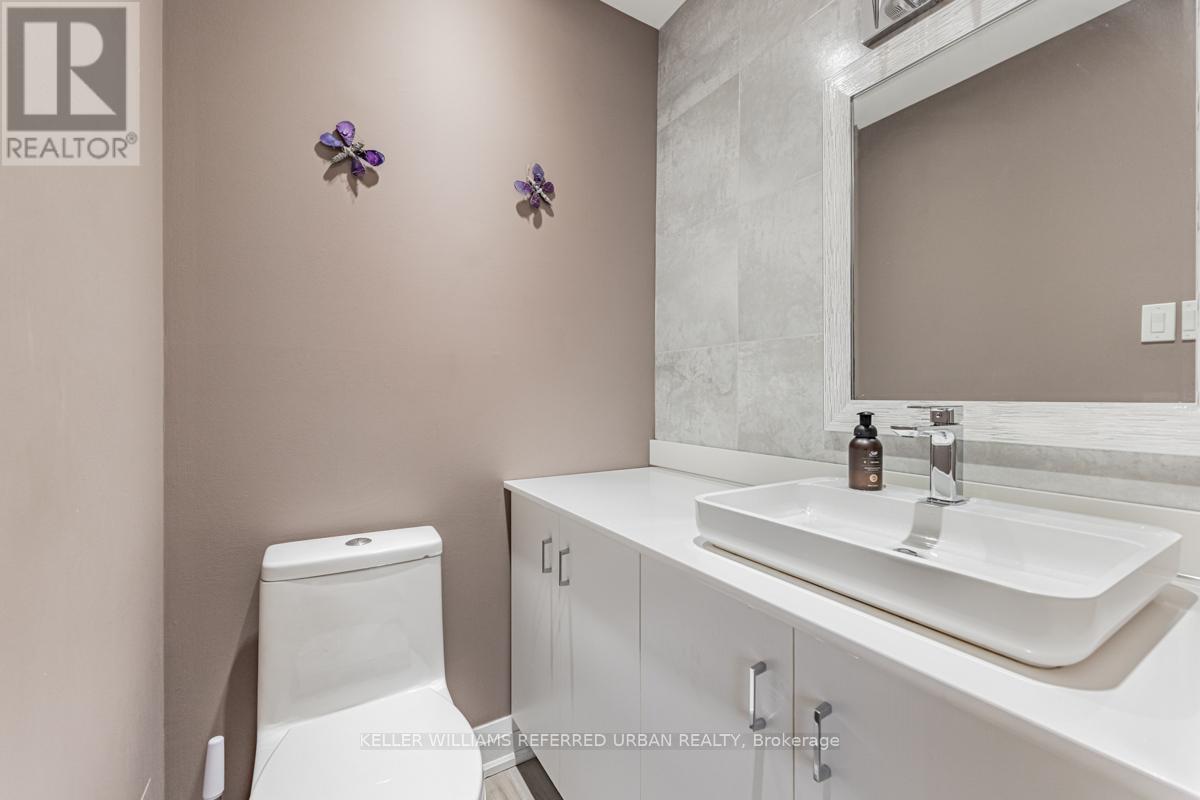
Bathrooms
3
Bedrooms
2
Bathrooms
 1000
Square Feet
1000
Square Feet
 3
Bedrooms
3
Bedrooms
 2
Bathrooms
2
Bathrooms
 1000
Square Feet
1000
Square Feet
Listing Description
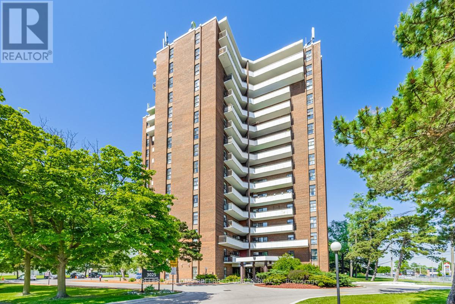
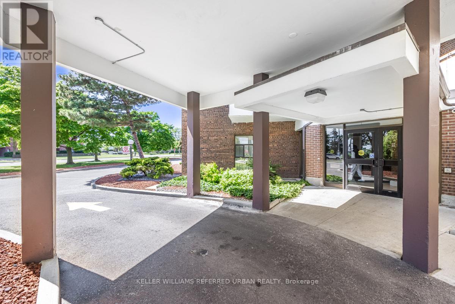
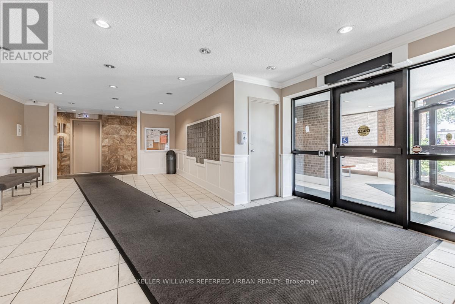
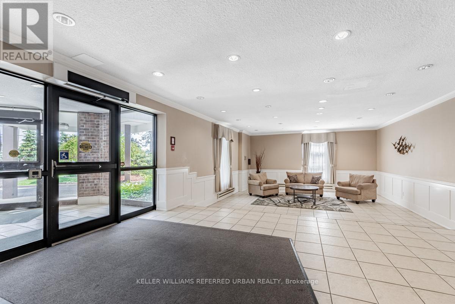
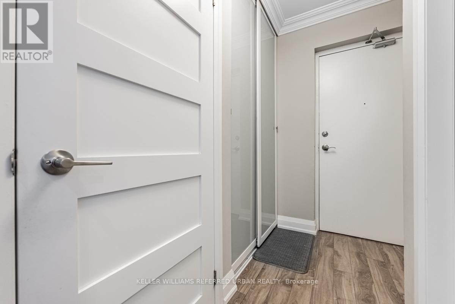
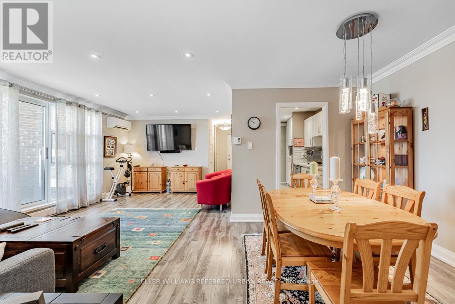
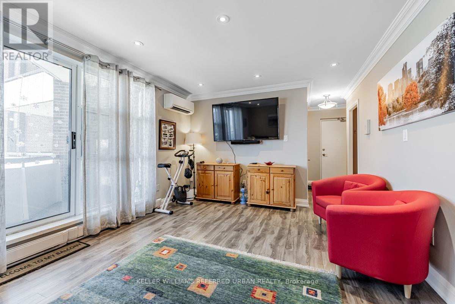
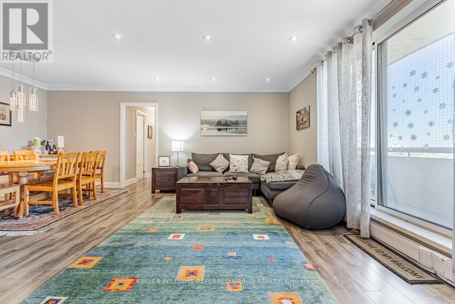
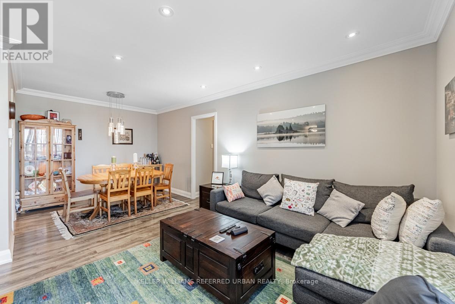
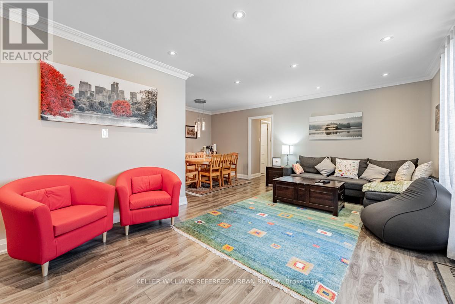
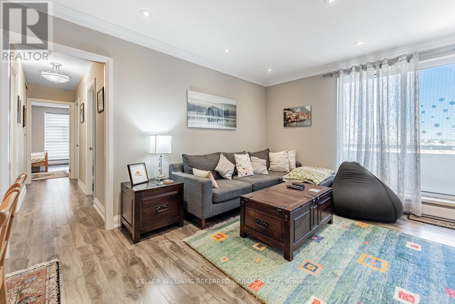
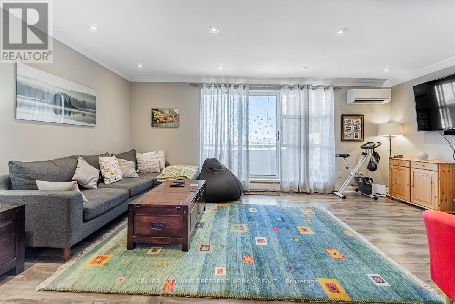
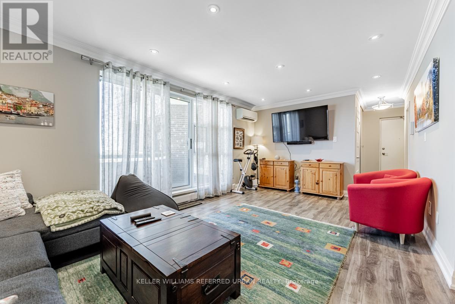
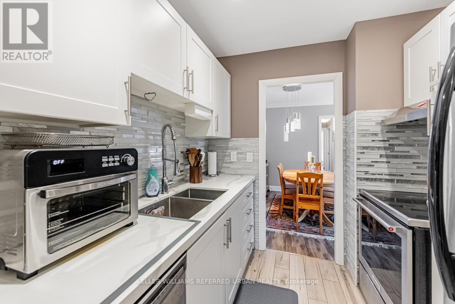
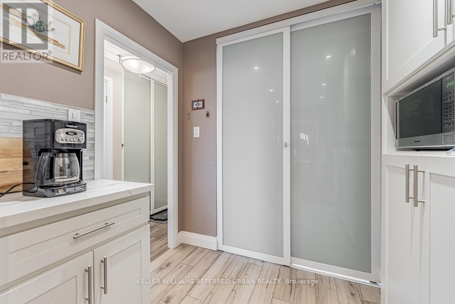
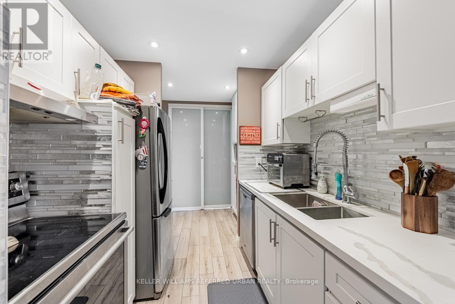
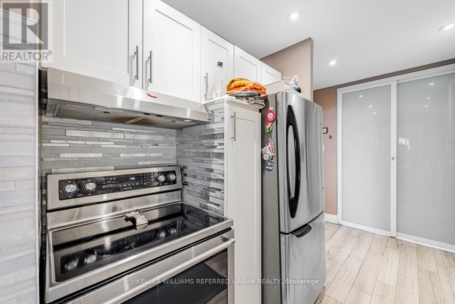
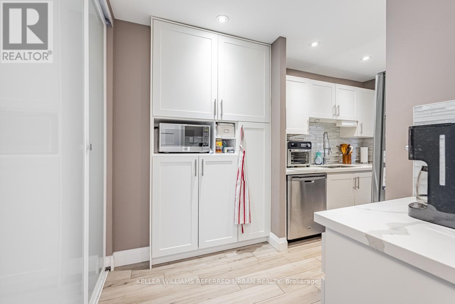
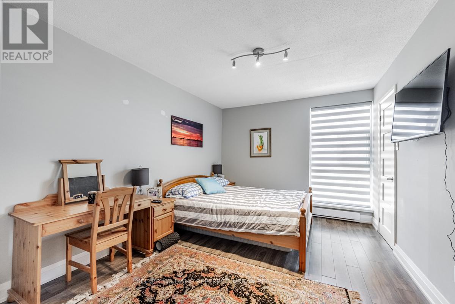
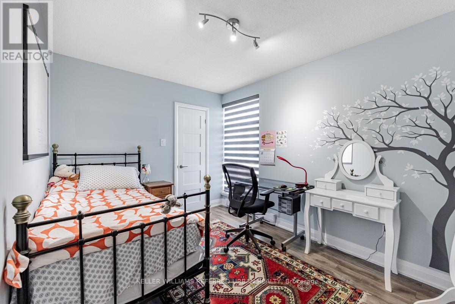
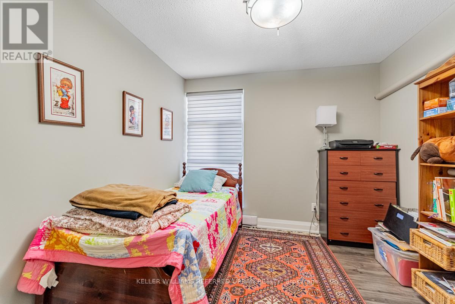
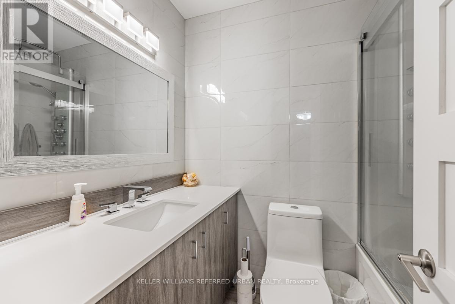
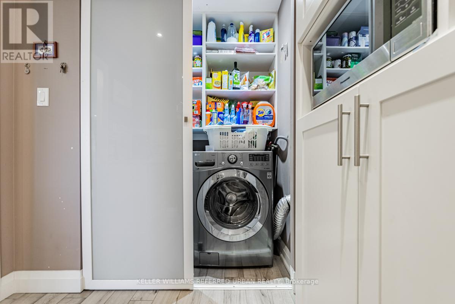
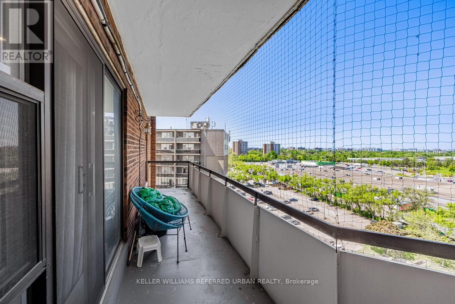
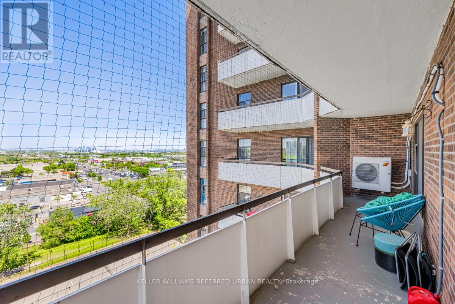
Spacious 3-bedroom, 2-bathroom unit offering nearly 1,200 sq ft of open-concept living with laminate flooring throughout. The bright living area walks out to a large balcony with unobstructed views, filling the space with natural light. The kitchen features stainless steel appliances and ample storage. Three generously sized bedrooms make this an ideal home for couples or small families. Includes the added convenience of ensuite laundry, a private locker, and one exclusive parking space. Ideally located close to shopping, dining, and public transit, with direct access to UTM and Dixie GO Station. Residents enjoy a full range of amenities including a swimming pool, tennis courts, sauna, and exercise room. (id:47966)
(W13484244)
Property Summary
Property Type
Apartment
Building Type
Apartment
Square Footage
1,000 sqft
Neighbourhood Name
Mississauga (Applewood)
Time on REALTOR.ca
6 days
Building
Bathrooms
Total
2
Partial
1
Bedrooms
Above Grade
3
Interior Features
Appliances Included
Washer, Refrigerator, Dishwasher, Oven, Dryer, Window Coverings, Water Heater
Flooring
Laminate
Basement Type
None
Building Features
Features
Concrete, Brick , Balcony, Carpet Free
Structures
Apartment
Heating & Cooling
Cooling
Central air conditioning
Heating Type
Heat Pump, Electric
Exterior Features
Exterior Finish
Concrete, Brick
Location
3025 Queen Frederica Drive Unit 1007, Mississauga (Applewood)
Neighbourhood Features
Community Features
Community Centre, Pets Allowed With Restrictions
Parking
Parking Type: Garage, Underground
Total Parking Spaces: 1
Parking Features: Garage, Underground
Measurements
Square Footage: 1,000 sqft
Total Finished Area: 0 sqft
Rooms
Flat
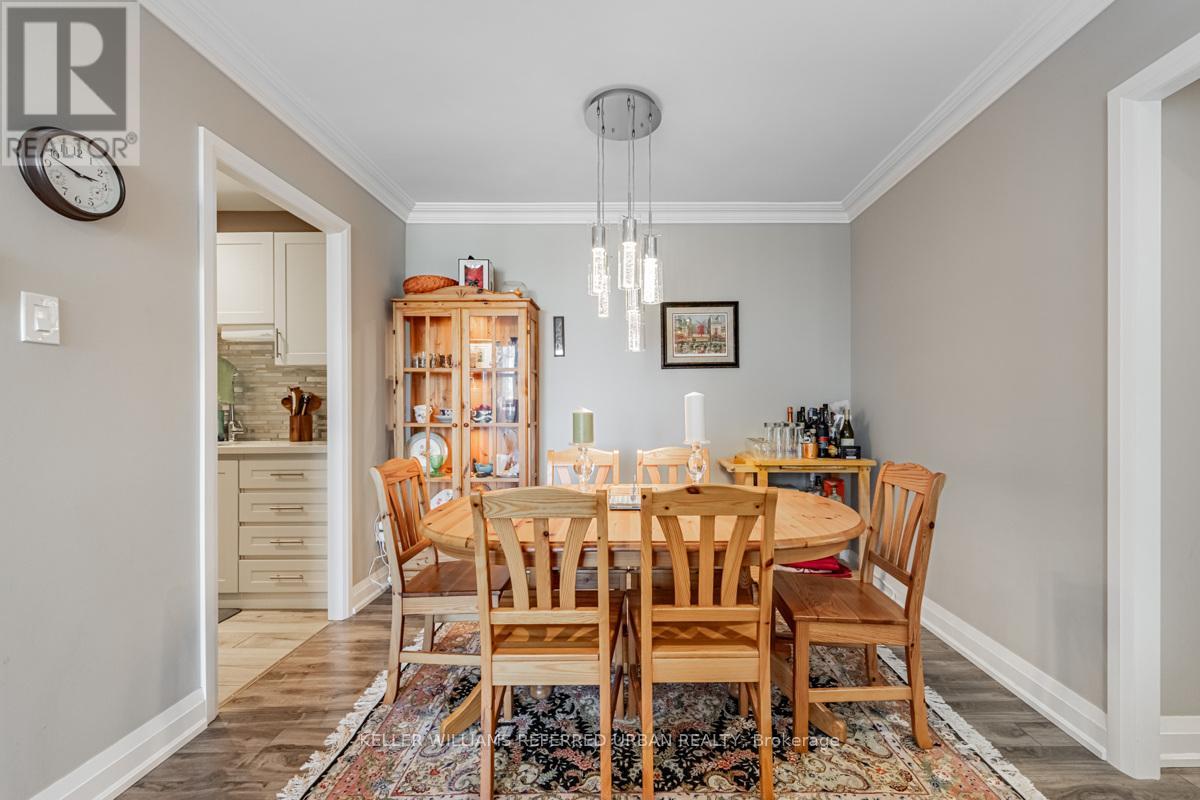
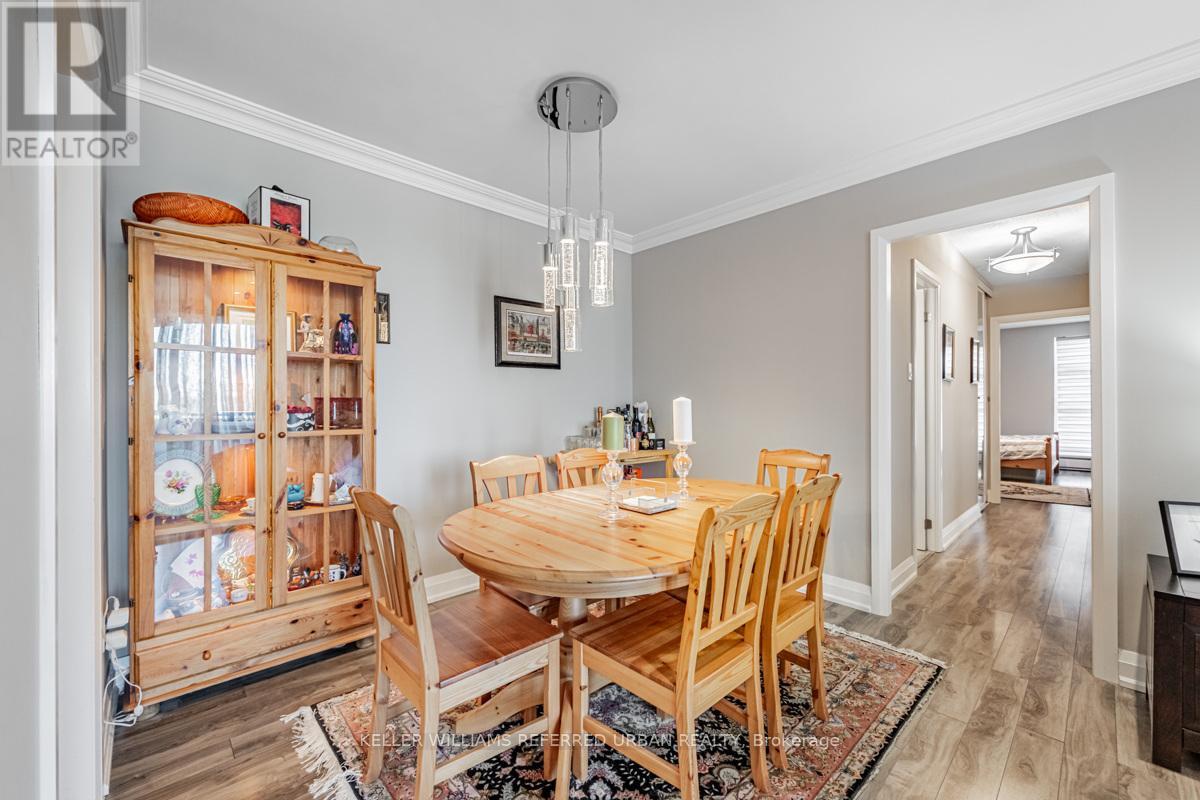
Dining room
11.32 Ft x 9.84 Ft
Living room
19.29 Ft x 11.65 Ft
Kitchen
13.52 Ft x 11.32 Ft
Primary Bedroom
13.45 Ft x 10.43 Ft
Bedroom 2
12.53 Ft x 8.96 Ft
Bedroom 3
10.24 Ft x 9.84 Ft

Alaba Adegoke
Similar Listings
$949,900
2 Irene Drive, Barrie (Painswick South)
2 Irene Drive
5
Bedrooms
3
Bathrooms
2000
Square Feet