
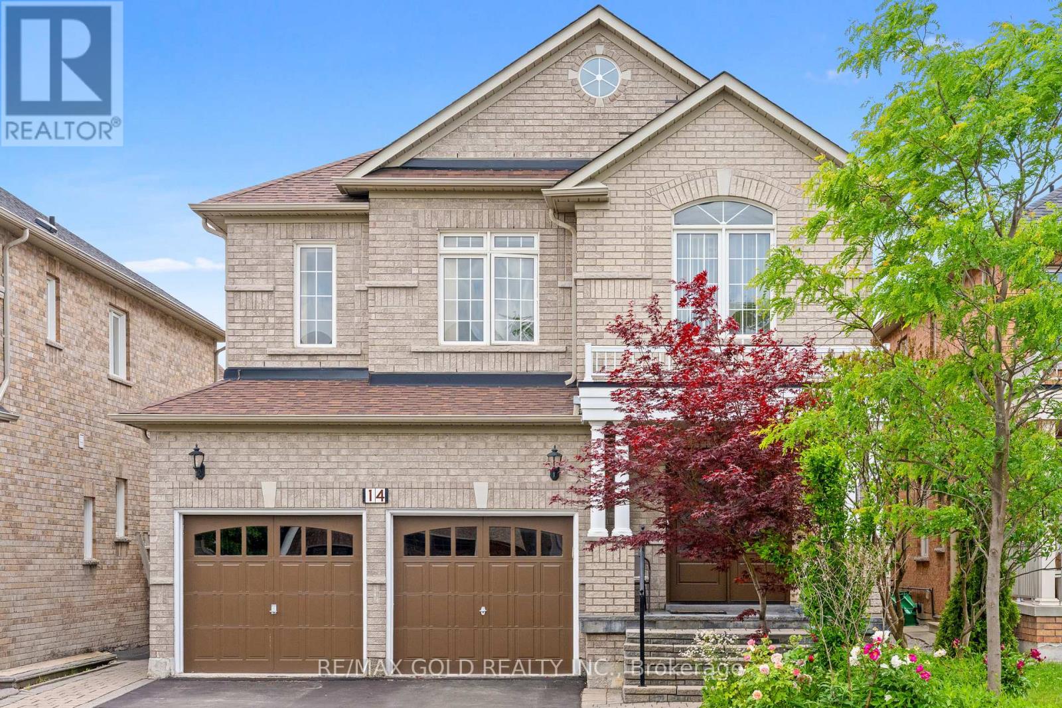
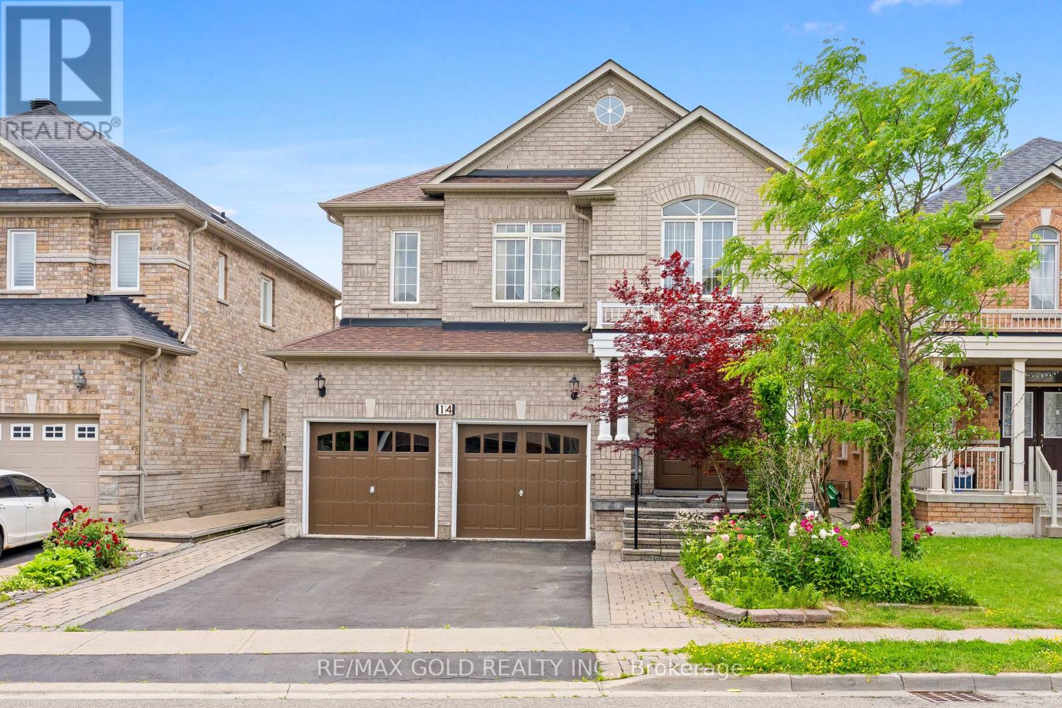
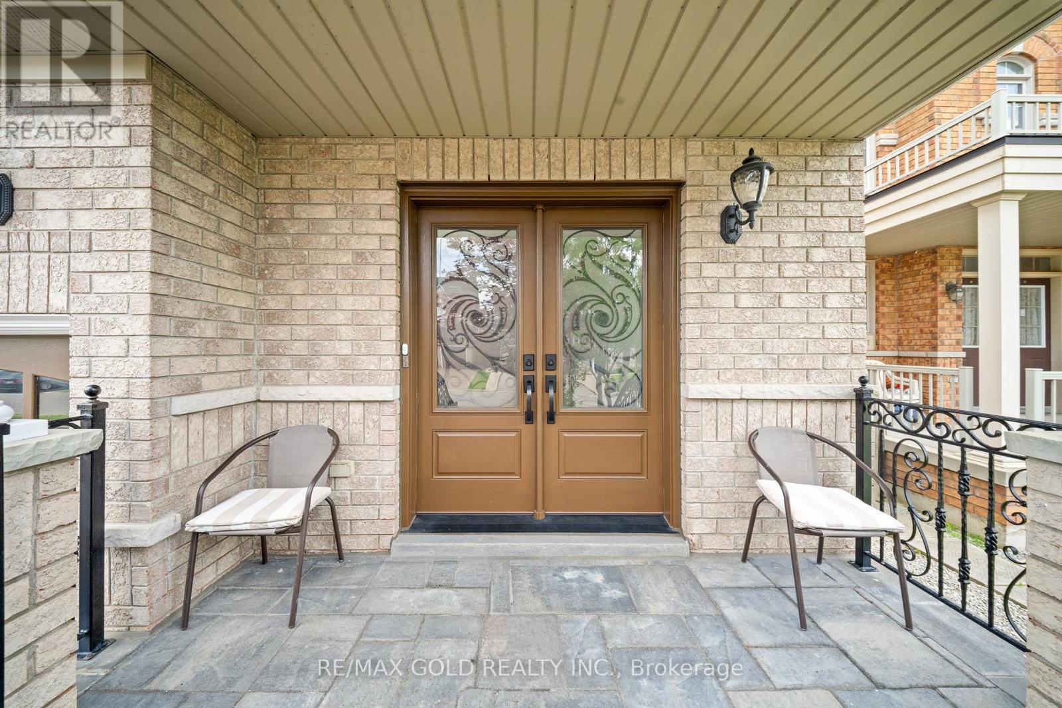
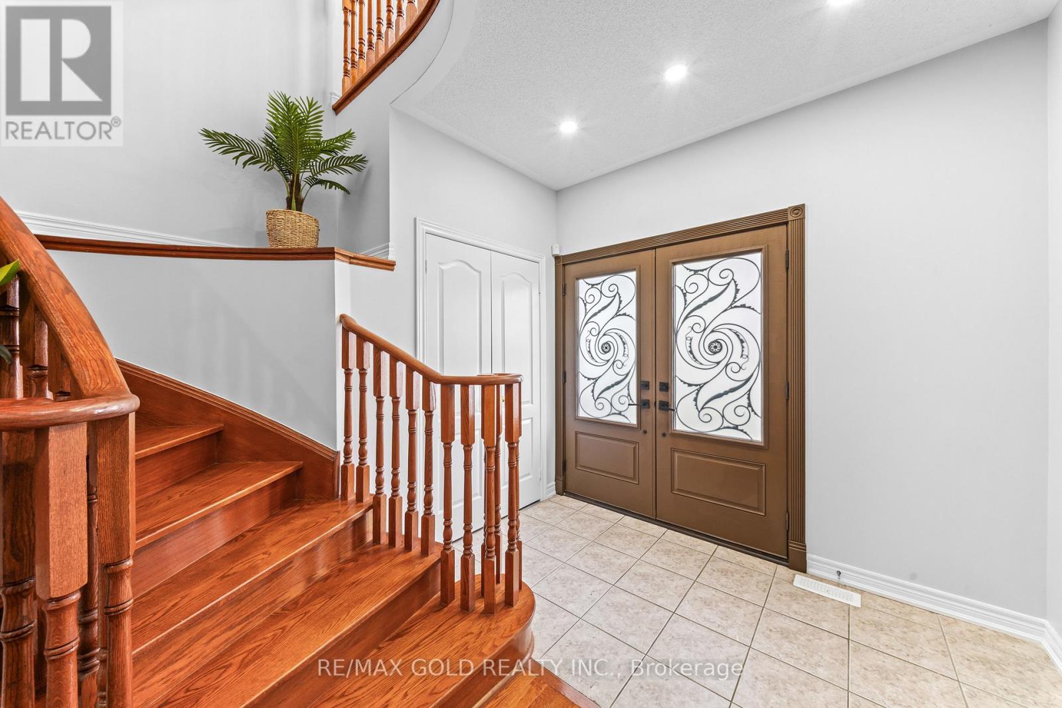
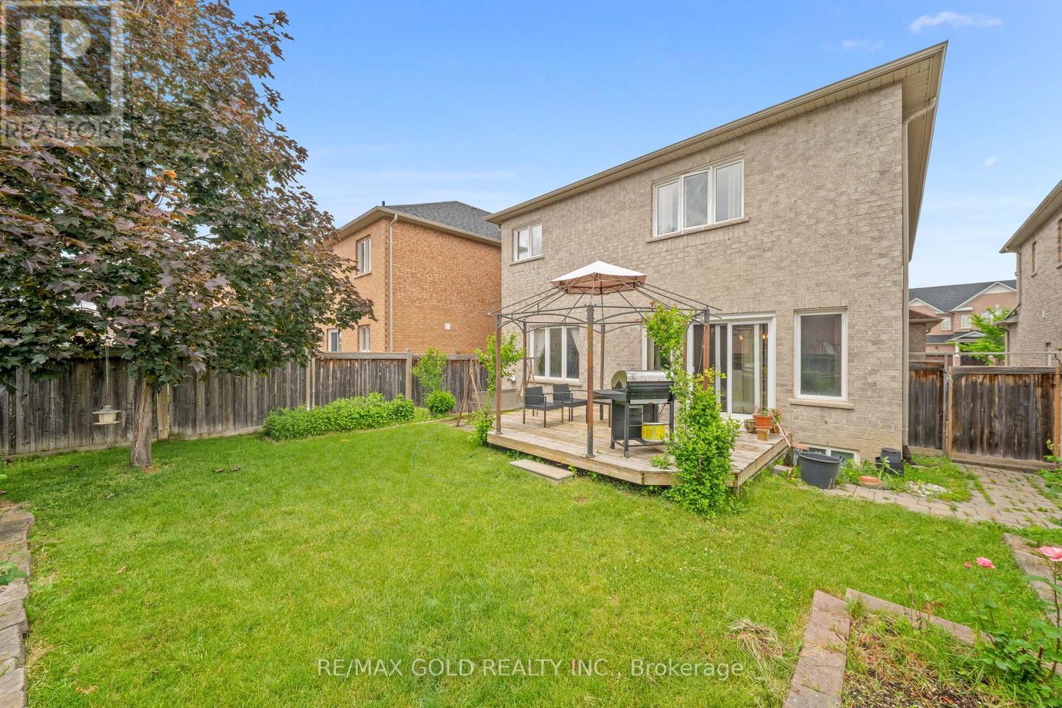

14 Dovehaven Crescent, Brampton (Bram East)
8 days ago
$1,299,900
14 Dovehaven Crescent
Brampton (Bram East), Ontario L6P2H7
MLS® Number: W13484290
Get Qualified for a Mortgage
 6
Bedrooms
5
Bathrooms
6
Bedrooms
5
Bathrooms
 2500
Square Feet
2500
Square Feet
 6
Bedrooms
6
Bedrooms
 5
Bathrooms
5
Bathrooms
 2500
Square Feet
2500
Square Feet
Listing Description
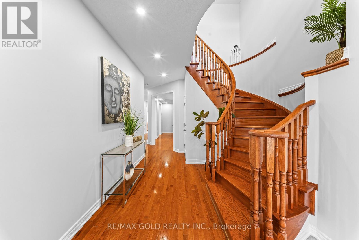
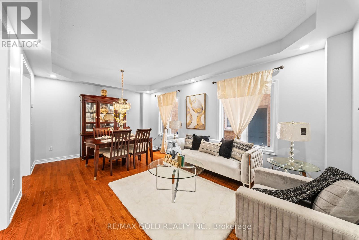
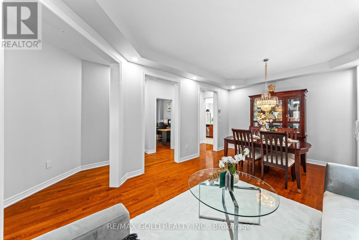
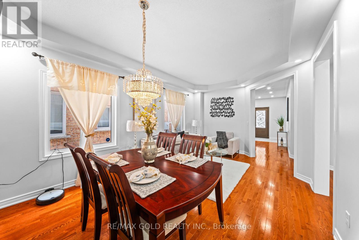
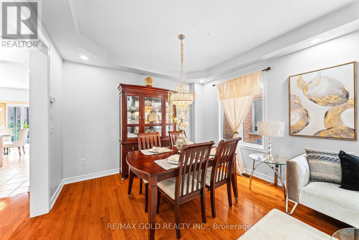
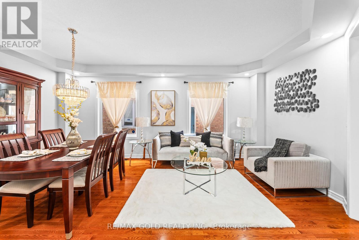
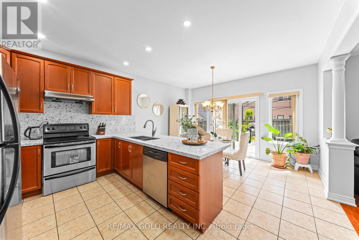
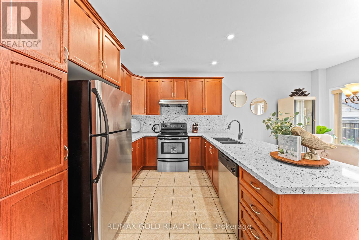
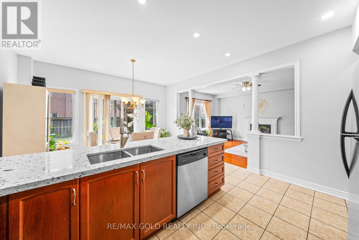
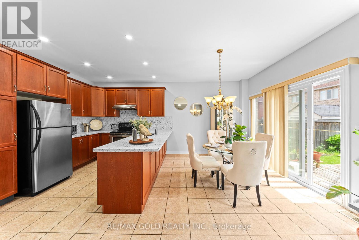
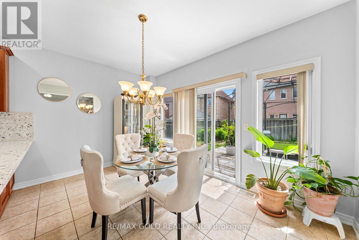
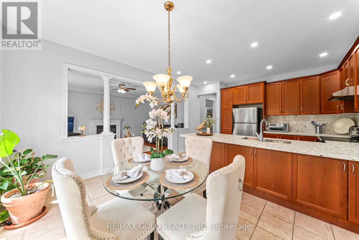
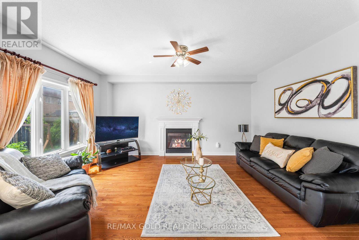
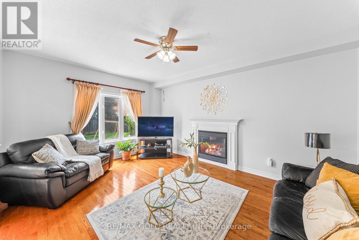
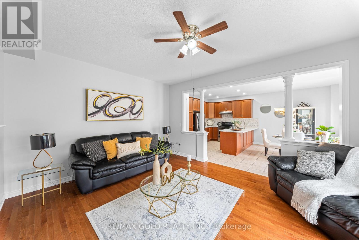
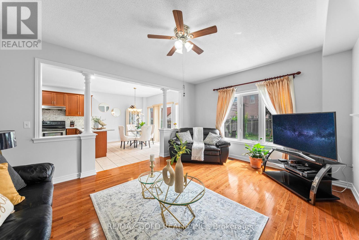
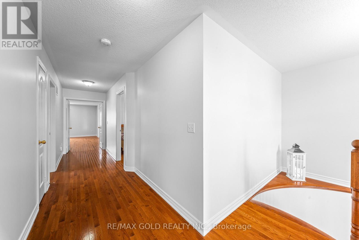
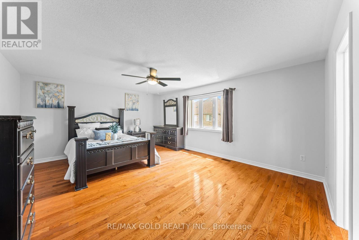
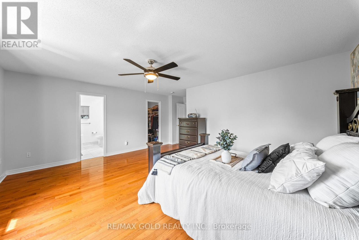
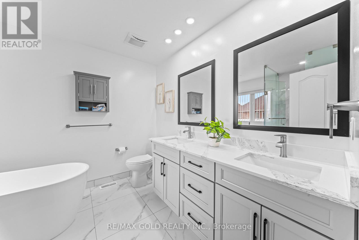
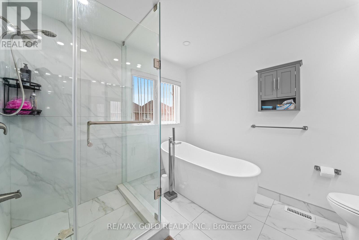
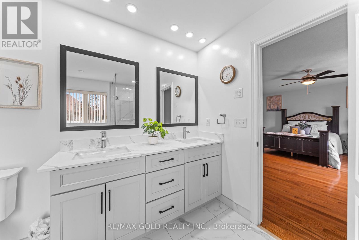
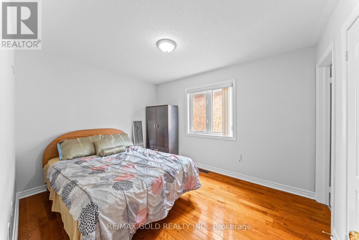
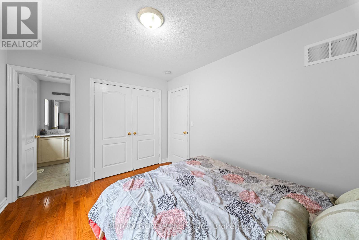
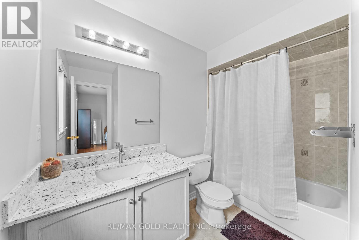
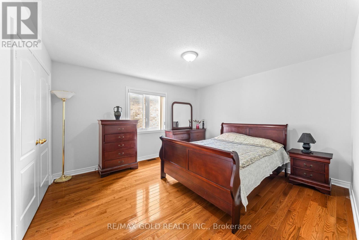
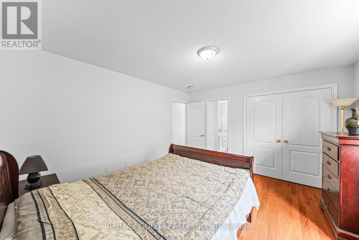
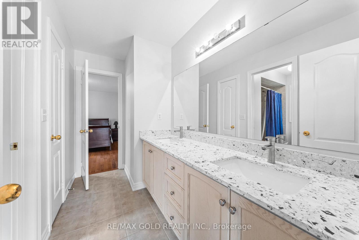
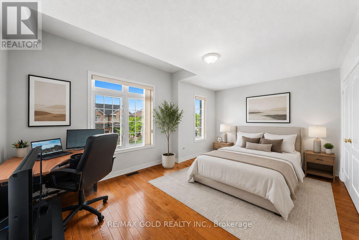
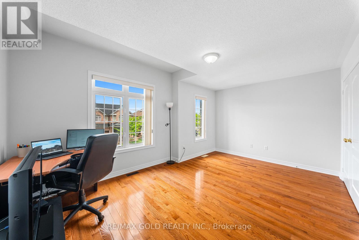
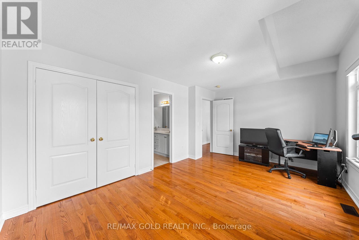
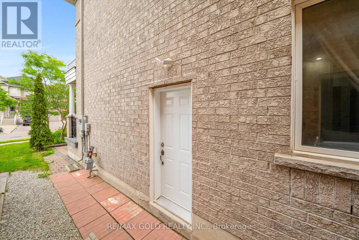
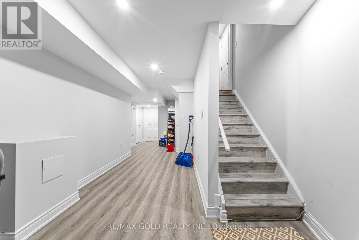
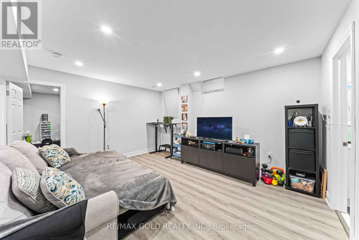
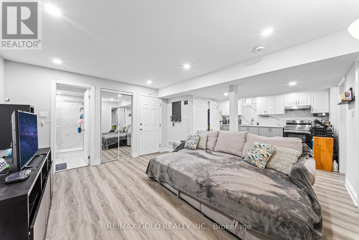
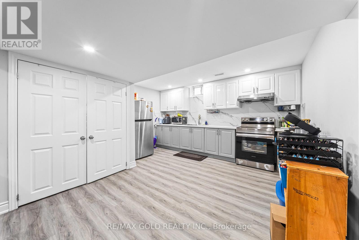
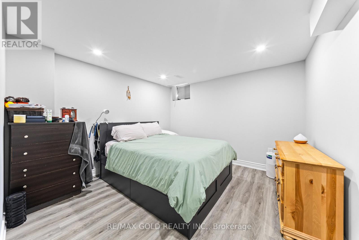
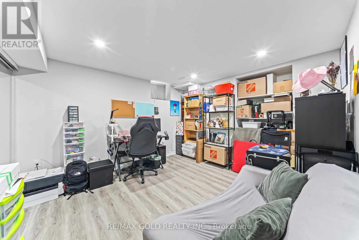
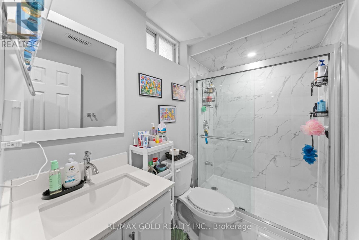
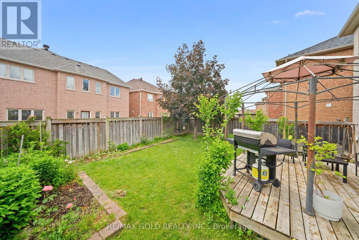
Welcome to this stunning detached home in the highly sought-after Bram East community! Offering approximately 2,912 sq. ft. of elegant living space, this beautifully maintained residence features spacious principal rooms, a functional open-concept layout, and modern finishes throughout. The gourmet kitchen overlooks a bright family room, making it perfect for entertaining and everyday living. The upper level offers generously sized bedrooms, including a luxurious primary retreat. Added bonus: a fully LEGAL BASEMENT APARTMENT provides excellent rental income potential or an ideal space for extended family. Conveniently located close to top-rated schools, parks, shopping, transit, and major highways. (id:47966)
(W13484290)
Property Summary
Property Type
House
Building Type
House
Square Footage
2,500 sqft
Neighbourhood Name
Brampton (Bram East)
Time on REALTOR.ca
8 days
Building
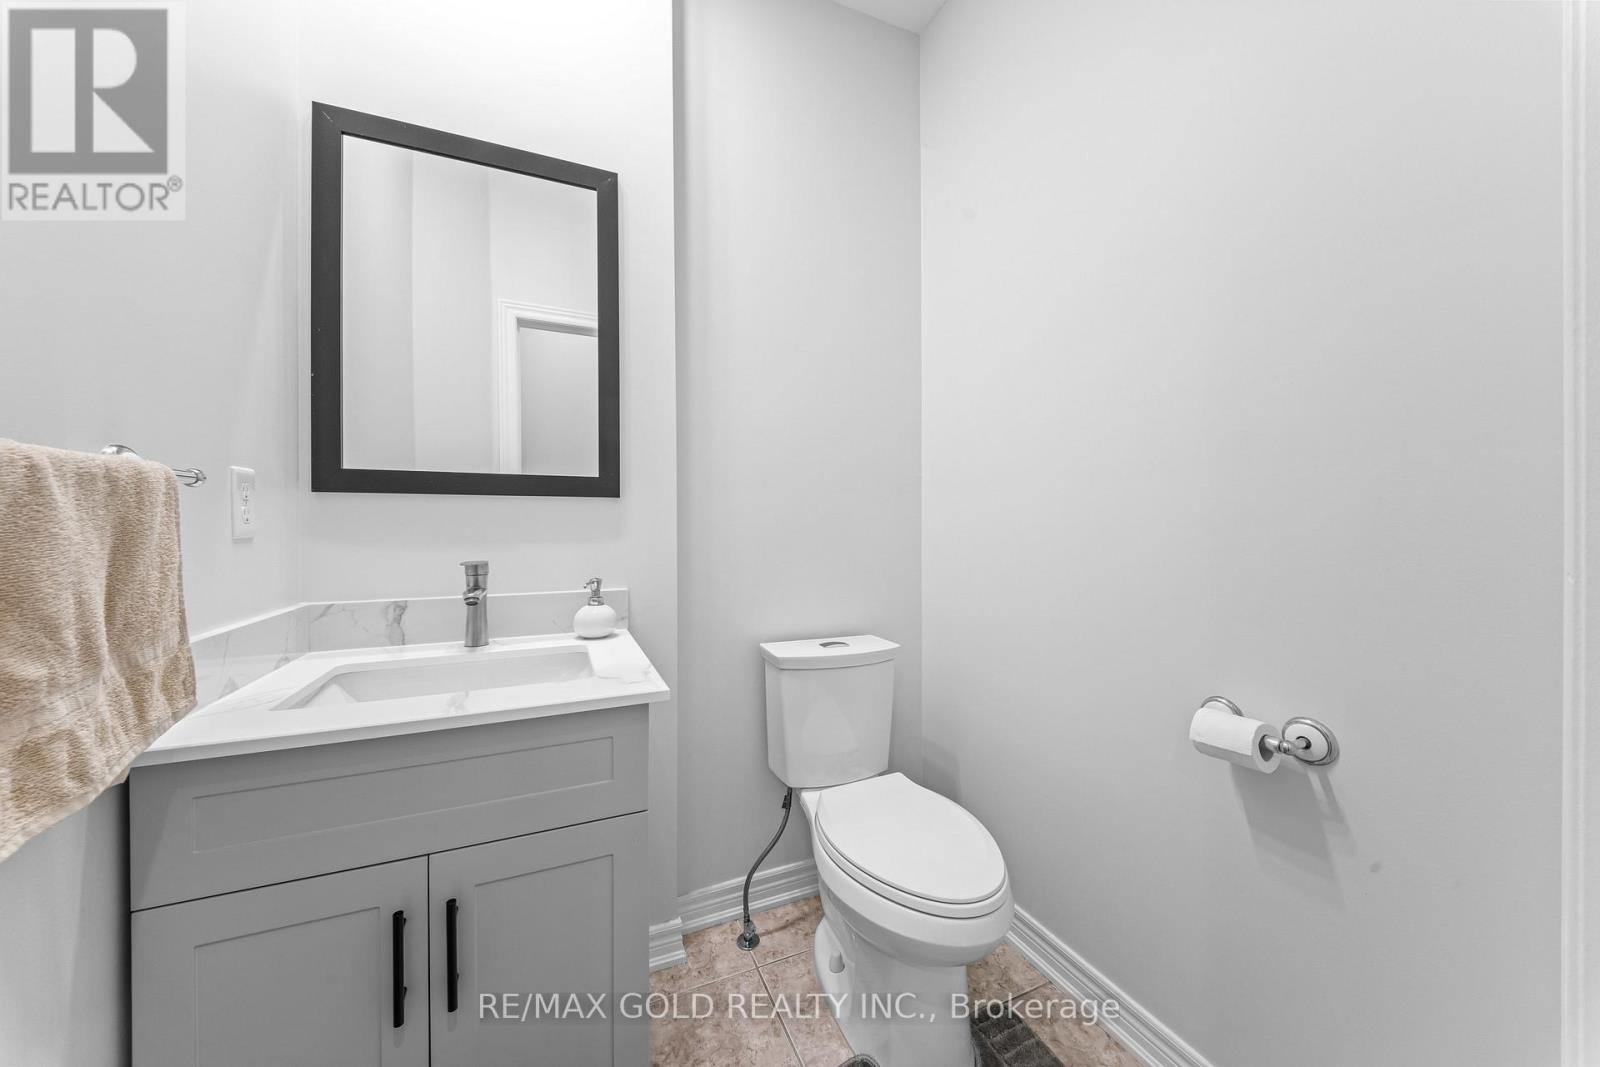
Bathrooms
Total
5
Partial
1
Bedrooms
Above Grade
6
Below Grade
2
Interior Features
Appliances Included
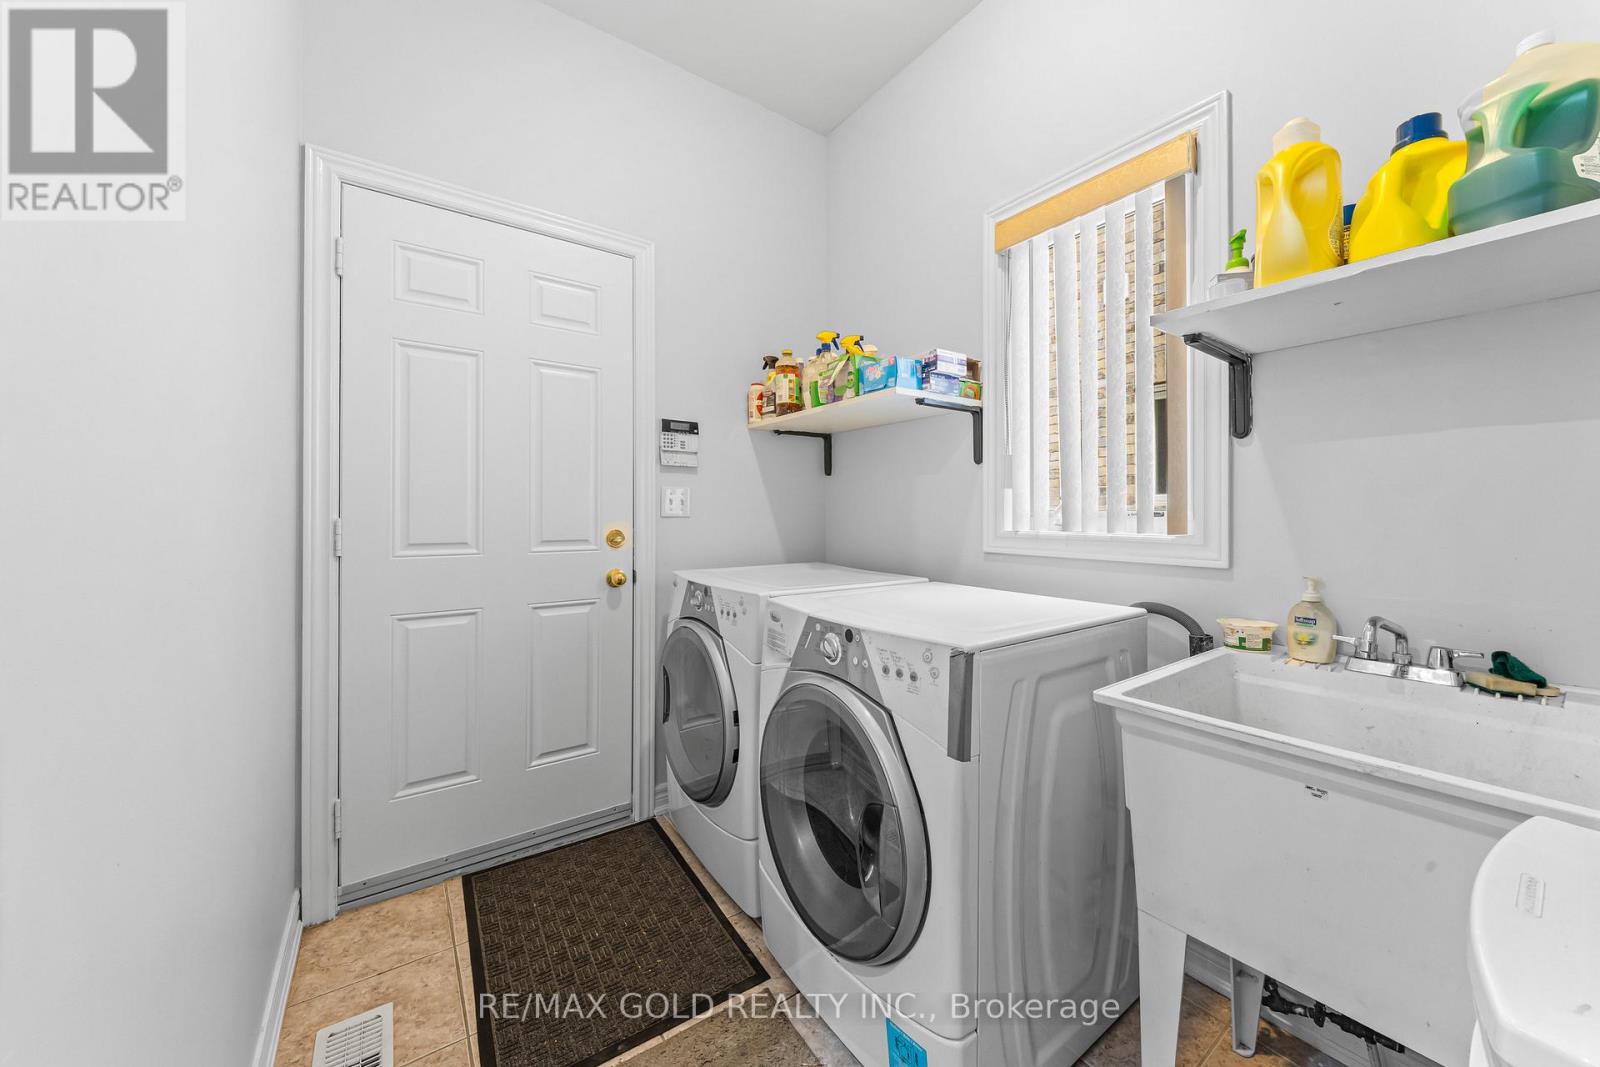
Washer, Refrigerator, Dishwasher, Stove, Dryer, Window Coverings, Garage door opener, Water Heater
Flooring
Hardwood, Laminate
Basement Type
Finished, Apartment in basement, Separate entrance, N/A, N/A, N/A
Building Features
Features
Brick, Stone ,
Structures
House
Foundation Type
Concrete
Heating & Cooling
Cooling
Central air conditioning
Fireplace
Yes
Heating Type
Forced air, Natural gas
Exterior Features
Exterior Finish
Brick, Stone
Location
14 Dovehaven Crescent, Brampton (Bram East)
Parking
Parking Type: Garage
Total Parking Spaces: 6
Parking Features: Garage
Measurements
Square Footage: 2,500 sqft
Total Finished Area: 0 sqft
Rooms
Main level
Living room
19 Ft x 12.01 Ft
Dining room
19 Ft x 12.01 Ft
Kitchen
14.01 Ft x 8.99 Ft
Great room
16.99 Ft x 12.99 Ft
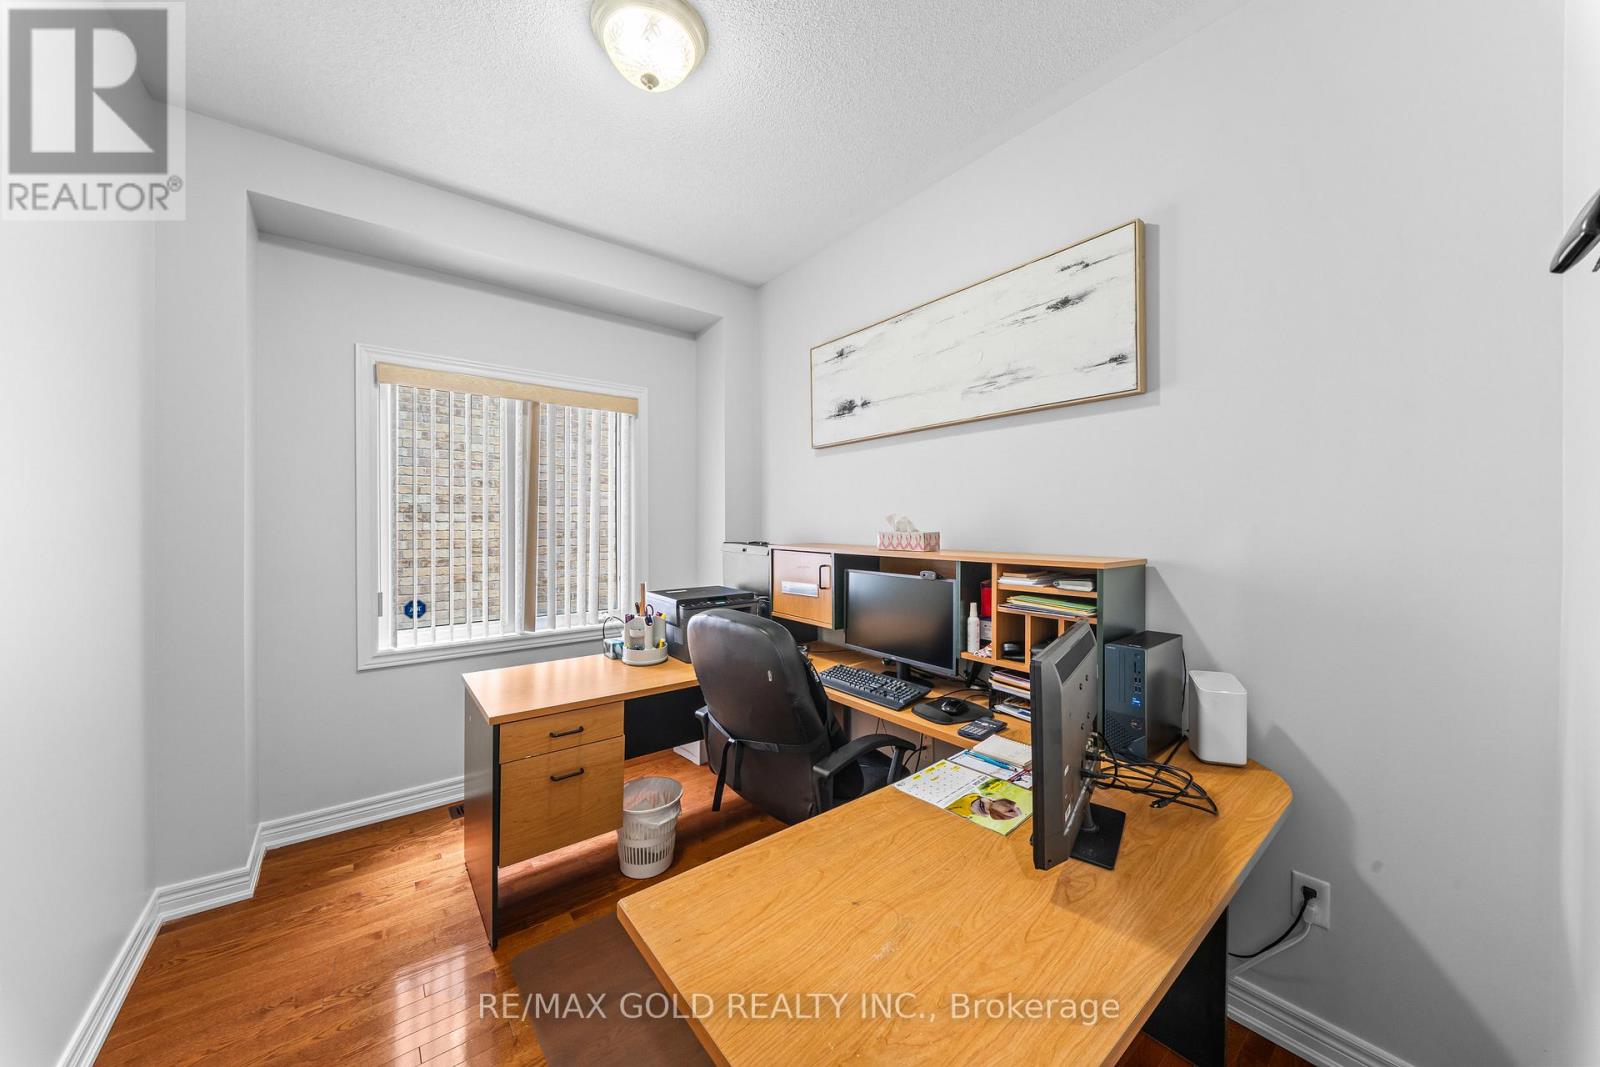
Office
10.79 Ft x 8.01 Ft
Basement
Living room
13.98 Ft x 13.19 Ft
Kitchen
13.98 Ft x 7.48 Ft
Bedroom
11.98 Ft x 13.19 Ft
Bedroom 2
11.98 Ft x 11.09 Ft
Second level
Primary Bedroom
18.37 Ft x 14.99 Ft
Bedroom 2
9.97 Ft x 15.58 Ft
Bedroom 3
16.99 Ft x 11.48 Ft
Bedroom 4
12.8 Ft x 13.98 Ft
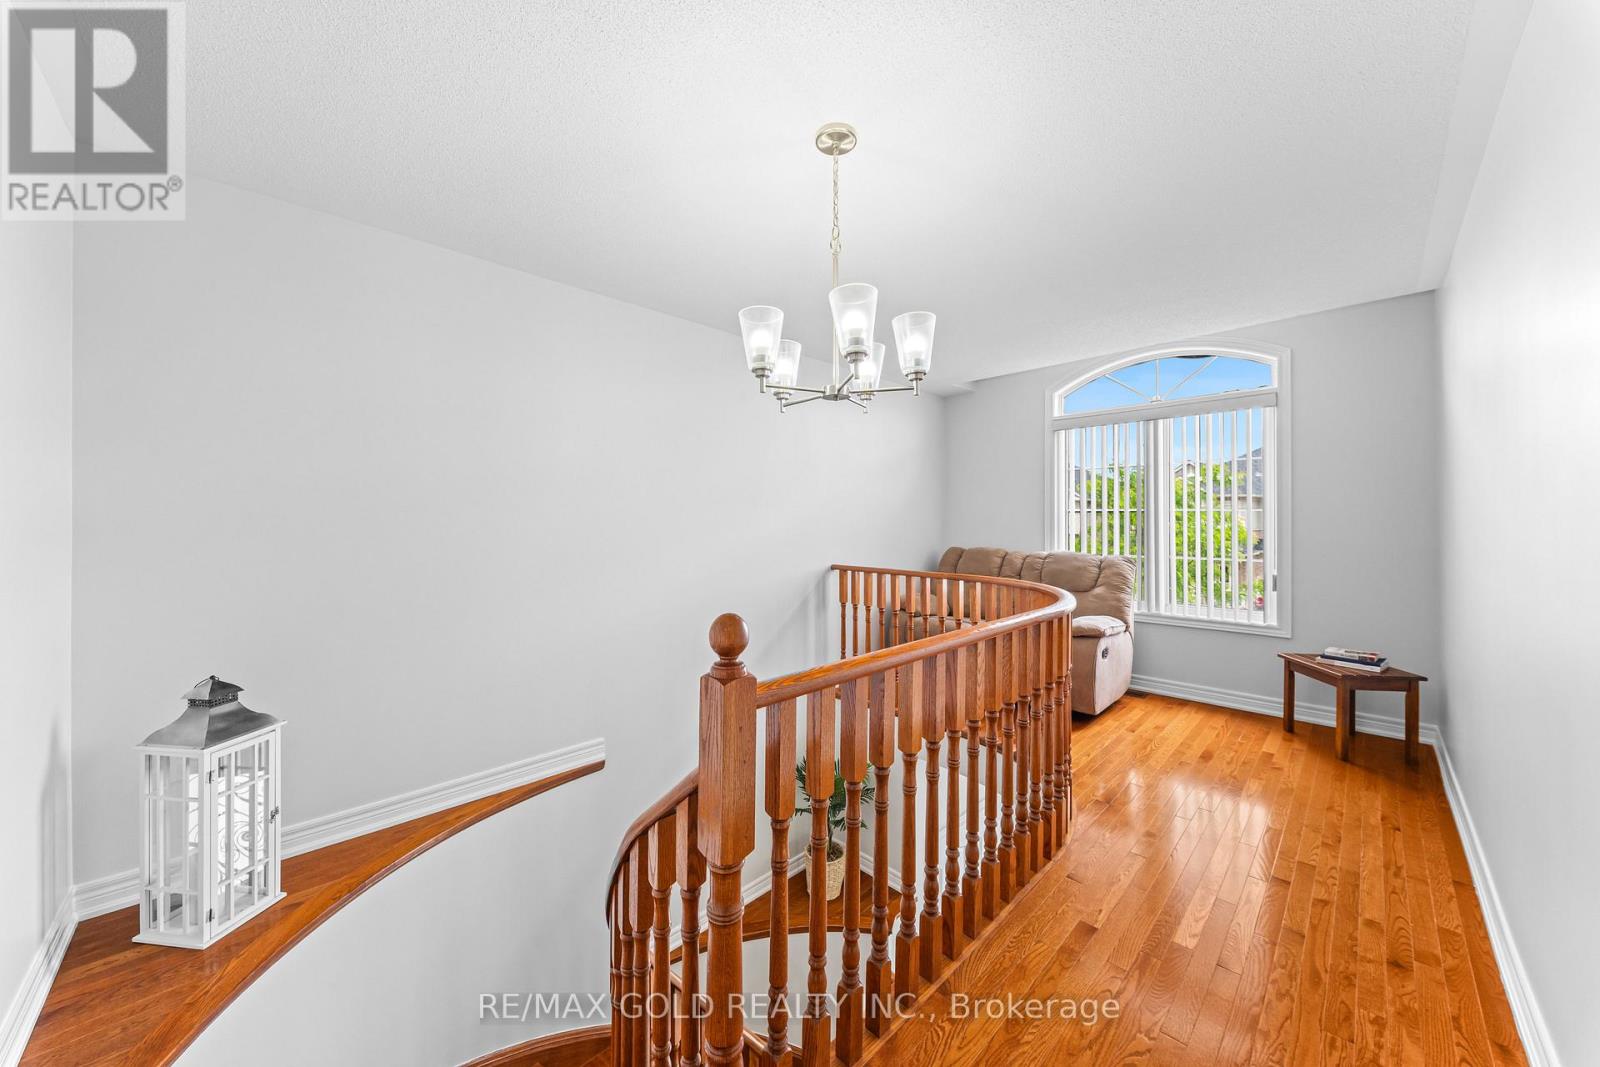
Den
9.32 Ft x 8.27 Ft

Alaba Adegoke
Similar Listings


$949,900
2 Irene Drive, Barrie (Painswick South)
2 Irene Drive
5
Bedrooms
3
Bathrooms
2000
Square Feet