
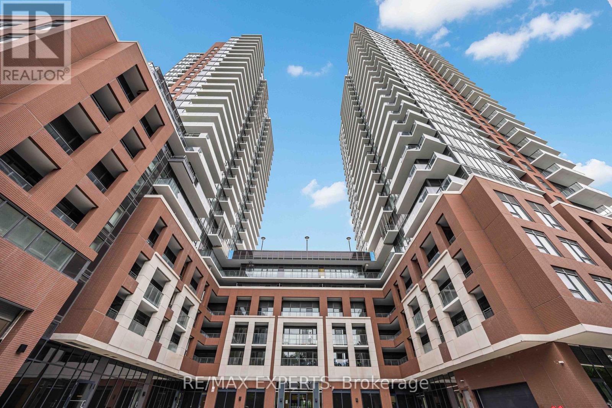
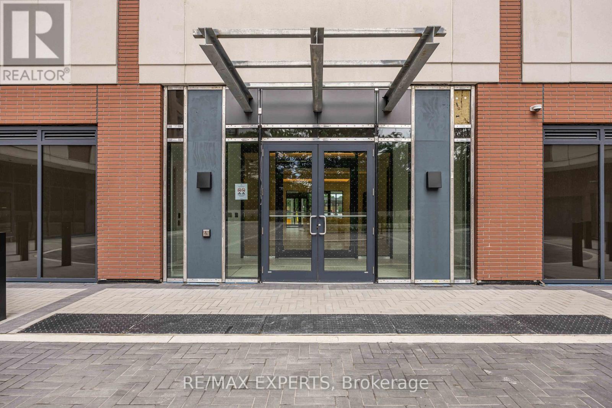
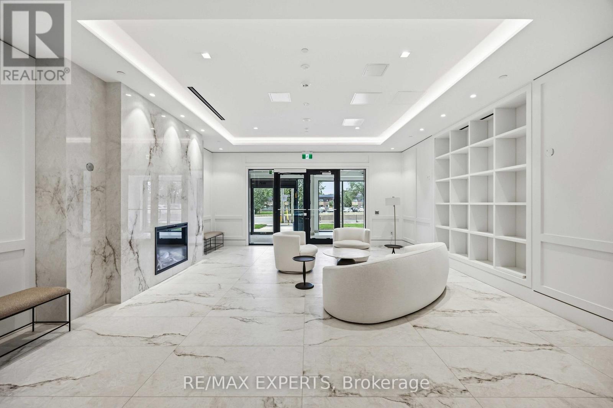
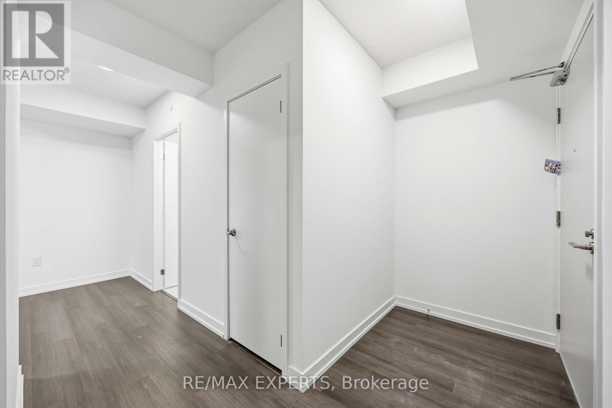
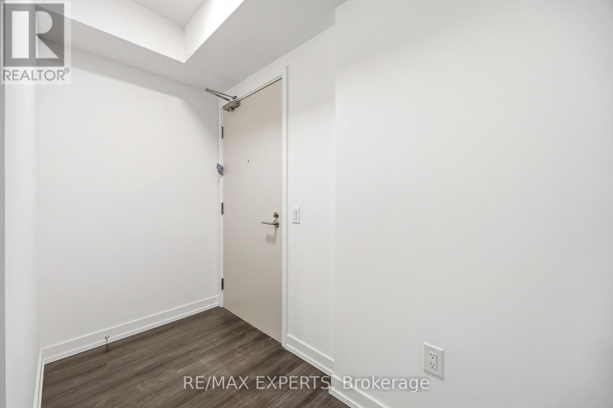
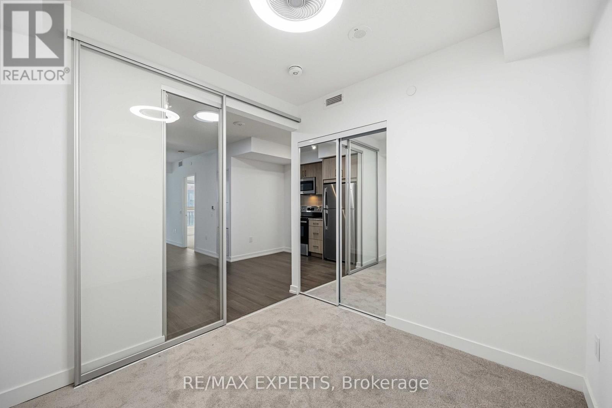
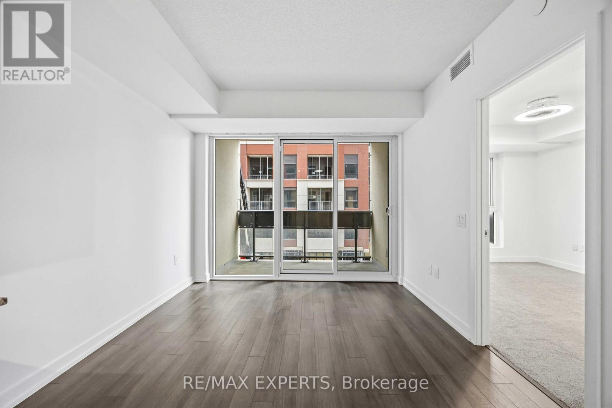
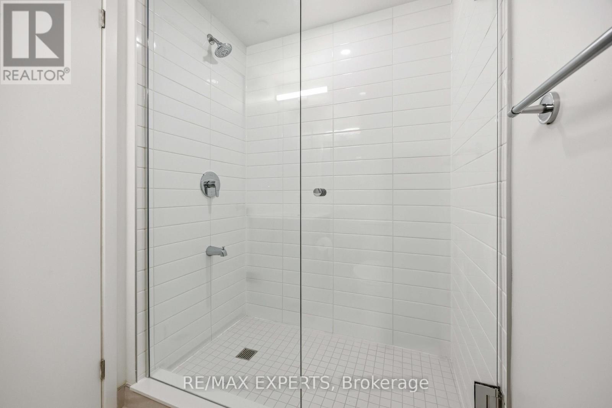
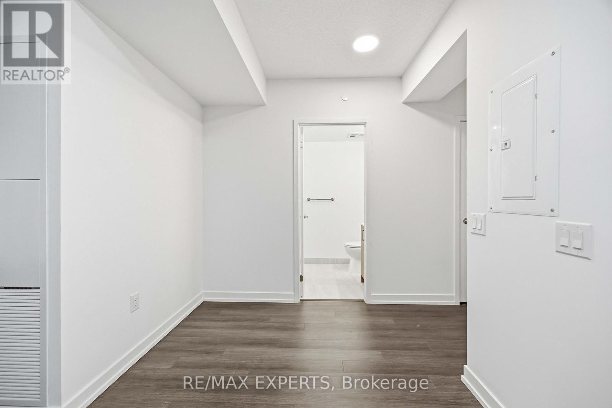
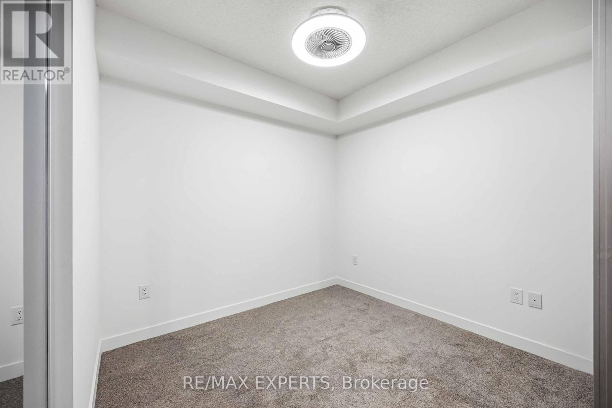
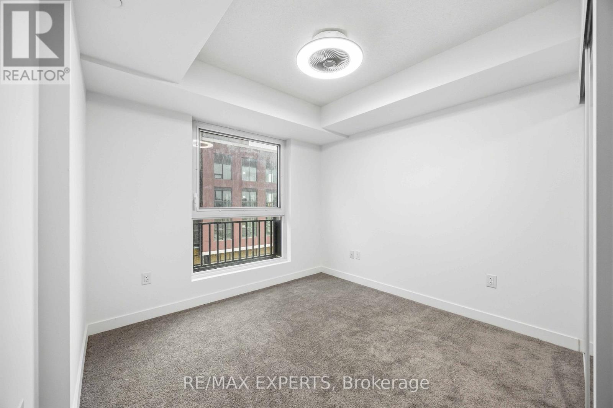
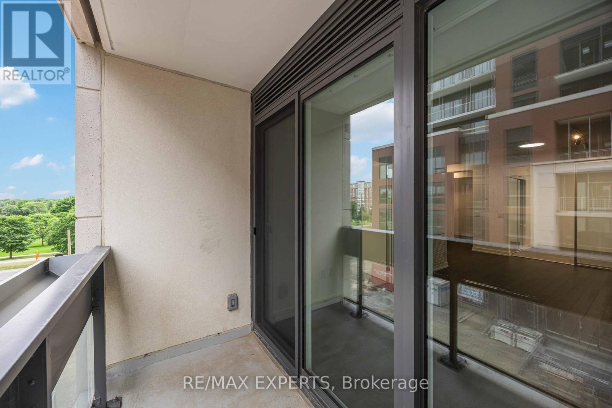
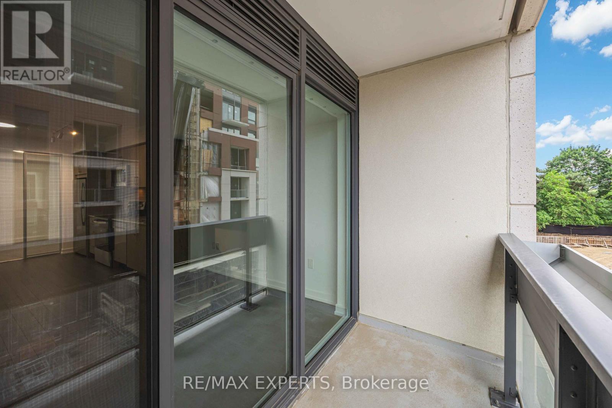
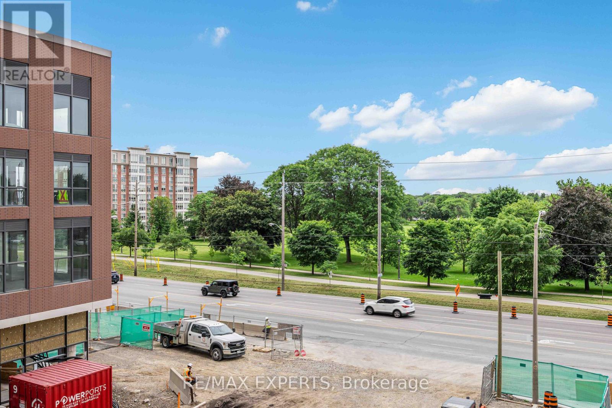
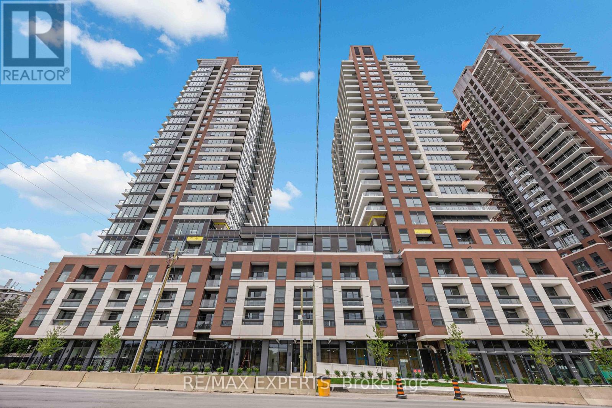

4010 Eglinton Avenue West Unit 320, Toronto (Humber Heights)
19 days ago
$2,600
4010 Eglinton Avenue West Unit 320
Toronto (Humber Heights), Ontario M9P1A6
MLS® Number: W13484296
Get Qualified for a Mortgage
 2
Bedrooms
2
Bathrooms
2
Bedrooms
2
Bathrooms
 700
Square Feet
700
Square Feet
 2
Bedrooms
2
Bedrooms
 2
Bathrooms
2
Bathrooms
 700
Square Feet
700
Square Feet
Listing Description
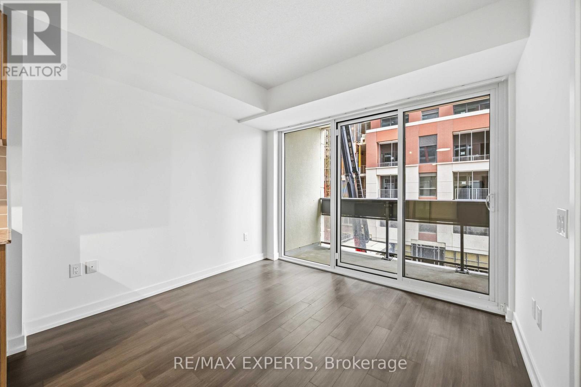
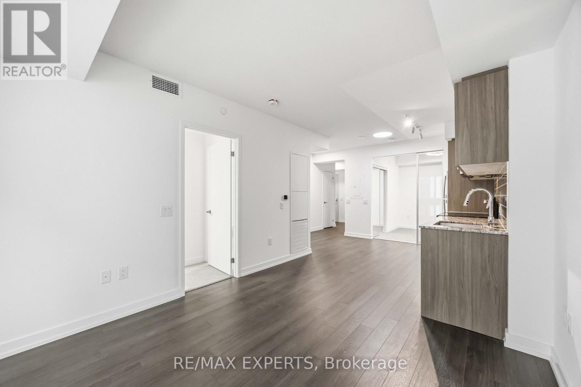
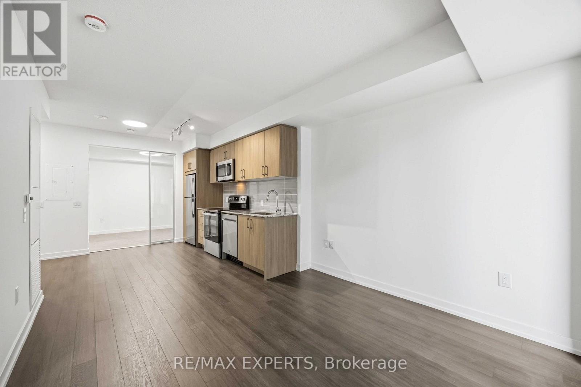
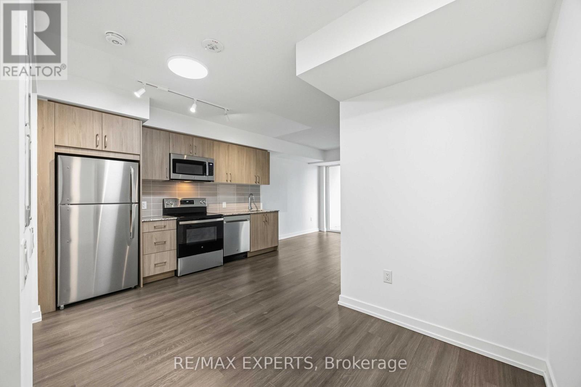
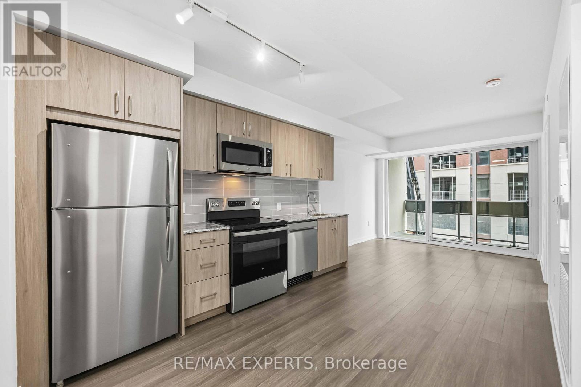
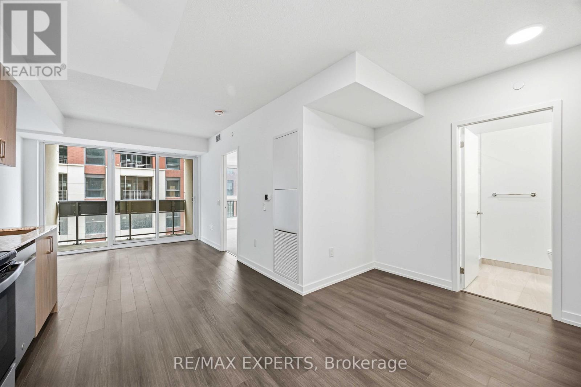
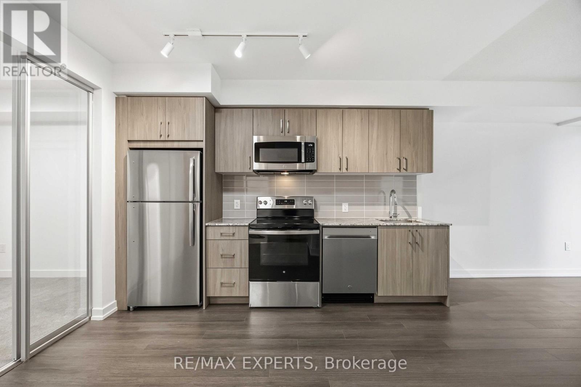
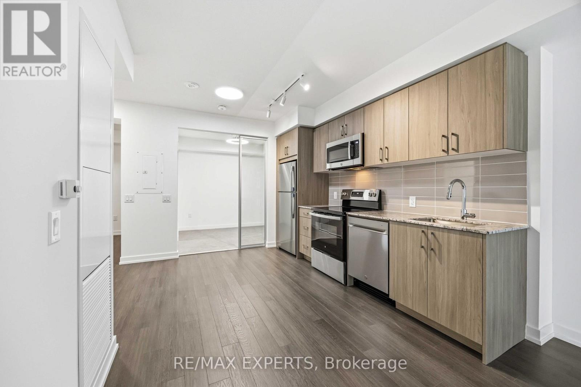
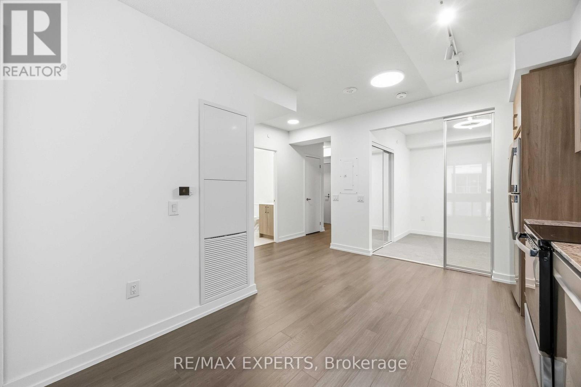
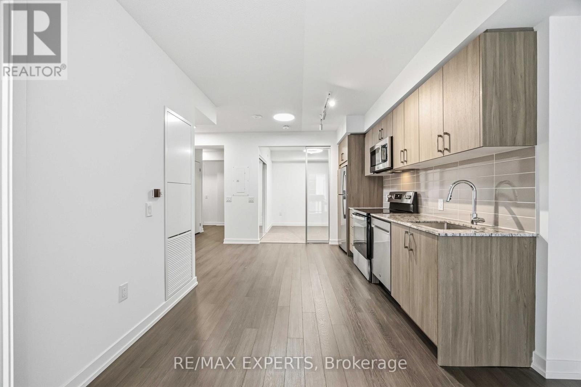
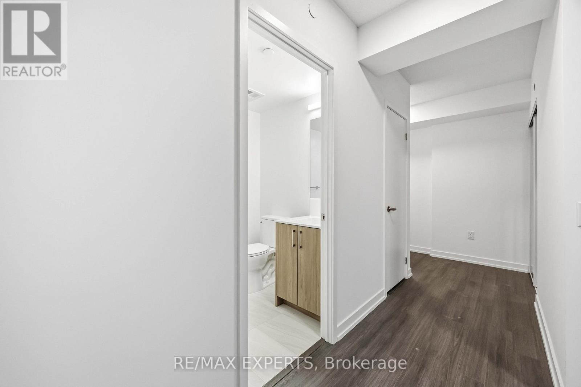
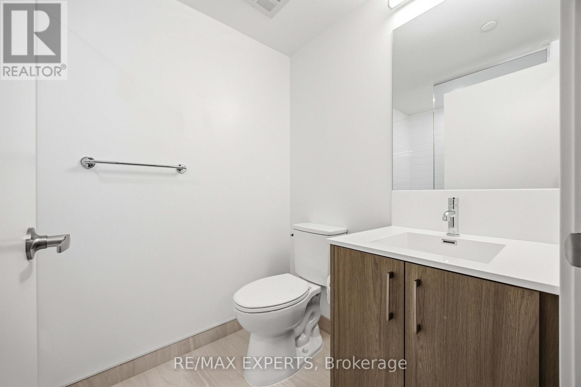
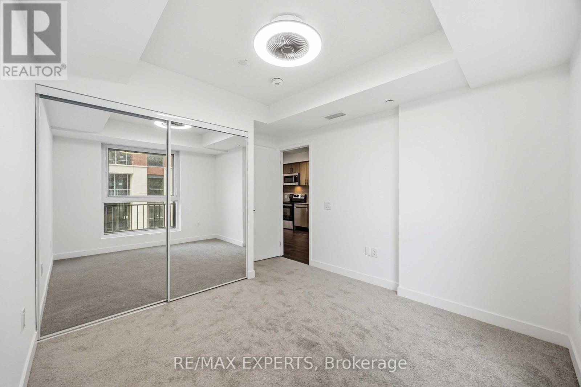
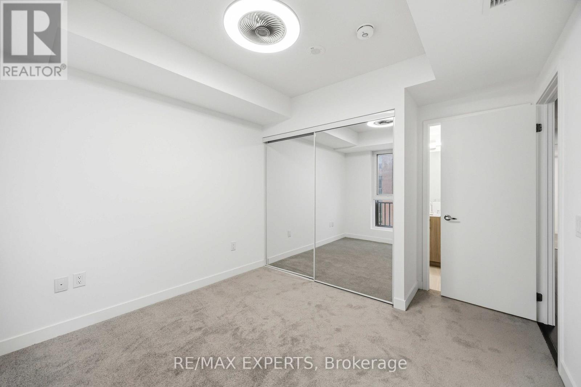
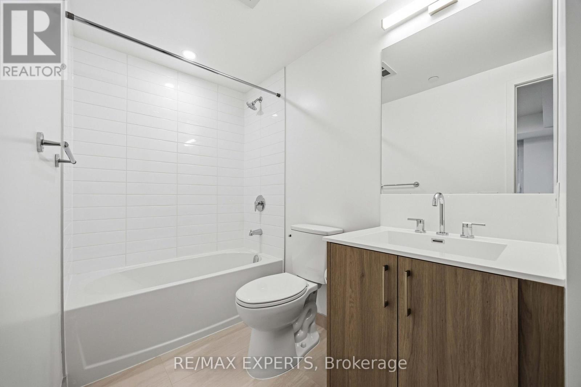
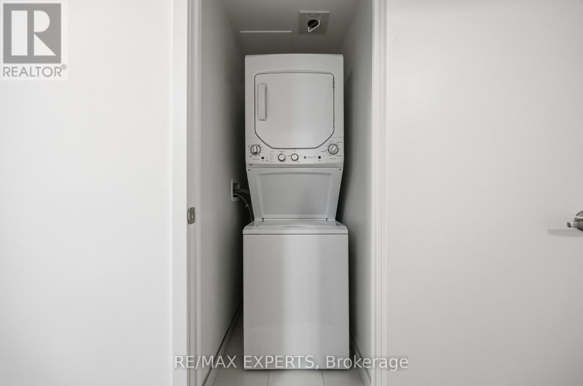
Welcome To Suite 320 At Notting Hill Condominiums, A Brand-New, Never-Lived-In 2-Bedroom, 2-Bathroom Suite Offering Modern Design And Exceptional Convenience. This Bright And Spacious Open-Concept Layout Features Floor-To-Ceiling Windows, Flooding The Home With Natural Light.The Contemporary Kitchen Showcases Granite Countertops, Sleek Cabinetry, Stainless Steel Appliances, And A Stylish Backsplash, Seamlessly Overlooking The Living And Dining Areas. The Primary Bedroom Features A Generous Closet And Private Ensuite Bathroom, While The Well-Sized Second Bedroom And Additional Full Bathroom Provide Comfort And Flexibility For Family, Guests, Or A Home Office. Convenient In-Suite Laundry Completes The Functional Floor Plan. Located In The Highly Sought-After Notting Hill Community, Residents Enjoy Easy Access ToParks, Shopping, Restaurants, Major Highways, Transit, And The Future Keelesdale LRT Station. An Exceptional Opportunity To Own A Brand-New Condo In One Of Toronto's Most Connected And Growing Neighbourhoods. (id:47966)
(W13484296)
Property Summary
Property Type
Apartment
Building Type
Apartment
Square Footage
700 sqft
Neighbourhood Name
Toronto (Humber Heights)
Time on REALTOR.ca
19 days
Building
Bathrooms
Total
2
Bedrooms
Above Grade
2
Interior Features
Flooring
Laminate, Carpeted
Basement Type
None
Building Features
Features
Concrete , Balcony
Structures
Apartment
Heating & Cooling
Cooling
Central air conditioning
Heating Type
Forced air, Electric
Exterior Features
Exterior Finish
Concrete
Location
4010 Eglinton Avenue West Unit 320, Toronto (Humber Heights)
Neighbourhood Features
Community Features
Pets Allowed With Restrictions
Parking
Parking Type: Garage, Underground
Total Parking Spaces: 1
Parking Features: Garage, Underground
Measurements
Square Footage: 700 sqft
Total Finished Area: 0 sqft
Rooms
Main level
Living room
9.91 Ft x 10.5 Ft
Dining room
11.91 Ft x 15.09 Ft
Kitchen
11.91 Ft x 15.09 Ft
Primary Bedroom
10.07 Ft x 10.17 Ft
Bedroom 2
9.09 Ft x 8.6 Ft

Alaba Adegoke
Similar Listings


$949,900
2 Irene Drive, Barrie (Painswick South)
2 Irene Drive
5
Bedrooms
3
Bathrooms
2000
Square Feet