

12777 Mississauga Road, Caledon
20 days ago
$2,299,000
12777 Mississauga Road
Caledon, Ontario L7C1X2
MLS® Number: W13484298
Get Qualified for a Mortgage
 3
Bedrooms
2
Bathrooms
3
Bedrooms
2
Bathrooms
 700
Square Feet
700
Square Feet
 3
Bedrooms
3
Bedrooms
 2
Bathrooms
2
Bathrooms
 700
Square Feet
700
Square Feet
Listing Description
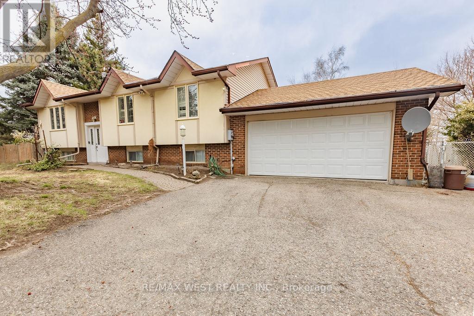
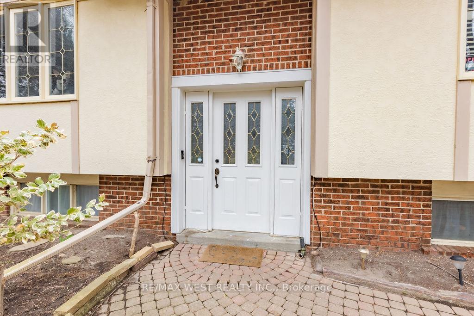
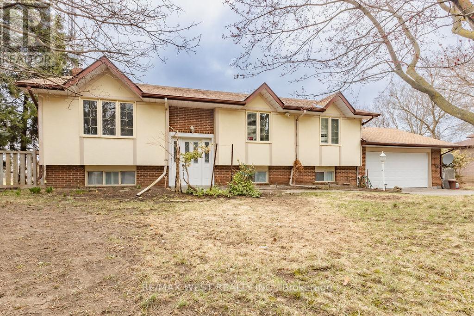
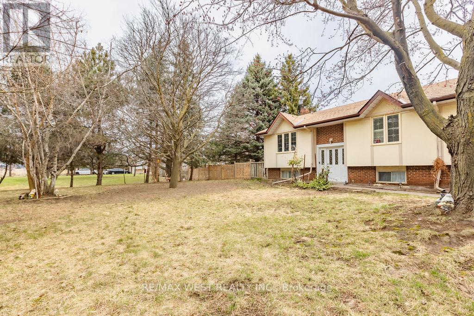
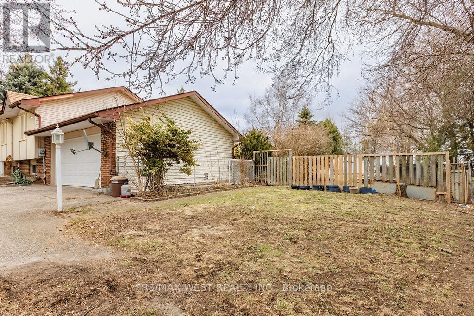
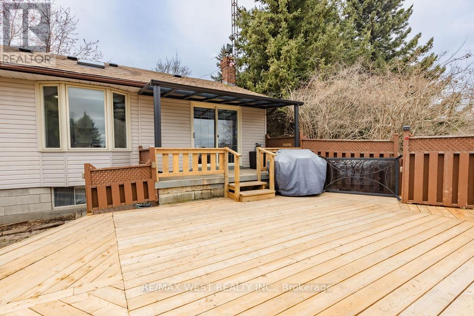
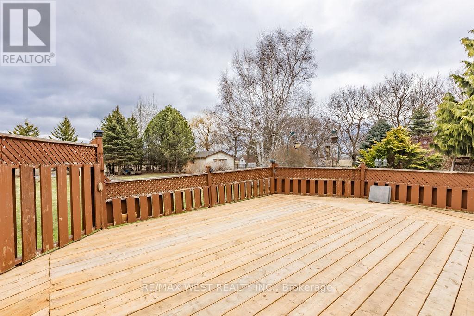
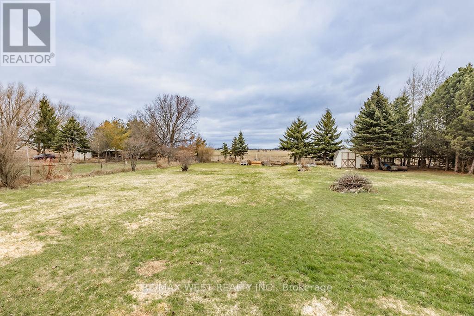
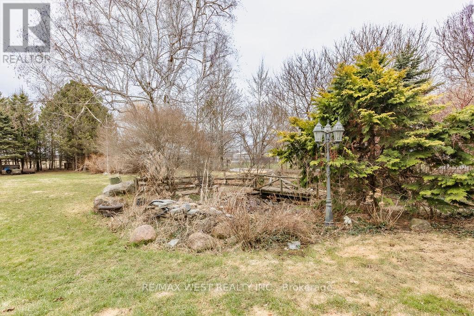
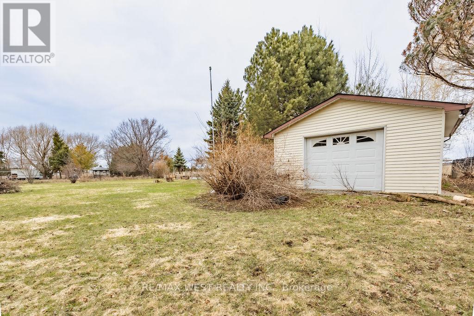
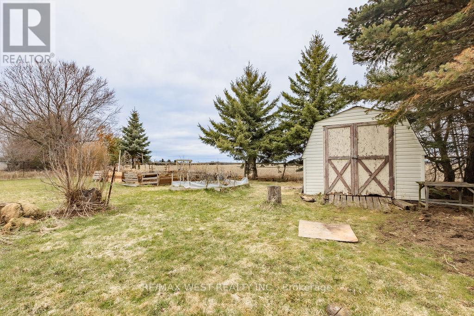
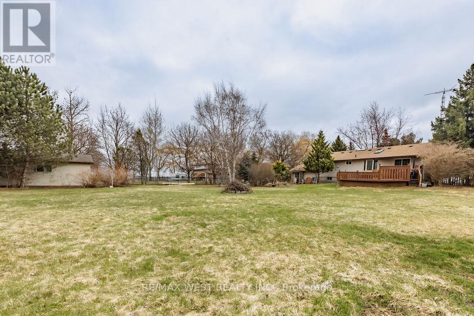
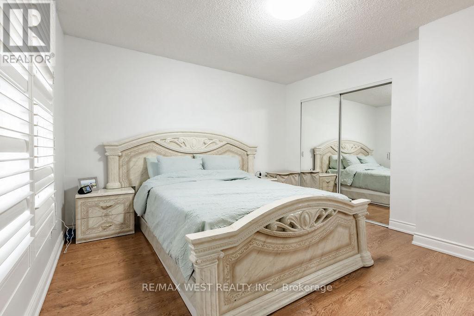
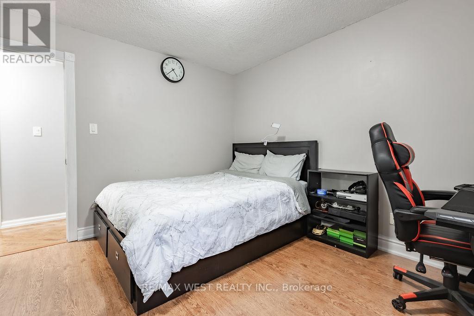
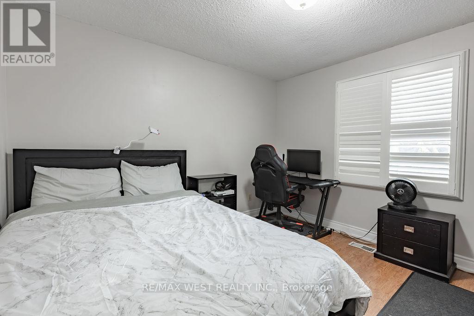
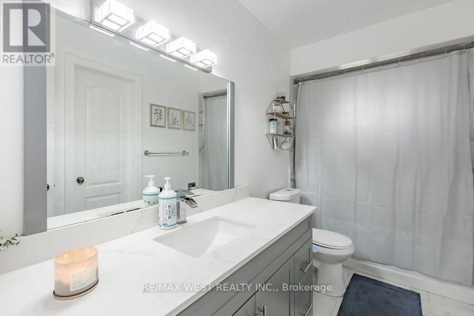
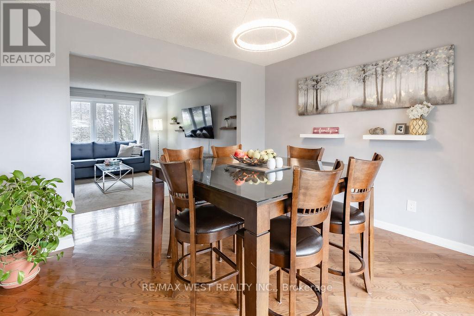
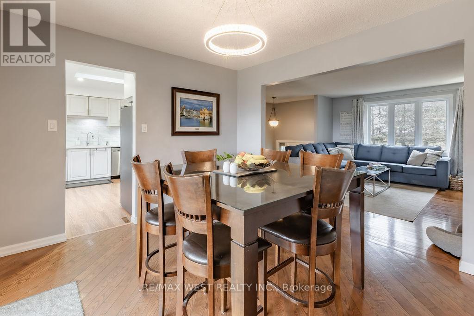
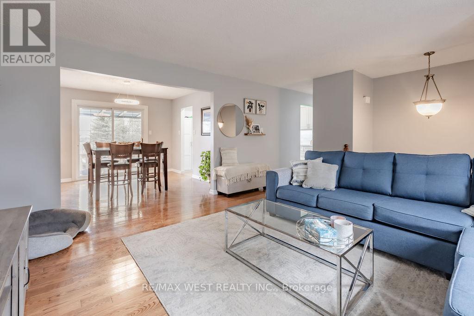
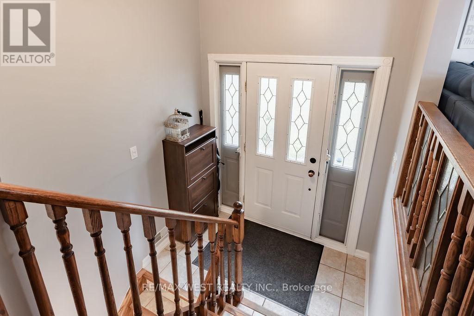
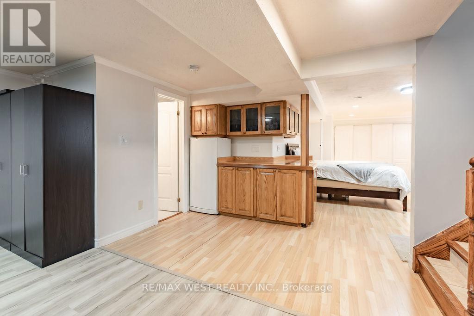
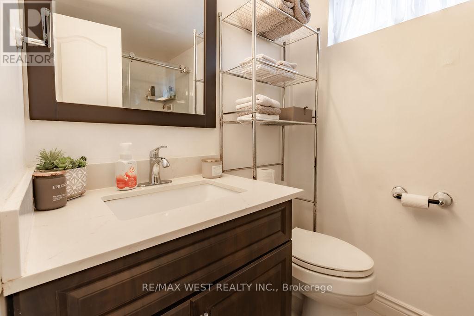
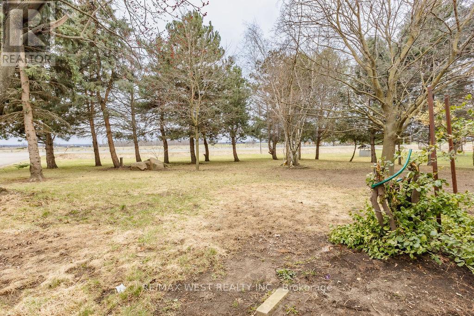
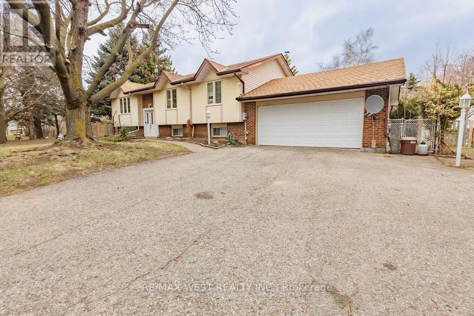
Welcome to 12777 Mississauga Rd in Caledon. This raised bungalow sits on 1.03 acres with 3 bedrooms and 2 full bathrooms. Extra long driveway that shields the house from the street allows for ample parking space and privacy. The beautiful treed lot with farmer's fields behind the property creates an environment punctuated by nature and tranquility. Large separate workshop in the back yard is perfect for all types of projects. Very close to Brampton and Georgetown. Easy access to Hwy 410, 401, 407 and Go Station. This home is nestled in the countryside, yet conveniently located minutes from bustling urban centres, offering the best of both worlds. Backyard BBQs on the deck and family reunions complete with a game of volleyball or three legged races, ending the evening with roasting marshmallows over a fire pit. If this sounds like an ideal summer weekend to you, then this house is for you! (id:47966)
(W13484298)
Property Summary
Property Type
House
Building Type
House
Square Footage
700 sqft
Neighbourhood Name
Caledon
Time on REALTOR.ca
20 days
Building
Bathrooms
Total
2
Bedrooms
Above Grade
3
Interior Features
Appliances Included
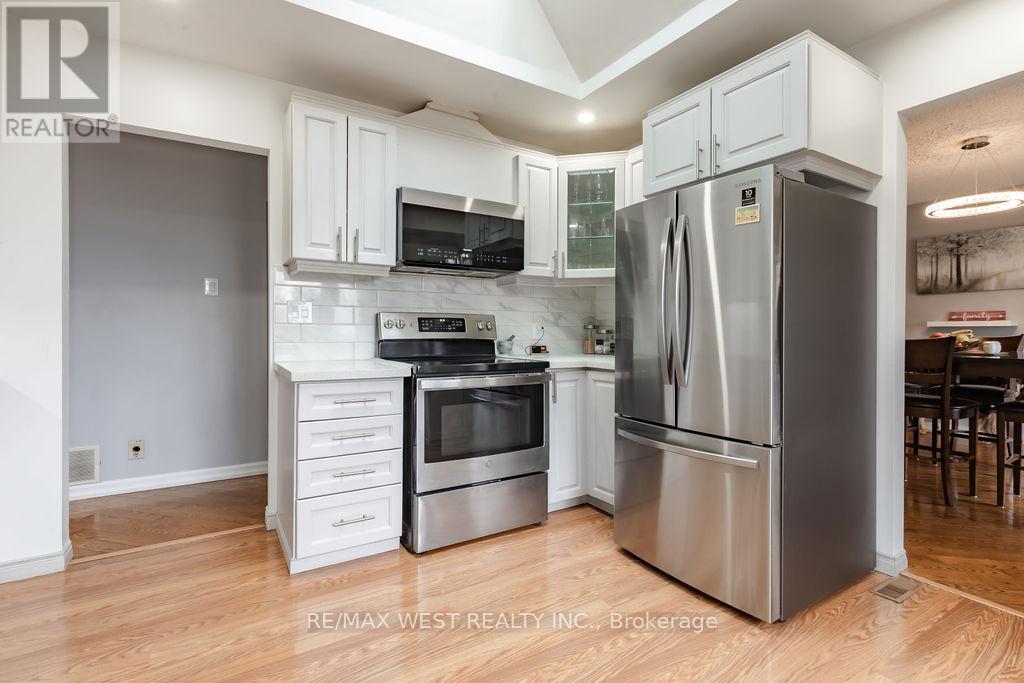
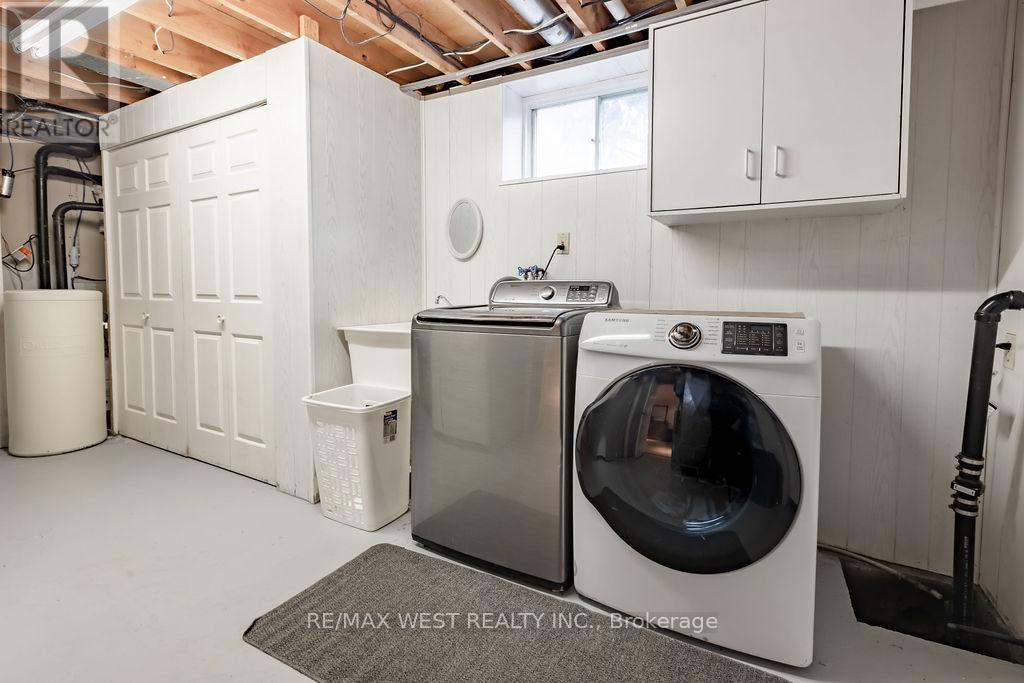
Washer, Refrigerator, Dishwasher, Stove, Dryer, Window Coverings, Water Heater
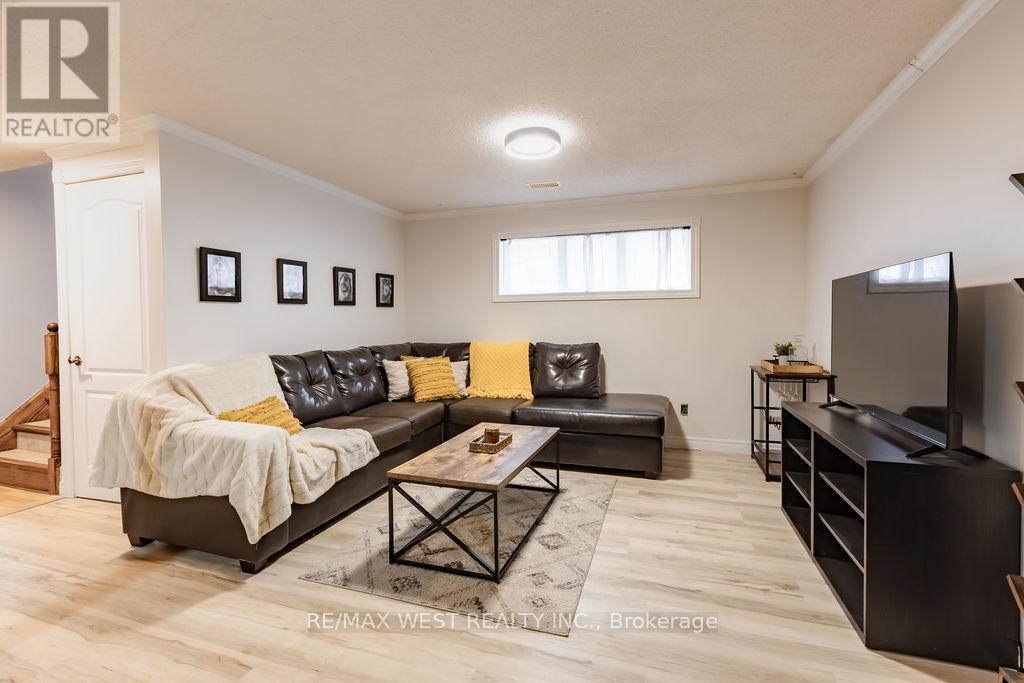
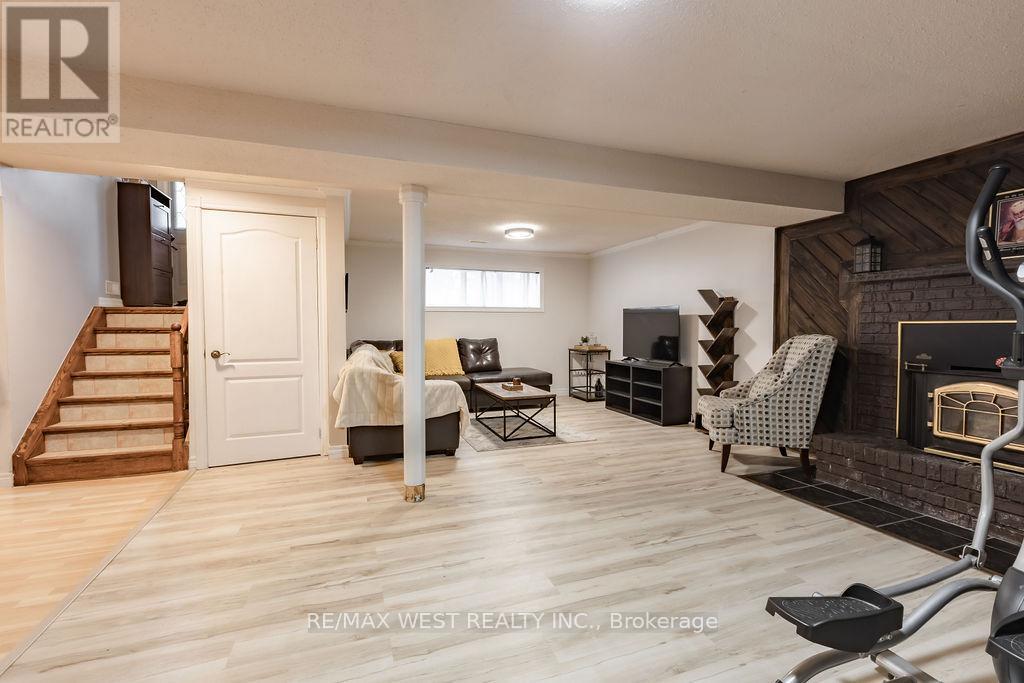
Basement Type
Finished, N/A
Building Features
Features
Brick, Vinyl siding , Carpet Free
Structures
House
Foundation Type
Poured Concrete
Heating & Cooling
Cooling
Central air conditioning
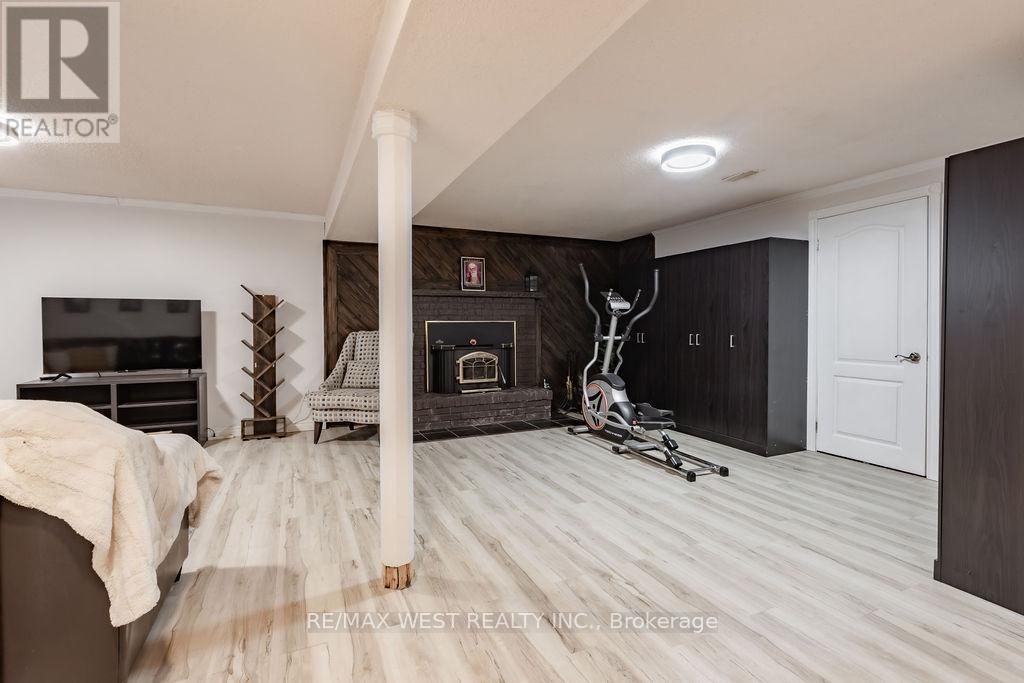
Fireplace
Yes
Heating Type
Heat Pump, Forced air, Propane
Exterior Features
Exterior Finish
Brick, Vinyl siding
Location
12777 Mississauga Road, Caledon
Parking
Parking Type: Attached Garage, Garage
Total Parking Spaces: 12
Parking Features: Attached Garage, Garage
Measurements
Square Footage: 700 sqft
Total Finished Area: 0 sqft
Rooms
Main level
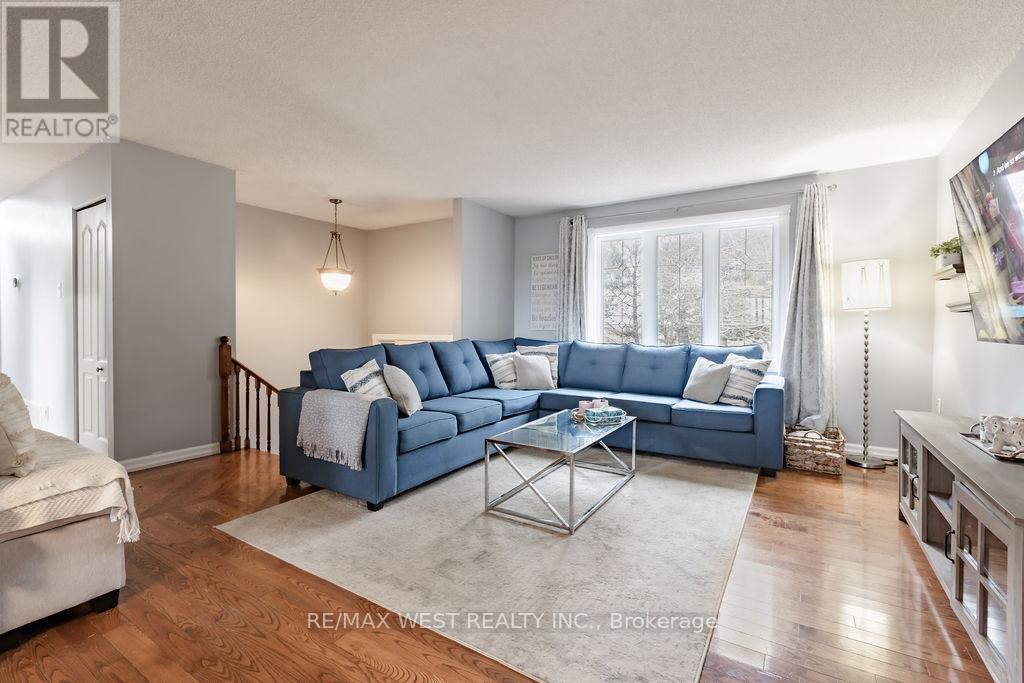
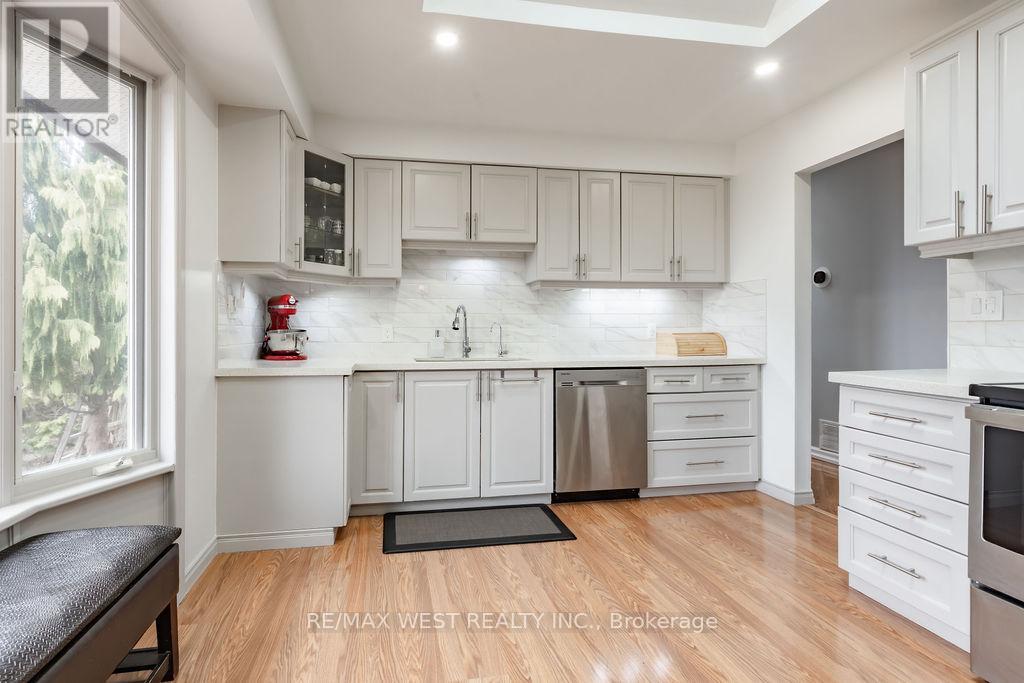
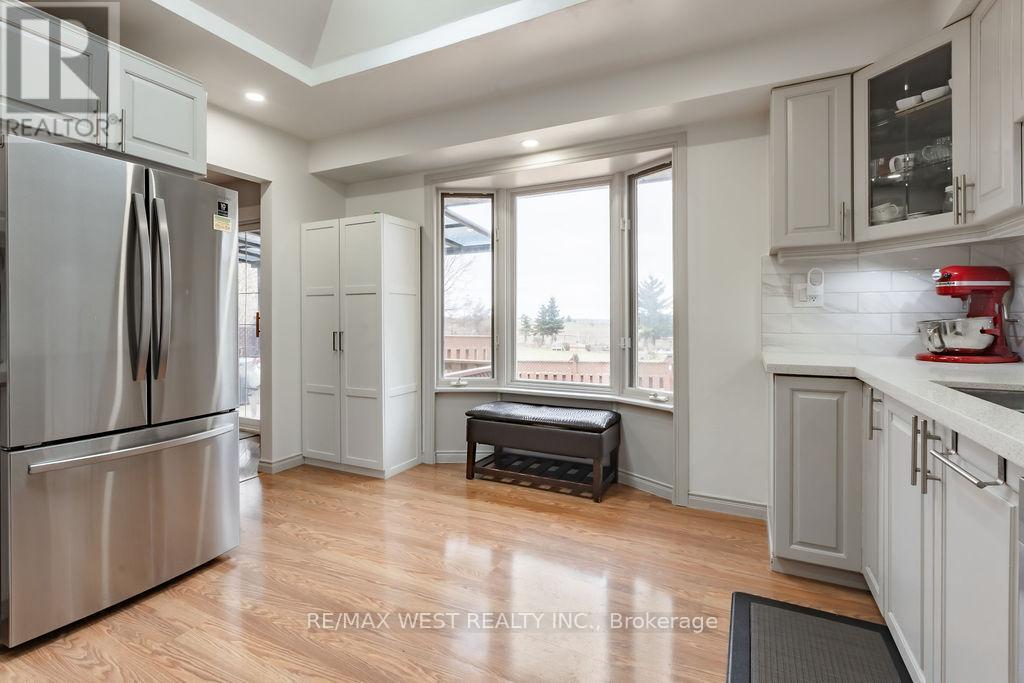
Kitchen
12.99 Ft x 10.83 Ft
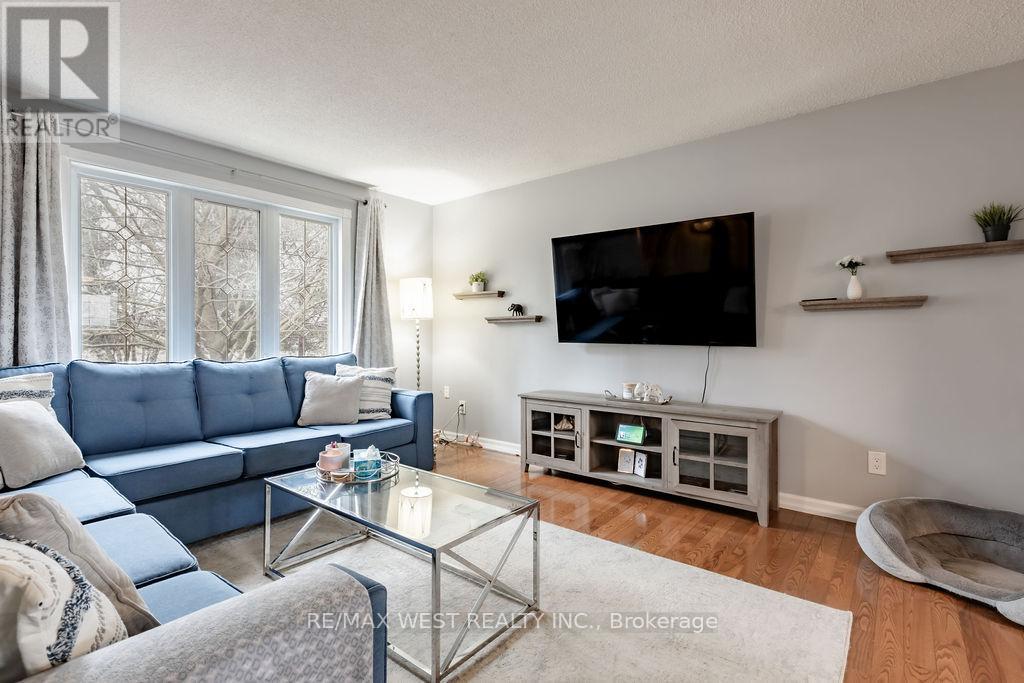
Living room
14.93 Ft x 16.5 Ft
Dining room
11.91 Ft x 10.83 Ft
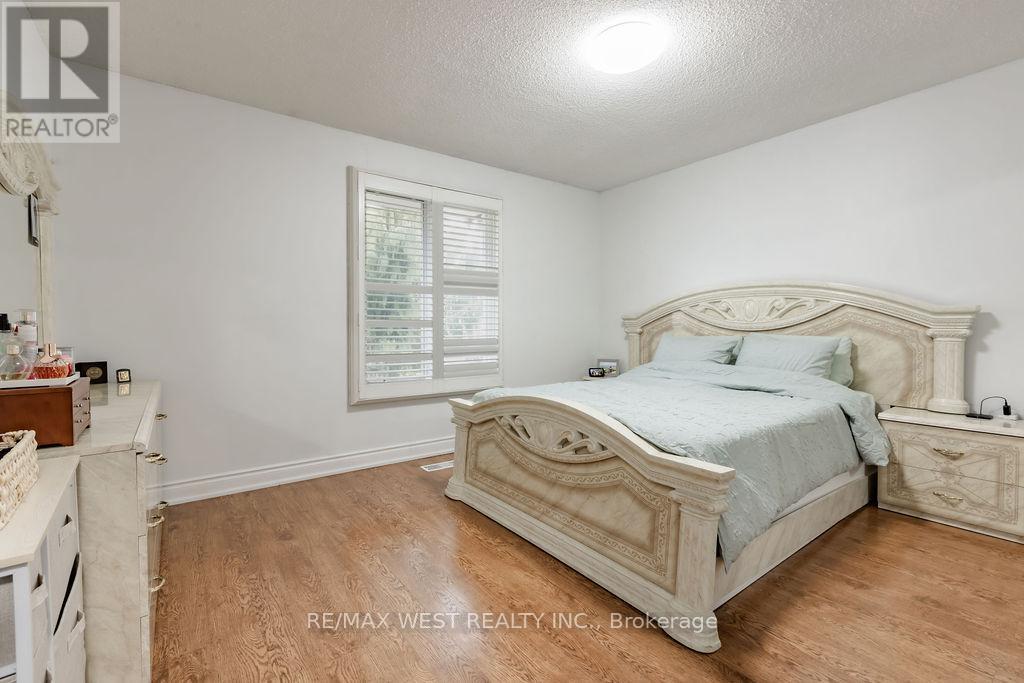
Primary Bedroom
13.42 Ft x 10.99 Ft
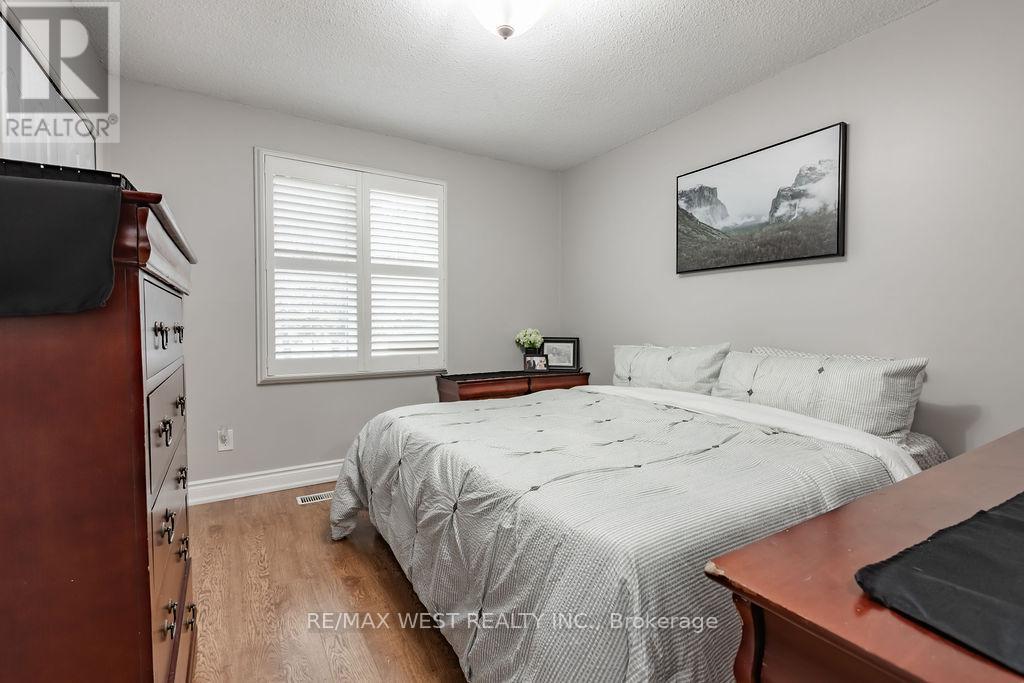
Bedroom 2
10.93 Ft x 11.52 Ft
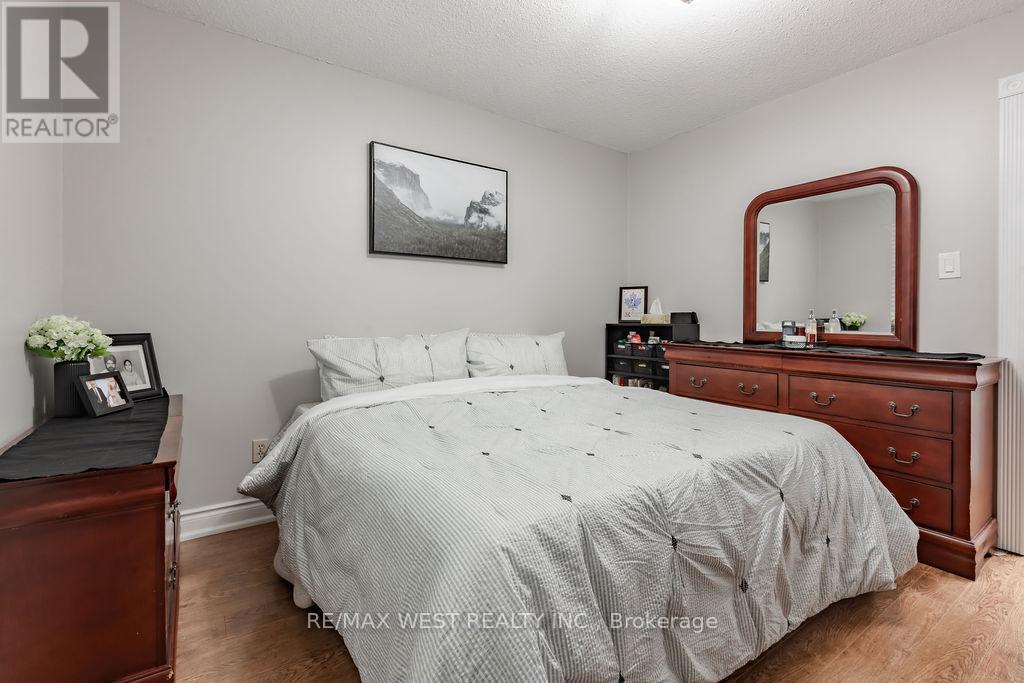
Bedroom 3
11.52 Ft x 10.07 Ft
Lower level
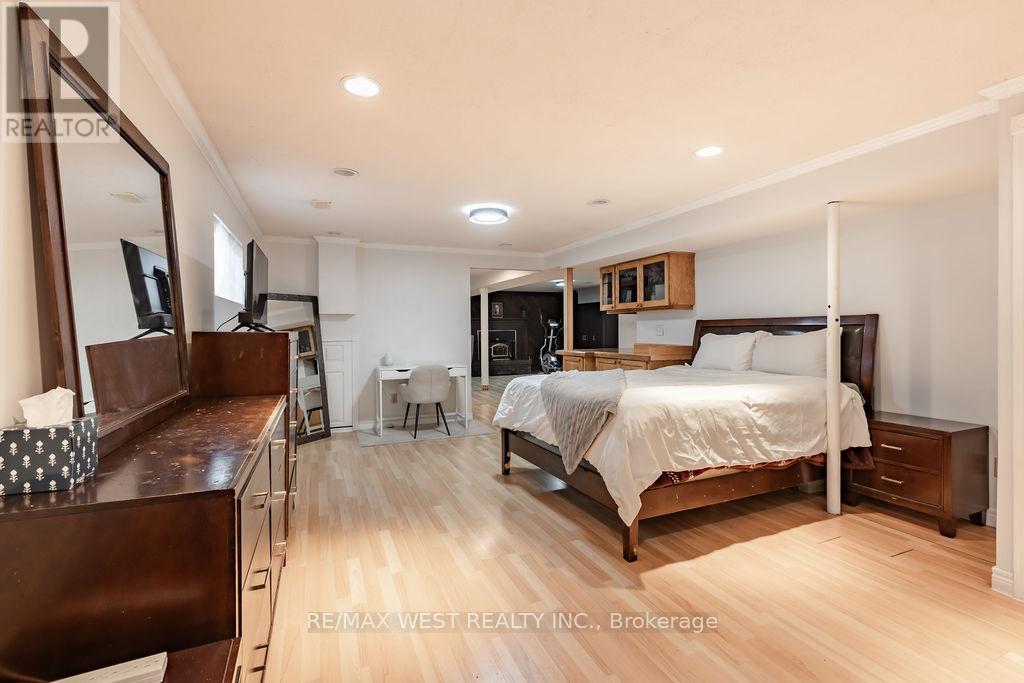
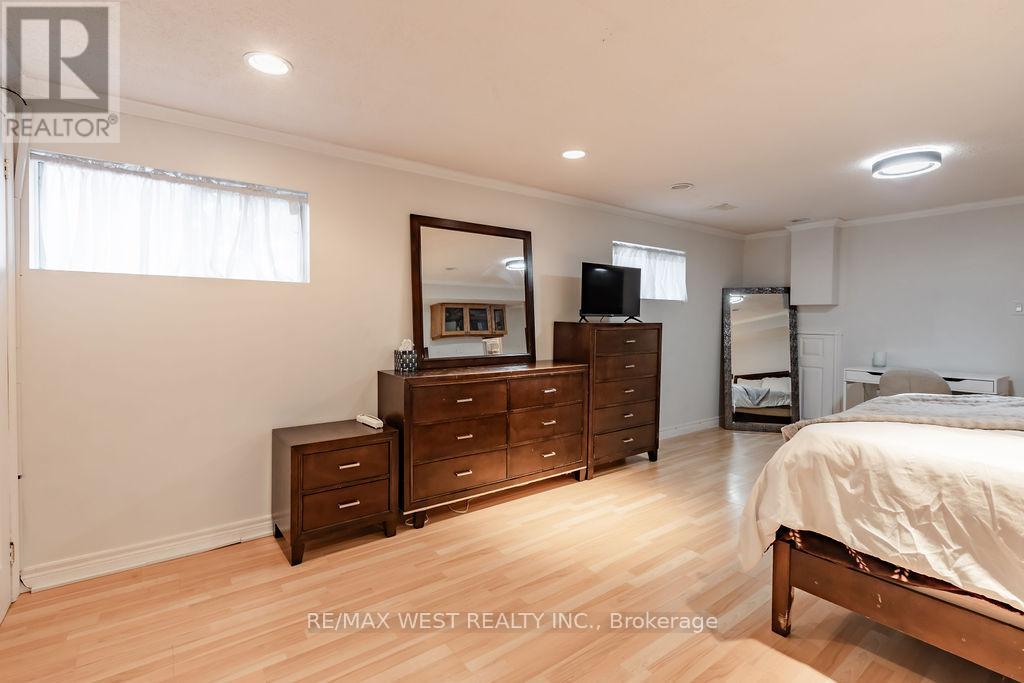
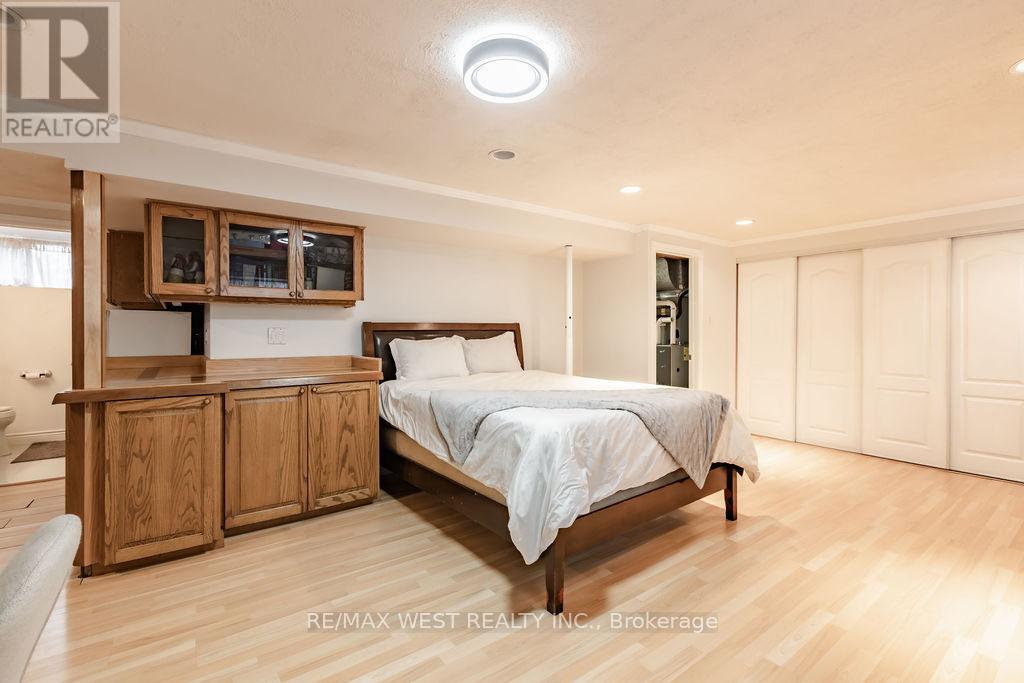
Family room
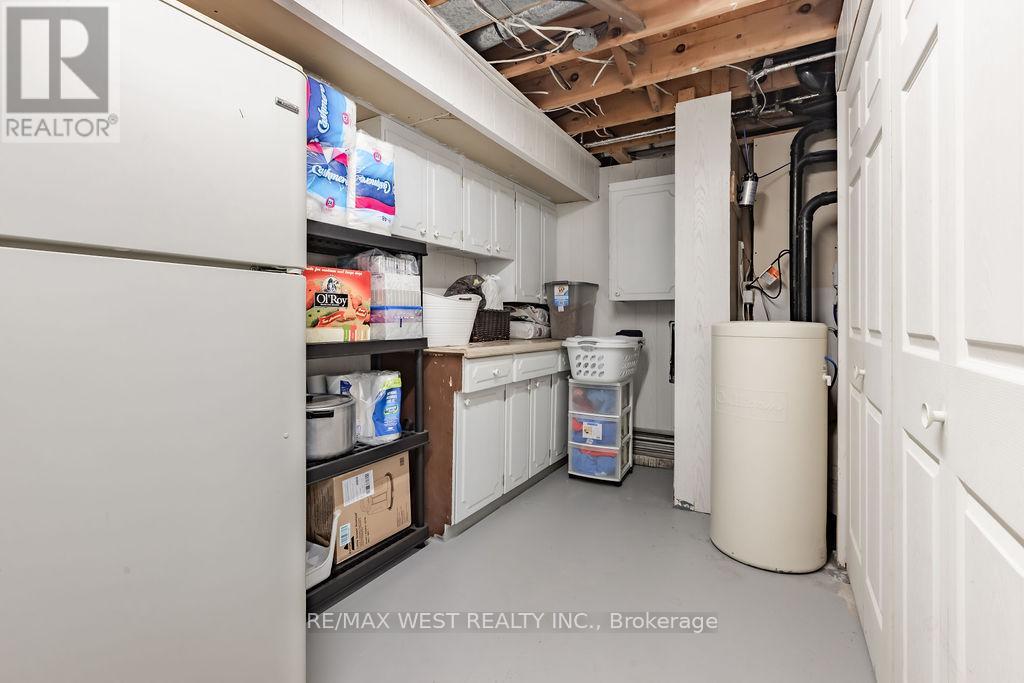
23.65 Ft x 15.49 Ft
Recreational, Games room
24.41 Ft x 11.58 Ft

Alaba Adegoke
Similar Listings


$949,900
2 Irene Drive, Barrie (Painswick South)
2 Irene Drive
5
Bedrooms
3
Bathrooms
2000
Square Feet