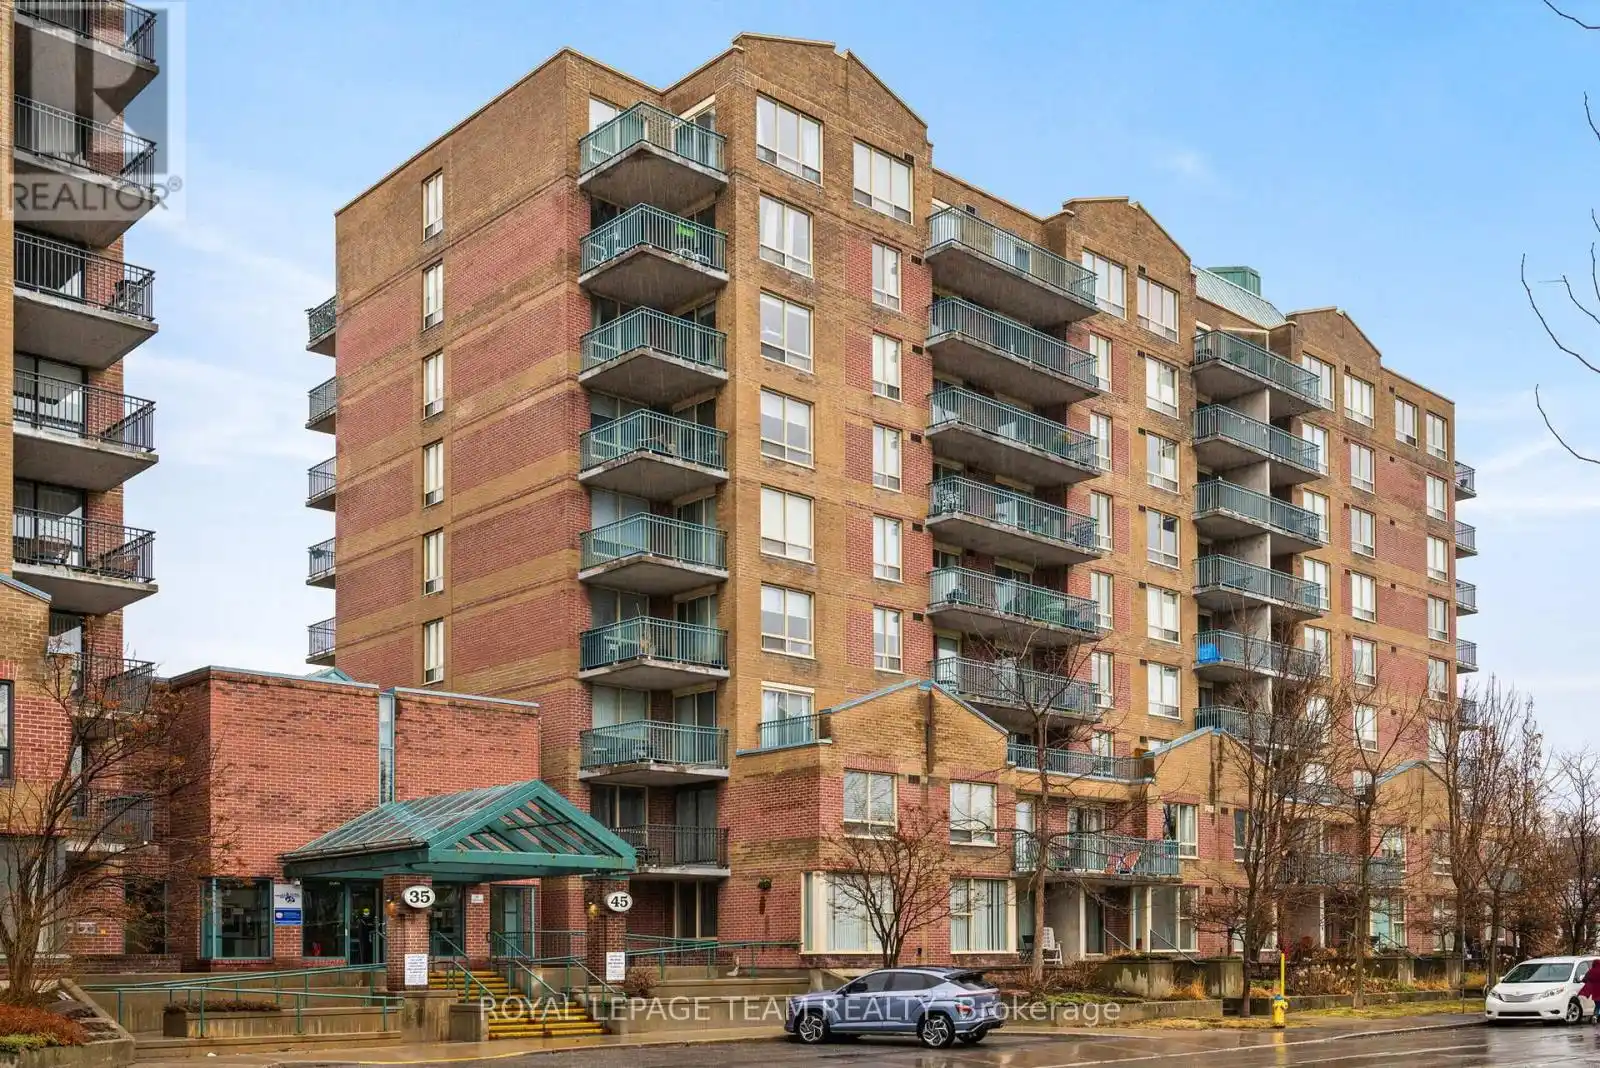
Welcome to urban living at its finest in this bright and spacious 1-bedroom + den condo, ideally located between Hintonburg and Westboro. This thoughtfully designed unit features an open-concept layout, with the den seamlessly incorporated into the living area to maximize space and functionality. Exclusive to the top floor of 45 Holland Avenue you will enjoy 9 ft. ceilings and wall to wall windows in this unit. Beautiful hardwood flooring throughout, a renovated galley kitchen with a convenient passthrough to the dining area, and an updated bathroom. Step out onto your private open balcony and take in stunning east facing downtown views. The building offers a rare and inviting interior courtyard complete with a gazebo and BBQ area-perfect for relaxing or entertaining. Location highlights include: steps to Tunney's Pasture LRT station, walking distance to Wellington Street West shops, cafés, and restaurants, close to Parkdale Market, near the scenic Ottawa River Pathway and parkway and outstanding walk score (93) and bike score (99) .Condo fees include: heat, hydro, and water, building insurance and management and maintenance and caretaking. (id:47966)
(X13484336)



 3
Bedrooms
3
Bedrooms
 2
Bathrooms
2
Bathrooms
 1100
Square Feet
1100
Square Feet

