


6087 LIVINGSTONE Street, Windsor
12 days ago
$729,900
6087 LIVINGSTONE Street
Windsor, Ontario N9J3V6
MLS® Number: 26015066
Get Qualified for a Mortgage
 3
Bedrooms
3
Bathrooms
3
Bedrooms
3
Bathrooms
 3
Bedrooms
3
Bedrooms
 3
Bathrooms
3
Bathrooms
Listing Description
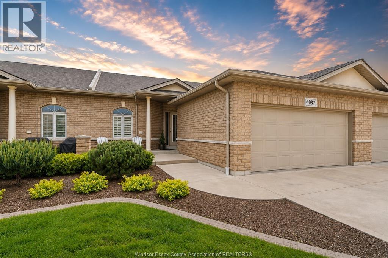
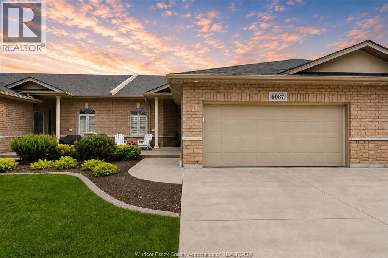
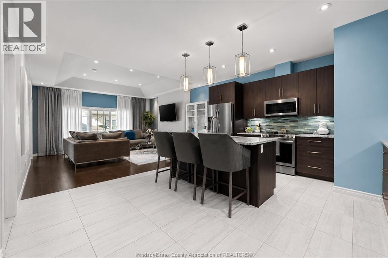
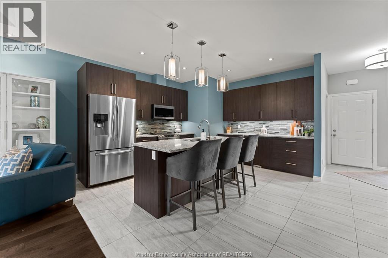
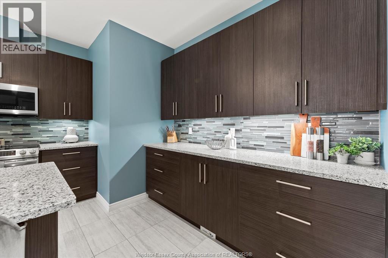
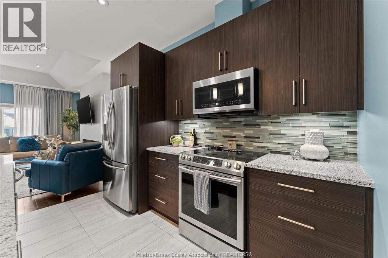
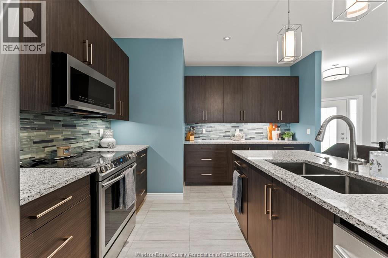
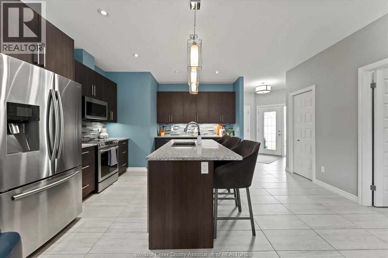
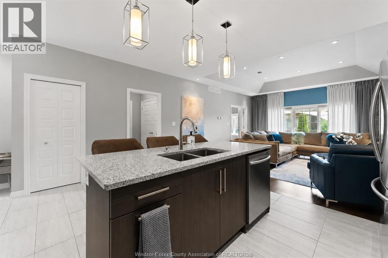
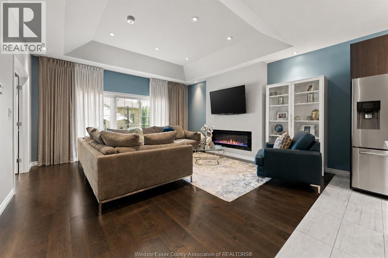
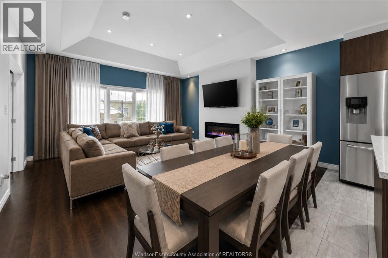
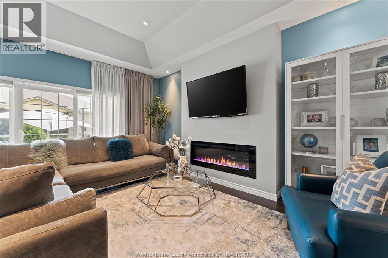
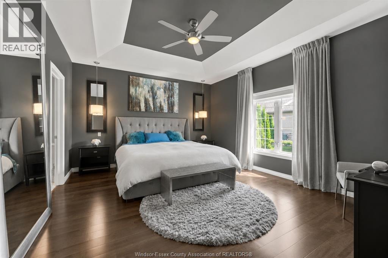
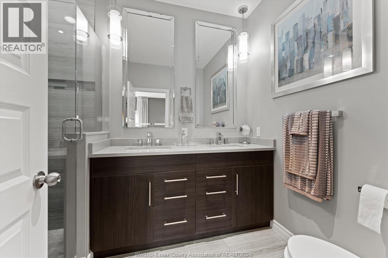
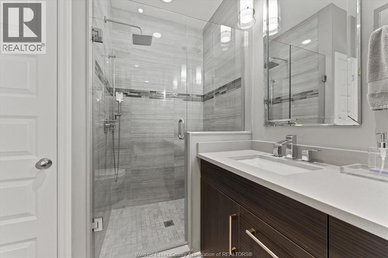
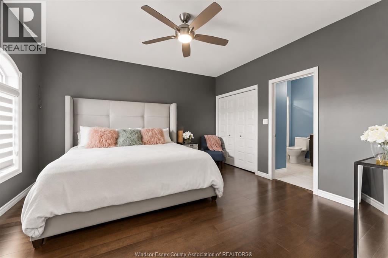
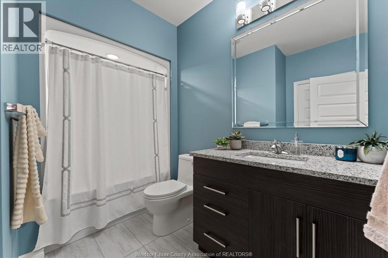
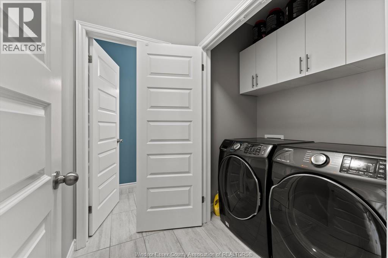
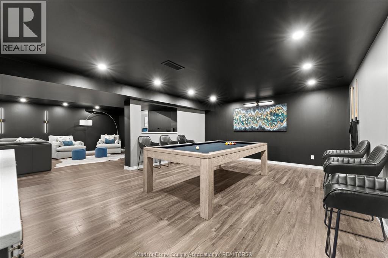
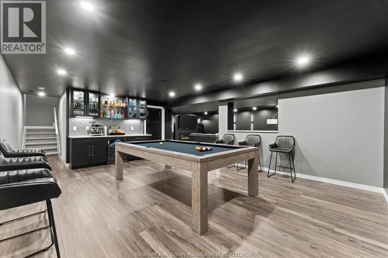
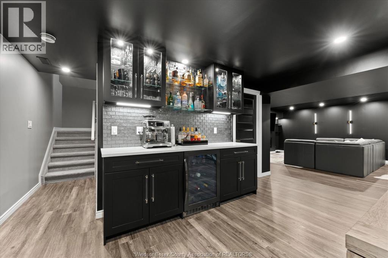
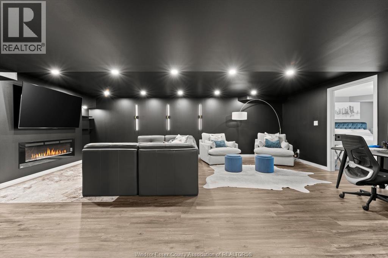
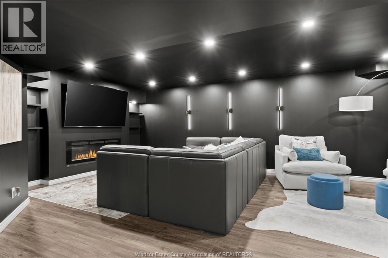
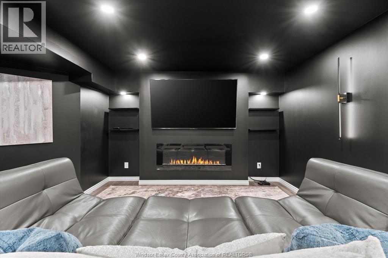
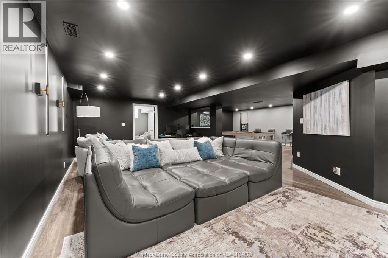
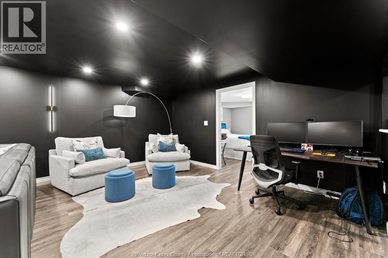
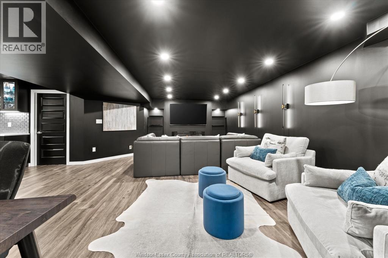
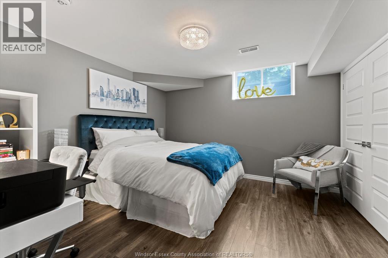
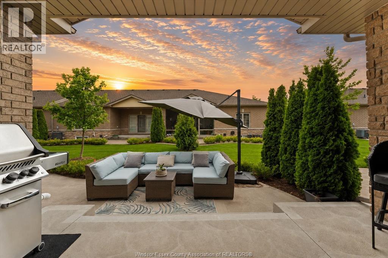
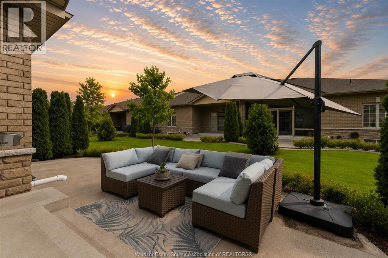
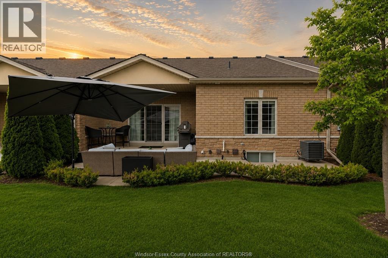
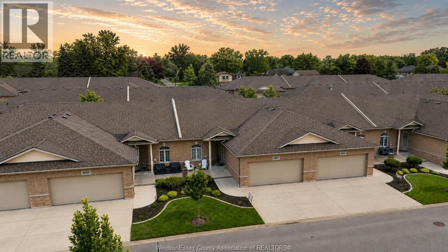
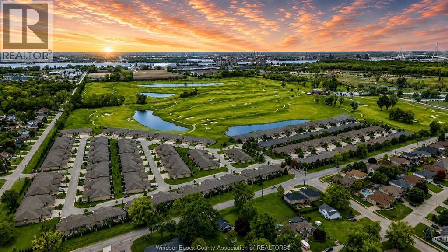
Ideally suited for young professionals or families seeking upscale, low-maintenance living, this home offers vibrant convenience in a highly desirable location. Just steps from a golf course, it’s truly your hole in one. Set within one of Windsor’s most secure gated communities, it is close to the University of Windsor, St. Clair College, shopping, restaurants, parks, and everyday amenities, with quick access to the U.S. border and Highway 401. Over $50,000 in premium upgrades highlight this stunning residence, complemented by a state-of-the-art finished basement designed for exceptional entertaining. Refined finishes include engineered hardwood, designer lighting, granite countertops, zebra blinds, and custom drapery. The great room features a tray ceiling and electric fireplace, while the kitchen offers undercabinet lighting, a servery, pull-out waste system, and enhanced cabinetry. The main level includes two bedrooms, two full bathrooms, and laundry. The primary suite features French doors, a tray ceiling, and upgraded ensuite with tiled shower. The finished lower level adds a bedroom, renovated bath, dry bar, seating area, and second fireplace, ideal for entertaining. (id:47966)
(26015066)
Property Summary
Property Type
Row / Townhouse
Building Type
Row / Townhouse
Neighbourhood Name
Windsor
Time on REALTOR.ca
12 days
Building
Bathrooms
Total
3
Bedrooms
Above Grade
3
Interior Features
Flooring
Hardwood, Ceramic/Porcelain
Building Features
Features
Brick ,
Structures
Row / Townhouse
Foundation Type
Concrete
Heating & Cooling
Cooling
Central air conditioning
Fireplace
Yes
Heating Type
Forced air, Natural gas
Exterior Features
Exterior Finish
Brick
Location
6087 LIVINGSTONE Street, Windsor
Neighbourhood Features
Zoning
CONDO
Parking
Parking Type: Garage
Parking Features: Garage
Rooms
Lower level
Utility room
N/A
Recreation room
N/A
Living room
N/A
Bedroom
N/A
3pc Bathroom
N/A
Main level
Laundry room
N/A
4pc Bathroom
N/A
4pc Ensuite bath
N/A
Primary Bedroom
N/A
Living room
N/A
Dining room
N/A
Kitchen
N/A
Bedroom
N/A
Foyer
N/A
Other Property Information
Zoning Description
CONDO

Alaba Adegoke
Similar Listings


$949,900
2 Irene Drive, Barrie (Painswick South)
2 Irene Drive
5
Bedrooms
3
Bathrooms
 2000
Square Feet
2000
Square Feet