1408 Aldergrove Court, Oshawa (Taunton)

Directions
19 days ago
$1,189,000

1408 Aldergrove Court

Oshawa (Taunton), Ontario L1K2Y4

MLS® Number: E13484540

Get Qualified for a Mortgage
Bed 6 Bedrooms
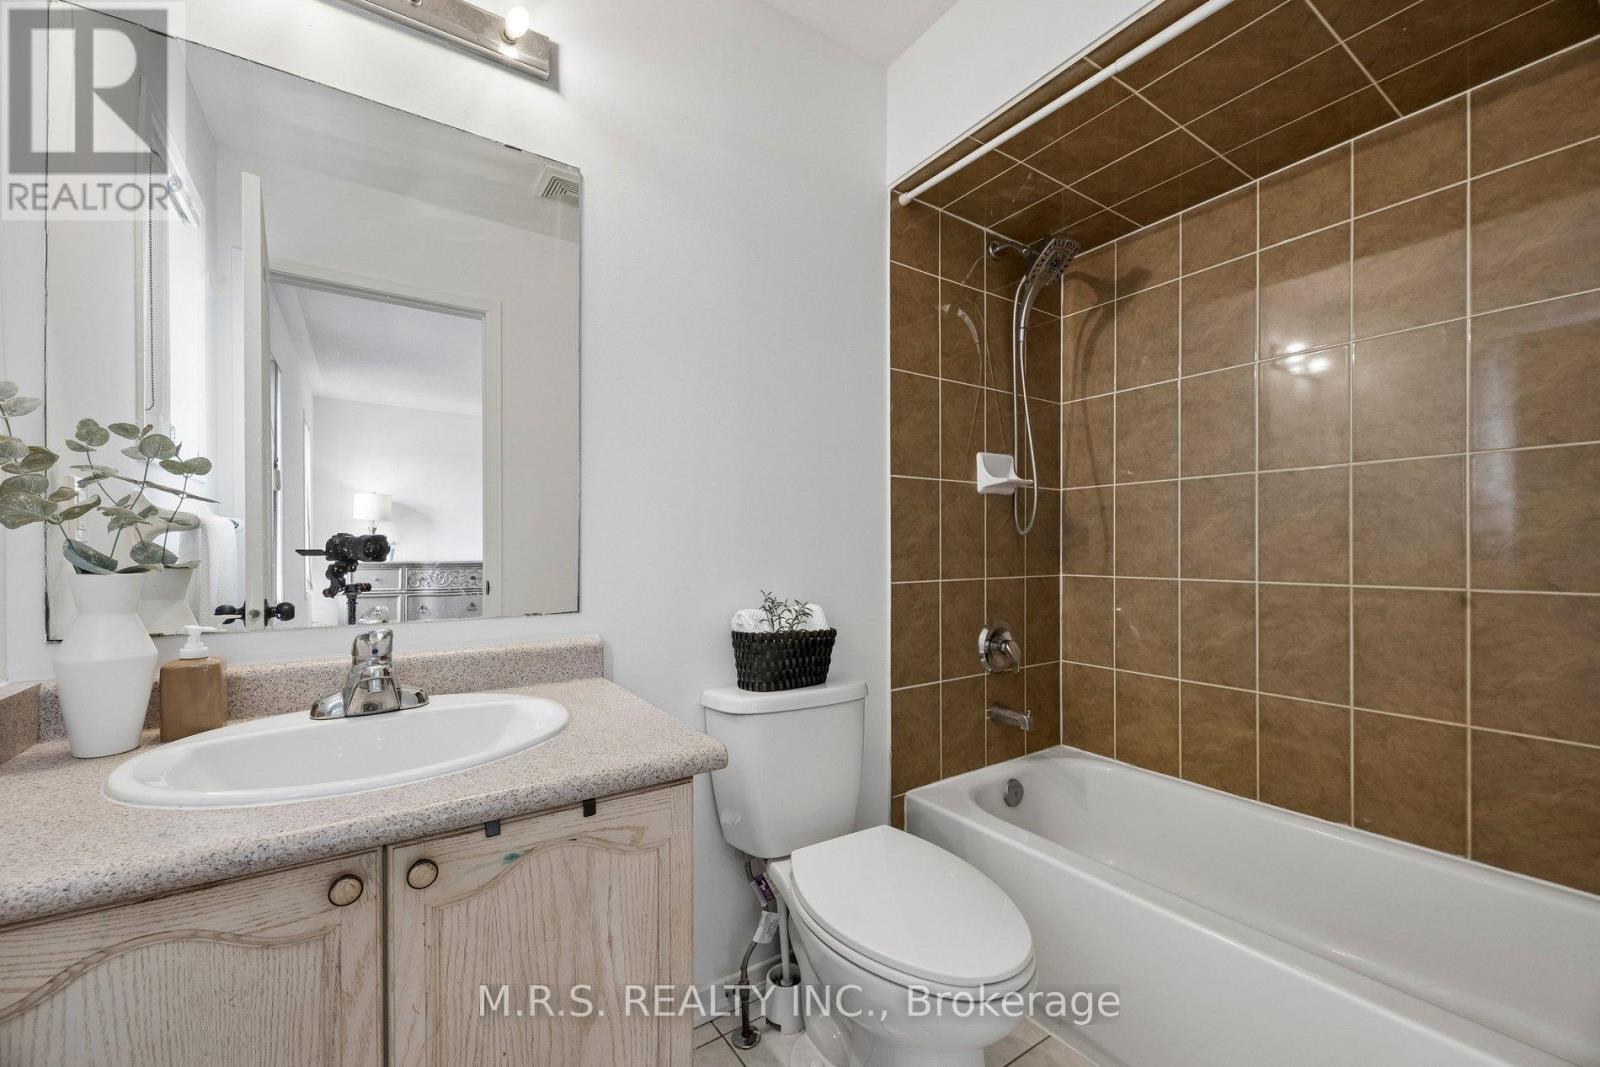
Bath 5 Bathrooms
Feet 2500 Square Feet

Listing Description

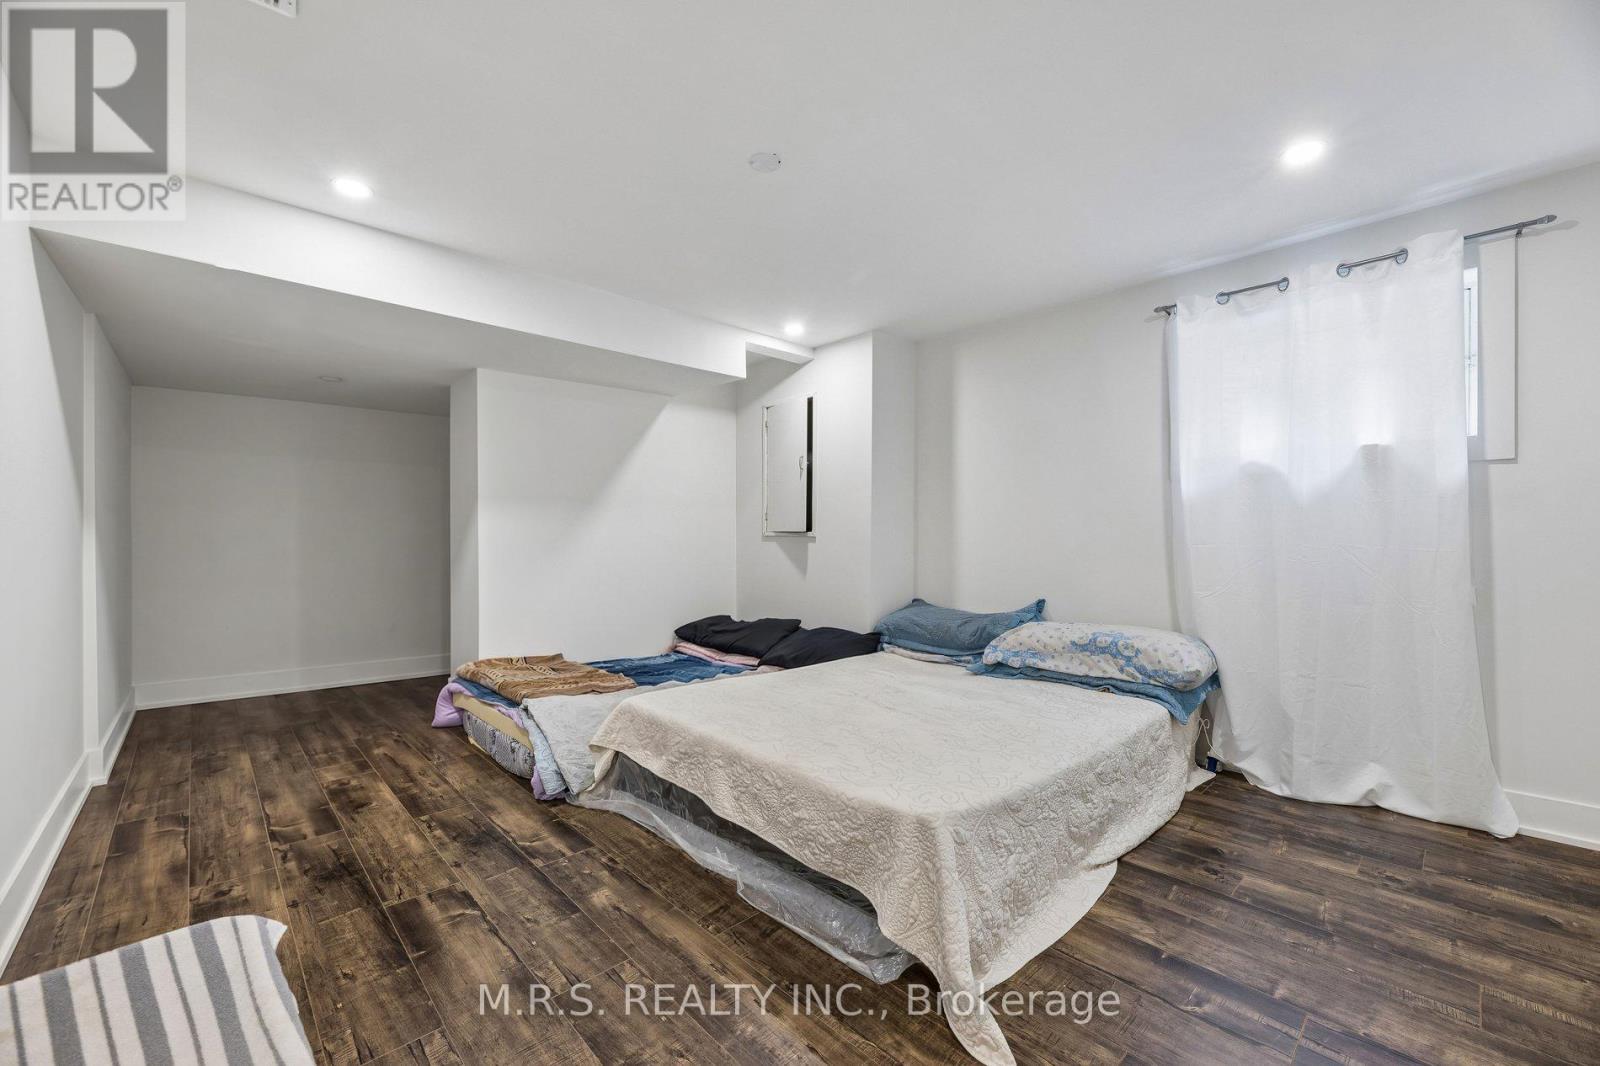
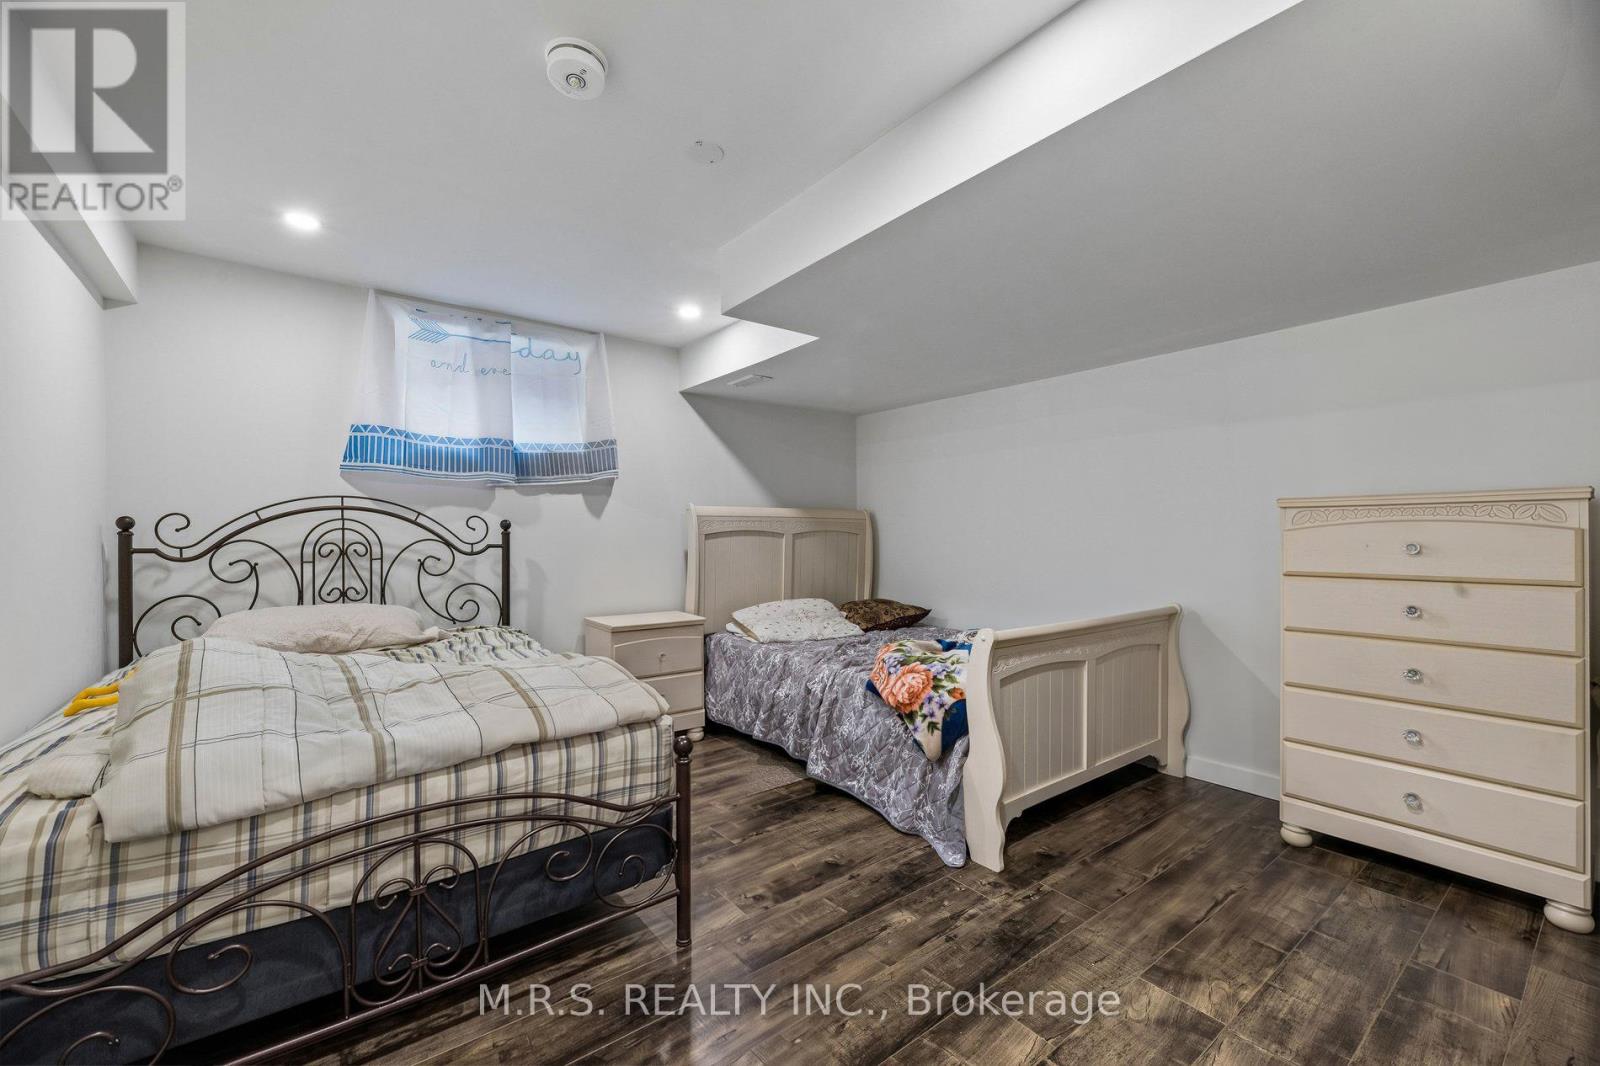
*Legal 2-Bedroom Basement Apartment
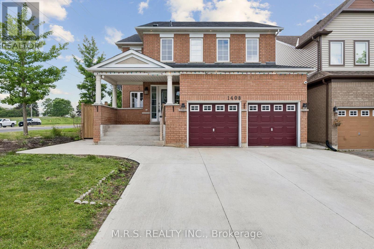
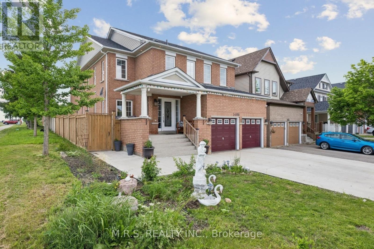
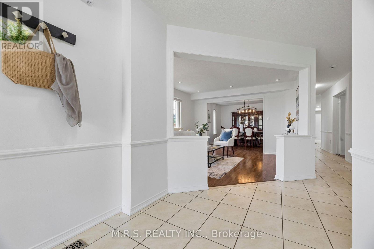
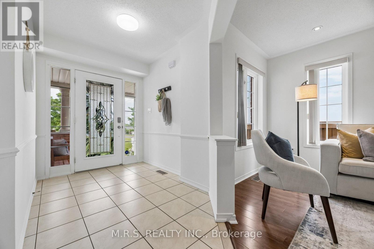
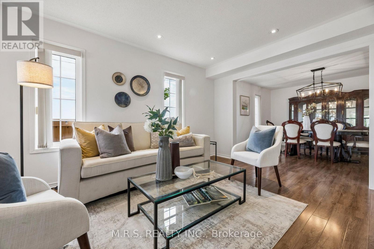
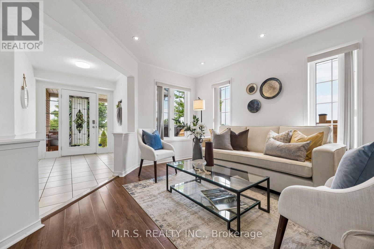
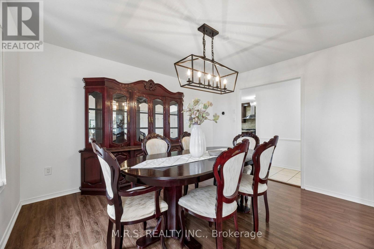
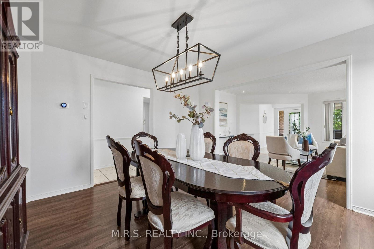
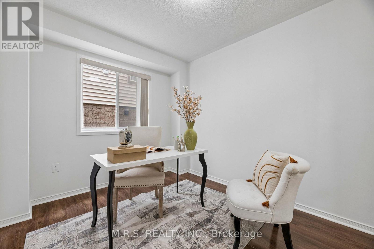
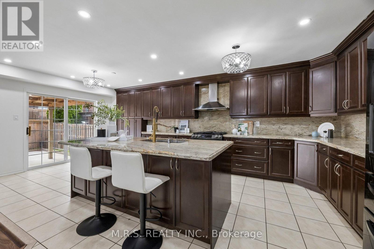
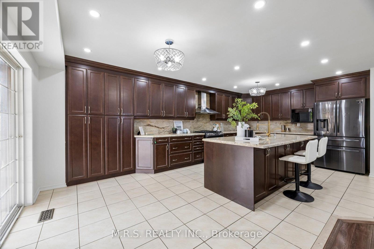
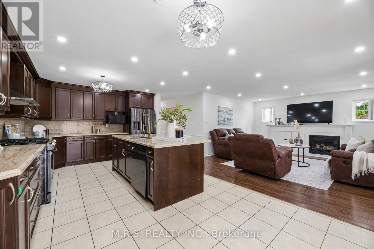
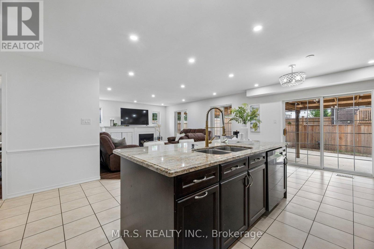
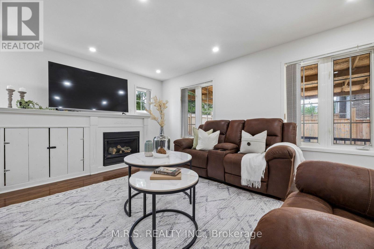
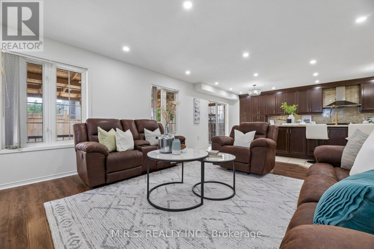
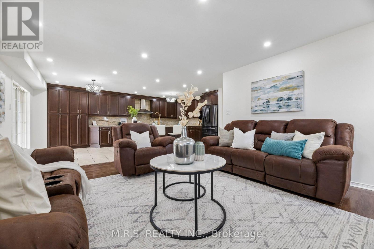
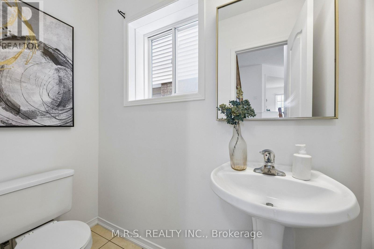
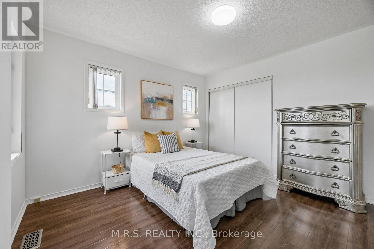
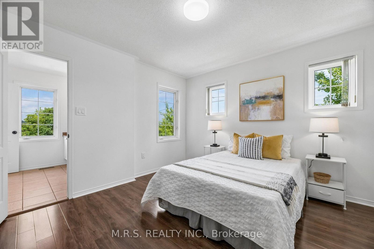
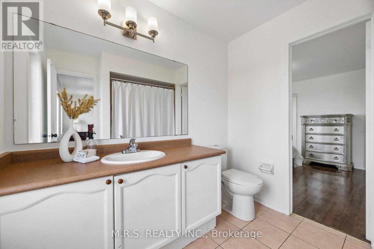
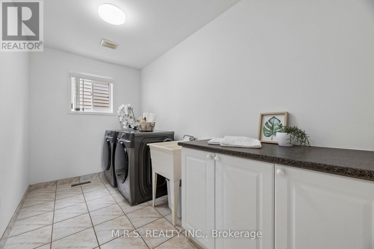
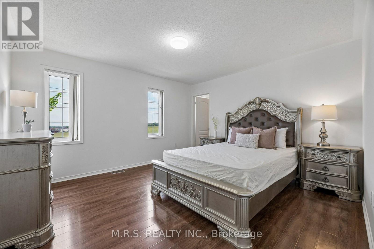
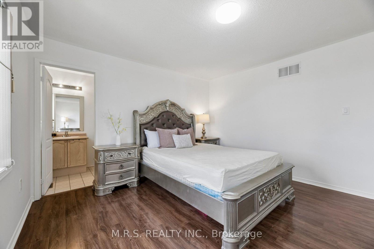
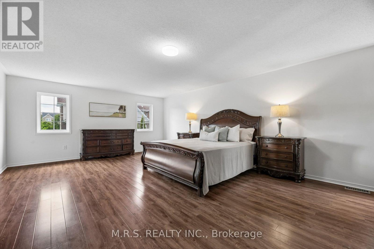
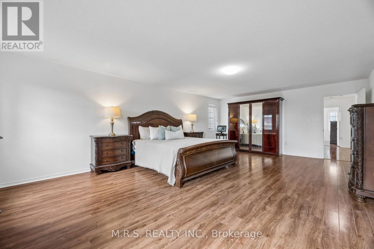
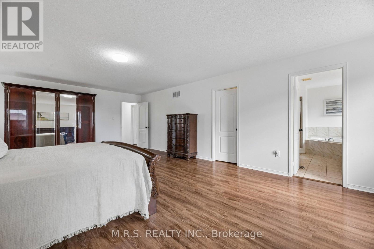
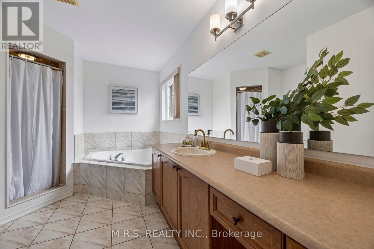
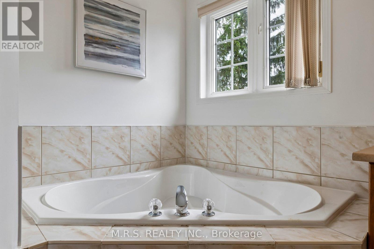
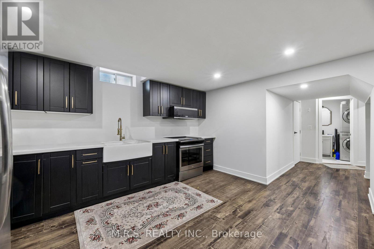
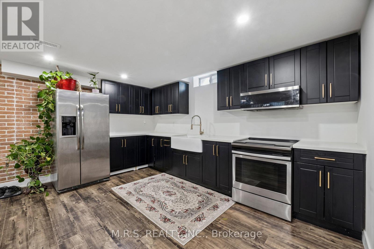
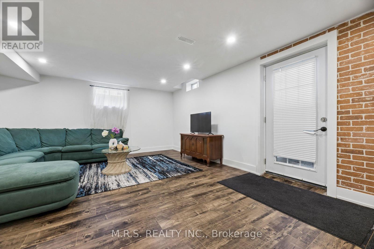
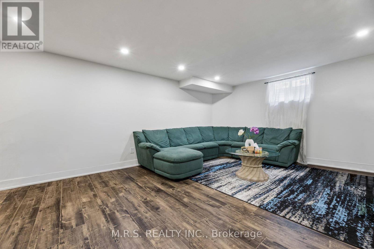
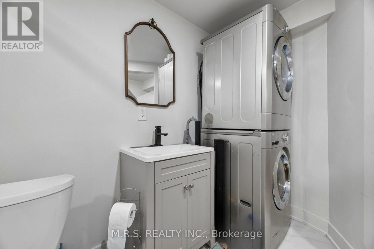
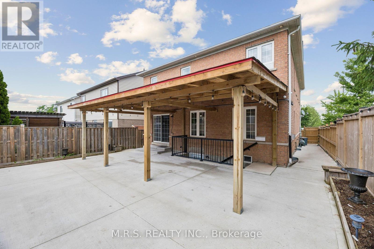
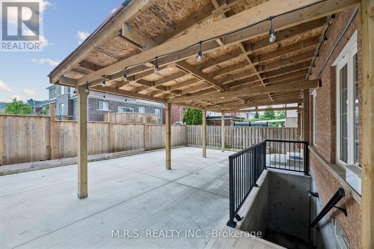
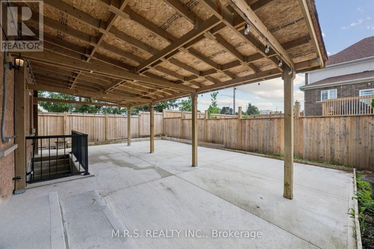
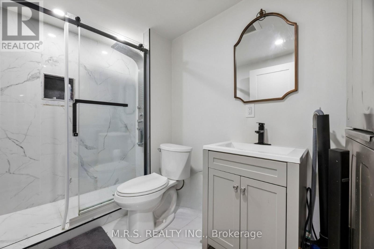
* Welcome To 1408 Aldergrove Court! Nestled On A Premium Cul-De-Sac Lot, This Stunning 4+2 Bed/5-Bath Home Offers The Perfect Blend Of Contemporary Living And Income Potential. Boasting Nearly 3000sqft Above-Grade & Built As The Last Home On a Cul-De-Sac. This Home Boasts An Array of Stunning Features Including an Entertainer's Kitchen, Open-Concept Living Spaces & Legal 2-Bedroom Basement Apartment. Here, You'll Enjoy Ultimate Convenience As Every Bedroom Above-Grade Boasts It's Own Ensuite or Semi-Ensuite Bath. The Open-Concept Family Room Is Adorned With a Cozy Gas Fireplace, Bright Windows & Transitions Seamlessly Into The Kitchen. The Eat-In Kitchen Is Complimented By A Large Kitchen Island, Wall-To-Wall Cupboards, Gas Stove & Steps Out To An Expansive Concrete Patio, Complete With a Generous Hard-Top Awning. Additional Convenience Includes Main Level Den, Direct Garage Access & 2nd Level Laundry. The Legal Basement Apartment Features It's Own Luxurious Kitchen, S/S Appliances, 2-Spacious Bedrooms, 1-Bathroom & Separate Laundry Facilities. Completely Self-Contained! Perfect For Multi-Generational Families Or As a Mortgage-Helper. Conveniently Located Near Durham College/UoIT, Public & Secondary Schools, Restaurants, Public Library, Skating Rink, Walking Trails, Shopping Centers & Cineplex Movie Theatre. *Some Of The Photos Have Been Digitally Decluttered* (id:47966)

(E13484540)

Property Summary

Property Type House
Building Type House
Square Footage
2,500 sqft
Neighbourhood Name Oshawa (Taunton)
Time on REALTOR.ca 19 days

Building

Bathrooms

Total 5
Partial 1

Bedrooms

Above Grade 6
Below Grade 2

Interior Features

Appliances Included Washer, Refrigerator, Dishwasher, Stove, Range, Dryer, Microwave, Water Heater
Flooring Ceramic, Vinyl
Basement Type Apartment in basement, Separate entrance, Walk-up, N/A, N/A, N/A

Building Features

Features
Brick , Cul-de-sac, Ravine, Carpet Free
Structures
House
Foundation Type
Unknown

Heating & Cooling

Cooling
Central air conditioning
Fireplace
Yes
Heating Type
Forced air, Natural gas

Exterior Features

Exterior Finish
Brick

Location

1408 Aldergrove Court, Oshawa (Taunton)

Parking

Parking Type: Attached Garage, Garage
Total Parking Spaces: 8
Parking Features: Attached Garage, Garage

Measurements

Square Footage: 2,500 sqft
Total Finished Area: 0 sqft

Rooms

Main level
Kitchen
21.59 Ft x 11.75 Ft
Eating area
21.59 Ft x 11.75 Ft
Family room
17.59 Ft x 14.83 Ft
Living room
14.6 Ft x 12.5 Ft
Dining room
12.5 Ft x 12.24 Ft
Den
11.75 Ft x 8.99 Ft
Second level
Laundry room
12.01 Ft x 6.17 Ft
Primary Bedroom
24.08 Ft x 15.91 Ft
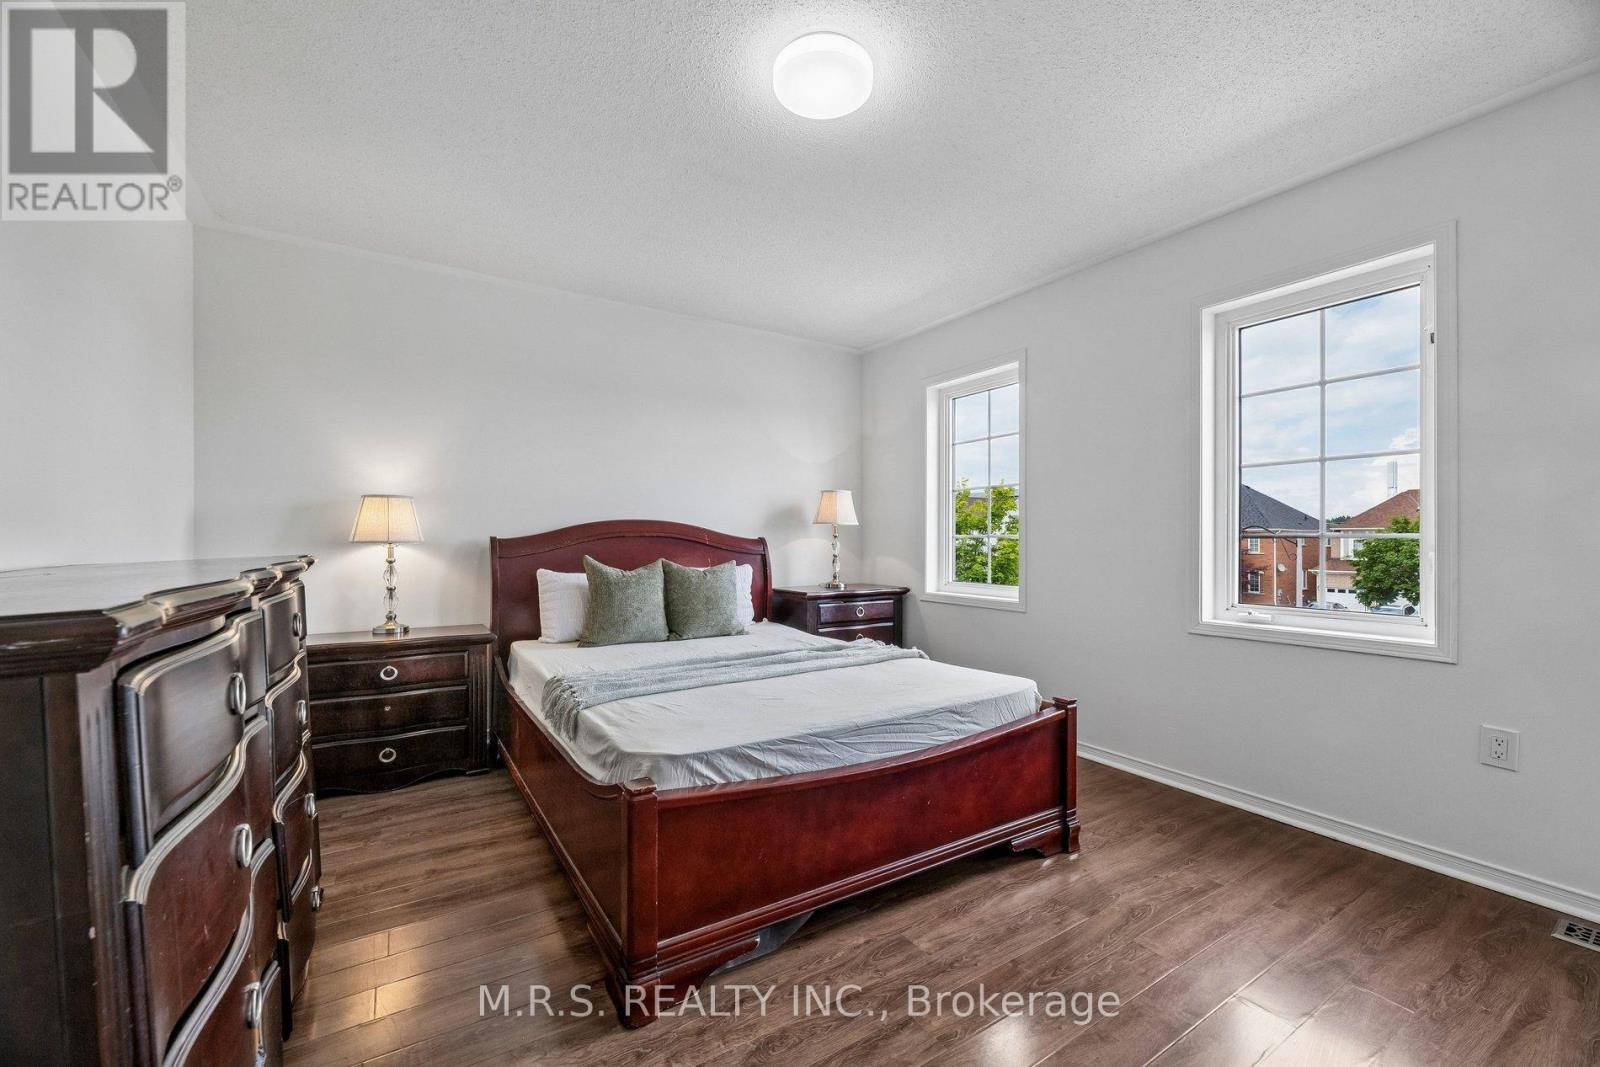
Bedroom 2
13.32 Ft x 12.5 Ft
Bedroom 3
15.91 Ft x 11.84 Ft
Bedroom 4
12.5 Ft x 11.75 Ft
Basement
Bedroom
12.66 Ft x 12.01 Ft
Bedroom
12.83 Ft x 12.01 Ft
Kitchen
14.34 Ft x 8.17 Ft
Living room
17.09 Ft x 14.34 Ft

Similar Listings

Scroll to Top