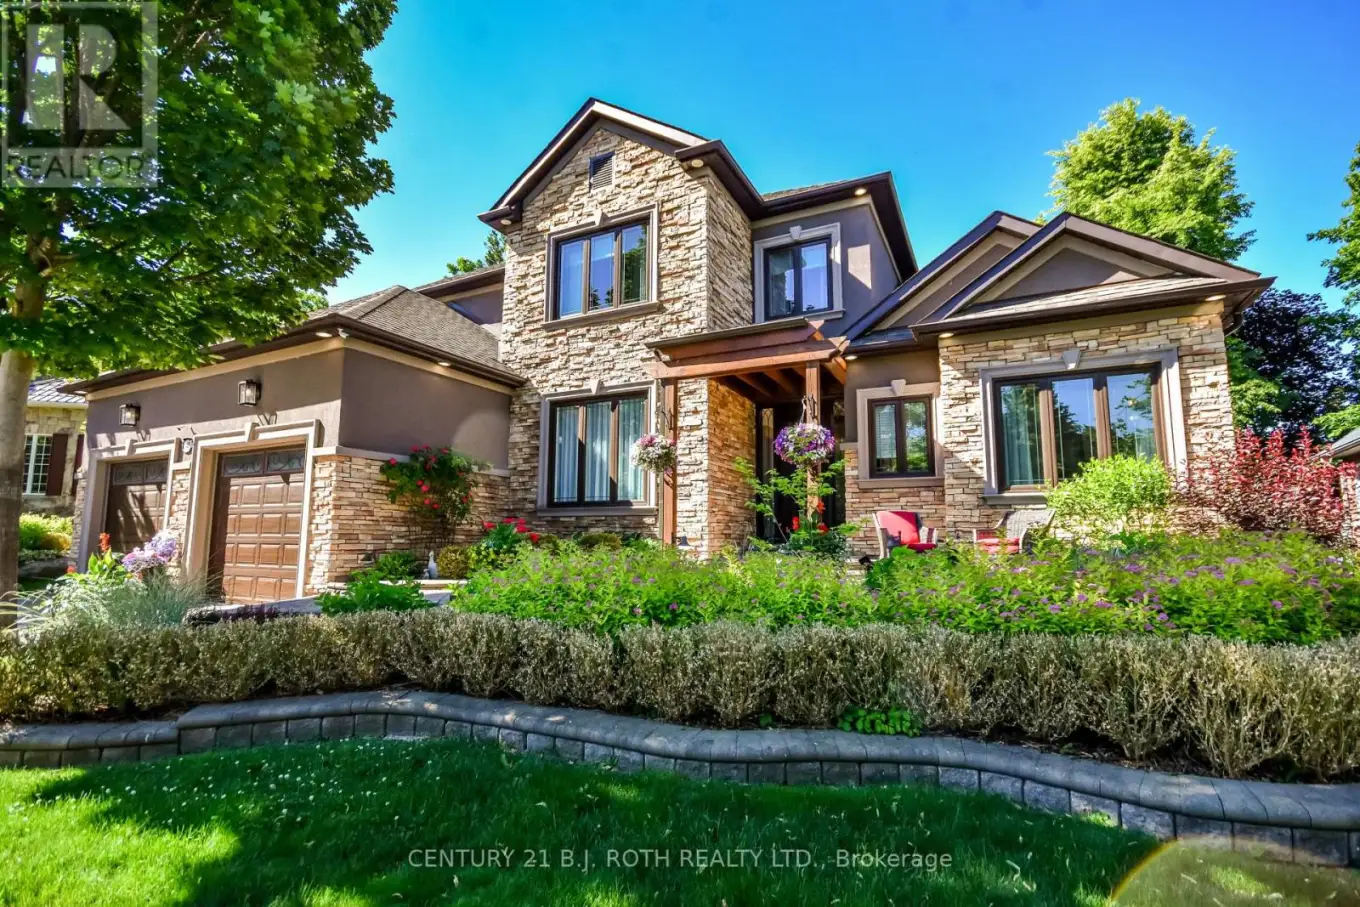
140 Wildwood Trail, Barrie (Ardagh)

Directions
111 days ago
$1,385,990

140 Wildwood Trail

Barrie (Ardagh), Ontario L4N7Z7

MLS® Number: S13484436

Get Qualified for a Mortgage
Bed 6 Bedrooms
Bath 4 Bathrooms
Feet 3000 Square Feet

Listing Description

Welcome to 140 Wildwood, a California-inspired executive residence in one of Barrie's most prestigious neighborhoods, offering true resort-style living at home. Set on a meticulously landscaped lot, this exceptional property delivers a backyard oasis featuring a saltwater ingrnd pool, hot tub, composite deck, gazebo, pool shed w pwr & expansive entertaining areas designed for unforgettable gatherings & year-round enjoyment. A striking front walkway & statement entry door set the impressive tone. A grand foyer welcomes you into a home extensively renovated within the last 2 yrs, blending modern luxury, warmth & thoughtful design at every turn. The main lvl is an entertainer's dream, feat a living rm w gas fp & custom built-in entertainment unit flowing seamlessly into a designer kitchen w quartz waterfall counters, premium appliances & sun-filled breakfast area w/o to your private backyard retreat. Exceptional storage ensures beauty meets function. The main-flr primary suite is a true escape w backyard access, spacious w/i closet & spa-inspired ensuite feat. skylight, dbl vanity, glass walk-in shower & soaker tub. A formal dining rm, private home office & laundry rm w pool access complete this highly functional level. Upstairs offers a bright family rm, 3 generous bdrms & beautifully updated 5-pc bath. The fully fin. l/l expands your lifestyle possibilities, ideal for multigen living or guests. With a sep grg entrance, full kitchen, large rec rm w gas fp, 2 bdrms, den & 3-pc bath, it functions perfectly as in-law suite or private retreat. Car enthusiasts will appreciate the garage car lift accommodating up to 3 vehicles. Additional upgrades include irrigation system w 14 self-watering hanging baskets, exterior landscape lighting & remote-controlled blinds. This is more than a home, it's a lifestyle. Meticulously maintained & rarely offered, delivering luxury, comfort & resort-style living in one of Barrie's finest communities. (id:47966)

(S13484436)

Property Summary

Property Type House
Building Type House
Square Footage
3,000 sqft
Neighbourhood Name Barrie (Ardagh)
Time on REALTOR.ca 111 days

Building

Bathrooms

Total 4
Partial 1

Bedrooms

Above Grade 6
Below Grade 2

Interior Features

Appliances Included Washer, Refrigerator, Water softener, Hot Tub, Dishwasher, Stove, Dryer, Garburator, Blinds, Garage door opener remote(s), Water Heater
Basement Type Finished, Full, Separate entrance, Walk-up, N/A, N/A, N/A

Building Features

Features
Stucco, Brick Facing , Wooded area, Irregular lot size, Conservation/green belt, Gazebo, In-Law Suite
Structures
House
Foundation Type
Concrete

Heating & Cooling

Cooling
Central air conditioning
Fireplace
Yes
Heating Type
Forced air, Natural gas

Exterior Features

Exterior Finish
Stucco, Brick Facing

Location

140 Wildwood Trail, Barrie (Ardagh)

Neighbourhood Features

Community Features

Community Centre

Zoning

Residential

Parking

Parking Type: Attached Garage, Garage, Inside Entry
Total Parking Spaces: 5
Parking Features: Attached Garage, Garage, Inside Entry

Measurements

Square Footage: 3,000 sqft
Total Finished Area: 0 sqft

Rooms

Main level
Foyer
12.34 Ft x 8.37 Ft
Office
7.87 Ft x 11.38 Ft
Dining room
12.14 Ft x 14.21 Ft
Kitchen
9.81 Ft x 15.94 Ft
Eating area
8.3 Ft x 8.17 Ft
Living room
20.87 Ft x 14.34 Ft
Primary Bedroom
12.76 Ft x 15.32 Ft
Laundry room
5.12 Ft x 7.22 Ft
Second level
Bedroom 3
17.65 Ft x 15.58 Ft
Family room
16.96 Ft x 18.27 Ft
Bedroom
11.71 Ft x 12.99 Ft
Bedroom 2
19.19 Ft x 17.98 Ft
Lower level
Den
10.76 Ft x 11.68 Ft
Bedroom 4
12.76 Ft x 19.29 Ft
Living room
20.57 Ft x 12.11 Ft
Kitchen
13.48 Ft x 8.5 Ft
Bedroom 5
12.7 Ft x 17.52 Ft
Utility room
23.75 Ft x 7.19 Ft

Land

Lot Features

Fencing: Fenced yard, Fully Fenced

Other Property Information

Zoning Description
Residential

Similar Listings

Scroll to Top