

409 Fernforest Drive, Brampton (Sandringham-Wellington)
6 days ago
$1,149,900
409 Fernforest Drive
Brampton (Sandringham-Wellington), Ontario L6R3B6
MLS® Number: W13484320
Get Qualified for a Mortgage
 6
Bedrooms
4
Bathrooms
6
Bedrooms
4
Bathrooms
 2000
Square Feet
2000
Square Feet
 6
Bedrooms
6
Bedrooms
 4
Bathrooms
4
Bathrooms
 2000
Square Feet
2000
Square Feet
Listing Description
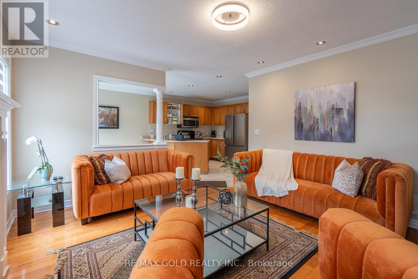
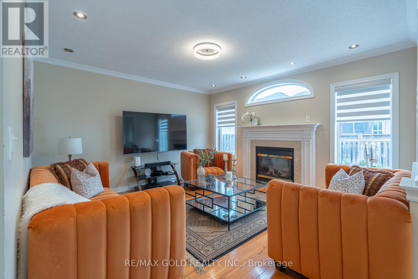
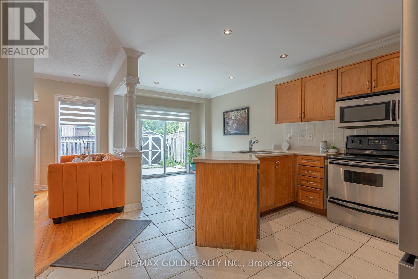
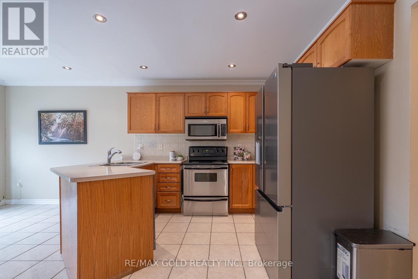
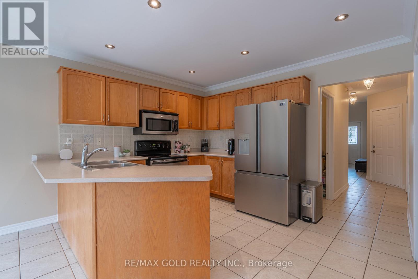
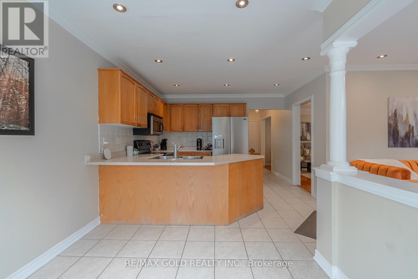
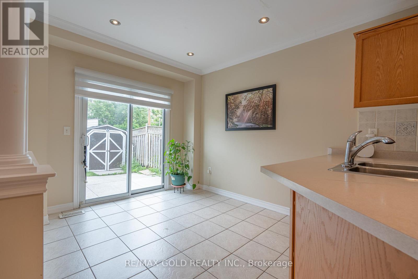
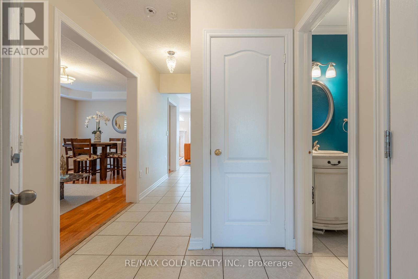
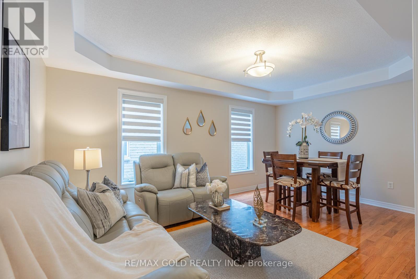
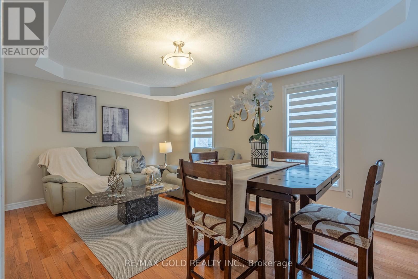
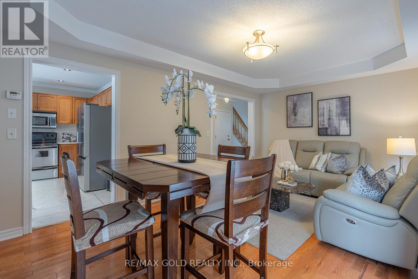
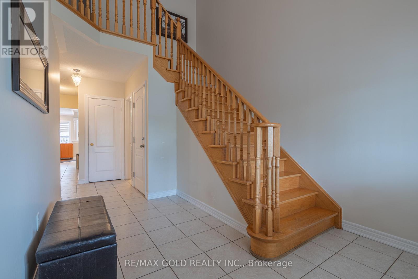
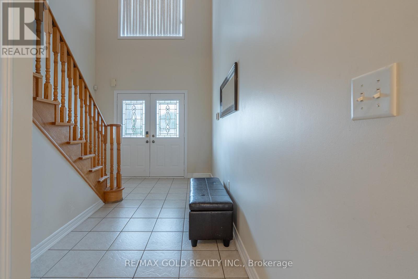
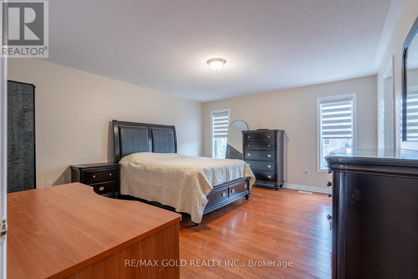
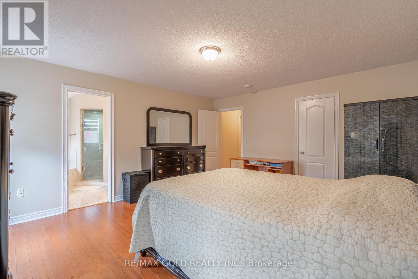
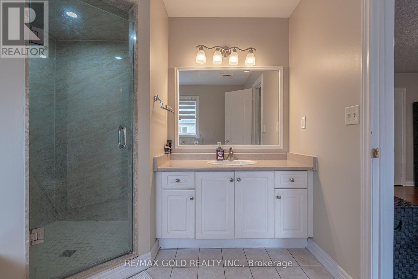
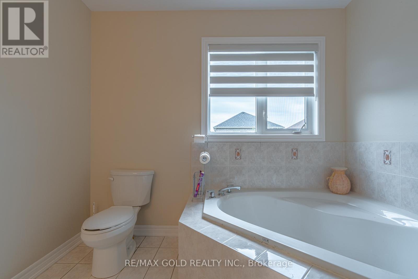
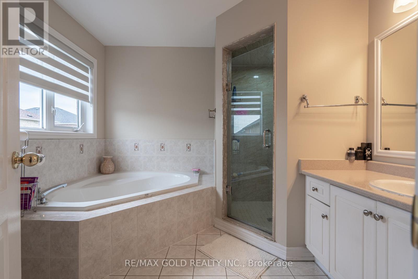
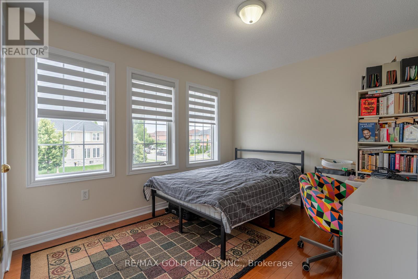
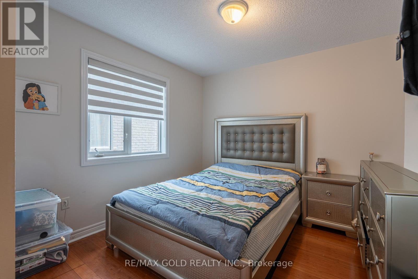
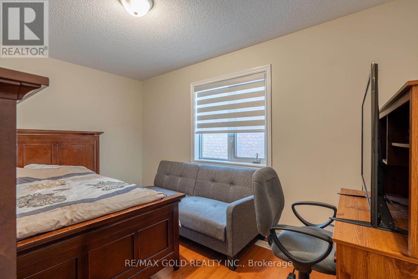
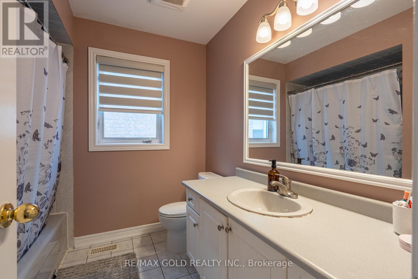
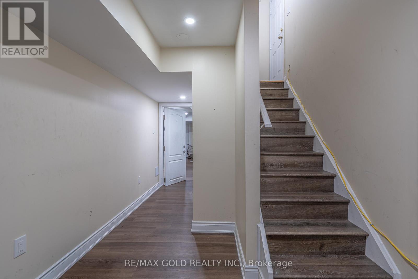
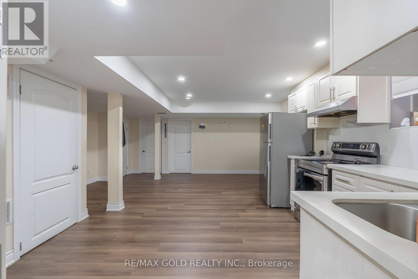
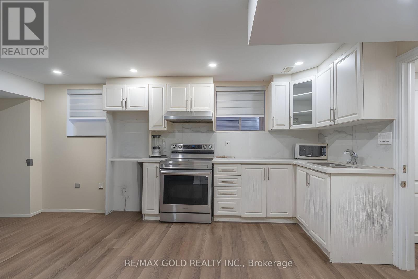
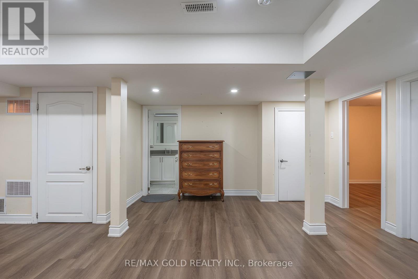
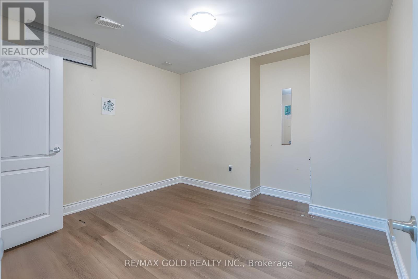
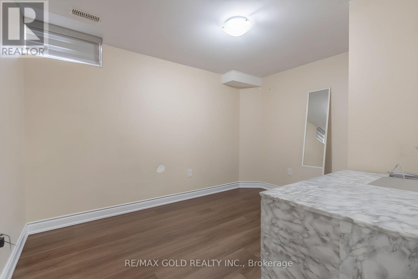
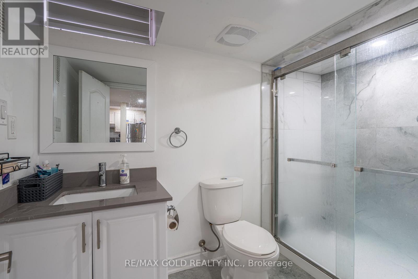
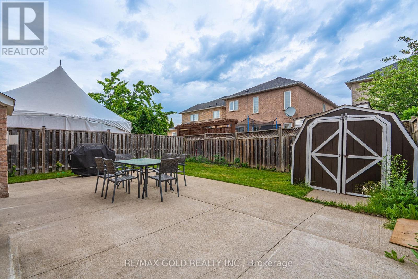
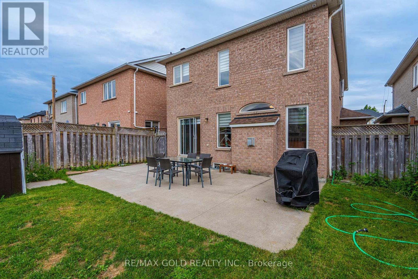
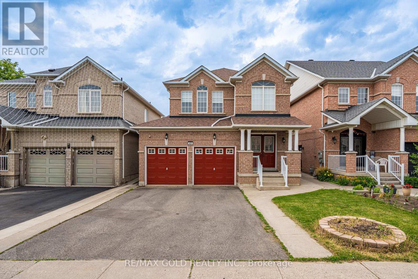
Stunning upgraded detached home offering approximately 2,200 sqft., featuring 4+2 bedrooms and a fully legal basement apartment-perfect for extended family living or generating rental income. This beautiful home boasts a functional layout with separate living, dining, and family rooms, a modern upgraded kitchen with granite countertops and backsplash, elegant oak staircase, pot lights throughout, and carpet-free flooring across the entire home. The spacious primary rooms provide comfort for the whole family, while the large backyard is ideal for entertaining and outdoor gatherings. Conveniently located close to schools, parks, shopping plazas, public transit, and all essential amenities. A fantastic opportunity to own a move-in-ready home loaded with upgrades, space, and income potential in a highly desirable neighbourhood. (id:47966)
(W13484320)
Property Summary
Property Type
House
Building Type
House
Square Footage
2,000 sqft
Neighbourhood Name
Brampton (Sandringham-Wellington)
Time on REALTOR.ca
6 days
Building
Bathrooms
Total
4
Partial
1
Bedrooms
Above Grade
6
Below Grade
2
Interior Features
Appliances Included
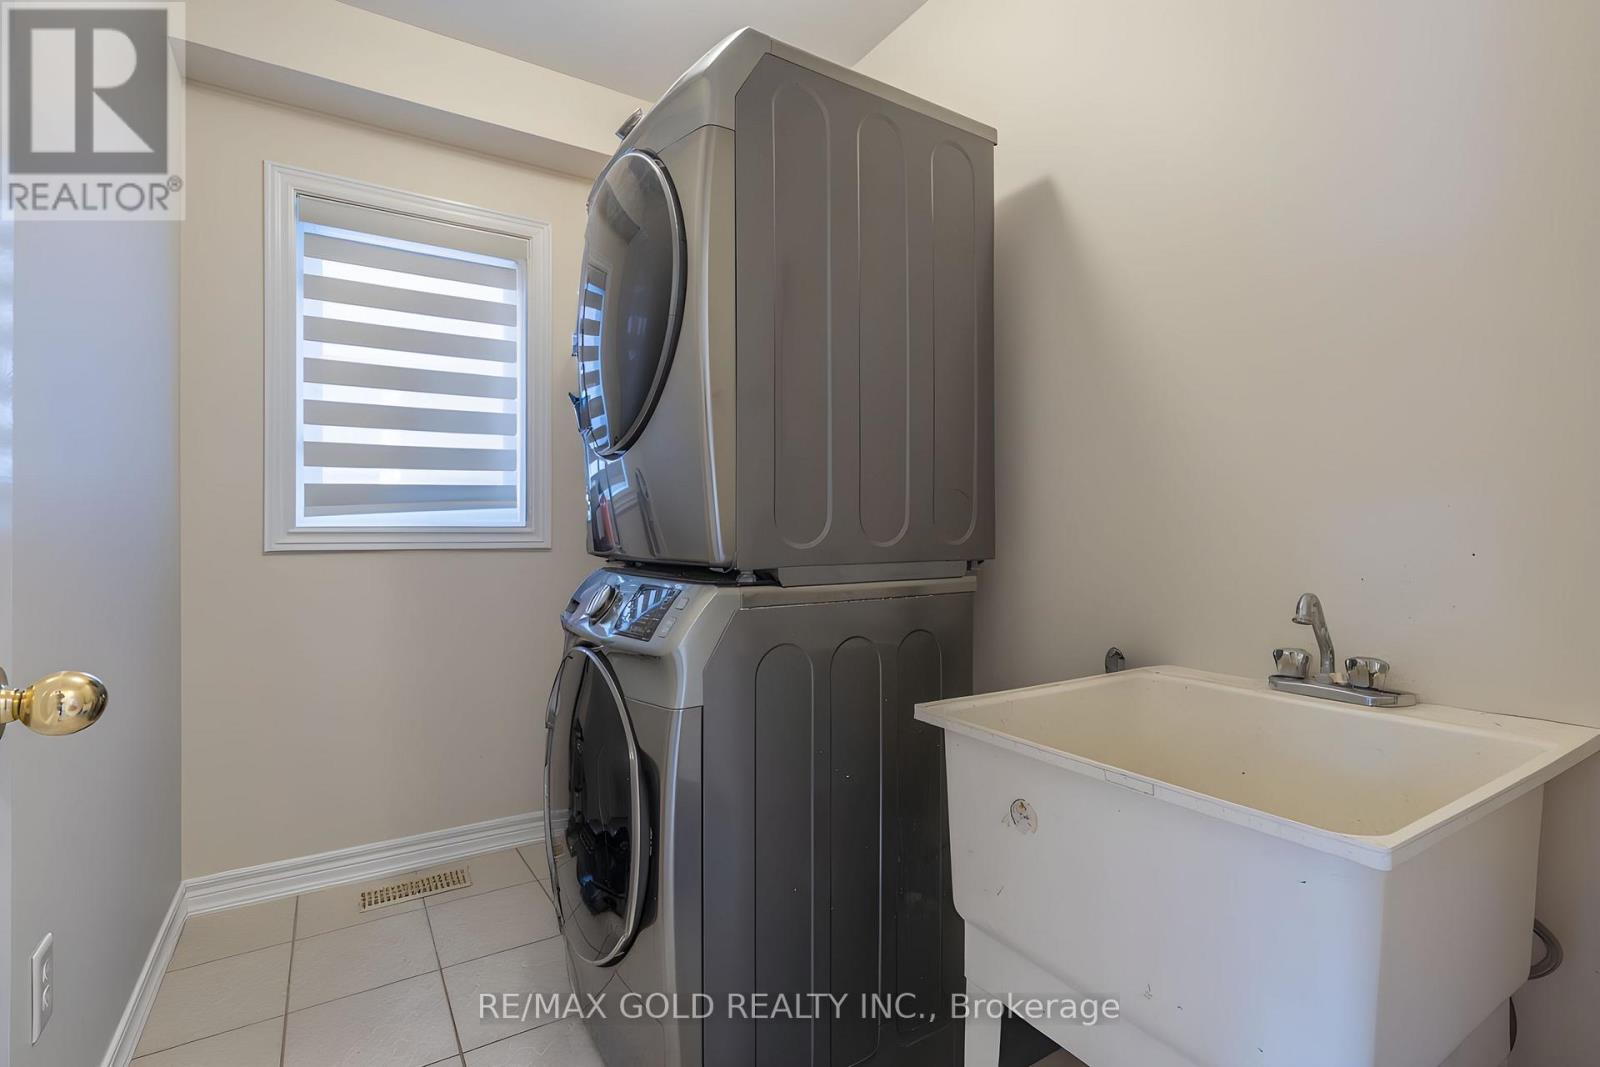
Washer, Dishwasher, Dryer, Two stoves, Two Refrigerators
Basement Type
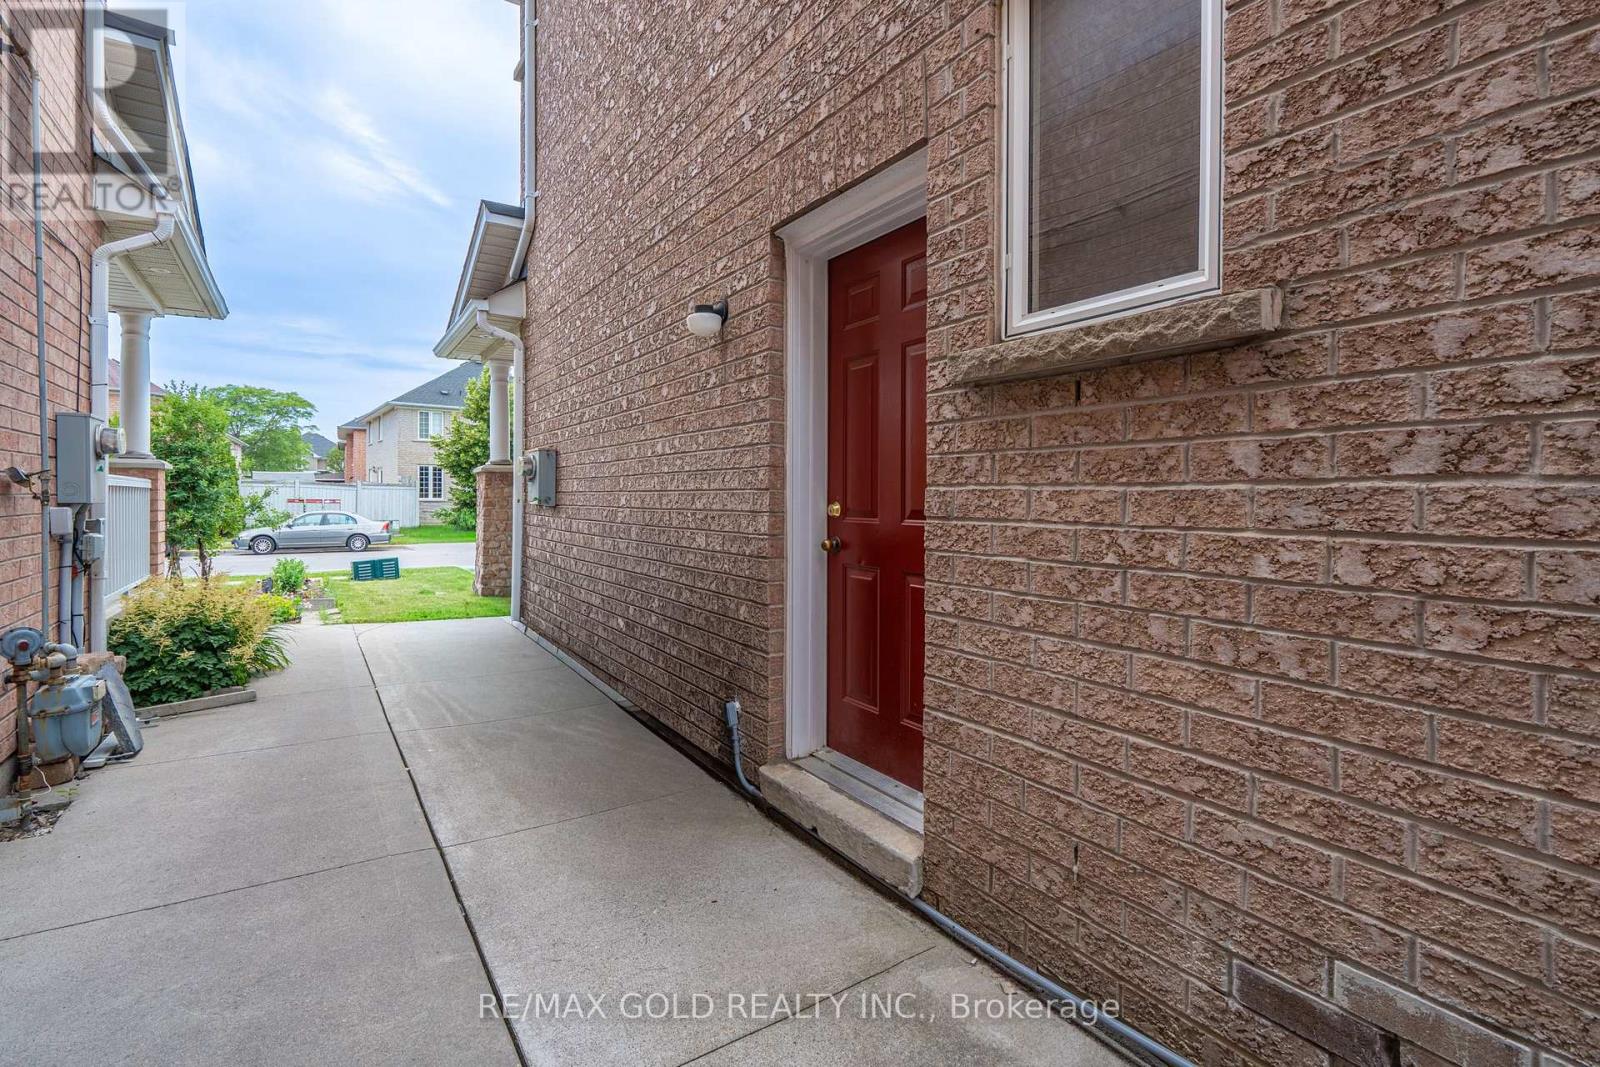
Finished, Separate entrance, N/A, N/A
Building Features
Features
Brick ,
Structures
House
Foundation Type
Concrete
Heating & Cooling
Cooling
Central air conditioning
Fireplace
Yes
Heating Type
Forced air, Natural gas
Exterior Features
Exterior Finish
Brick
Location
409 Fernforest Drive, Brampton (Sandringham-Wellington)
Parking
Parking Type: Attached Garage, Garage
Total Parking Spaces: 6
Parking Features: Attached Garage, Garage
Measurements
Square Footage: 2,000 sqft
Total Finished Area: 0 sqft
Rooms
No room information available for this property.

Alaba Adegoke
Similar Listings


$949,900
2 Irene Drive, Barrie (Painswick South)
2 Irene Drive
5
Bedrooms
3
Bathrooms
2000
Square Feet