
12199 Hwy #50 Road, Caledon (Bolton West)

Directions
19 days ago
$2,250,000

12199 Hwy #50 Road

Caledon (Bolton West), Ontario L7E1M1

MLS® Number: W13484514

Get Qualified for a Mortgage
Bed 6 Bedrooms
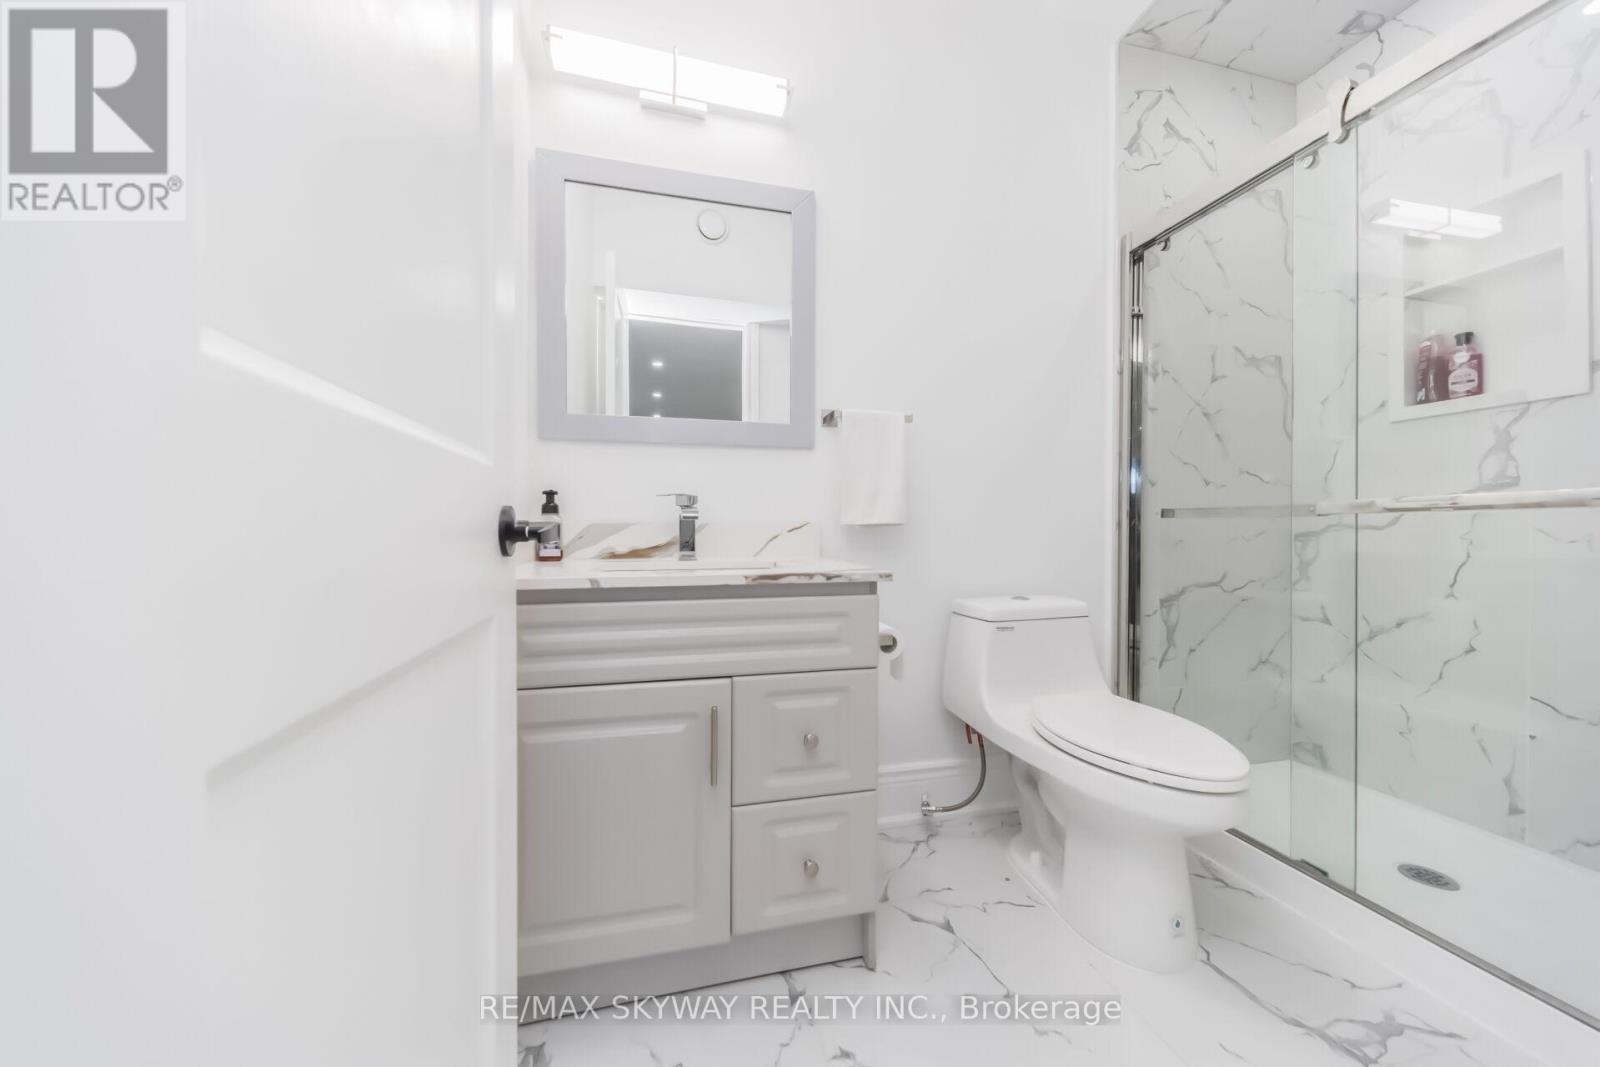
Bath 7 Bathrooms
Feet 3500 Square Feet

Listing Description

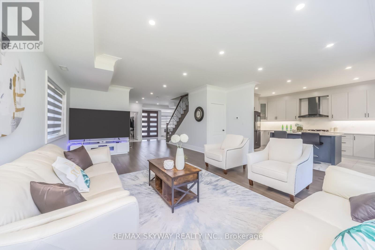
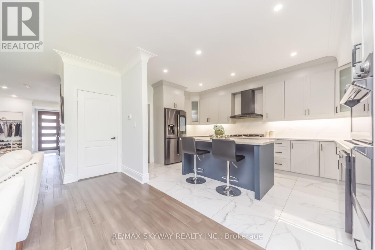
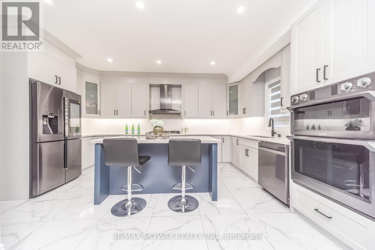
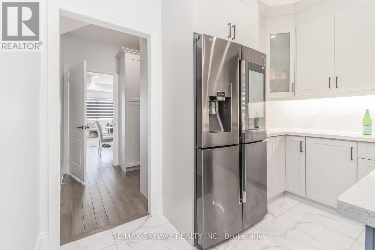
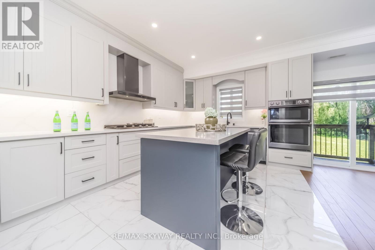
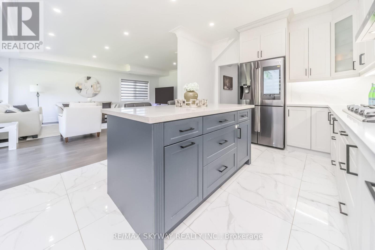
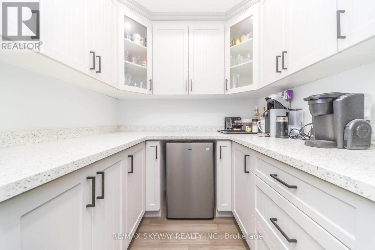
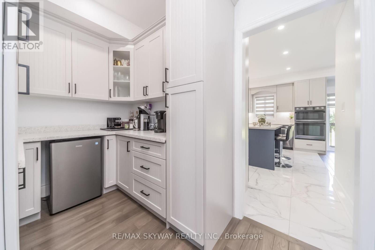
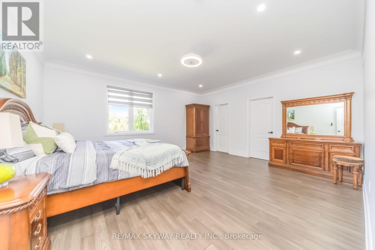
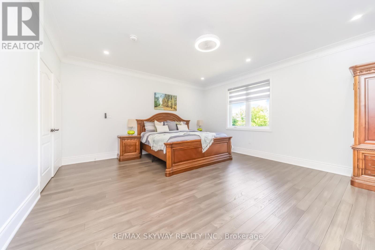
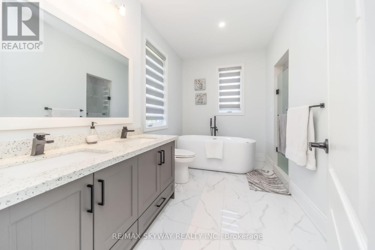
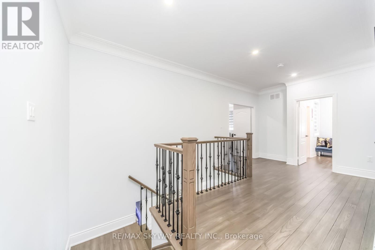
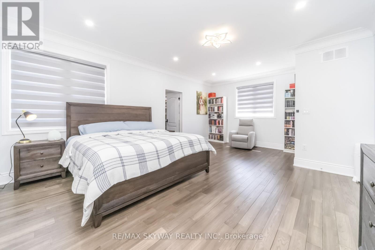
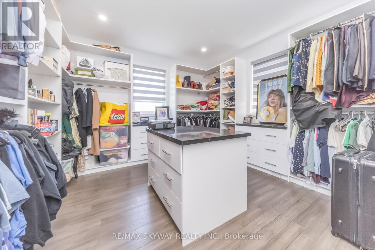
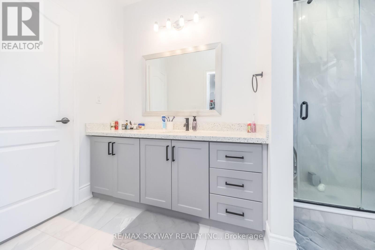
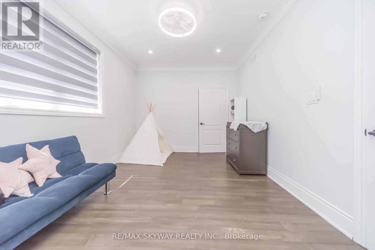
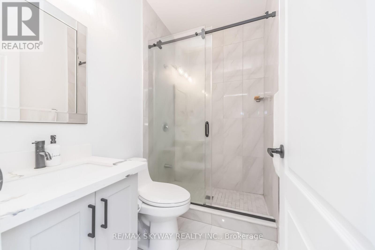
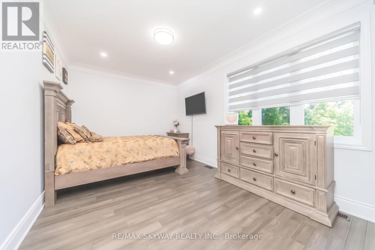
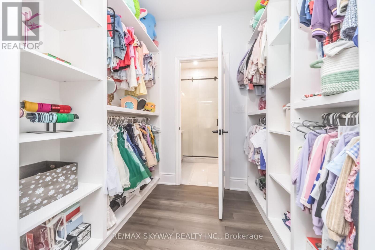
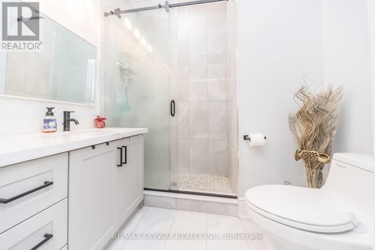
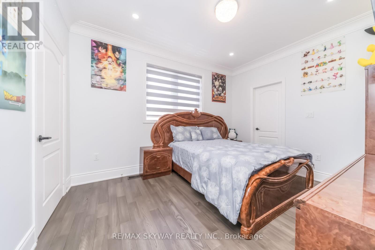
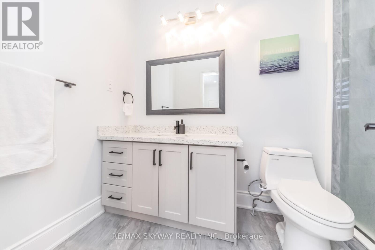
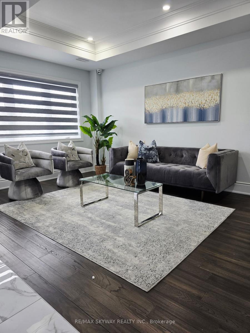
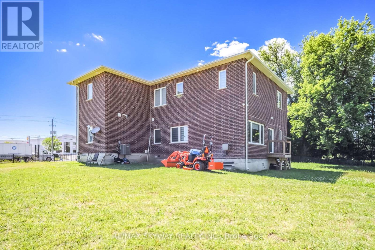
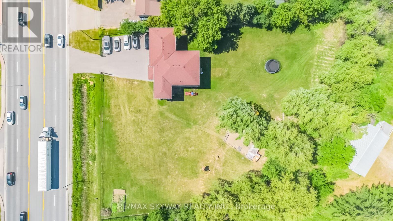
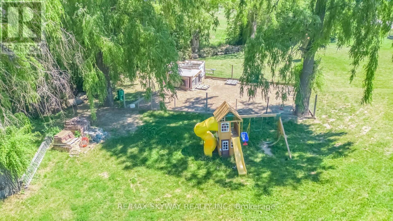
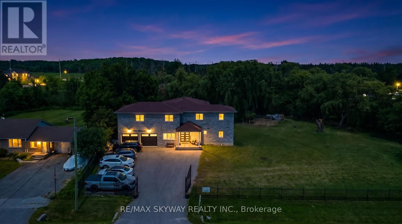
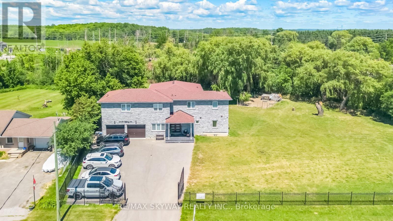
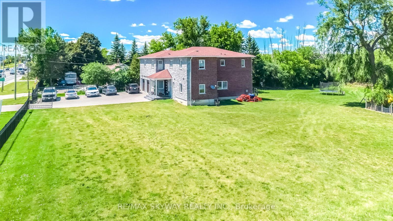
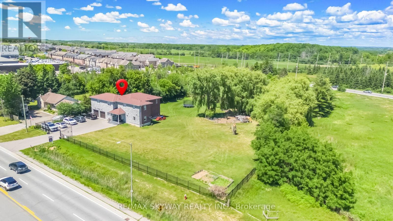
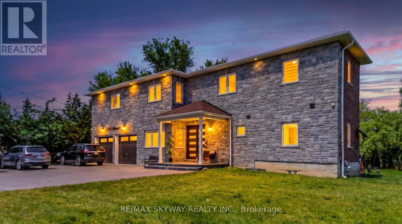
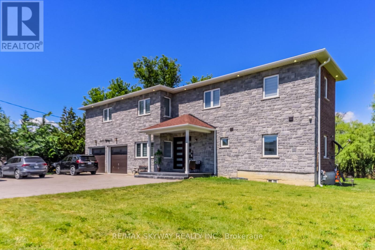
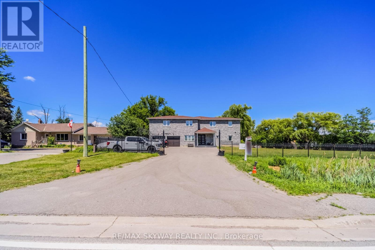
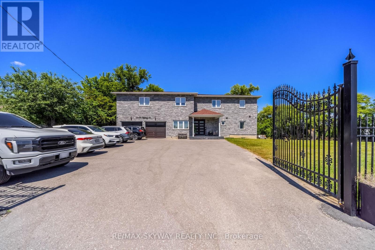
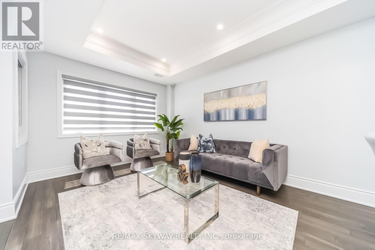
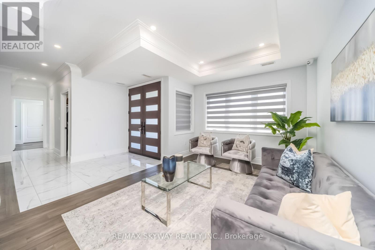
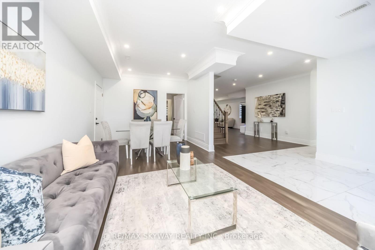
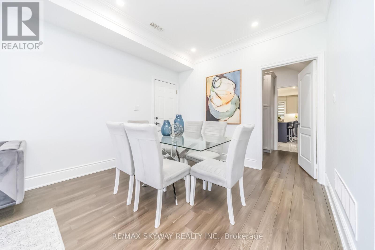
Welcome to this 2021-built masterpiece in the heart of Bolton, offering an impressive 3,685 sq ft above grade on a premium 200 x 284 ft lot; This Estate Epitomizes Sophisticated Living, Seamlessly Blending Grandeur With Functionality In A Coveted Location Steps From Everyday Conveniences. 5 Bedrooms, all with en-suites and large closets. Stainless Steel built-in Appliances; Quartz countertop; Office on Main Floor; no Carpet; Municipal services at the property; Pot Lights inside and Outdoor; Metal Fence and Doors; Huge Backyard to grow your own Veggies and Fruits; Just steps from all amenities, shops, and schools!! (id:47966)

(W13484514)

Property Summary

Property Type House
Building Type House
Square Footage
3,500 sqft
Neighbourhood Name Caledon (Bolton West)
Time on REALTOR.ca 19 days

Building

Bathrooms

Total 7
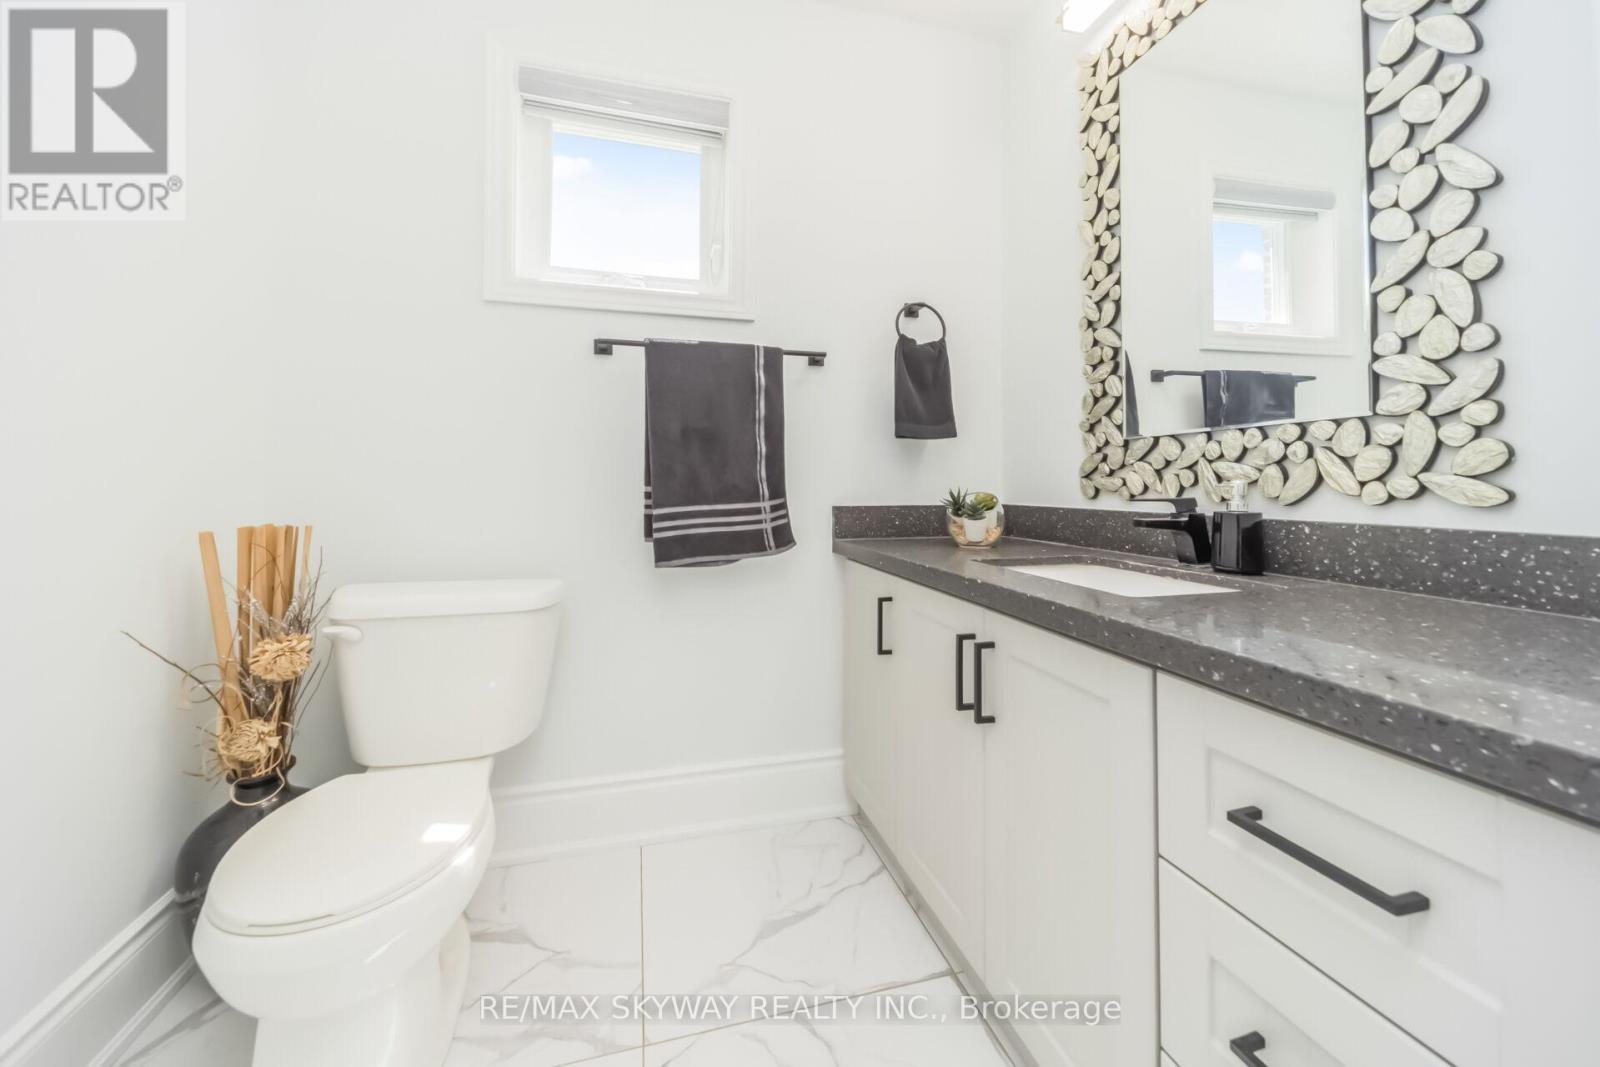
Partial 1

Bedrooms

Above Grade 6
Below Grade 1

Interior Features

Appliances Included Washer, Refrigerator, Range, Oven, Dryer, Microwave, Oven - Built-In, Hood Fan, Blinds, Garage door opener
Flooring Hardwood
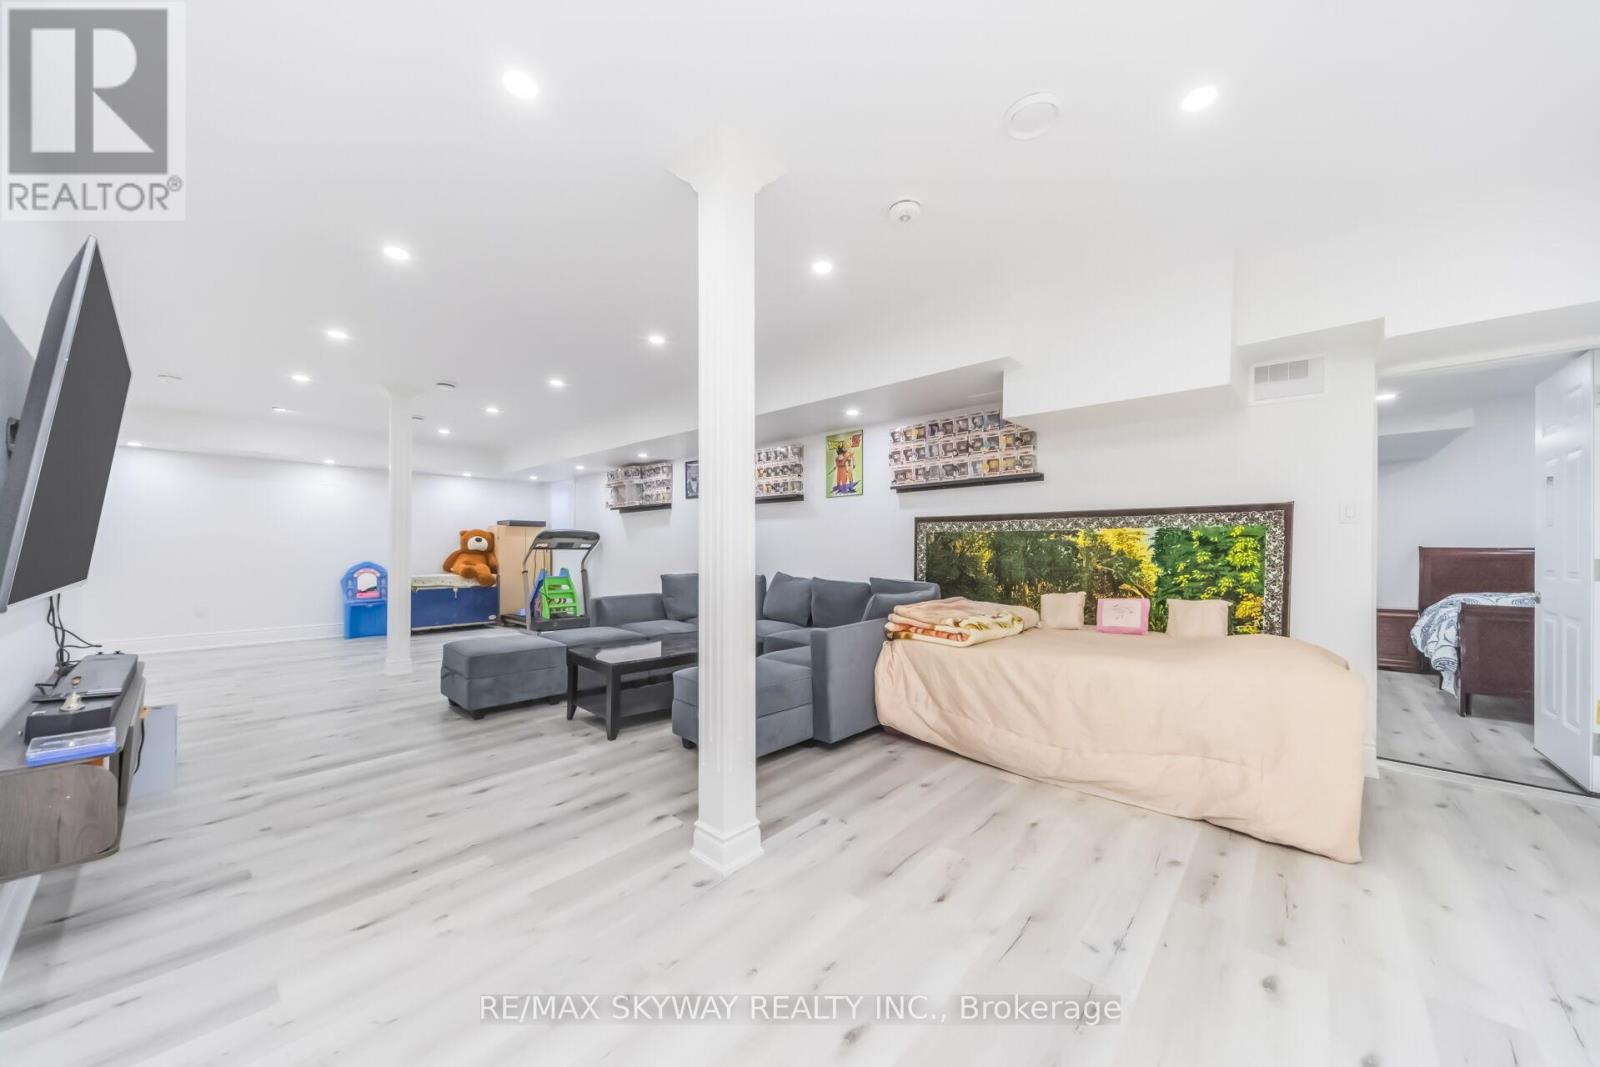
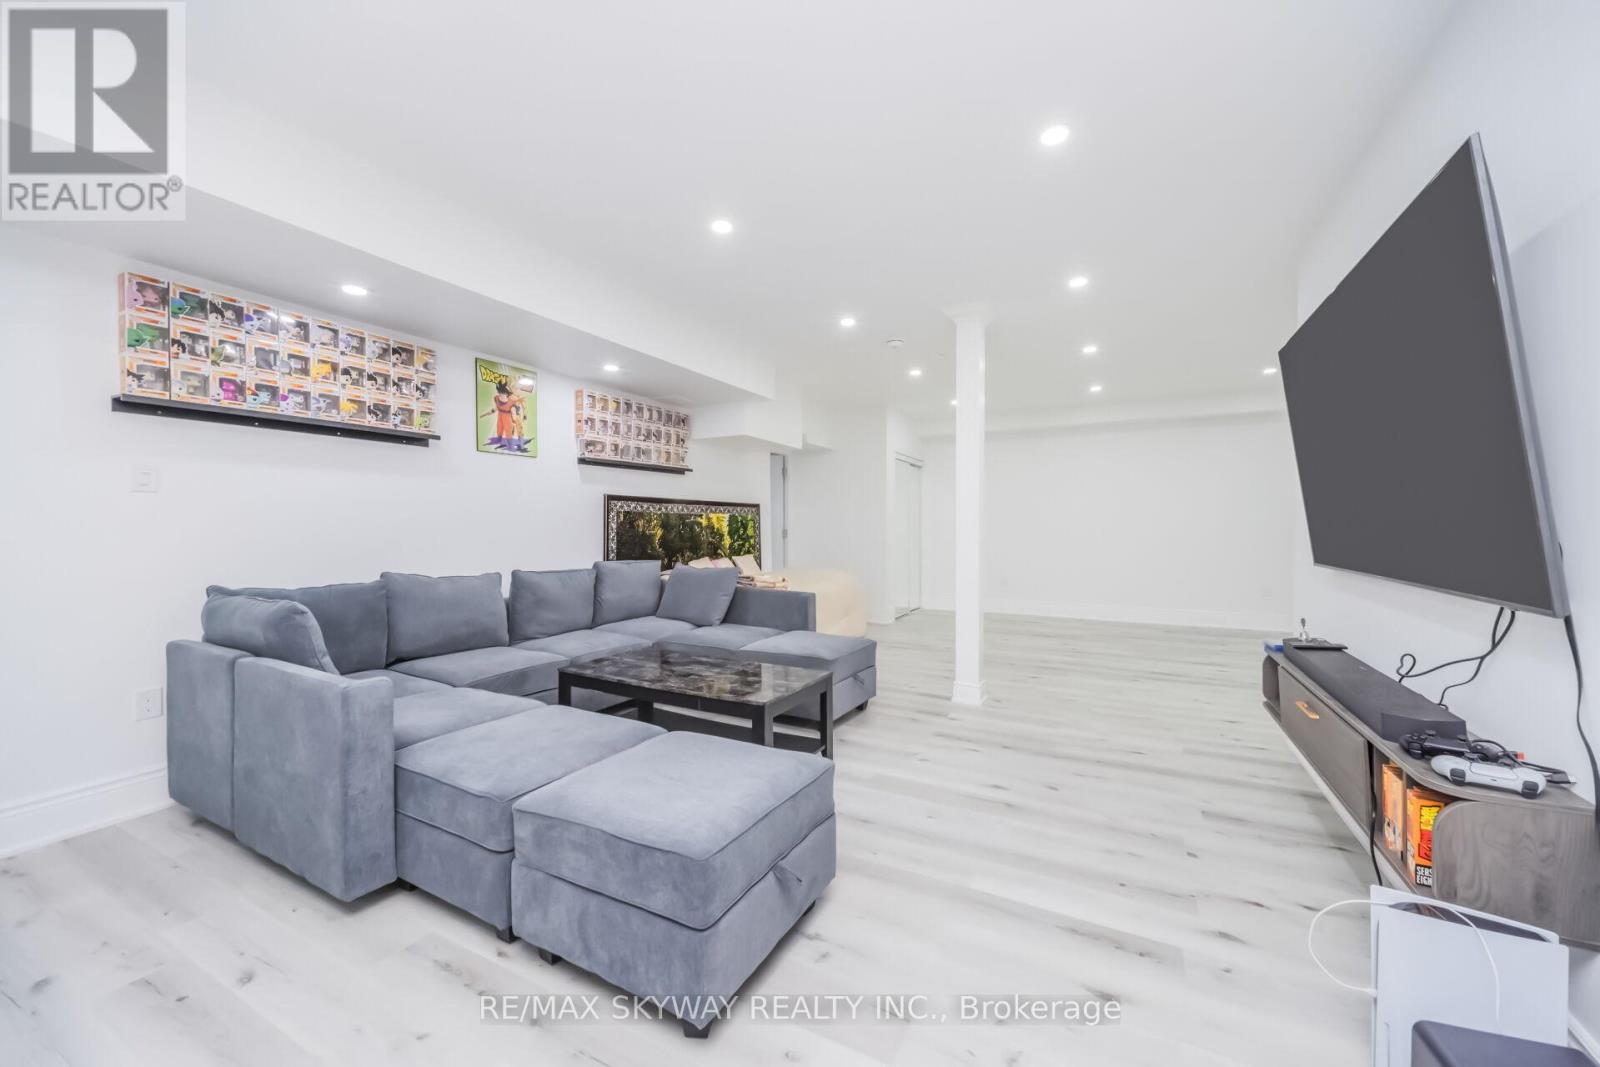
Basement Type Finished, N/A

Building Features

Features
Brick, Stone , Carpet Free
Structures
House
Foundation Type
Concrete

Heating & Cooling

Cooling
Central air conditioning
Fireplace
Yes
Heating Type
Forced air, Natural gas

Exterior Features

Exterior Finish
Brick, Stone

Location

12199 Hwy #50 Road, Caledon (Bolton West)

Parking

Parking Type: Attached Garage, Garage
Total Parking Spaces: 12
Parking Features: Attached Garage, Garage

Measurements

Square Footage: 3,500 sqft
Total Finished Area: 0 sqft

Rooms

Ground level
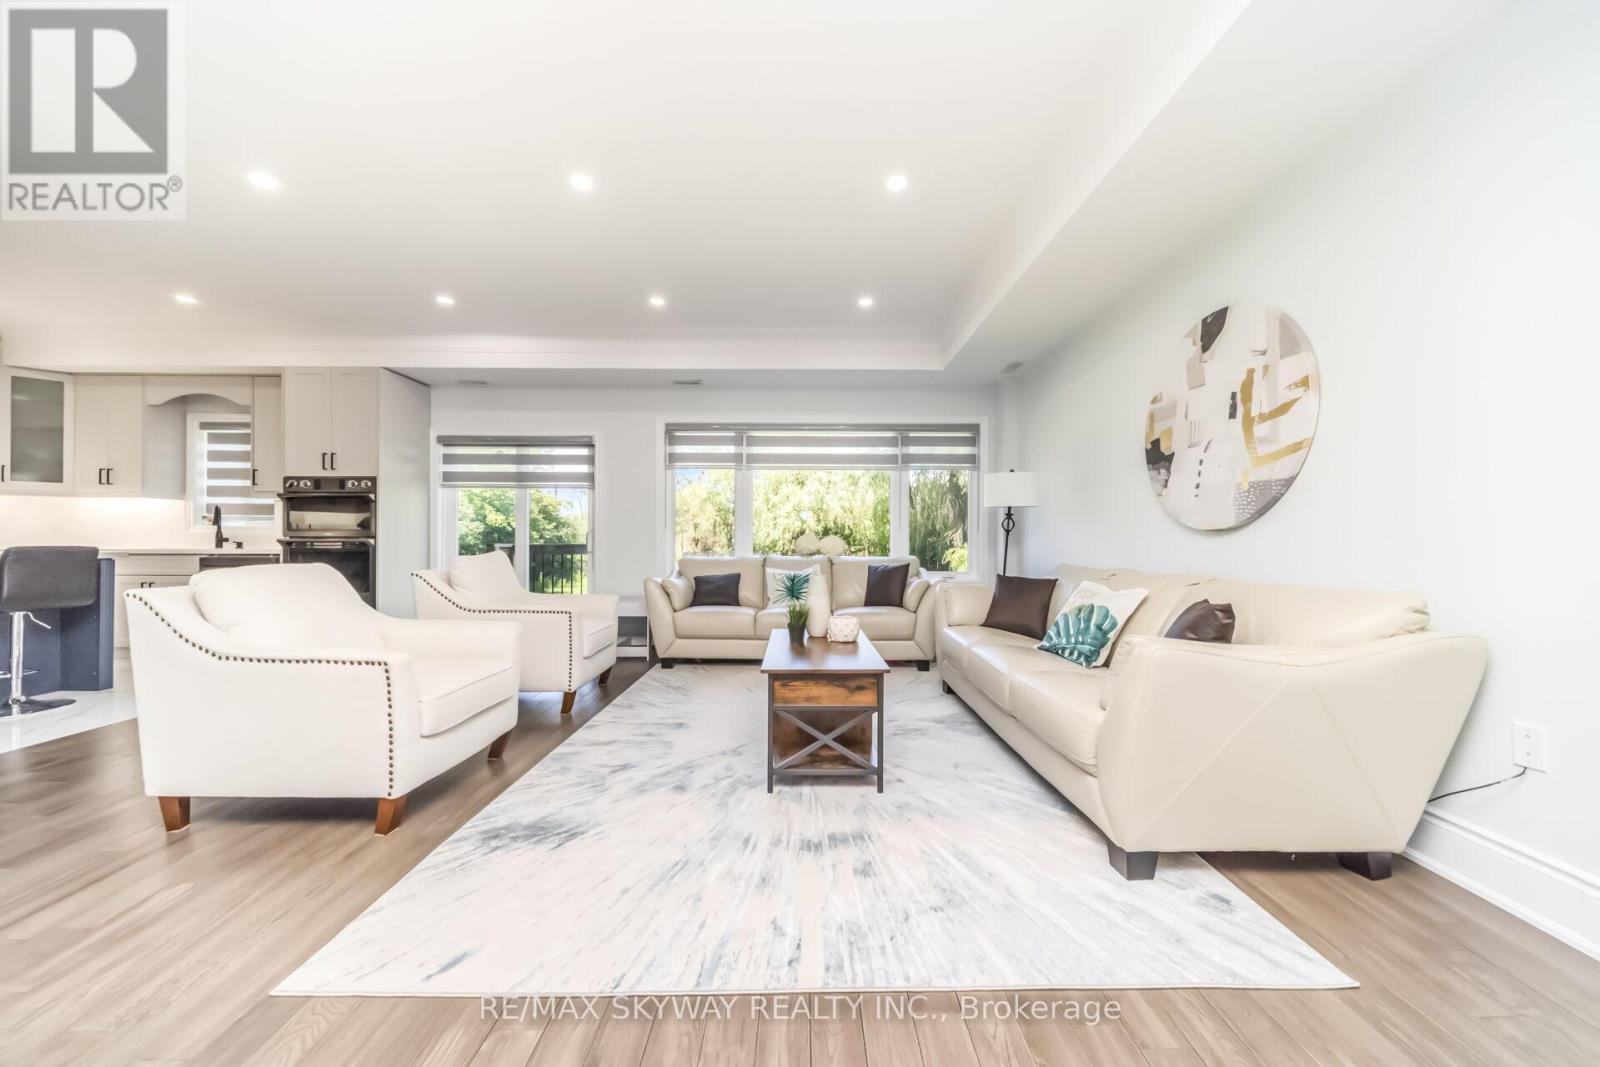
Living room
73.82 Ft x 36.75 Ft
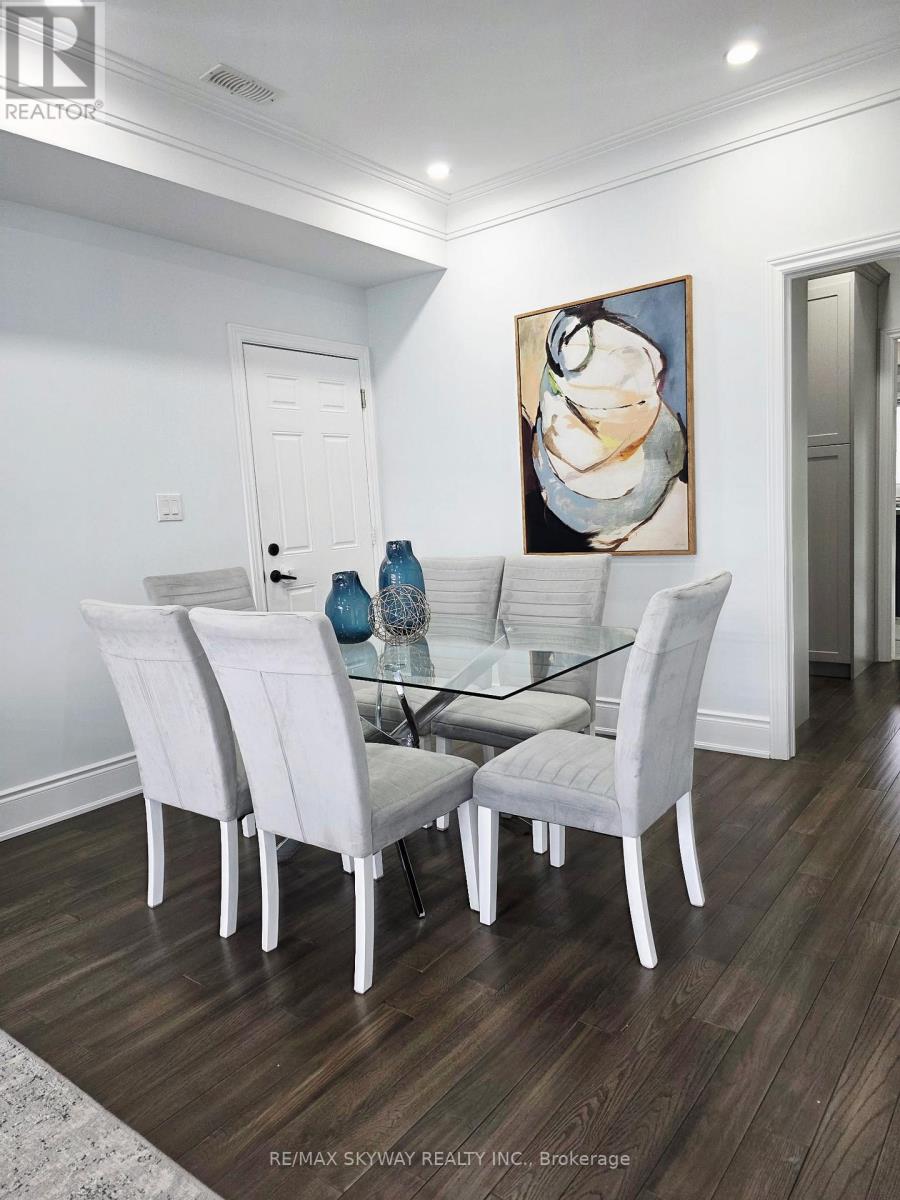
Dining room
73.82 Ft x 36.75 Ft
Family room
68.9 Ft x 45.93 Ft
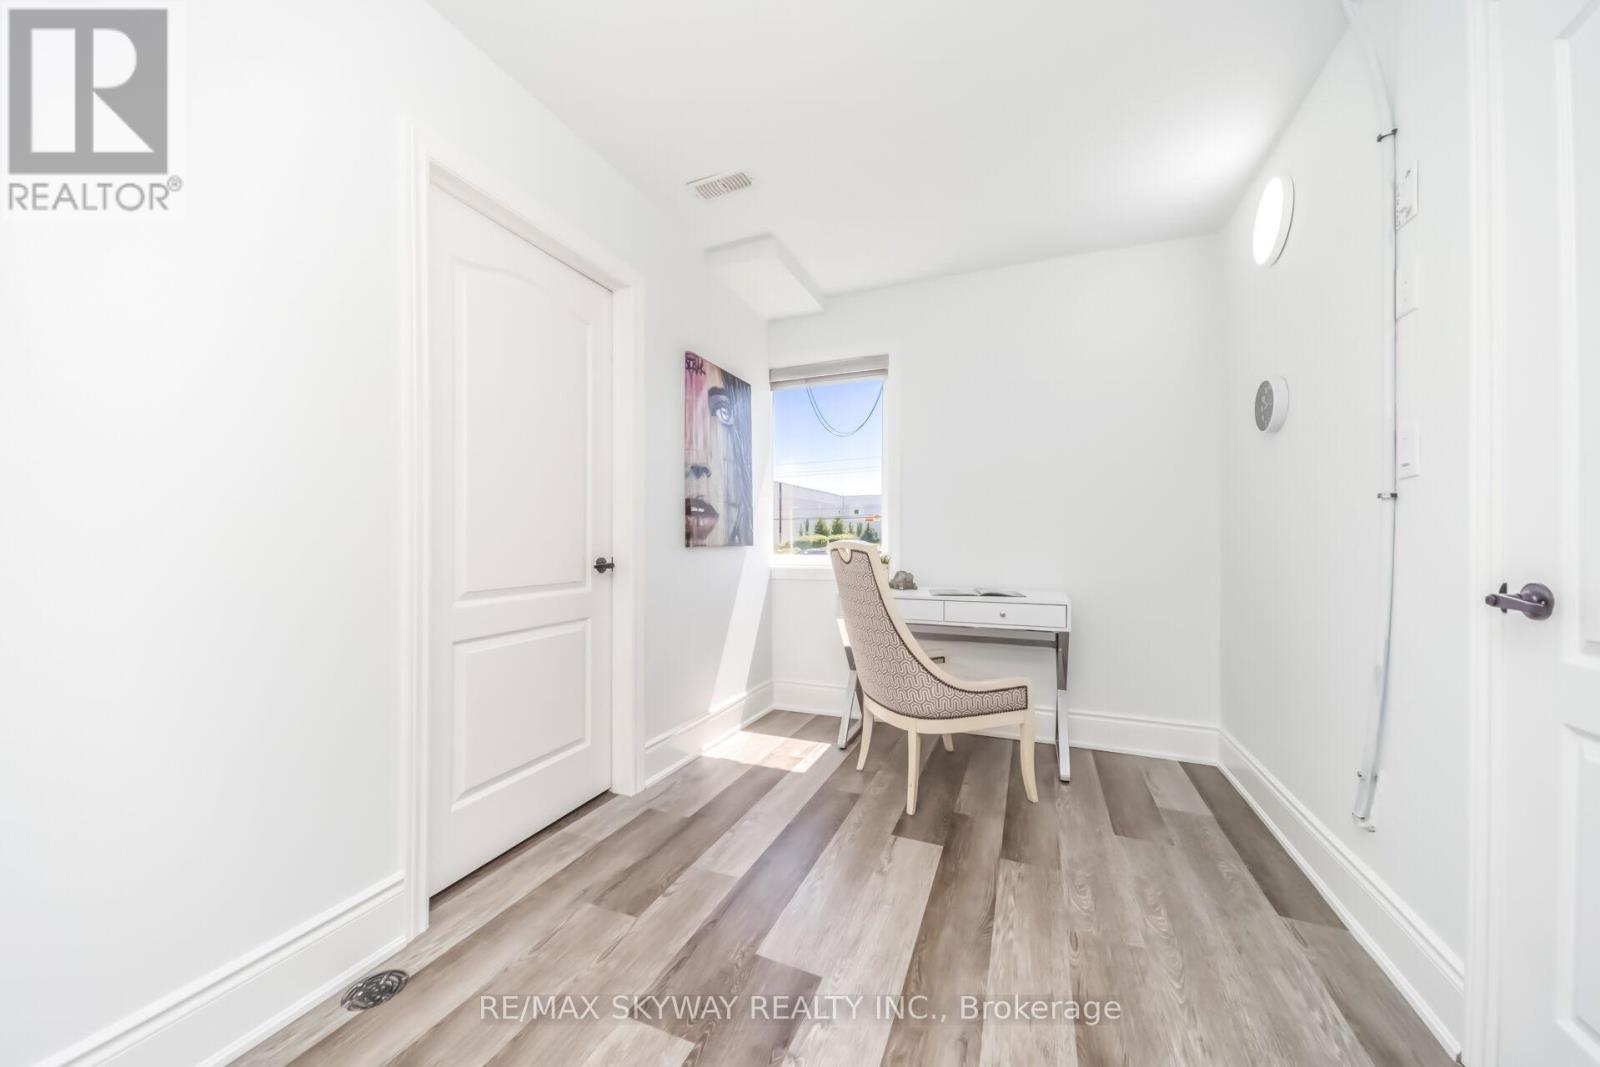
Office
32.81 Ft x 19.69 Ft
Kitchen
54.79 Ft x 45.93 Ft
Second level
Bedroom 5
49.54 Ft x 35.1 Ft
Primary Bedroom
58.73 Ft x 54.13 Ft
Bedroom 2
71.19 Ft x 45.93 Ft
Bedroom 3
41.34 Ft x 34.45 Ft
Bedroom 4
42.65 Ft x 35.1 Ft
Basement
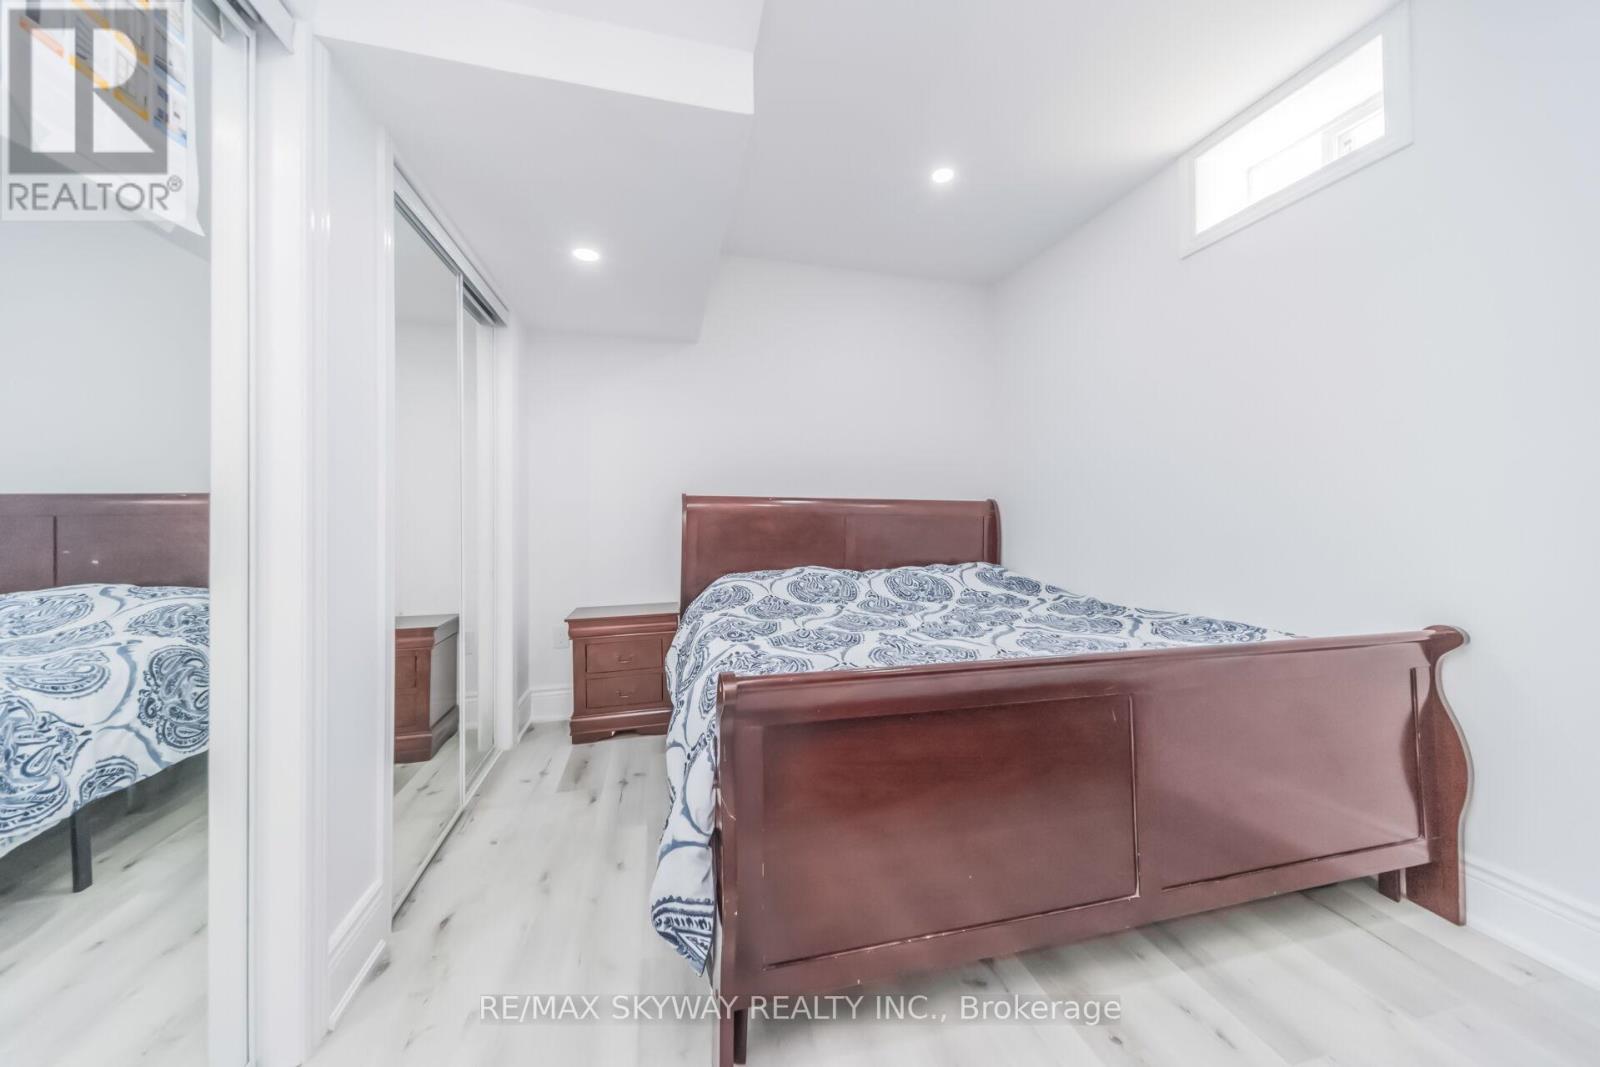
Bedroom
36.09 Ft x 36.09 Ft
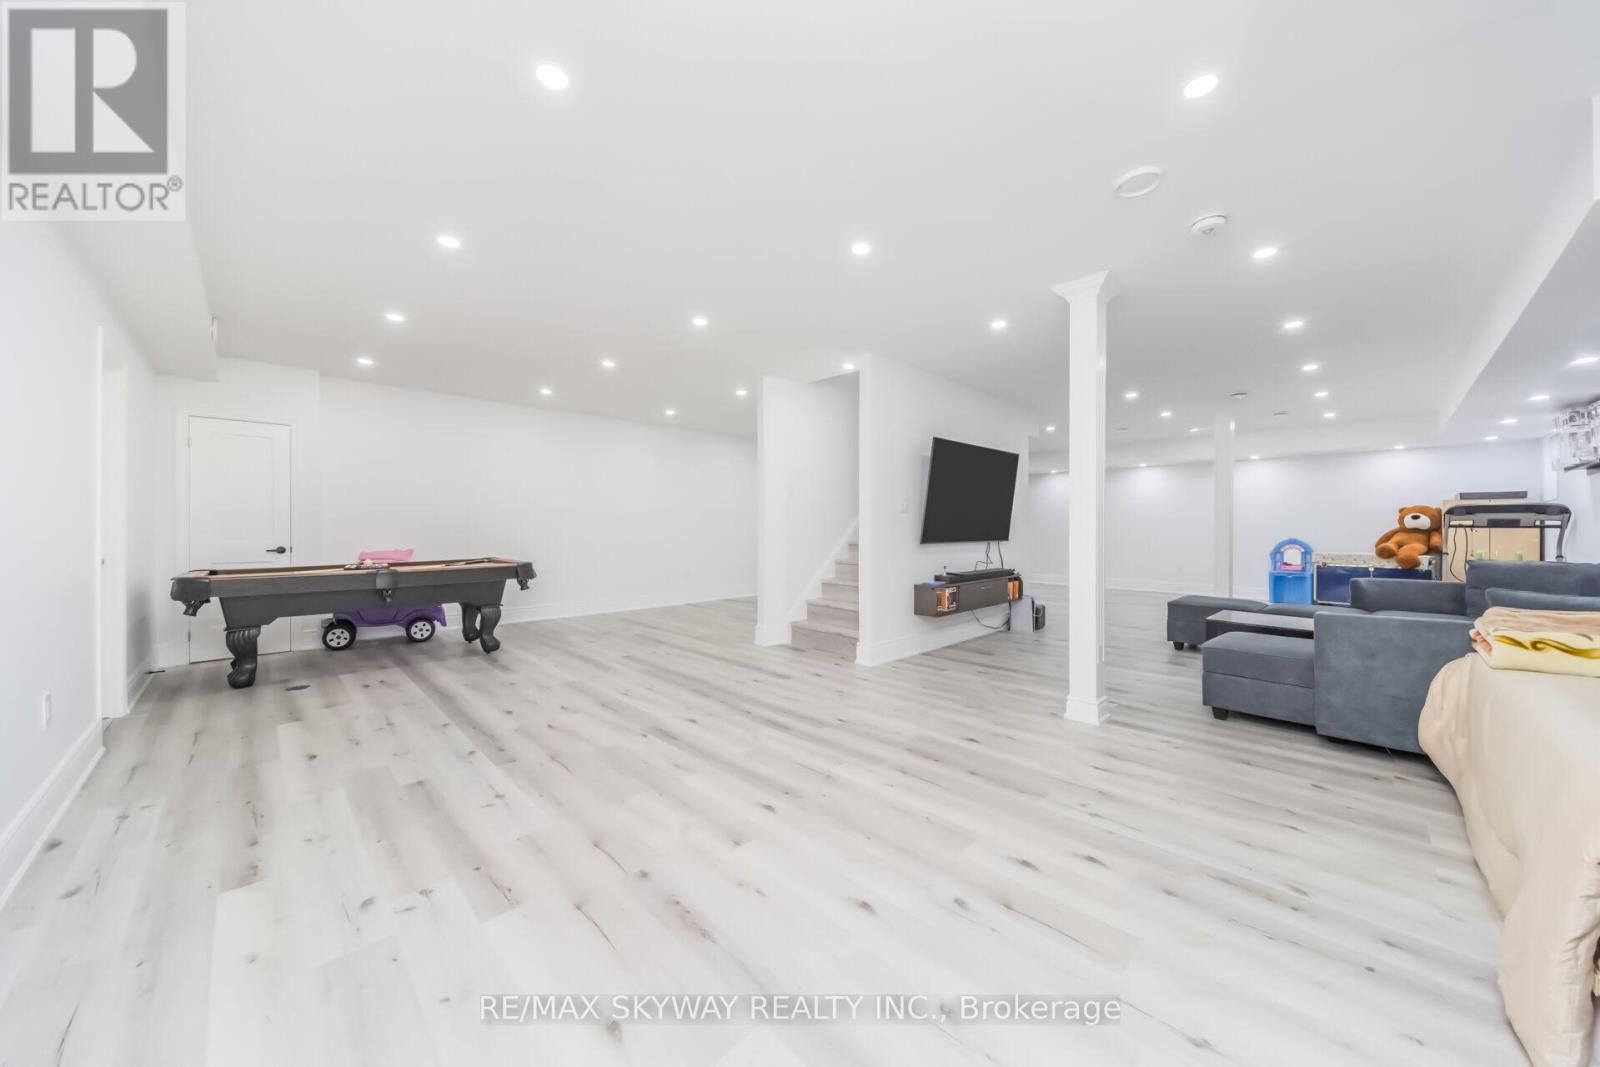
Recreational, Games room
68.9 Ft x 101.71 Ft

Similar Listings

Scroll to Top

